
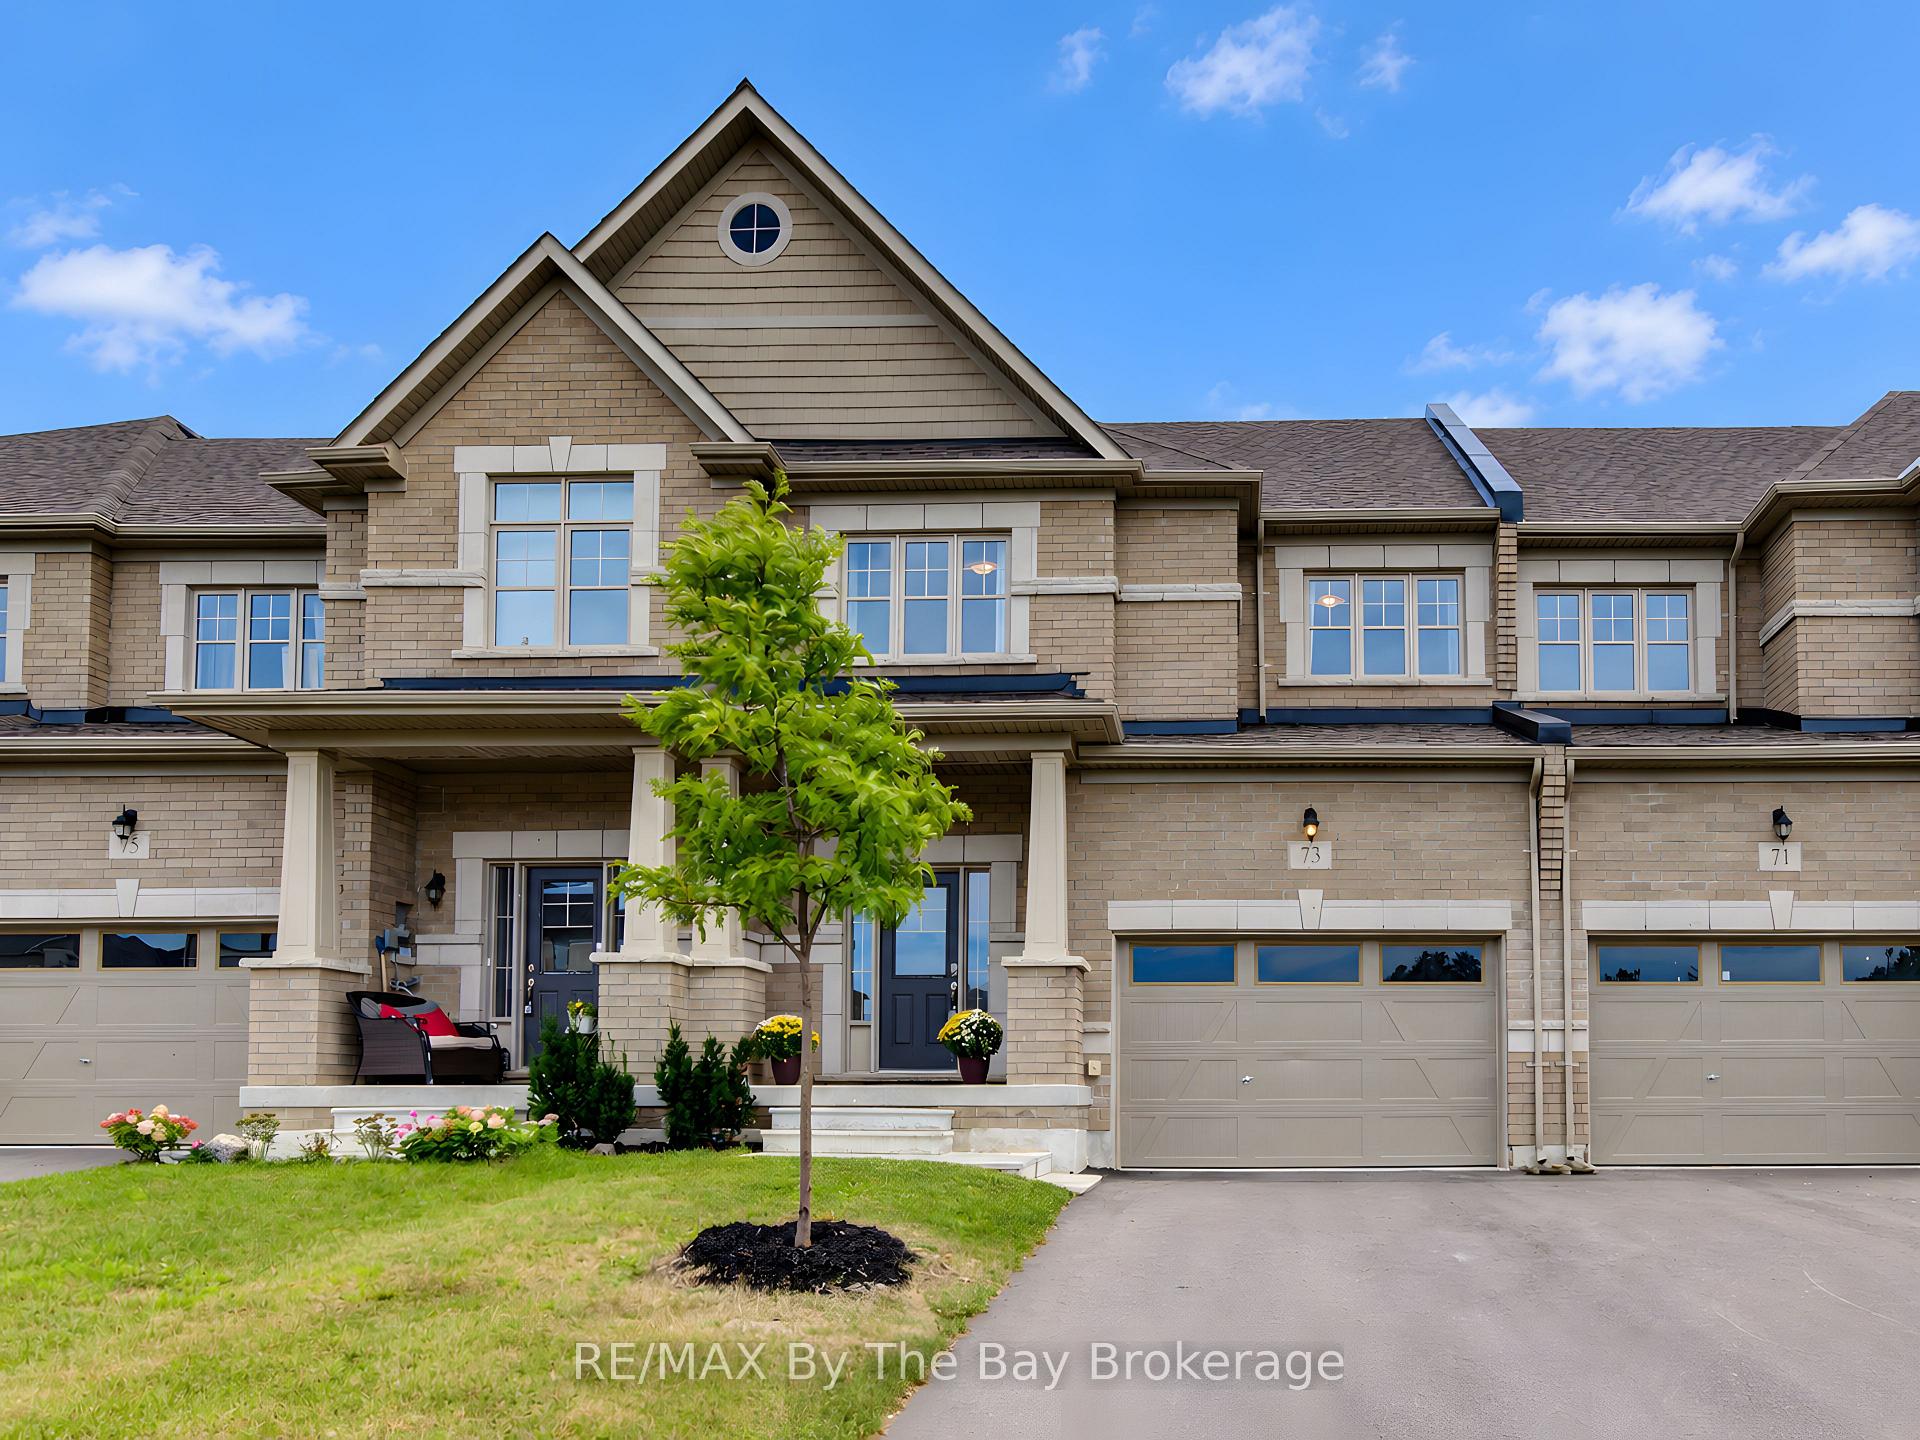
73 Federica Crescent
Wasaga Beach73 Federica Crescent
Wasaga Beach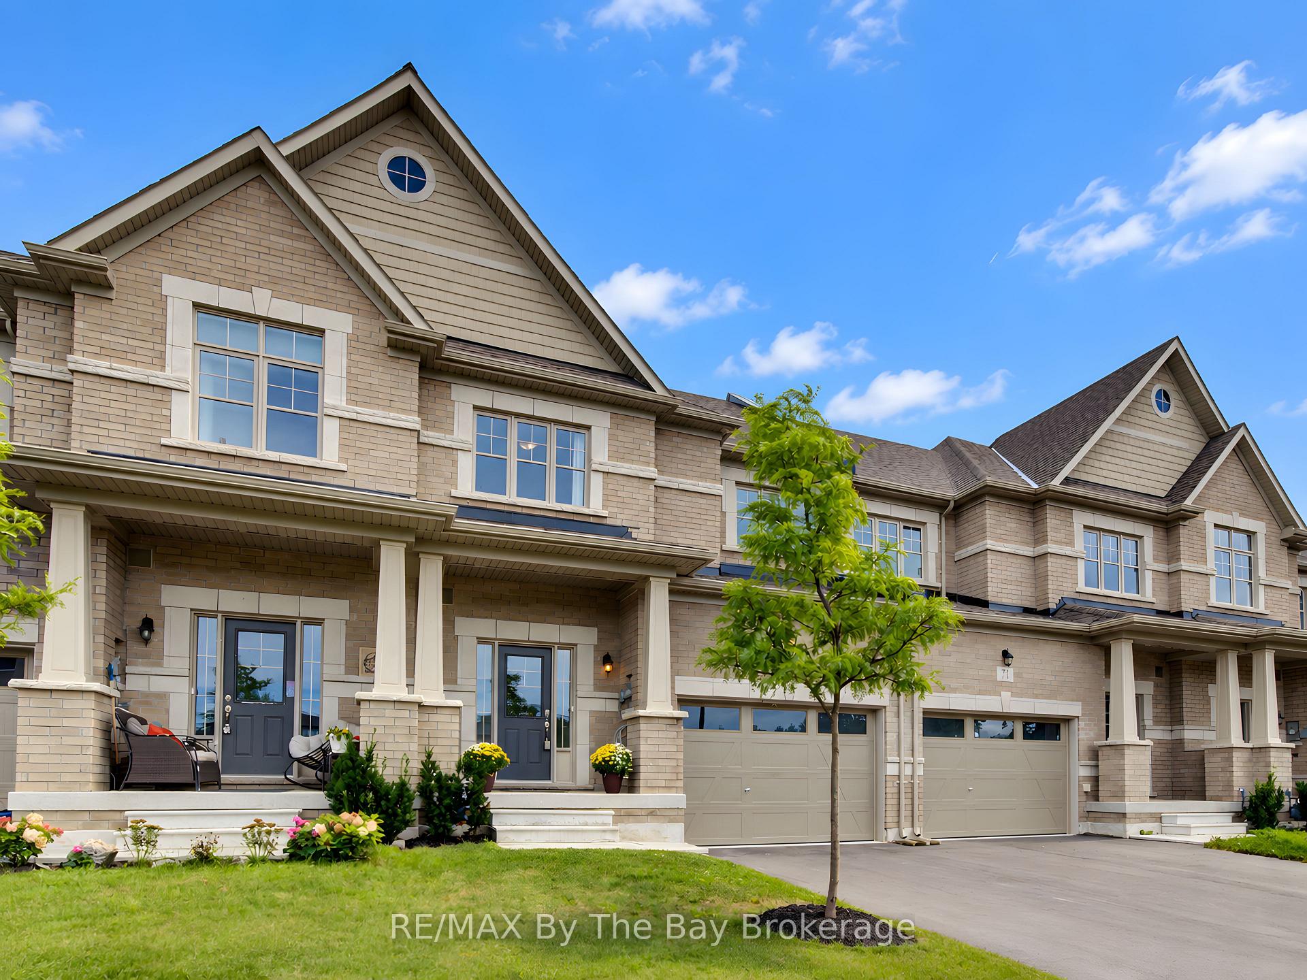
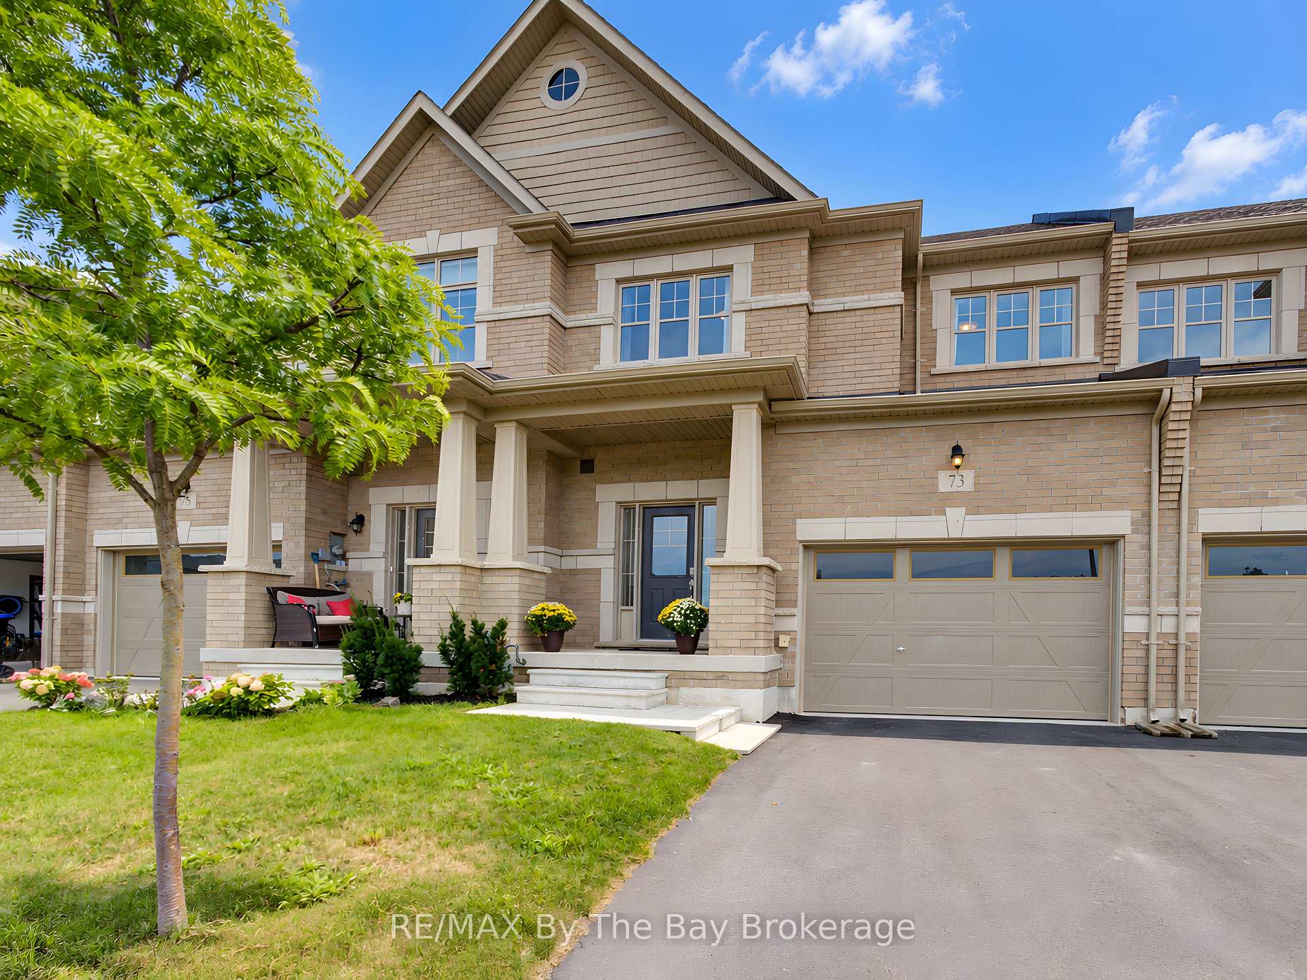

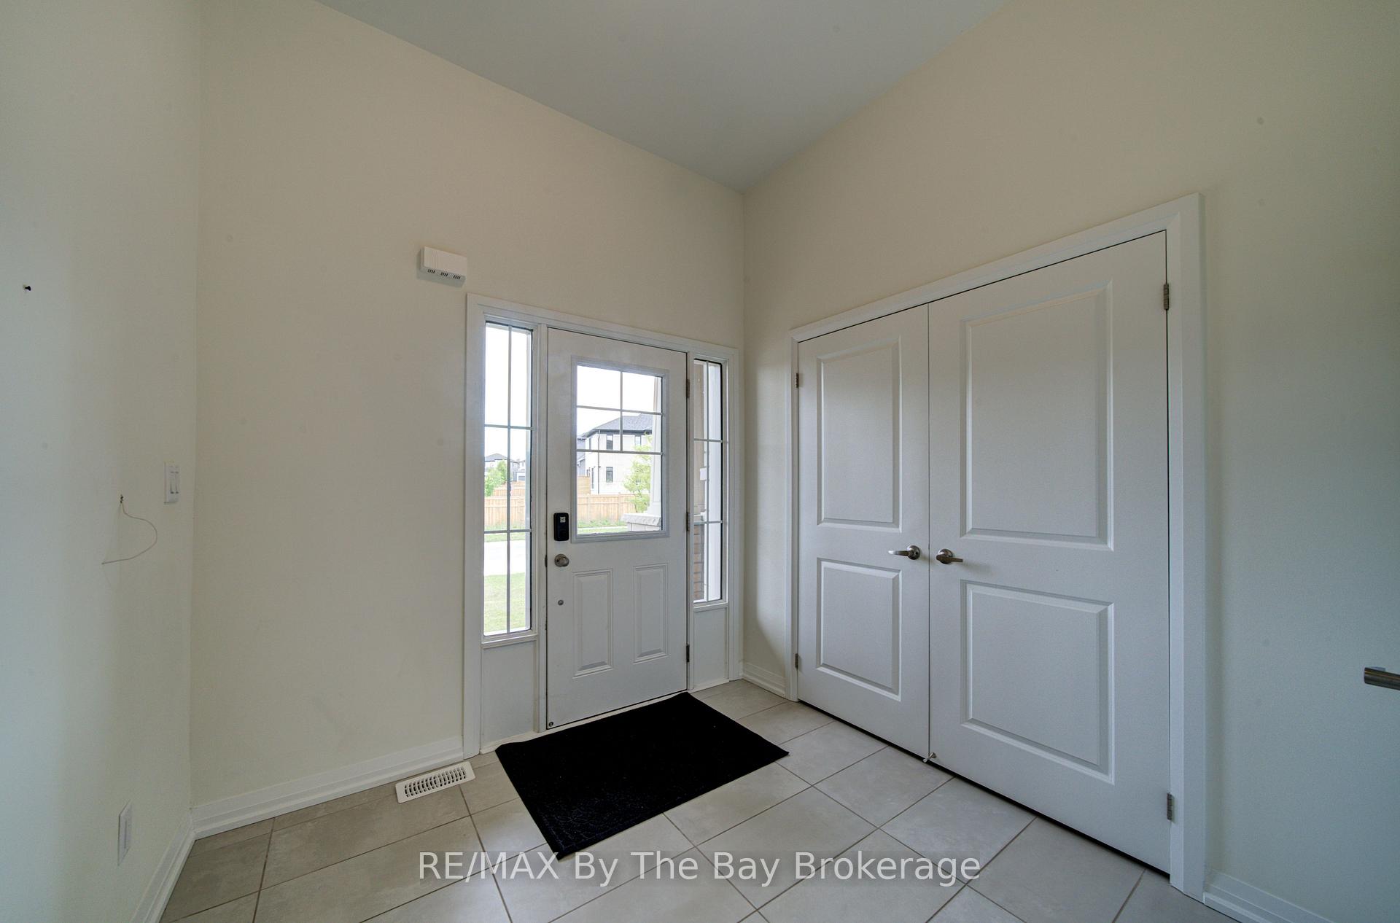 See all 50 photos
Book a viewing
Ask HOMEH
About this home
73 Federica Crescent, Wasaga Beach
Welcome to 73 Federica Crescent! Located in the desirable River's Edge community, this beautiful Weekend Model townhouse by Centurion Homes offers the perfect blend of modern living, comfort, and convenience. Built in 2023, this well-appointed home features 1,688 sq. ft. of thoughtfully designed living space with 3 spacious bedrooms and 2.5 bathrooms. Step inside to discover a bright, open-concept main floor that seamlessly connects the living, dining, and kitchen areas, creating an ideal space for both everyday living and entertaining. The attached garage offers the added convenience of a separate door providing direct access to the backyard. Upstairs, the generous primary suite provides a relaxing retreat, complete with a luxurious 5-piece ensuite and ample closet space. Two additional bedrooms and a full bathroom provide plenty of room for family, guests, or a home office. The unfinished basement offers plenty of potential for future customization, whether you envision additional living space, a recreation room, home gym, or simply appreciate the extra storage. Ideally located close to schools, shopping, restaurants, parks, and all necessary amenities, this home is also conveniently situated near Wasaga Beach Public School and the new high school currently set to open in 2029. The new Costco, anticipated to open by the end of the year, will add even more shopping convenience to the area. Enjoy being just a 5-minute drive to beautiful Beach Area 5 and approximately 20 minutes from Collingwood, offering easy access to even more shopping, dining, recreation, and entertainment. Move-in ready and ideally situated in the growing River's Edge community, this exceptional townhouse offers modern living in a convenient Wasaga Beach location. Book your private showing today!
Facts & features
Book a viewing
Rooms
6 rooms · 3 bathrooms
- Family room10′11″ × 17′186 sq.ft.
- Breakfast9′7″ × 10′96 sq.ft.
- Kitchen9′7″ × 11′105 sq.ft.
- Bedroom 212′5″ × 11′6″143 sq.ft.
- Bedroom 310′2″ × 11′112 sq.ft.
- Primary bedroom13′10″ × 13′6″187 sq.ft.
Around this home
Listing details
Helpful tools
Your HOMEH agent

"Priced 4% under our estimate. I would see it this week."
Ask HOMEH about this home
Price, neighbourhood, monthly cost. Ask anything.
HOMEH Intelligent Agent is an AI, not a licensed representative. Check anything important with your agent.