
 See all 50 photos
Property history

This home has sold. It is no longer available.
Property not available for sale or for rent.
Ask about this home
A HOMEH agent will answer your questions about this home.Ask HOMEH
About this home
73 Marilyn Avenue S, Wasaga Beach
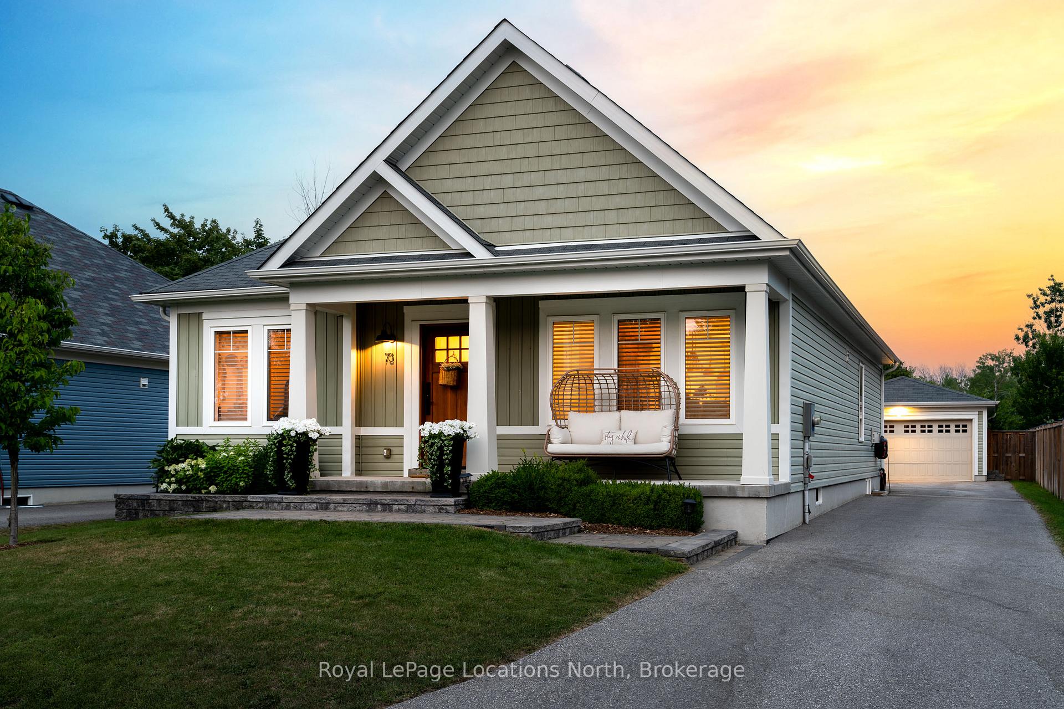
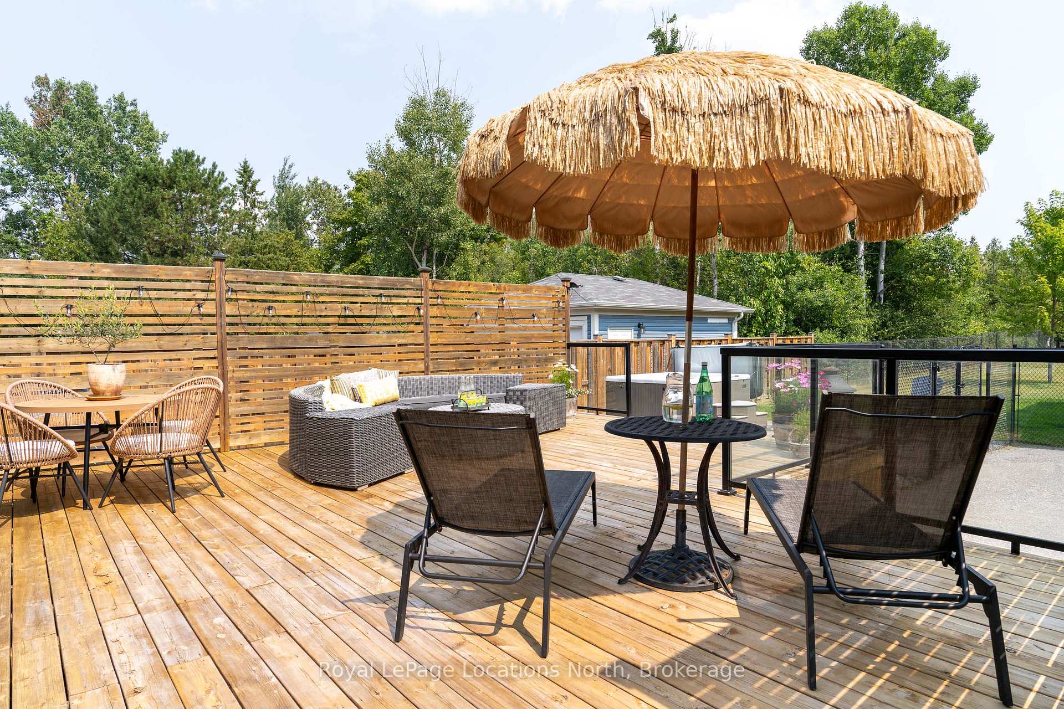
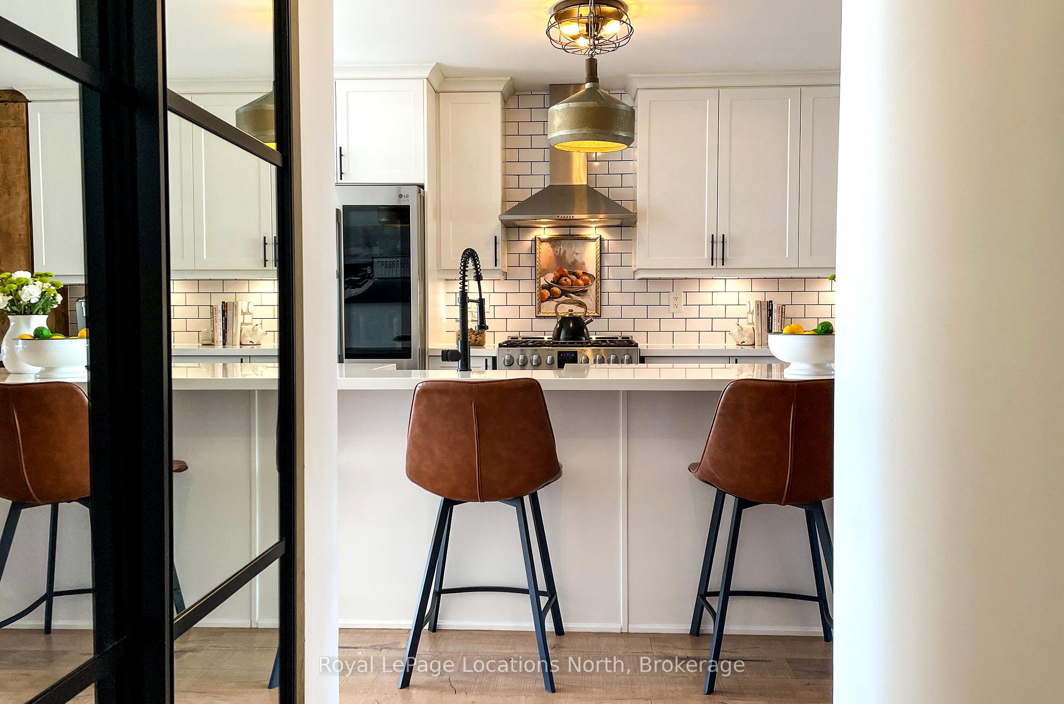
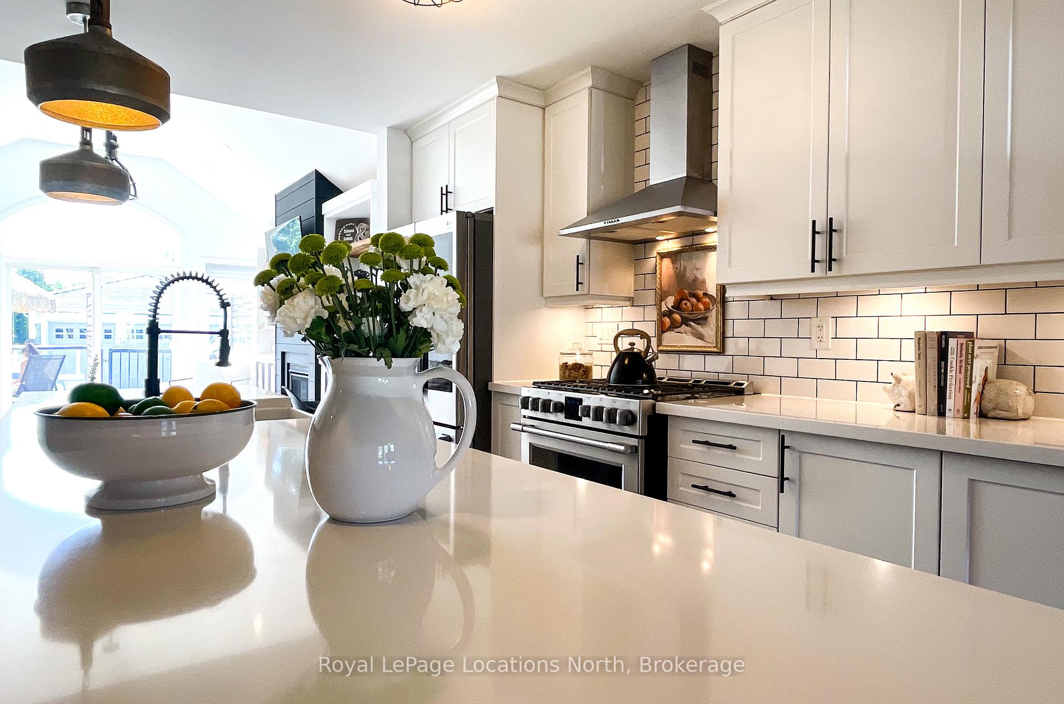
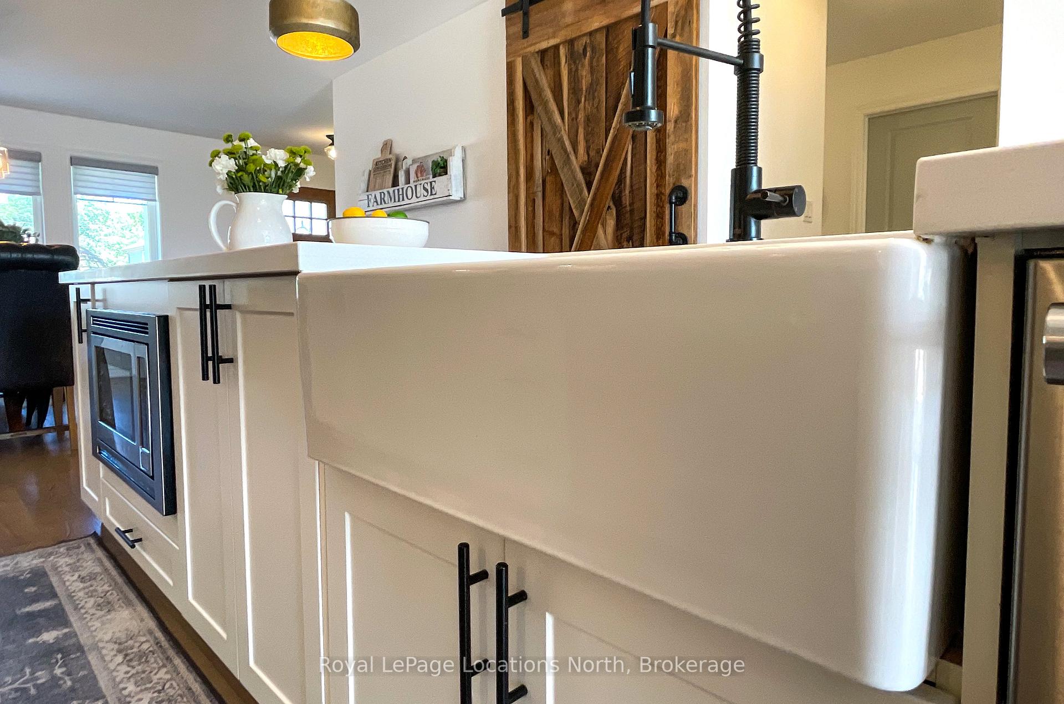
This magazine-worthy home is complete perfection. A beautiful Wasaga Beach location just a seven-minute walk to the beach, an incredible 250-foot deep lot, and a house that is as stunning as it is functional. Enjoy the welcoming curb appeal as you step onto the covered porch and open the custom-made craftsman-style wooden front door. All the bedrooms are on the left side, and the living areas on the right, with a sliding barn door that can be closed to separate them. The open concept dining, kitchen, and living combination is luxuriously finished. Black pull-down taps, eclectic black hardware, gorgeous lighting, and an oversized island in the kitchen. An arched transom window above sliding glass doors brings in buckets of natural light. Step out of the living room, with its shiplap accents, gas fireplace, and custom built-ins, and enter the world beyond. An enormous 25'x30' deck will accommodate the most generous furnishings and any size gathering. The peaceful, grassy, treed area beyond is perfect for summer sports and games and relaxing in the hot tub. The whole yard is conveniently fenced for pets and children. The primary bedroom with ensuite, two more bedrooms, and another bathroom are also finished with thoughtful and elegant personal touches. The lower level is a whole new area to delight in. A mirrored gym with a glass mullioned wall that divides it from the rest of the space is so stylish. A cozy lounge with a pretty kitchenette is great for a bar or coffee center and a lovely guest suite is as fashionable as the rest of the home.
Facts & features
Ask about this home
A HOMEH agent will answer your questions about this home.
Rooms
16 rooms · 3 bathrooms
- Dining room11′10″ × 13′5″159 sq.ft.
- Kitchen11′11″ × 13′9″164 sq.ft.
- Living room13′3″ × 17′10″237 sq.ft.
- Primary bedroom15′4″ × 10′11″167 sq.ft.
- Bathroom8′11″ × 5′45 sq.ft.
- Bedroom8′11″ × 10′6″94 sq.ft.
- Bedroom8′11″ × 10′5″93 sq.ft.
- Bathroom8′11″ × 5′45 sq.ft.
- Recreation27′6″ × 26′8″733 sq.ft.
- Bedroom10′9″ × 12′5″134 sq.ft.
- Exercise room10′8″ × 9′10″105 sq.ft.
- Other8′8″ × 9′2″79 sq.ft.
- Laundry12′ × 6′6″78 sq.ft.
- Bathroom8′2″ × 4′11″40 sq.ft.
- Utility room28′5″ × 10′4″293 sq.ft.
- Other3′10″ × 11′42 sq.ft.
Around this home
Listing details
Helpful tools
Your HOMEH agent
"I would see it this week."
Ask HOMEH about this home
Price, neighbourhood, monthly cost. Ask anything.
HOMEH Intelligent Agent is an AI, not a licensed representative. Check anything important with your agent.