
 See all 50 photos
Property history

This home has sold. It is no longer available.
Property not available for sale or for rent.
Ask about this home
A HOMEH agent will answer your questions about this home.Ask HOMEH
About this home
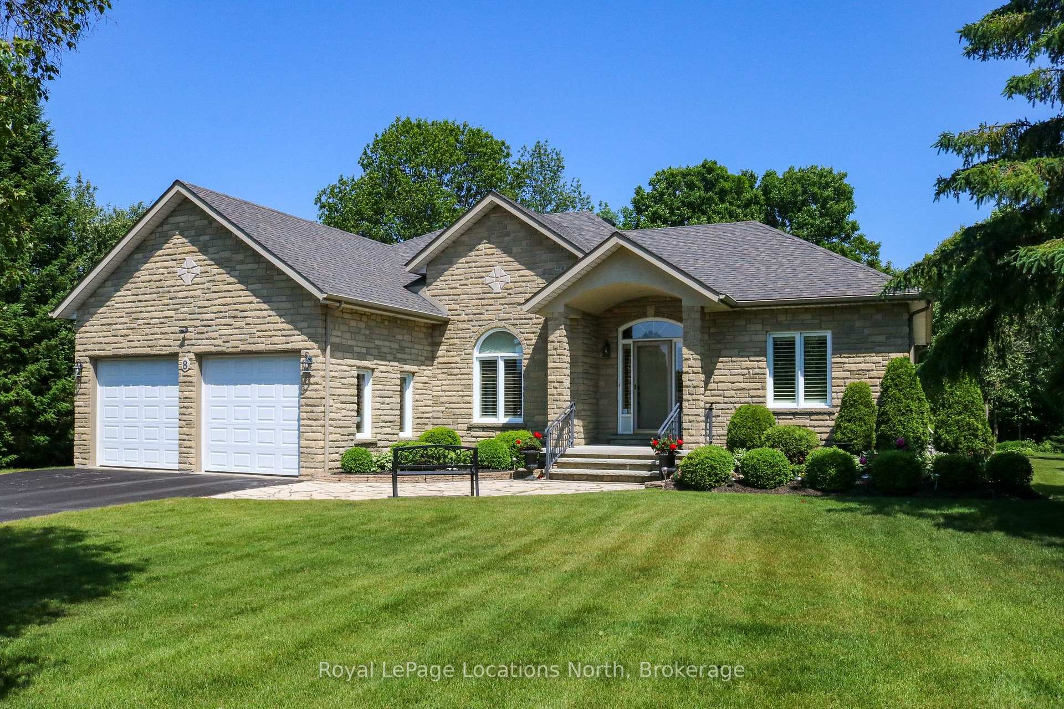
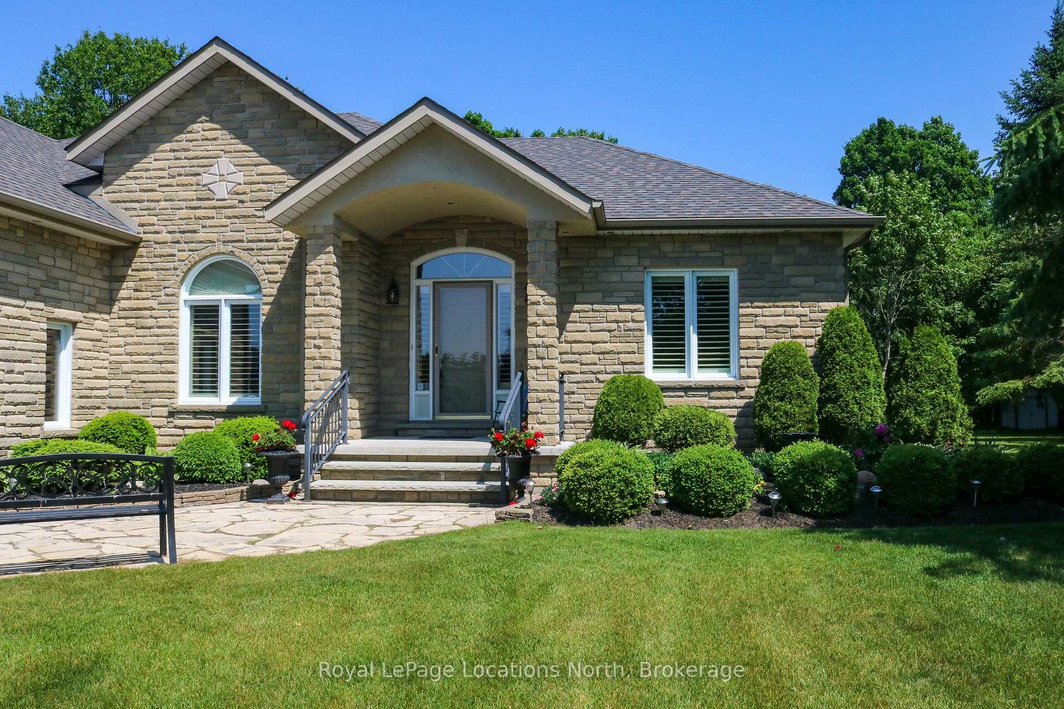
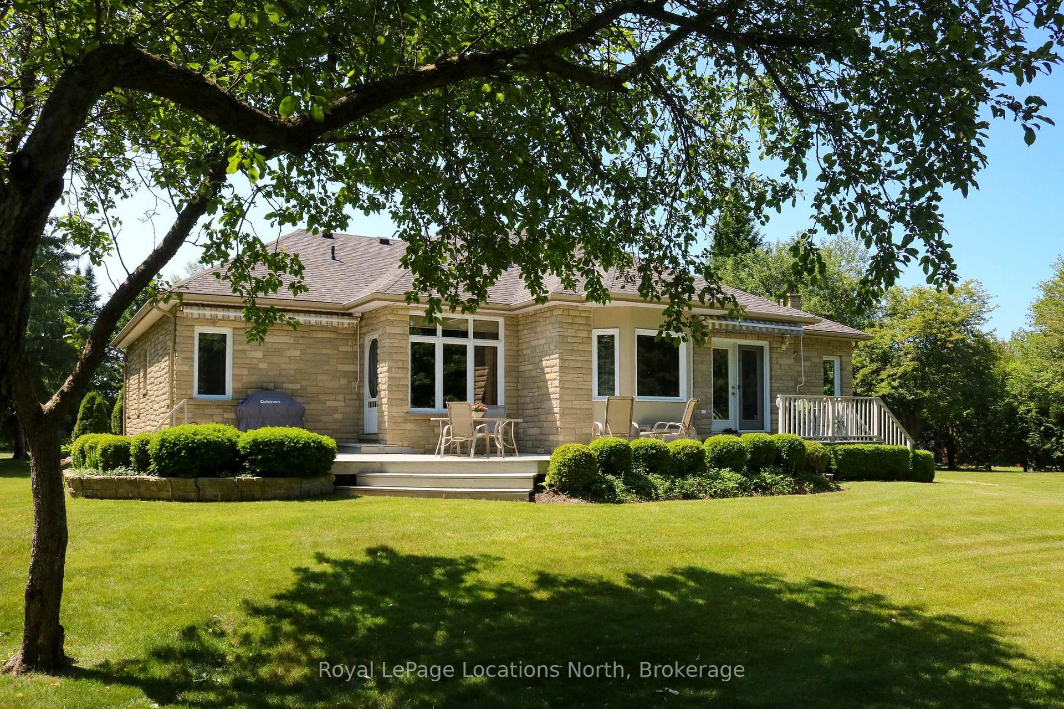
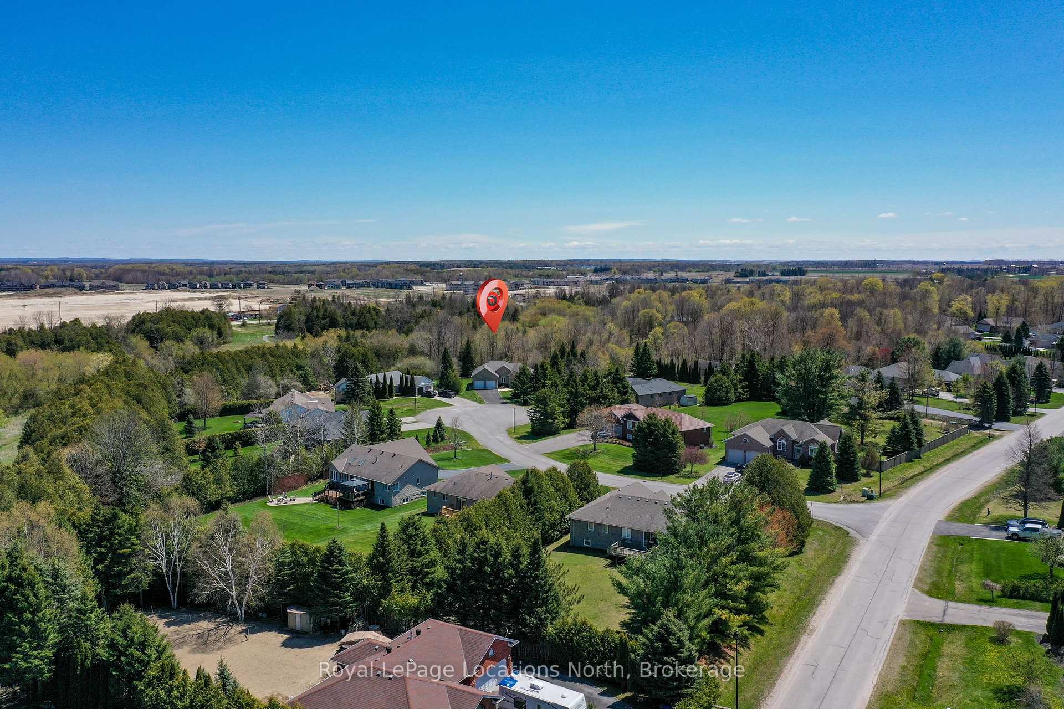
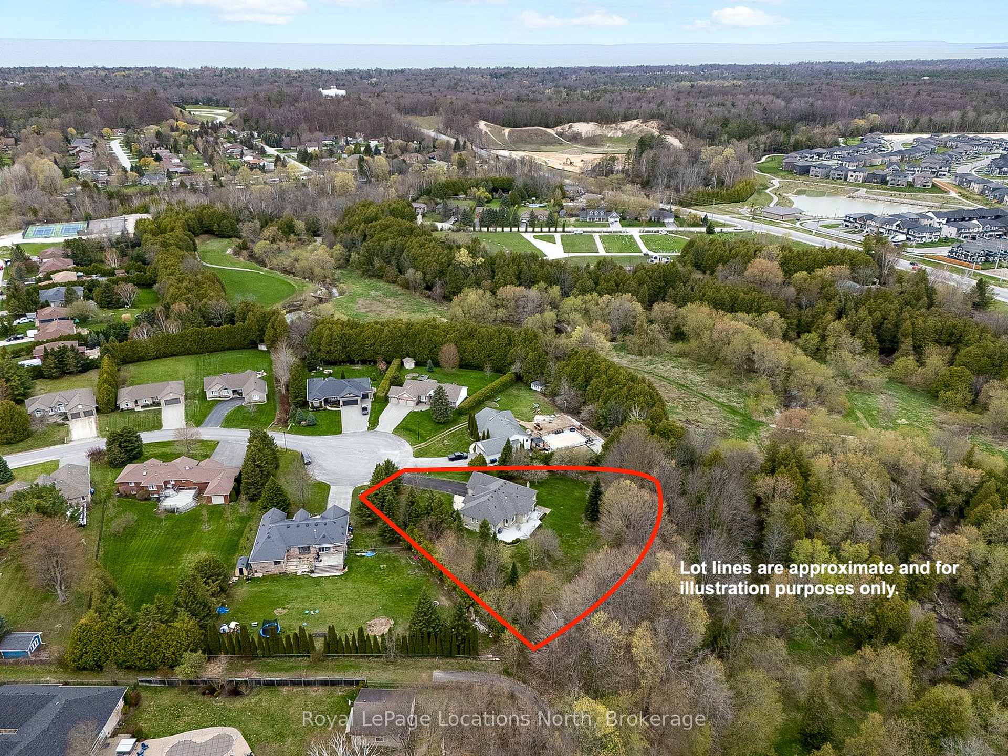
This Stunning custom built 4 bedroom, 3 bathroom ranch bungalow home backs on to Environmental Protected Greenspace owned by the Town of Wasaga Beach with nothing but mature trees, McIntyre Creek and nature behind it. This is truly one of the nicest ravine lots in Wasaga Beach and is located on a safe and quiet cul de sac. Approx. 2000 s.ft on the main level with a beautiful and well thought out design. Custom Maple Kitchen with granite counters, high end stainless steel kitchen appliances with a two sided gas fireplace separating the kitchen and living room with views and warmth of the flames from both rooms. Large formal dining room perfect for family gatherings and entertaining. Spacious and bright Primary Bedroom with large walk-in closet and 4 pc ensuite with massive tiled shower and separate soaker tub. Easy to maintain hardwood floors throughout the main level, 9 ft ceiling and crown molding all add to the elegance of this beautiful home. Double car garage has inside entry to the main floor Laundry room with a second stairway leading from the garage to the full finished basement which has 2-bedooms, family room, media room, cold room and the 3rd - 4pc bathroom. Many upgrades and recent improvements such as 40 yr shingles in 2016, New Gas Furnace, Central Air conditioning and Hot water tank all replaced in 2024, Sprinkler system in 2013, alarm system, Central Vacuum and more.( Full List of improvements and upgrades in Documents ). Enjoy the rear deck overlooking the pie shaped treed ravine lot, fully landscaped with mature trees / apple trees and perennial gardens to help add to the privacy and tranquility of Mother Natures best! Absolutely breathtaking home and lot.... Take a look... you will be happy you did!
Facts & features
Ask about this home
A HOMEH agent will answer your questions about this home.
Rooms
15 rooms · 3 bathrooms
- Primary bedroom18′6″ × 15′2″280 sq.ft.
- Bedroom 211′10″ × 9′10″116 sq.ft.
- Kitchen19′8″ × 20′6″403 sq.ft.
- Dining room14′7″ × 11′8″170 sq.ft.
- Sitting13′3″ × 11′10″156 sq.ft.
- Living room22′ × 21′4″469 sq.ft.
- Laundry8′9″ × 6′52 sq.ft.
- Bathroom12′5″ × 9′10″122 sq.ft.
- Bathroom8′4″ × 7′3″61 sq.ft.
- Foyer11′9″ × 9′4″110 sq.ft.
- Bedroom 312′7″ × 11′2″141 sq.ft.
- Bedroom 411′7″ × 9′4″108 sq.ft.
- Family room30′6″ × 20′2″616 sq.ft.
- Bathroom8′8″ × 7′6″65 sq.ft.
- Media room14′9″ × 13′192 sq.ft.
Around this home
Listing details
Helpful tools
Your HOMEH agent
"I would see it this week."
Ask HOMEH about this home
Price, neighbourhood, monthly cost. Ask anything.
HOMEH Intelligent Agent is an AI, not a licensed representative. Check anything important with your agent.