
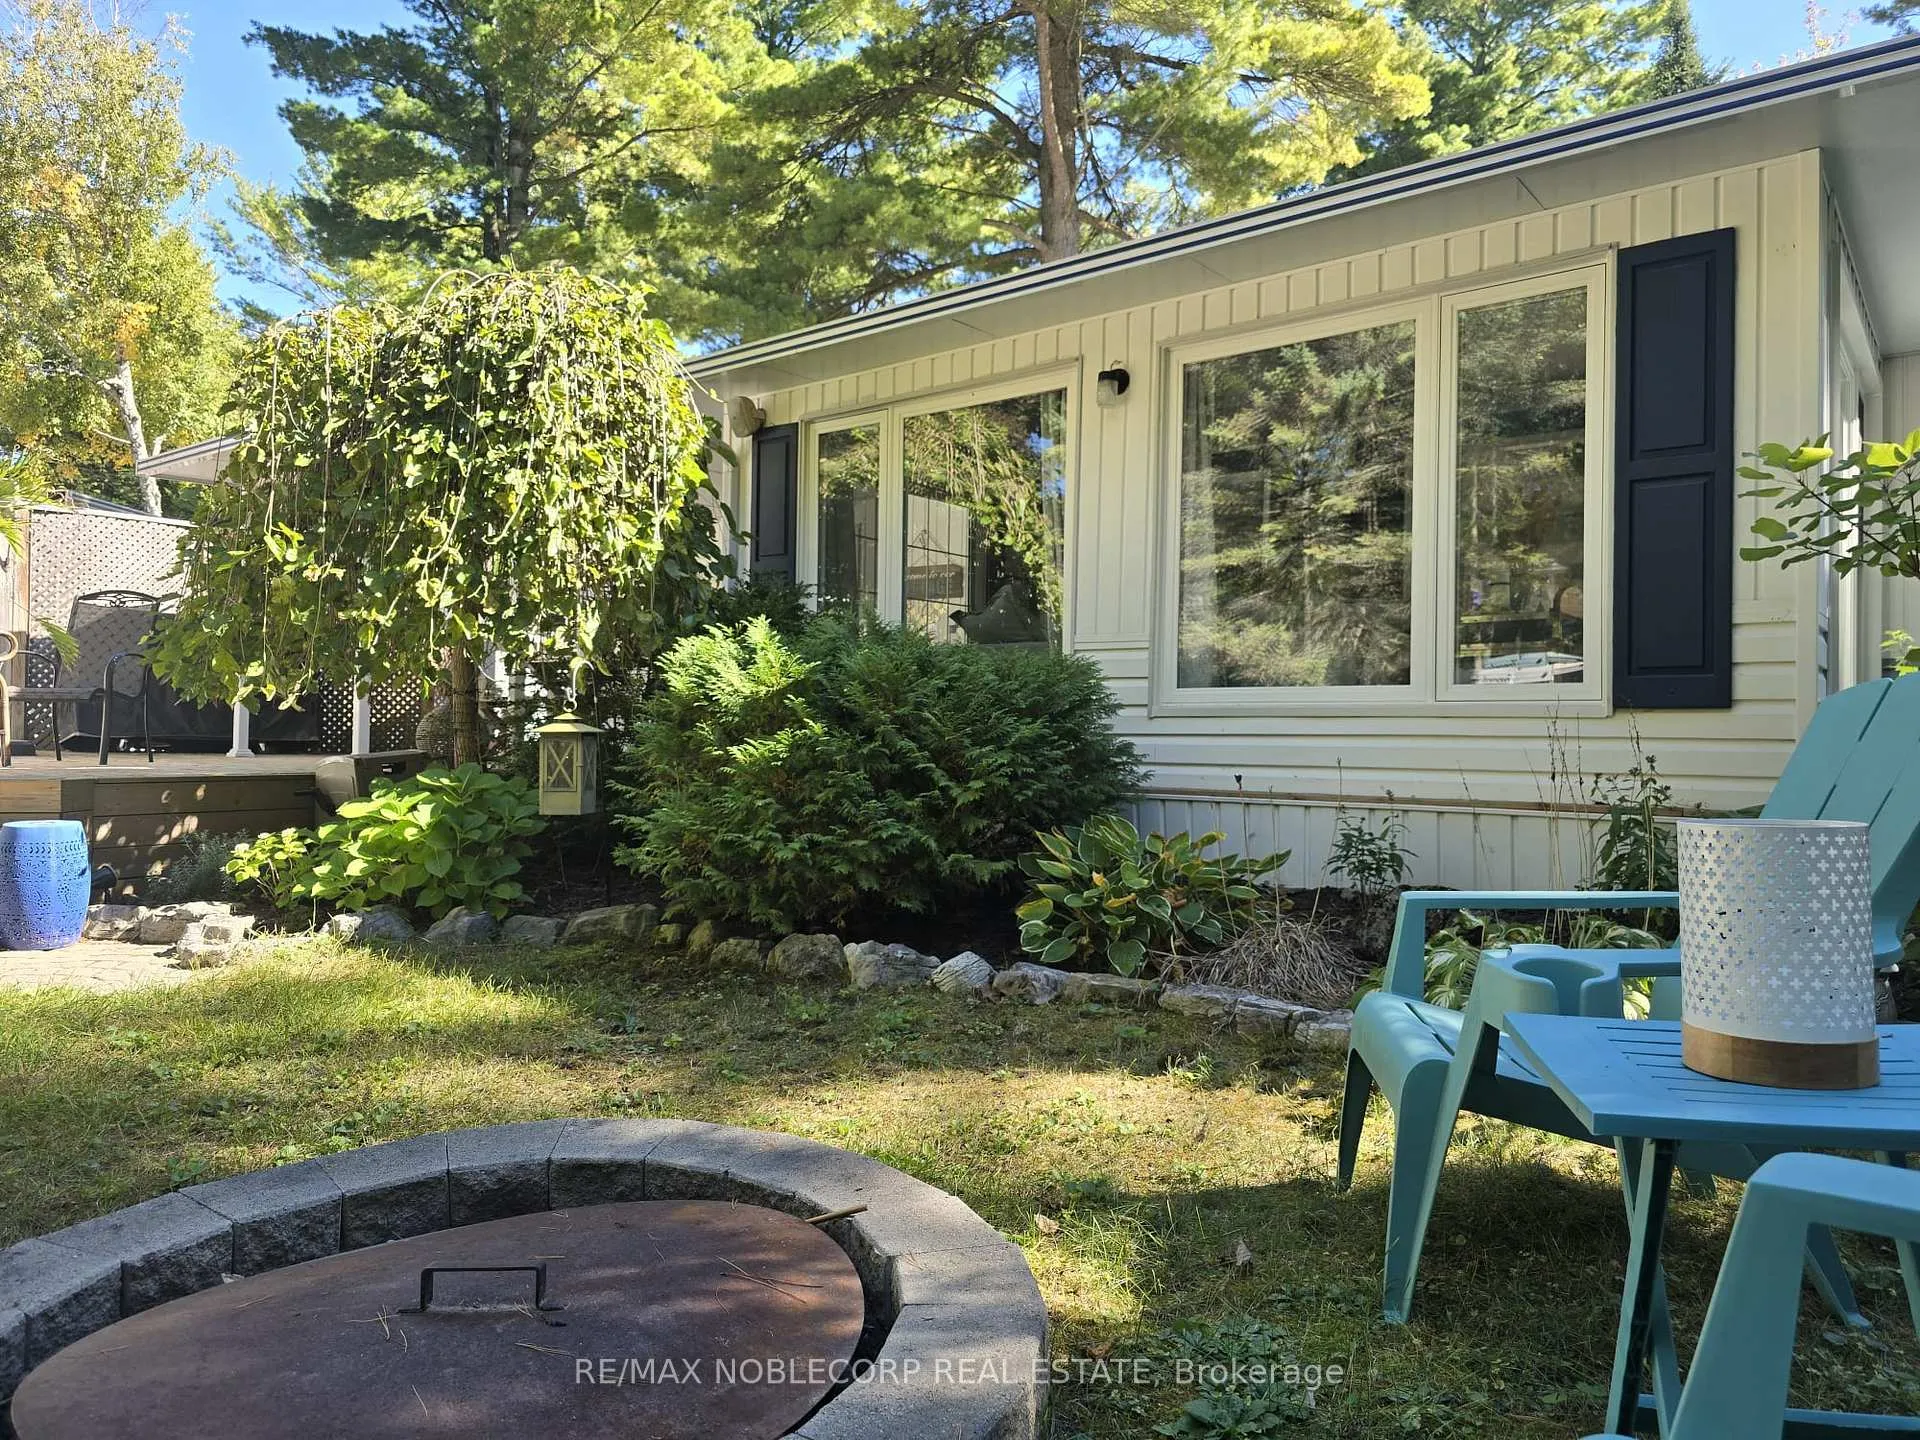
Unit 224, 85 Theme Park Drive N
Wasaga BeachUnit 224, 85 Theme Park Drive N
Wasaga Beach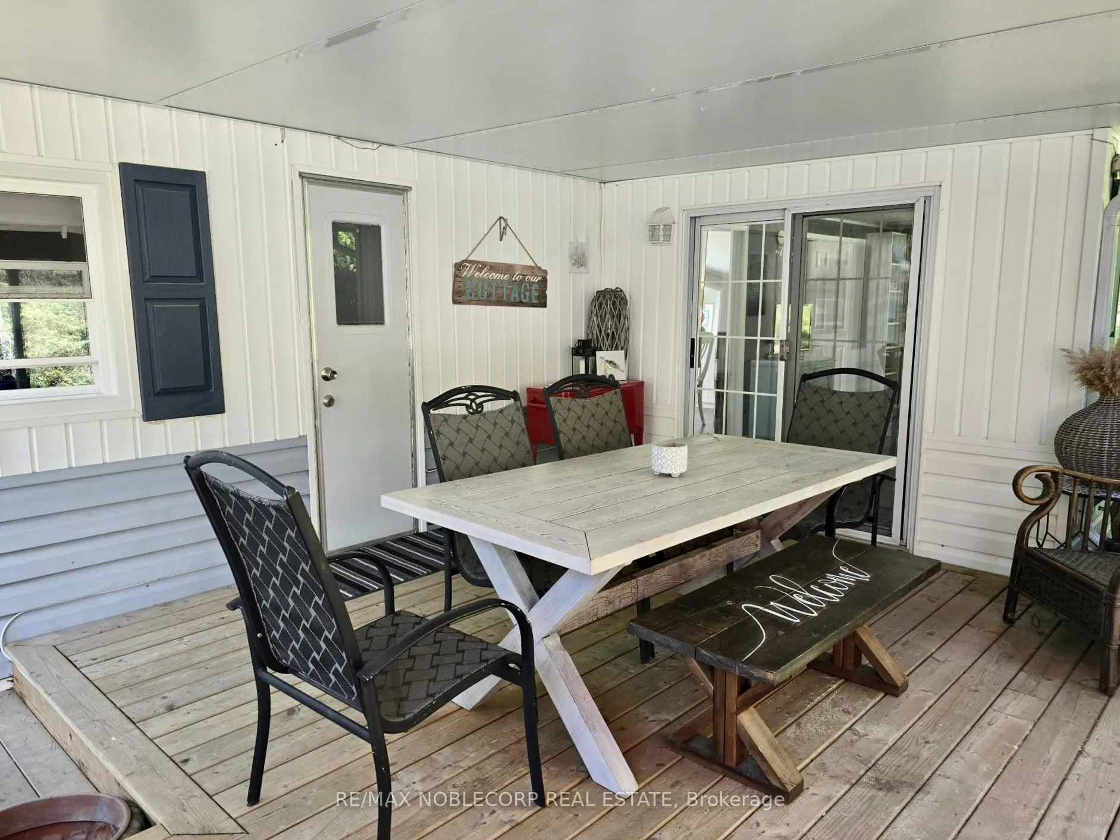
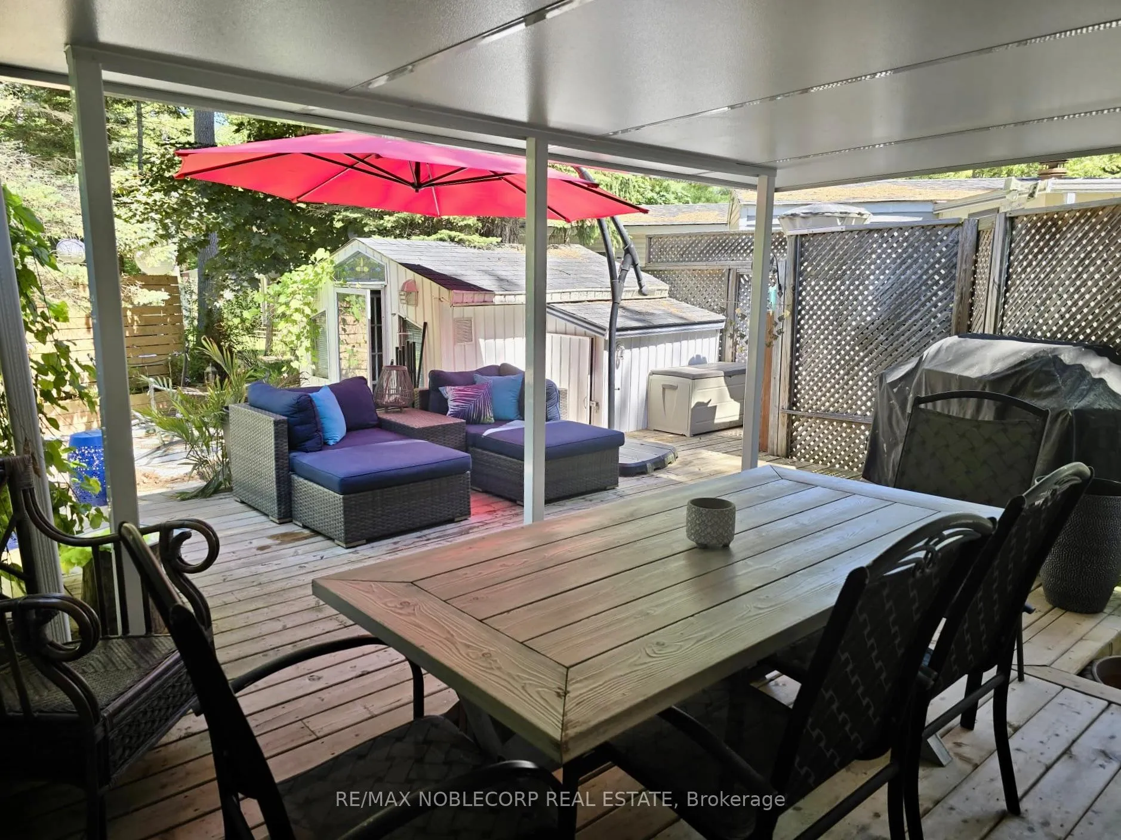
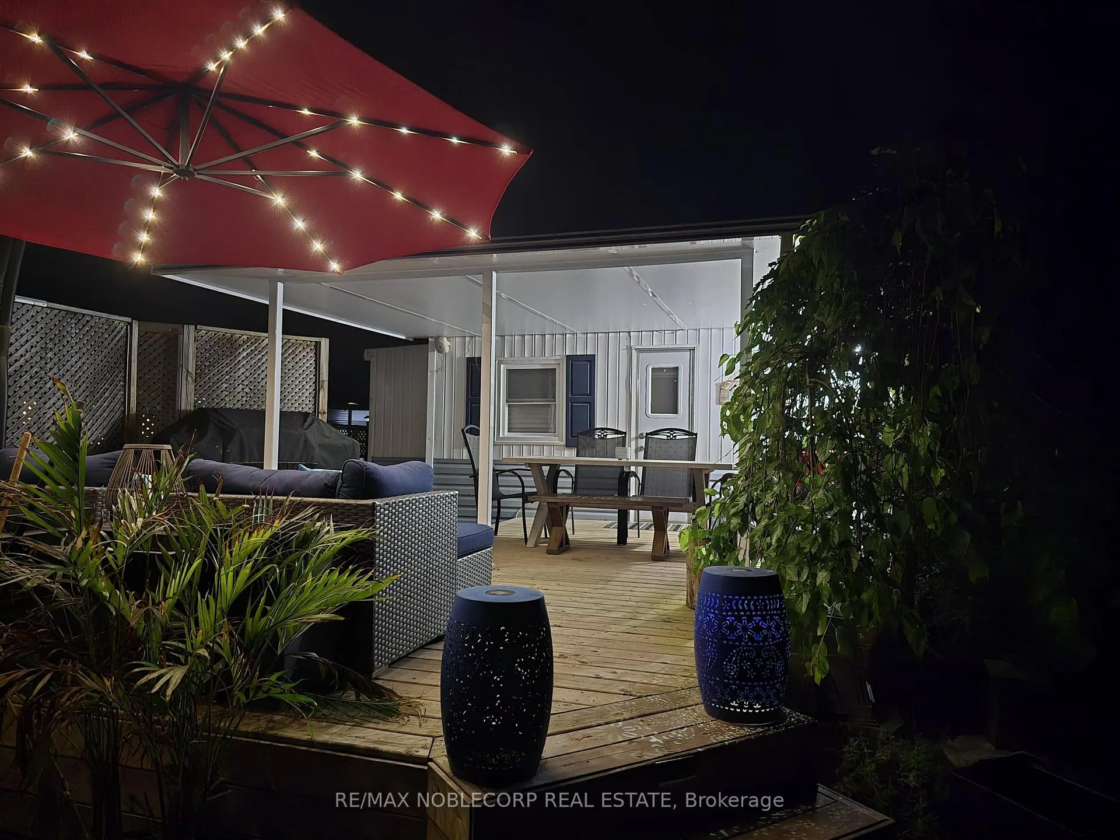
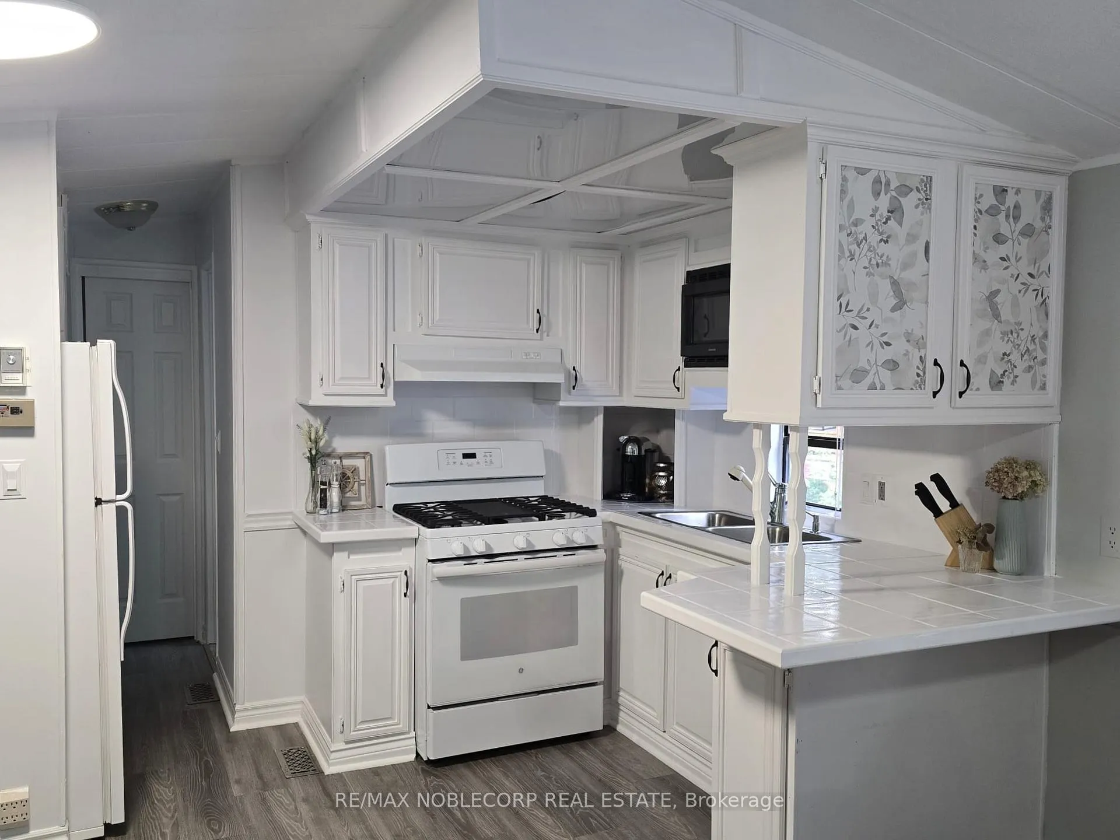 See all 19 photos
Property history

This listing has ended. It is no longer available.
Property not available for sale or for rent.
Ask about this home
A HOMEH agent will answer your questions about this home.Ask HOMEH
About this home
Unit 224, 85 Theme Park Drive N, Wasaga Beach
Fully renovated Park Model on a double corner lot, offering a private oasis.The unit has many custom modifications and extensions, making it one of a kind! What makes this property unique? Lowest Fee Option: Experience the joys of resort living without breaking the bank, thanks to the lowest fee option in the park! 3 Regular Size Bedrooms; Sleeps 10. These are actual rooms, not bunk rooms. Main Bedroom located on the opposite side of the unit, offering more privacy. Open Concept Living Room Extension. Exterior of the unit not seen, as it is built into the park model itself. Effortless Storage; Abundant storage solutions throughout the unit, ensuring a clutter-free environment and ease of organization. Perfect for families and hosting. Full Size updated bathroom including toilet and vanity. Updated Flooring throughout. Updated Energy Efficient Thermal Windows; House Grade with a lifetime warranty through ProFit. New Hard Awning; over extension (11 x 20) and over deck (13 x 14). New Deck; professionally built, approx. 460 square feet. Full Size Electric Hot Water Tank. Built in access exterior of park model. Full Size Furnace. Updated Duct work, which also extends into the living room extension. Updated Appliances. 4 Car Parking Rear of unit, providing unobstructed views while you enjoy your lot. Custom Shed with attached wood storage. Stone Fire Pit. Perennial Gardens Including Custom Built Privacy planter. Centrally located, Short walk to the beach path, rec center, pools and other amenities.
Facts & features
Ask about this home
A HOMEH agent will answer your questions about this home.
Rooms
6 rooms · 1 bathroom
- Kitchen10′2″ × 11′2″113 sq.ft.
- Dining room10′2″ × 10′3″104 sq.ft.
- Living room9′3″ × 16′5″152 sq.ft.
- Primary bedroom10′2″ × 10′7″108 sq.ft.
- Bedroom 25′7″ × 11′3″63 sq.ft.
- Bedroom 34′7″ × 11′3″52 sq.ft.
Around this home
Listing details
Helpful tools
Your HOMEH agent
"I would see it this week."
Ask HOMEH about this home
Price, neighbourhood, monthly cost. Ask anything.
HOMEH Intelligent Agent is an AI, not a licensed representative. Check anything important with your agent.