
86 Marilyn Avenue S
Wasaga Beach86 Marilyn Avenue S
Wasaga Beach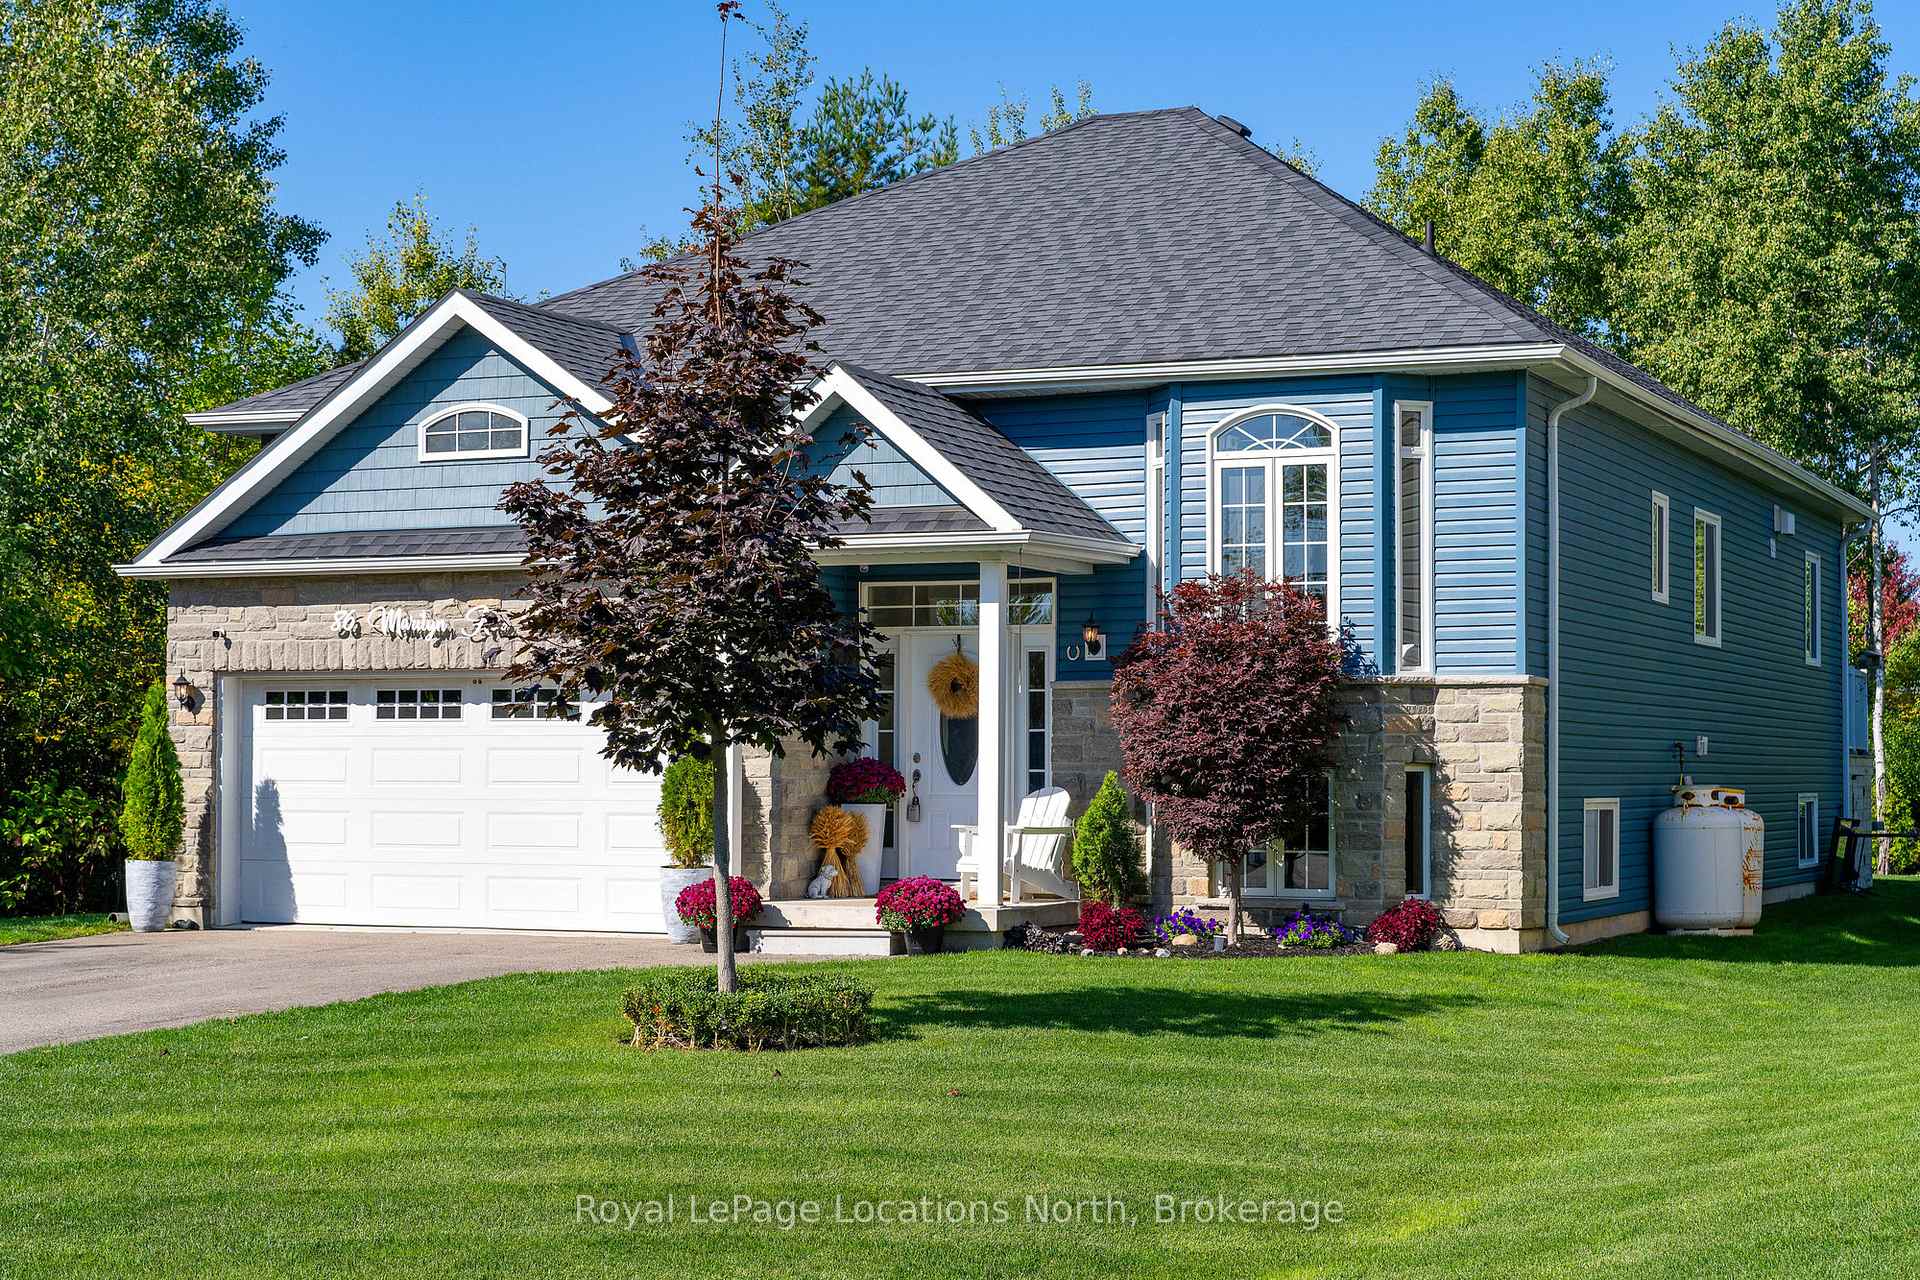
 See all 50 photos
Property history

This listing has ended. It is no longer available.
Property not available for sale or for rent.
Ask about this home
A HOMEH agent will answer your questions about this home.Ask HOMEH
About this home
86 Marilyn Avenue S, Wasaga Beach
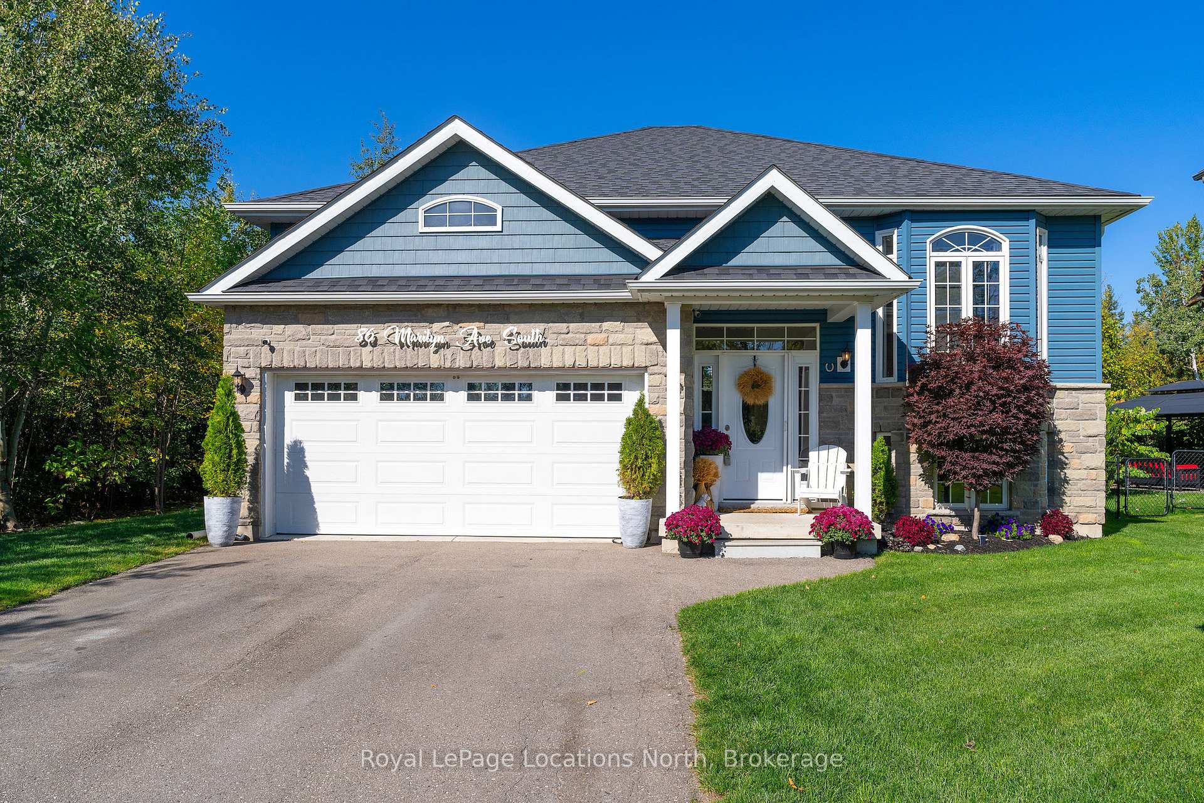
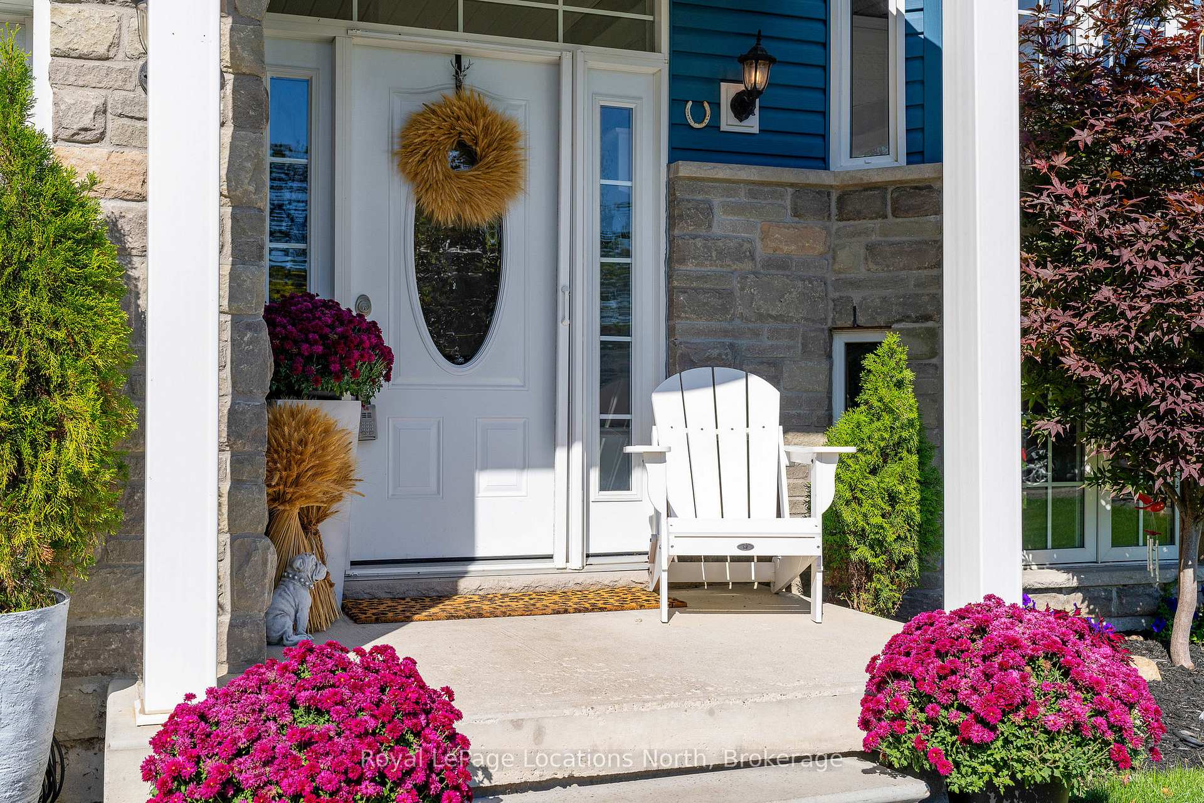
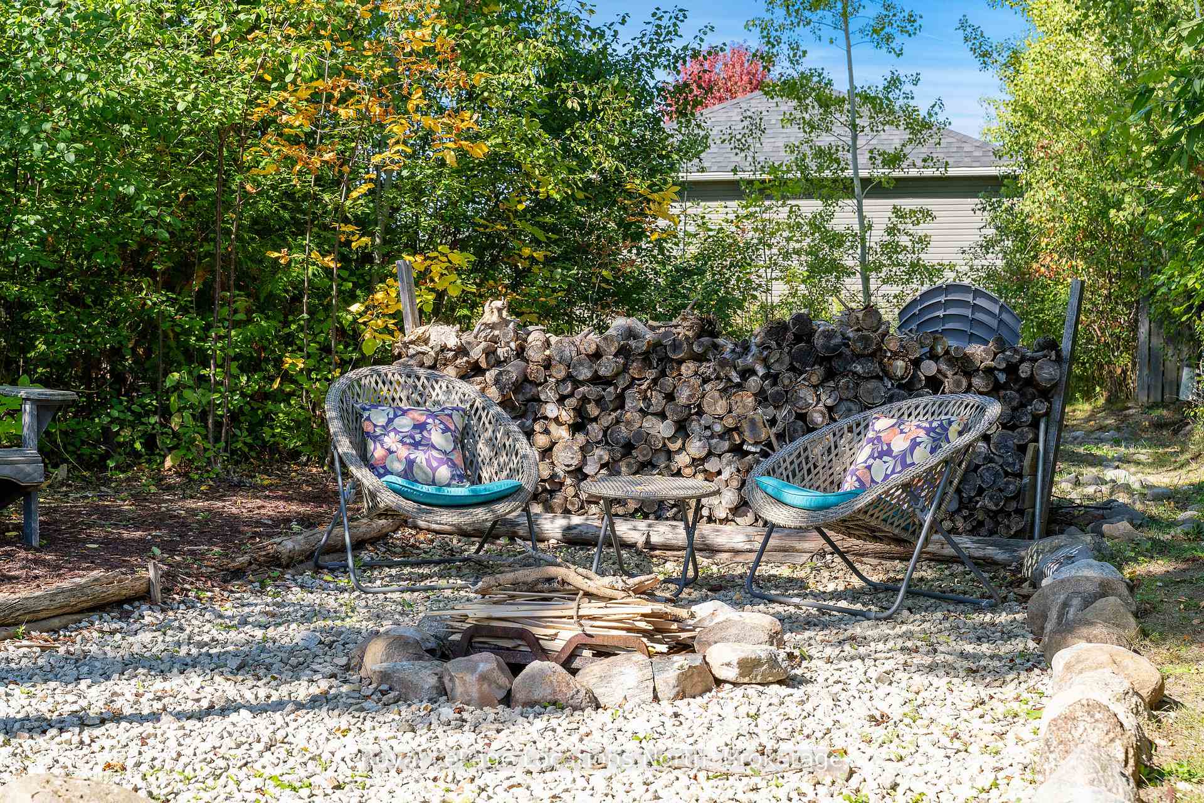
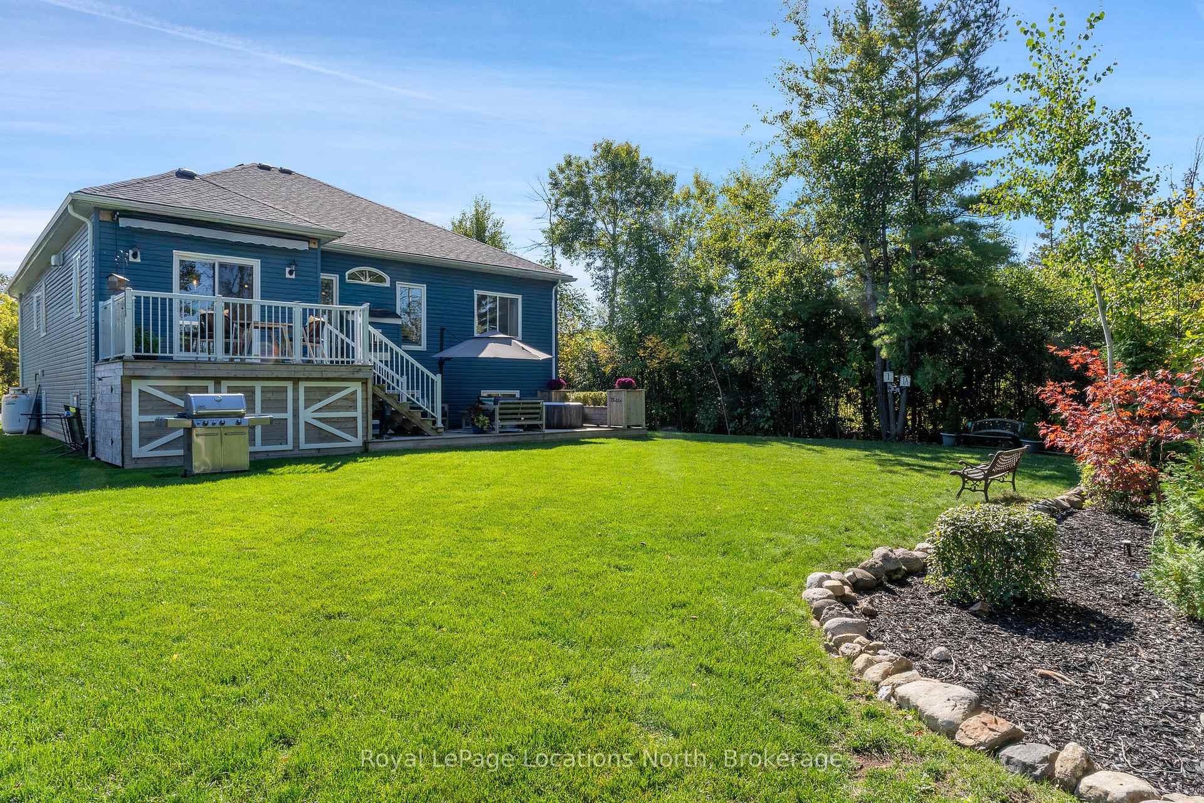
Welcome to your family's next chapter! This spacious raised bungalow sits on an incredible 115' x 269' lot at the end of a quiet court perfect for kids to play safely and for family gatherings of all sizes. The beautifully landscaped property has been lovingly cared for, with mature trees, lush lawns, and plenty of room to spread out. Out back, you'll find a two-level deck with hot tub and a cozy fire pit area, just the spot for roasting marshmallows and making memories together. Step inside and you're greeted by a bright two-storey entrance that flows up into the heart of the home. The open-concept great room features a warm gas fireplace, wood floors, and a contemporary kitchen where the whole family can gather. Sliding doors off the dining area make it easy to bring meals outdoors on summer evenings. The private primary suite offers a walk-in closet and spacious ensuite, while two additional bedrooms are sunny and welcoming -- ideal for kids, guests, or a home office. Downstairs, the fully finished lower level is designed with flexibility in mind. With high ceilings, large windows, a second kitchen, bathroom, and living area, it's a perfect spot for extended family, a teen hangout, or even a full in-law suite. This home is move-in ready, with thoughtful updates and an easy flow that suits busy family life. Best of all, you can walk to the beach in under 10 minutes for sand and swimming in the summer, and when winter rolls around, you're just a short drive to Blue Mountain and other top ski resorts. A true four-season home where your family can grow, play, and thrive.
Facts & features
Ask about this home
A HOMEH agent will answer your questions about this home.
Rooms
16 rooms · 3 bathrooms
- Kitchen11′10″ × 8′9″104 sq.ft.
- Living room12′3″ × 19′2″234 sq.ft.
- Dining room11′10″ × 10′1″119 sq.ft.
- Primary bedroom12′3″ × 15′183 sq.ft.
- Bathroom11′5″ × 8′4″95 sq.ft.
- Bedroom10′11″ × 12′5″135 sq.ft.
- Bedroom12′7″ × 11′11″149 sq.ft.
- Bathroom6′9″ × 7′7″51 sq.ft.
- Laundry7′7″ × 5′1″38 sq.ft.
- Kitchen6′2″ × 15′7″97 sq.ft.
- Recreation28′3″ × 27′1″766 sq.ft.
- Bedroom11′4″ × 13′2″150 sq.ft.
- Bedroom10′2″ × 16′5″167 sq.ft.
- Bathroom8′9″ × 10′8″93 sq.ft.
- Other1158′2″ × 6′6″7523 sq.ft.
- Utility room18′3″ × 5′7″102 sq.ft.
Around this home
Listing details
Helpful tools
Your HOMEH agent
"I would see it this week."
Ask HOMEH about this home
Price, neighbourhood, monthly cost. Ask anything.
HOMEH Intelligent Agent is an AI, not a licensed representative. Check anything important with your agent.