
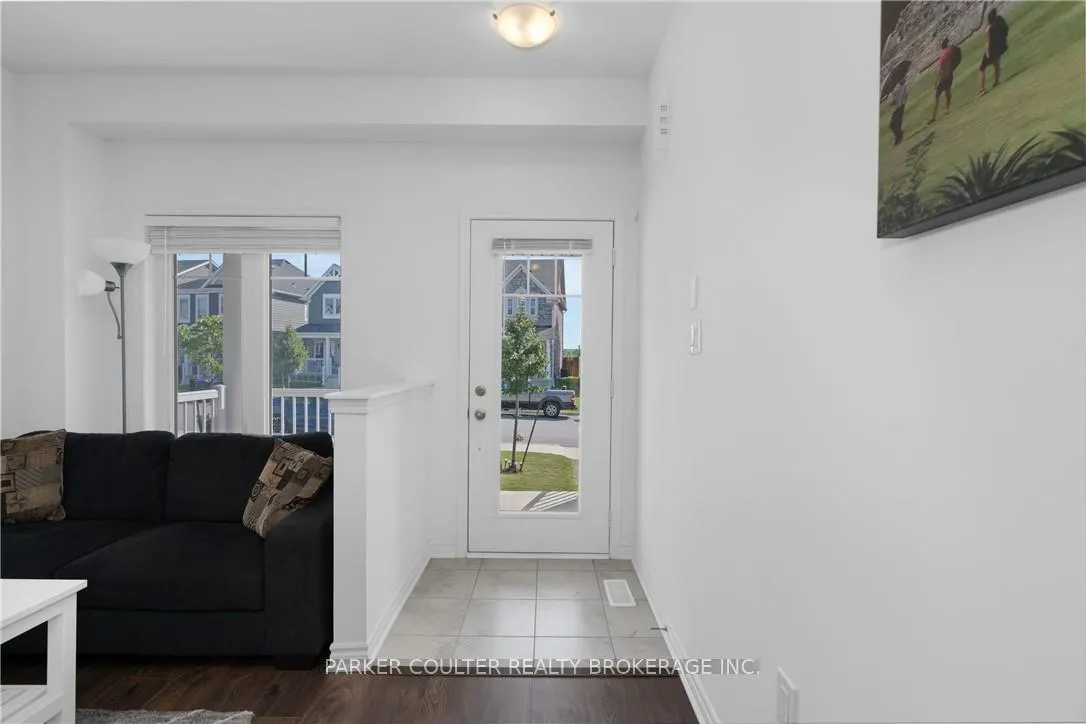
 See all 27 photos
Property history

This home has sold. It is no longer available.
Property not available for sale or for rent.
Ask about this home
A HOMEH agent will answer your questions about this home.Ask HOMEH
About this home
9 Sandhill Crane Drive, Wasaga Beach
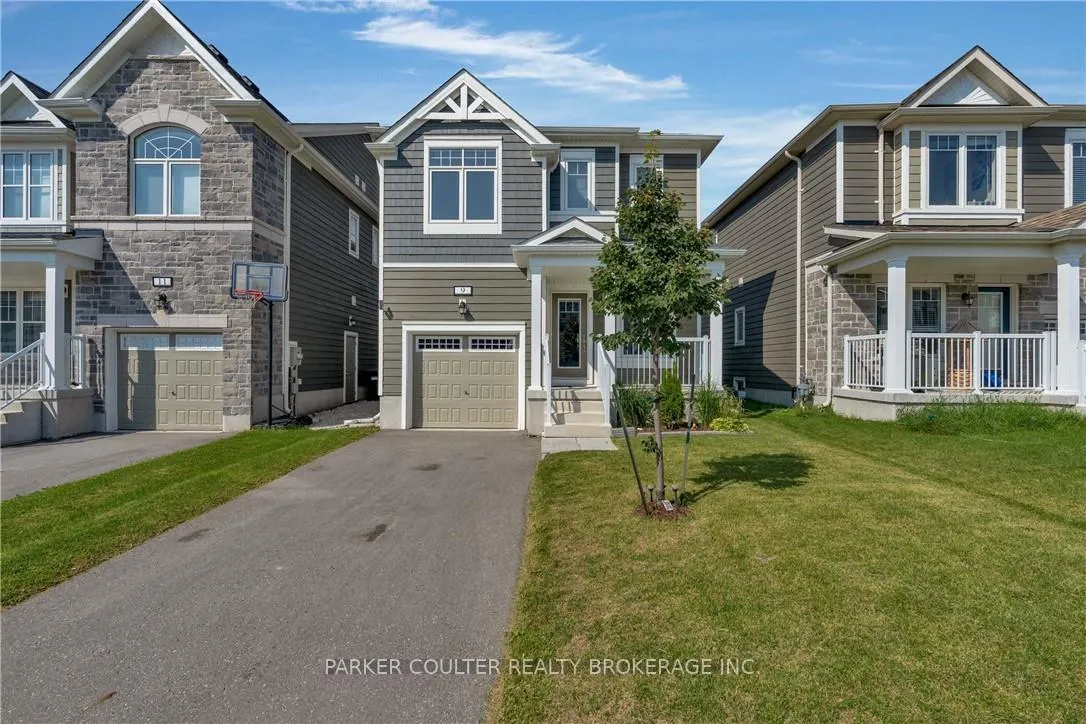
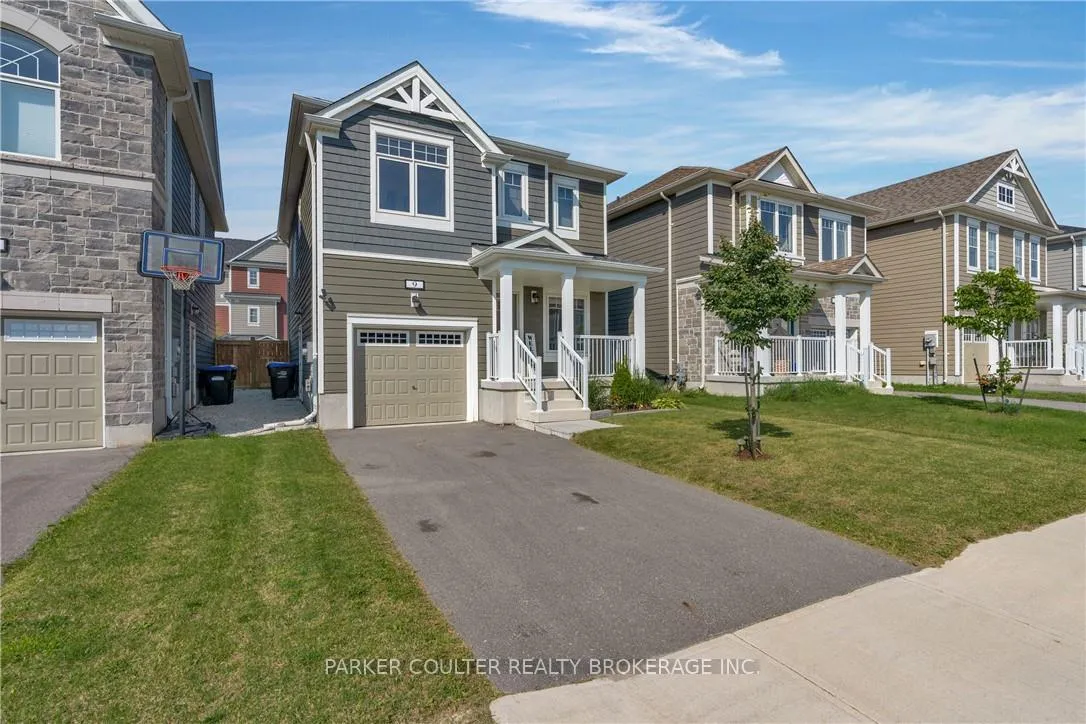
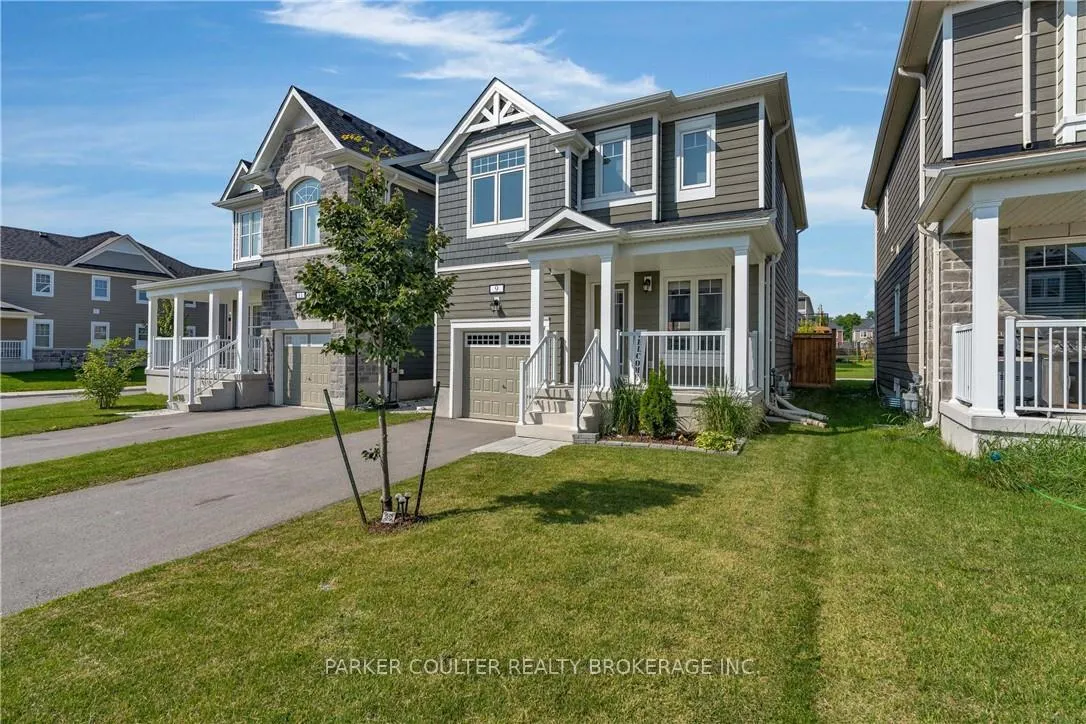
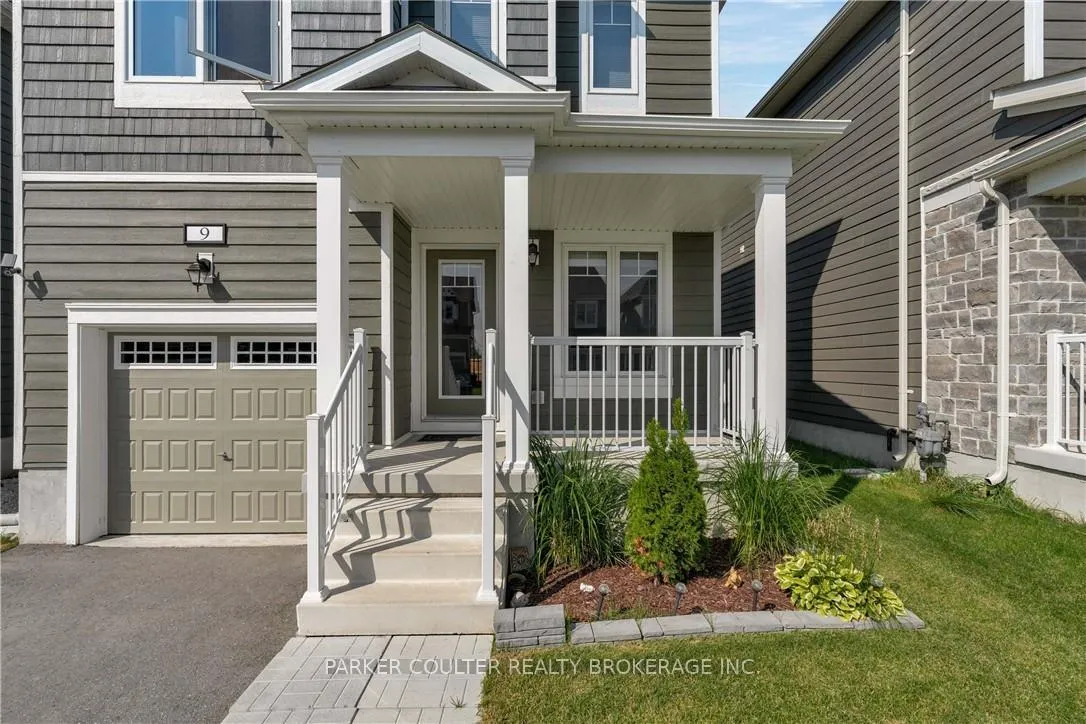
Welcome to 9 Sandhill Crane Drive, Wasaga Beach Your Dream Home Awaits! This stunning 2-storey home is a perfect embodiment of elegance and comfort. With an inviting curb appeal, it offers a picturesque covered porch and an attached 1-car garage, all designed to welcome you home. This immaculate property boasts a private, fenced-in backyard perfect for outdoor living. Featuring a builder-finished basement and only lived in seasonally, it feels like new. As you step inside, you'll be greeted by an open-concept layout filled with natural light and adorned with modern finishes throughout. The expansive living area seamlessly flows into an eat-in kitchen that's a chef's dream. Equipped with a large island, top-of-the-line stainless steel appliances, a sleek tile backsplash, and walkout access to the fully-fenced backyard, this kitchen is perfect for both family gatherings and sophisticated entertaining. A convenient 2-piece bath on the main floor adds to the functionality and thoughtful design of this home. Retreat to the primary bedroom, featuring a luxurious 4-piece ensuite where you can unwind and rejuvenate. Three additional spacious bedrooms and another 4-piece bathroom provide ample space for family and guests. The second-floor laundry room adds an extra layer of convenience to your daily routine. The finished basement offers a large recreation room, perfect for hosting game nights, movie marathons, or simply relaxing with loved ones. The fully-fenced backyard is a private oasis ready for summer BBQs, outdoor fun, or a serene evening under the stars. Situated in the beautiful Wasaga Beach community, this move-in-ready home offers proximity to stunning shorelines, excellent schools, shopping, and all essential amenities. 9 Sandhill Crane Drive is more than just an address; it's a lifestyle. Come and see for yourself schedule your private viewing today!
Facts & features
Ask about this home
A HOMEH agent will answer your questions about this home.
Rooms
12 rooms · 3 bathrooms
- Dining room14′6″ × 22′9″330 sq.ft.
- Kitchen14′6″ × 22′9″330 sq.ft.
- Living room11′5″ × 14′9″169 sq.ft.
- Bathroom—
- Bedroom16′6″ × 9′11″164 sq.ft.
- Bedroom12′ × 9′11″119 sq.ft.
- Bedroom11′6″ × 8′11″103 sq.ft.
- Bedroom7′11″ × 9′11″78 sq.ft.
- Laundry4′1″ × 5′3″21 sq.ft.
- Bathroom—
- Bathroom—
- Family room34′5″ × 10′4″356 sq.ft.
Around this home
Listing details
Helpful tools
Your HOMEH agent
"I would see it this week."
Ask HOMEH about this home
Price, neighbourhood, monthly cost. Ask anything.
HOMEH Intelligent Agent is an AI, not a licensed representative. Check anything important with your agent.