
 See all 50 photos
Property history
Book a viewing
Ask HOMEH
9 Sunrise Circle, Wasaga Beach
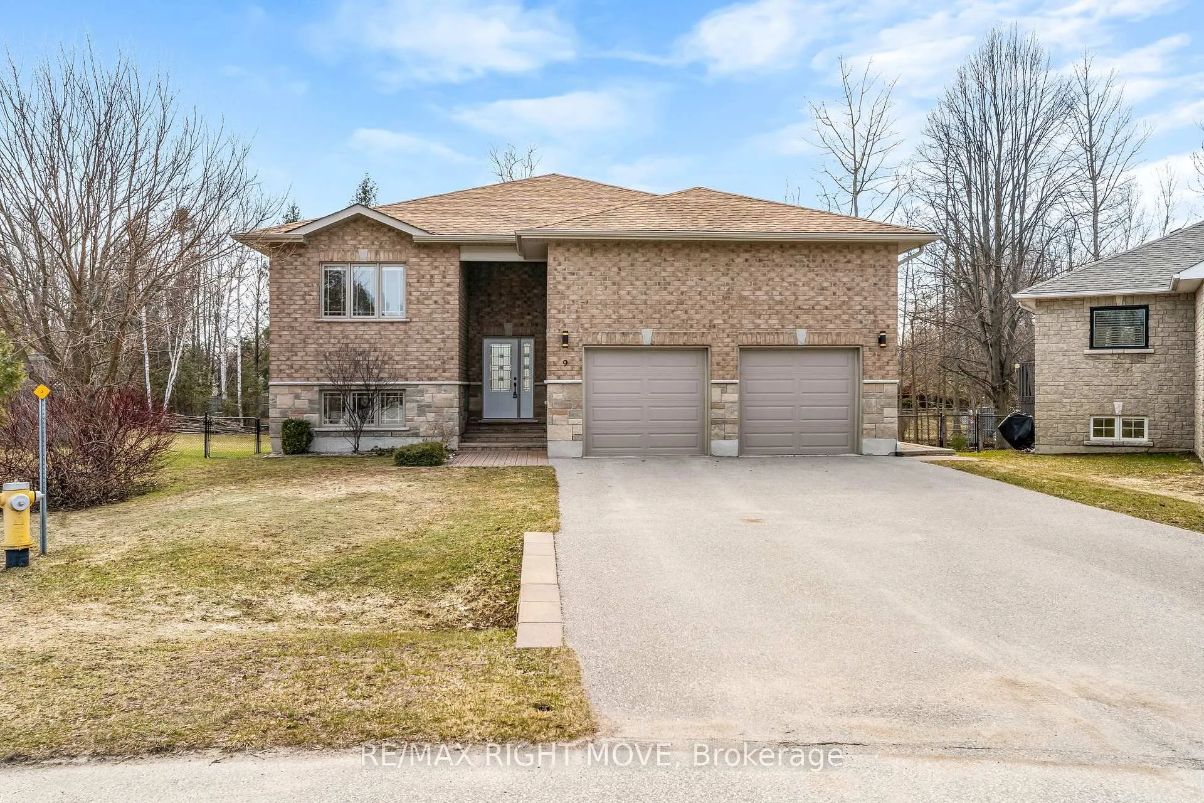
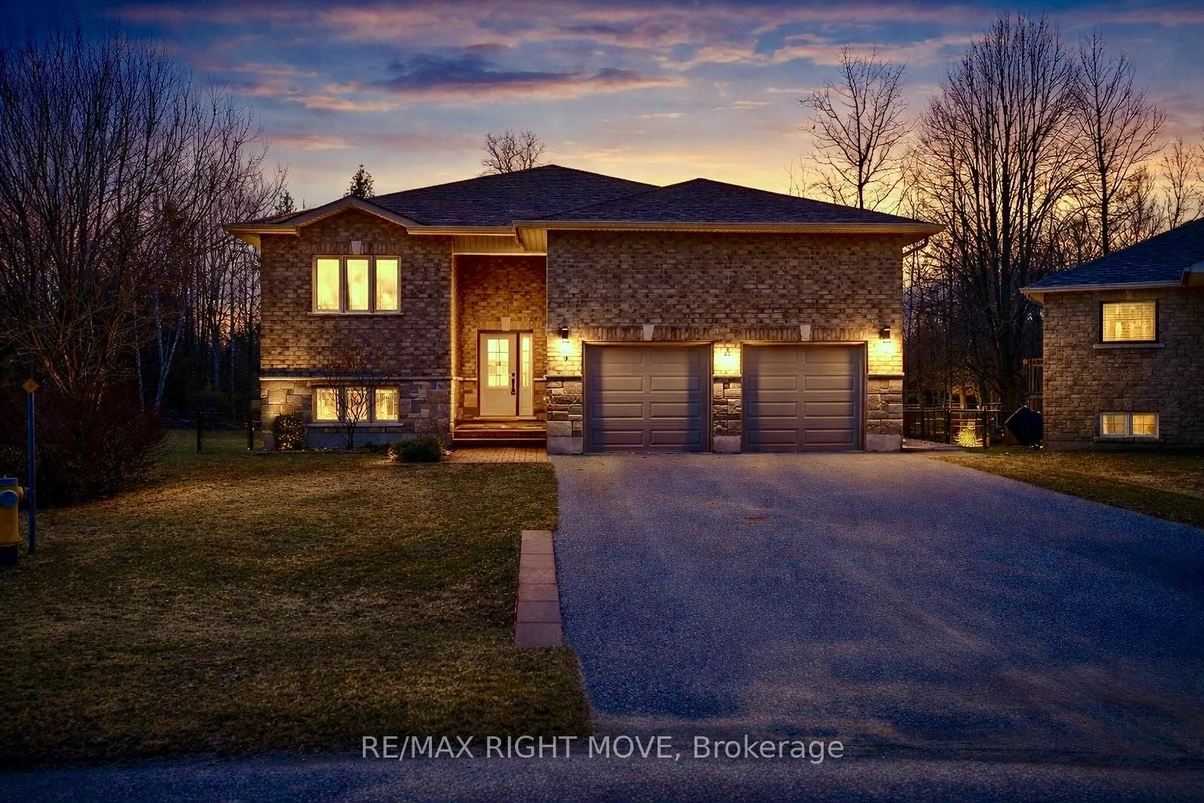
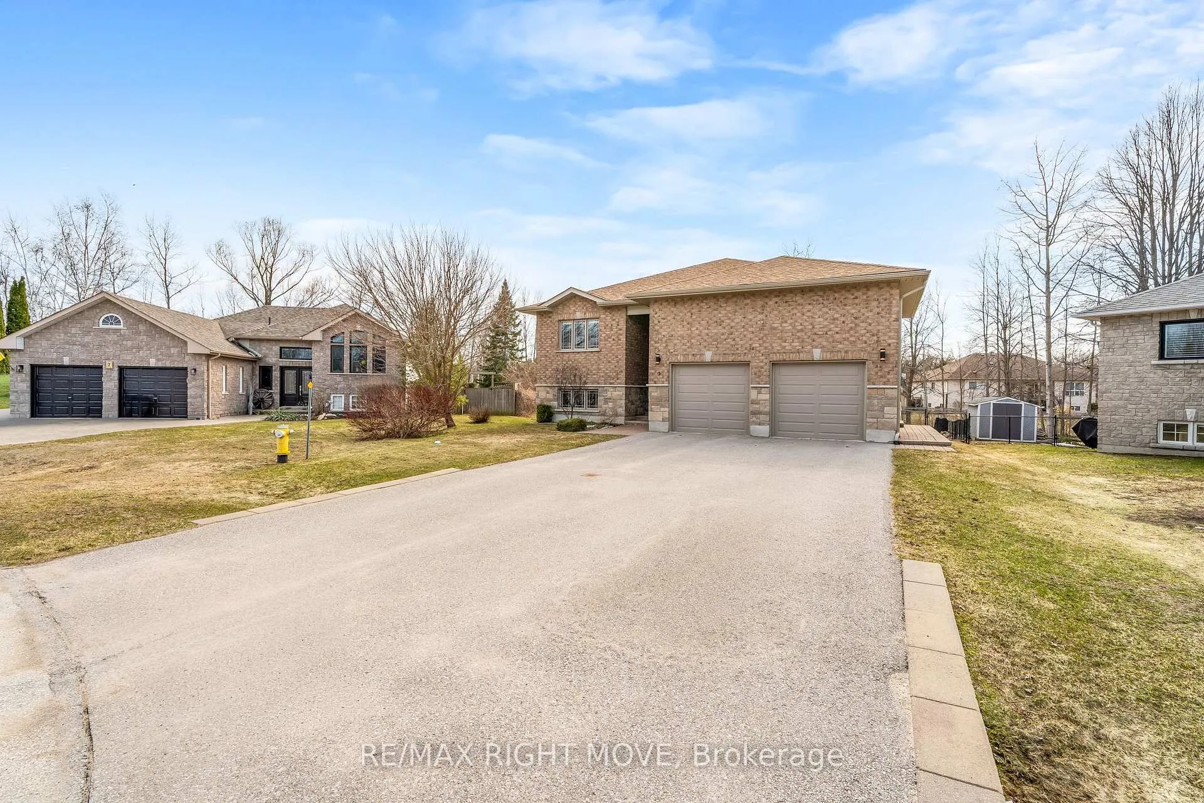
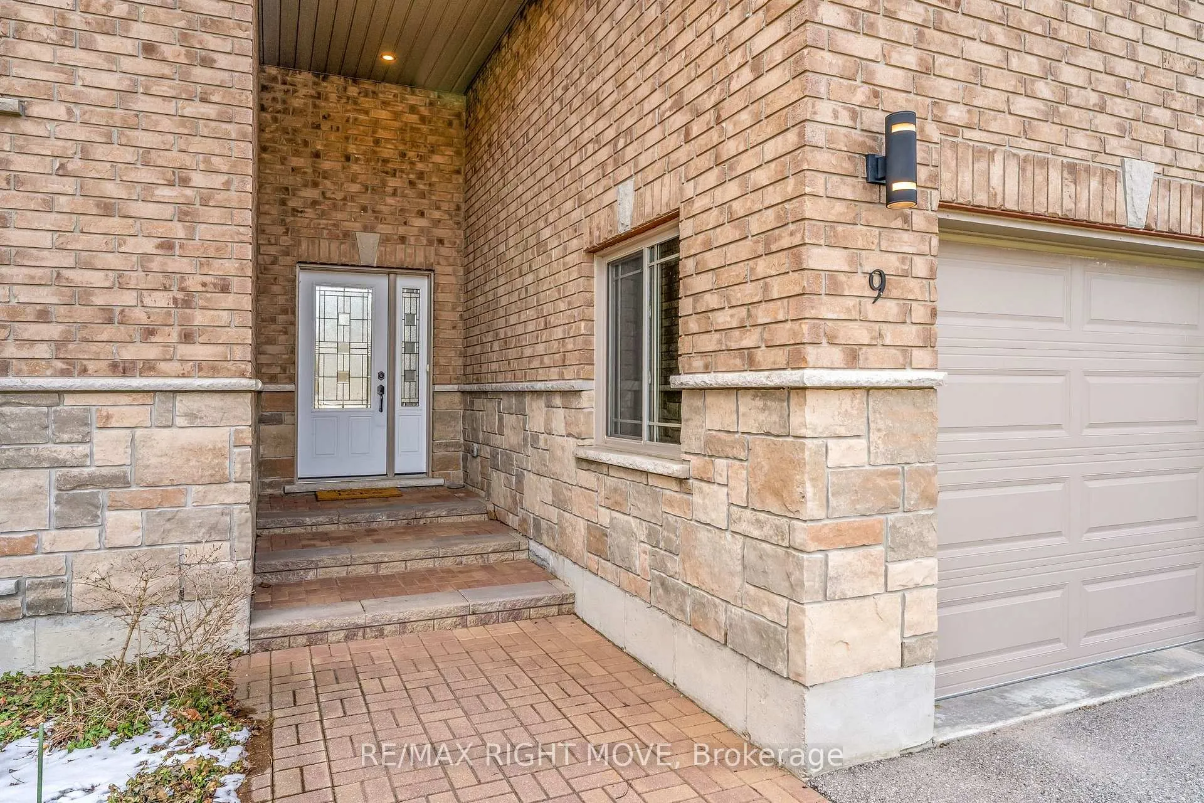
Your family's next chapter might be waiting in Wasaga Beach in the sought-after Royal Beech / Blueberry Trail area - this stunning custom-built raised bungalow offers the kind of space families dream about.Built in 2017 by a custom builder, this well-maintained raised bungalow offers approximately 3,200 sq ft of finished living space with room for everyone to live comfortably under one roof.The main level features an open-concept layout with vaulted ceilings, maple hardwood flooring, and a natural gas stone fireplace-creating a warm and inviting space for everyday family life. The kitchen is thoughtfully designed with custom cabinetry, granite countertops, backsplash, soft-close drawers / cabinets, and a large island perfect for meals, homework, and entertaining. The primary bedroom includes a walk-in closet and a 4-piece ensuite with soaker tub and separate shower. Two additional bedrooms, a full bathroom, and convenient main floor laundry complete this level. Walk out to the upper deck, enclosed with a plexiglass garage-style door, offering a versatile 3-season space for relaxing or hosting.The fully finished lower level provides incredible flexibility for extended family, older children, or guests, featuring 3 additional bedrooms, a full kitchen, bathroom with dual access, separate laundry, and a bright living area with large windows and a walkout to the covered patio.Situated on a fully fenced, pie-shaped lot, this property is ideal for families with kids and pets, including a fire pit area, and inground sprinkler system for easy maintenance. Additional features include; Central air conditioning (A/C), HRV, and central vacuum, No carpet throughout, Natural gas hookups on both upper and lower outdoor spaces,Double car garage with hot and cold water, storage and loft. Parking for up to 6 vehicles total. Located on a quiet cul-de-sac in a family-friendly neighbourhood. Walking Distance to sandy beaches of Georgian Bay, Public Schools and Shopping.
Facts & features
Book a viewing
Rooms
16 rooms · 3 bathrooms
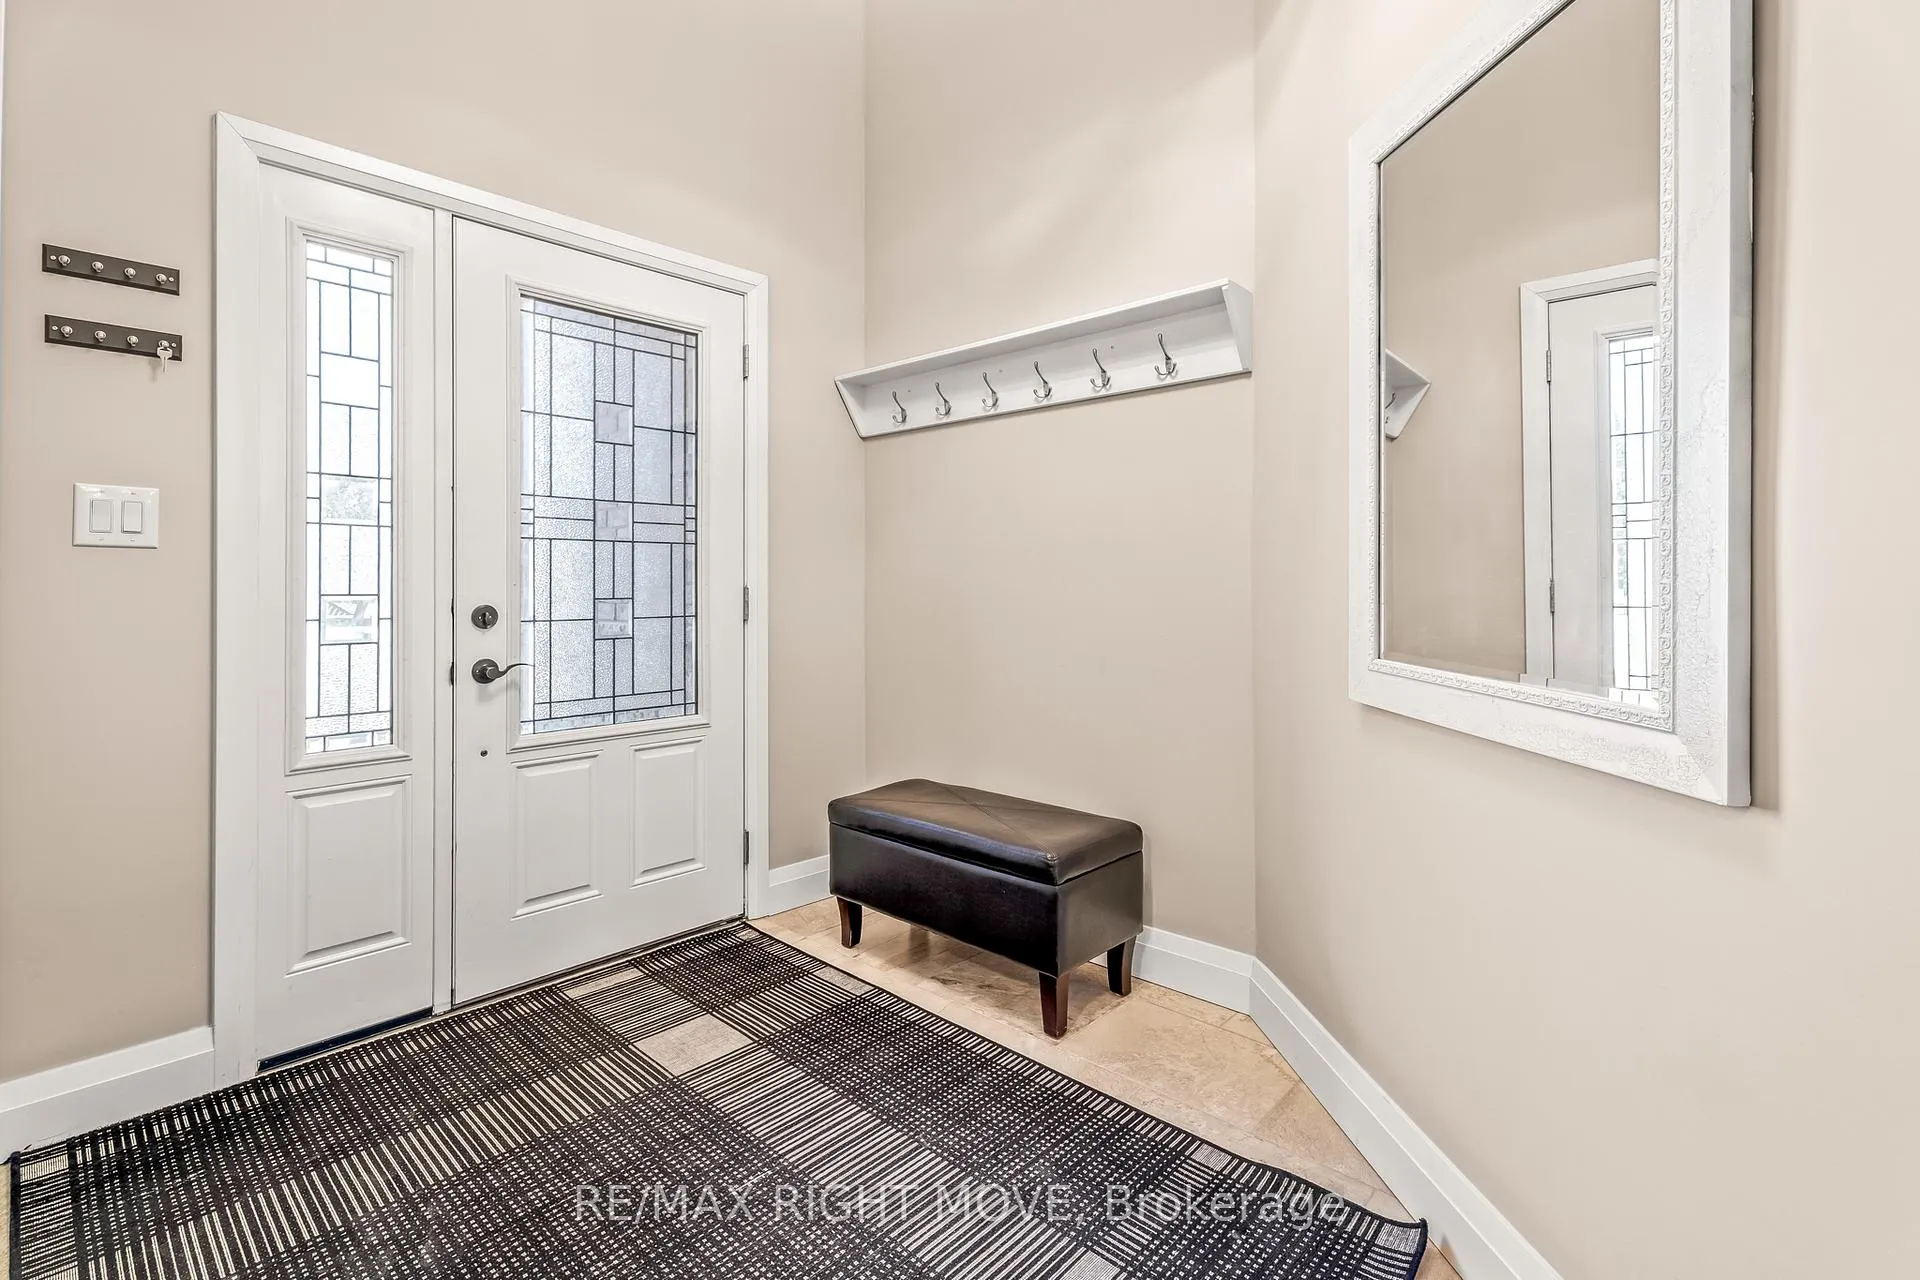
- Foyer14′5″ × 9′5″136 sq.ft.
- Living room18′1″ × 21′4″385 sq.ft.
- Kitchen12′7″ × 14′4″180 sq.ft.
- Dining room11′9″ × 8′1″95 sq.ft.
- Bedroom11′10″ × 15′11″188 sq.ft.
- Bedroom 211′11″ × 11′11″142 sq.ft.
- Bedroom 311′5″ × 12′2″139 sq.ft.
- Kitchen11′3″ × 14′158 sq.ft.
- Dining room11′3″ × 8′8″98 sq.ft.
- Living room18′ × 20′6″370 sq.ft.
- Bedroom11′8″ × 17′11″209 sq.ft.
- Bedroom 211′9″ × 8′9″103 sq.ft.
- Bedroom 311′9″ × 8′11″104 sq.ft.
- Utility room7′6″ × 10′4″77 sq.ft.
- Utility room14′7″ × 14′6″211 sq.ft.
- Room—
Around this home
Listing details
Helpful tools
Your HOMEH agent

"I would see it this week."
Ask HOMEH about this home
Price, neighbourhood, monthly cost. Ask anything.
HOMEH Intelligent Agent is an AI, not a licensed representative. Check anything important with your agent.