
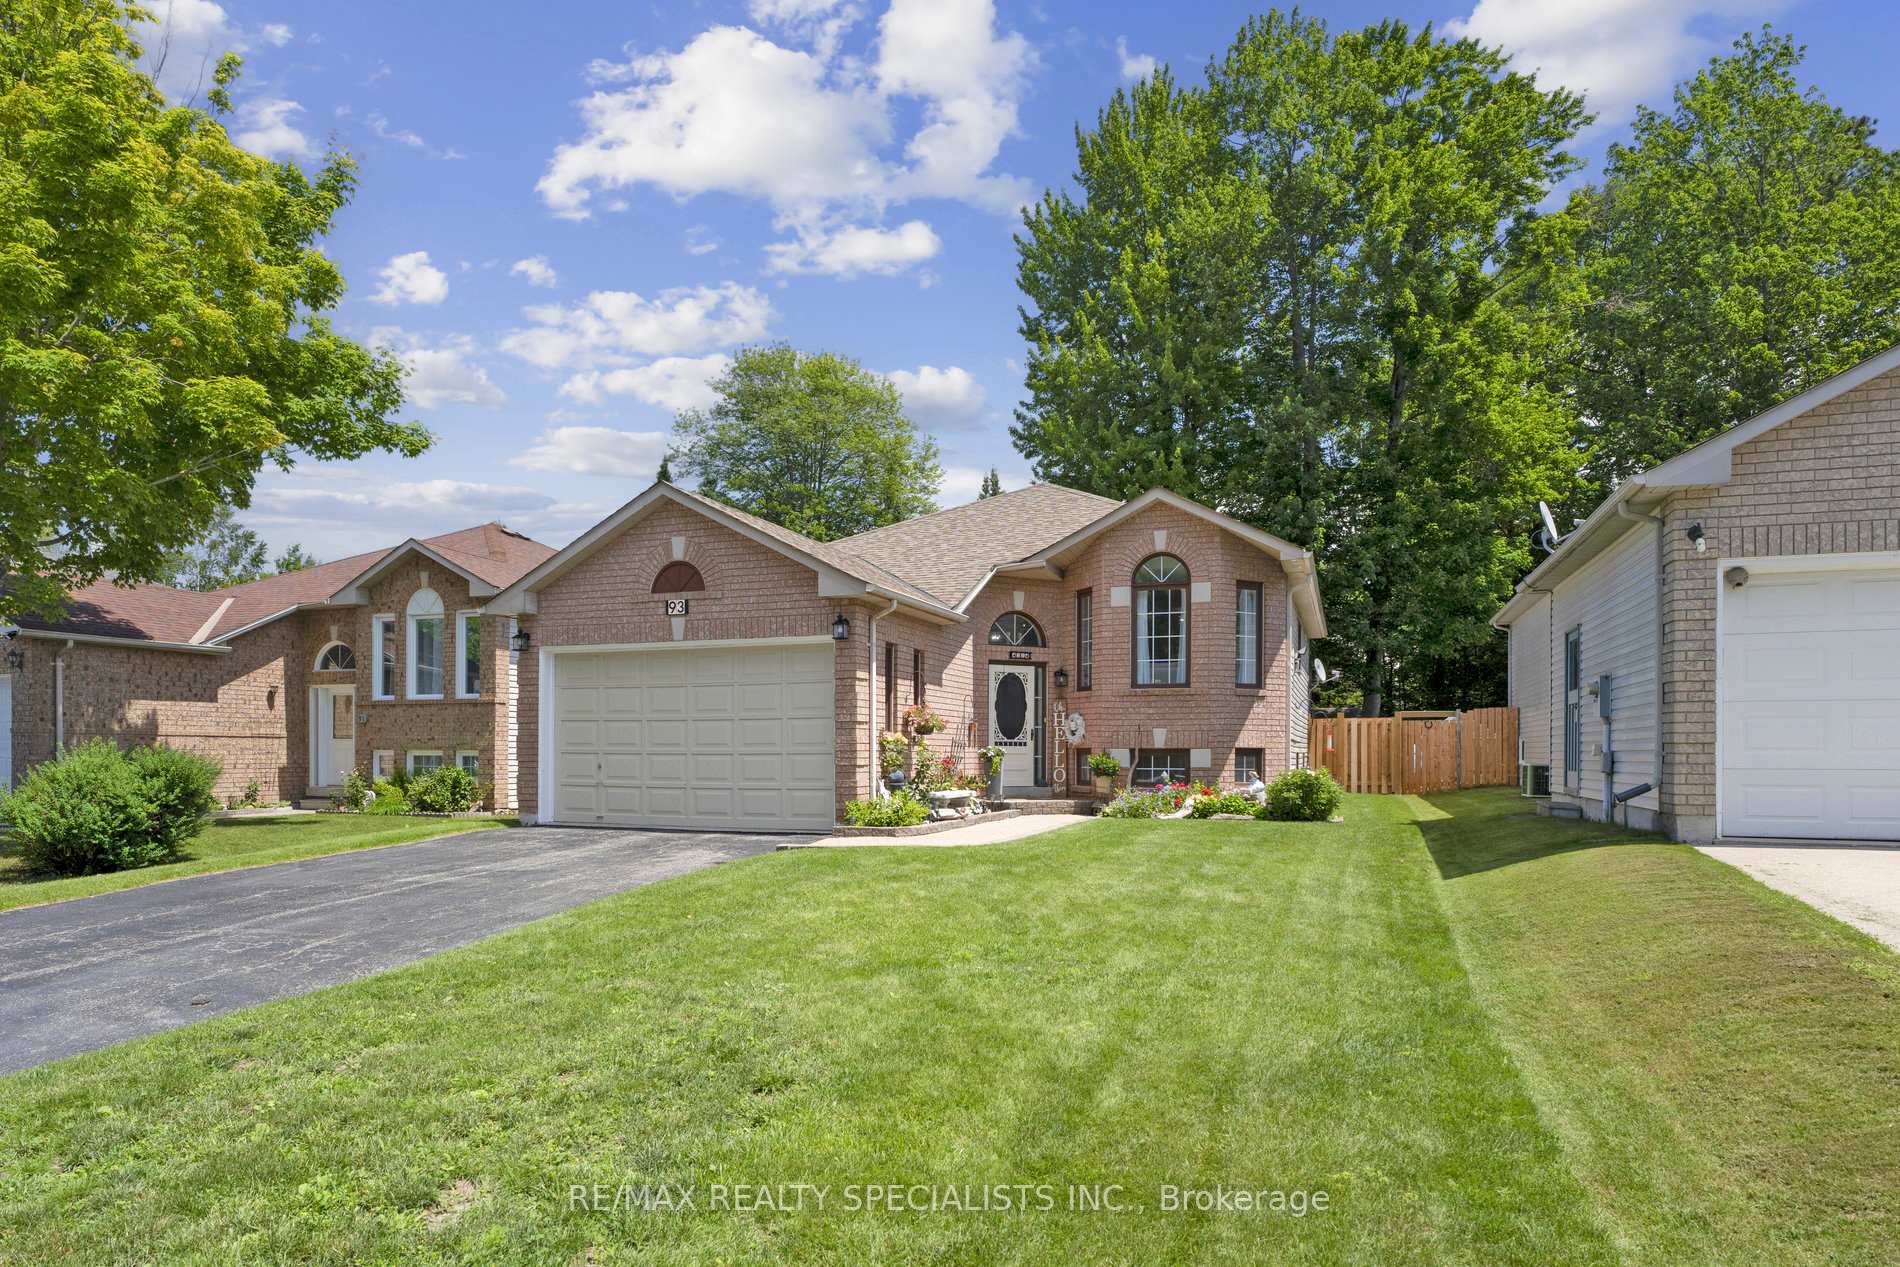
93 Glen Eton Road
Wasaga Beach93 Glen Eton Road
Wasaga Beach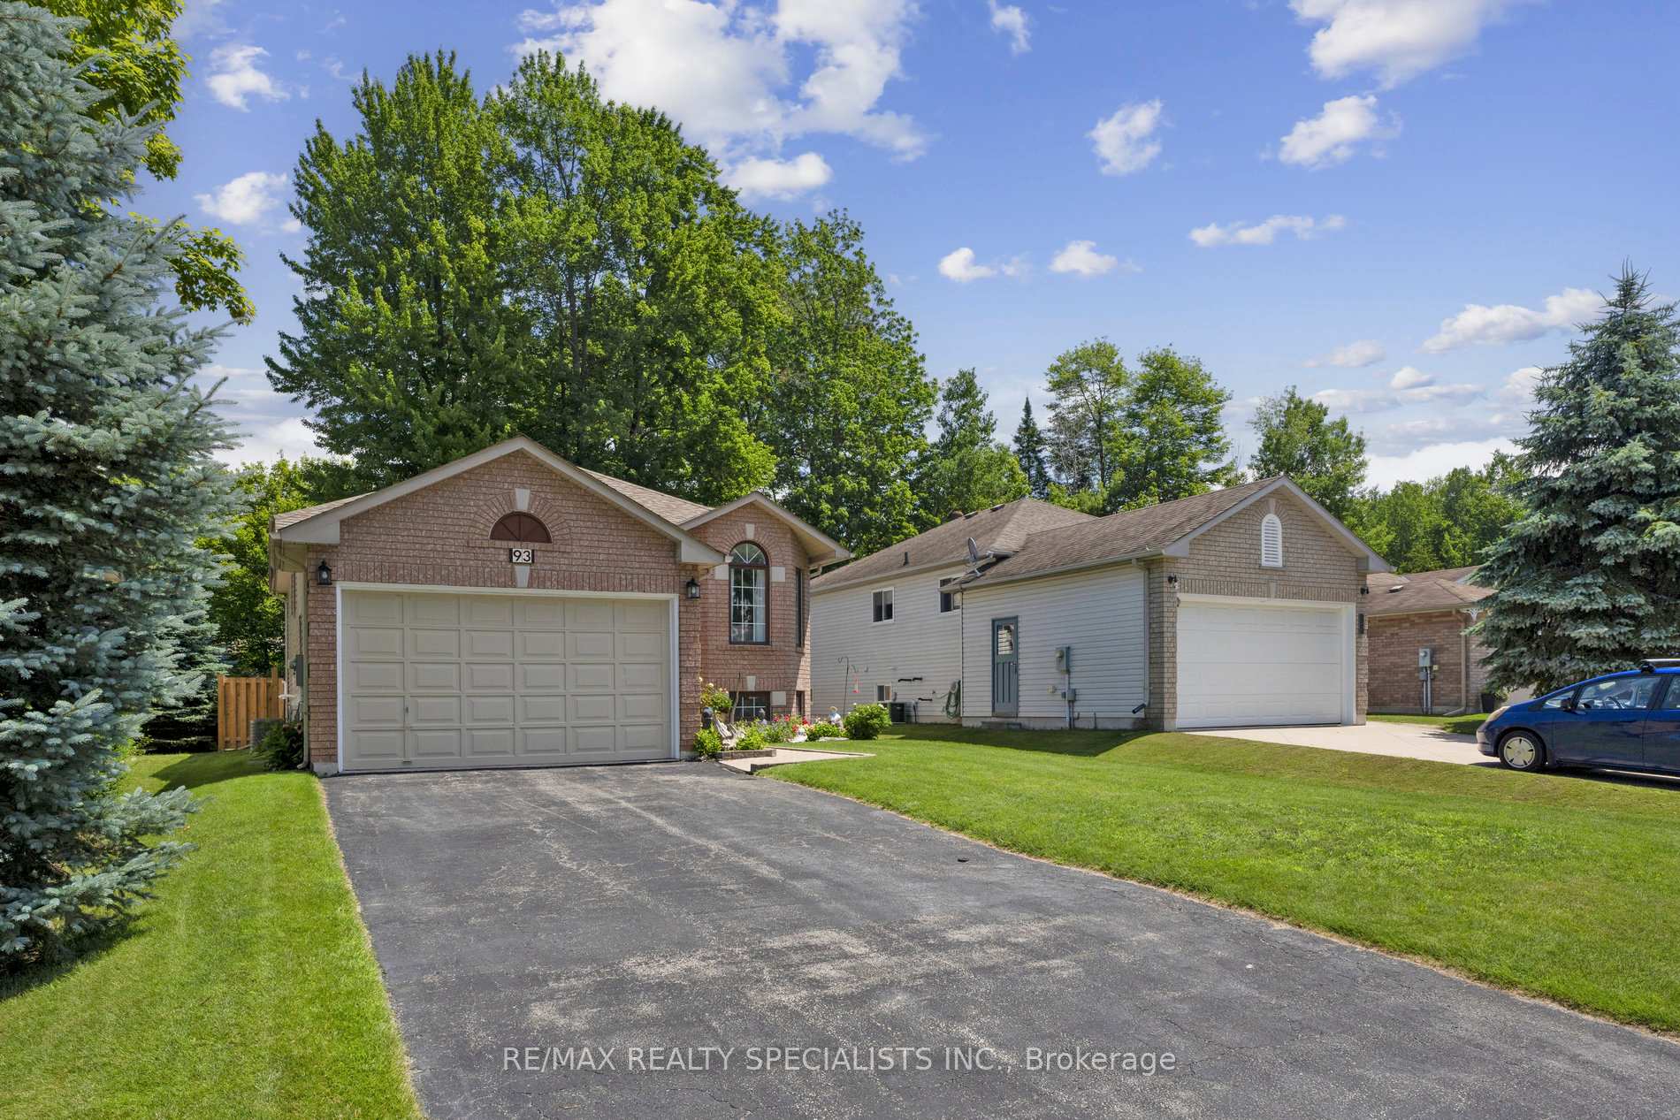
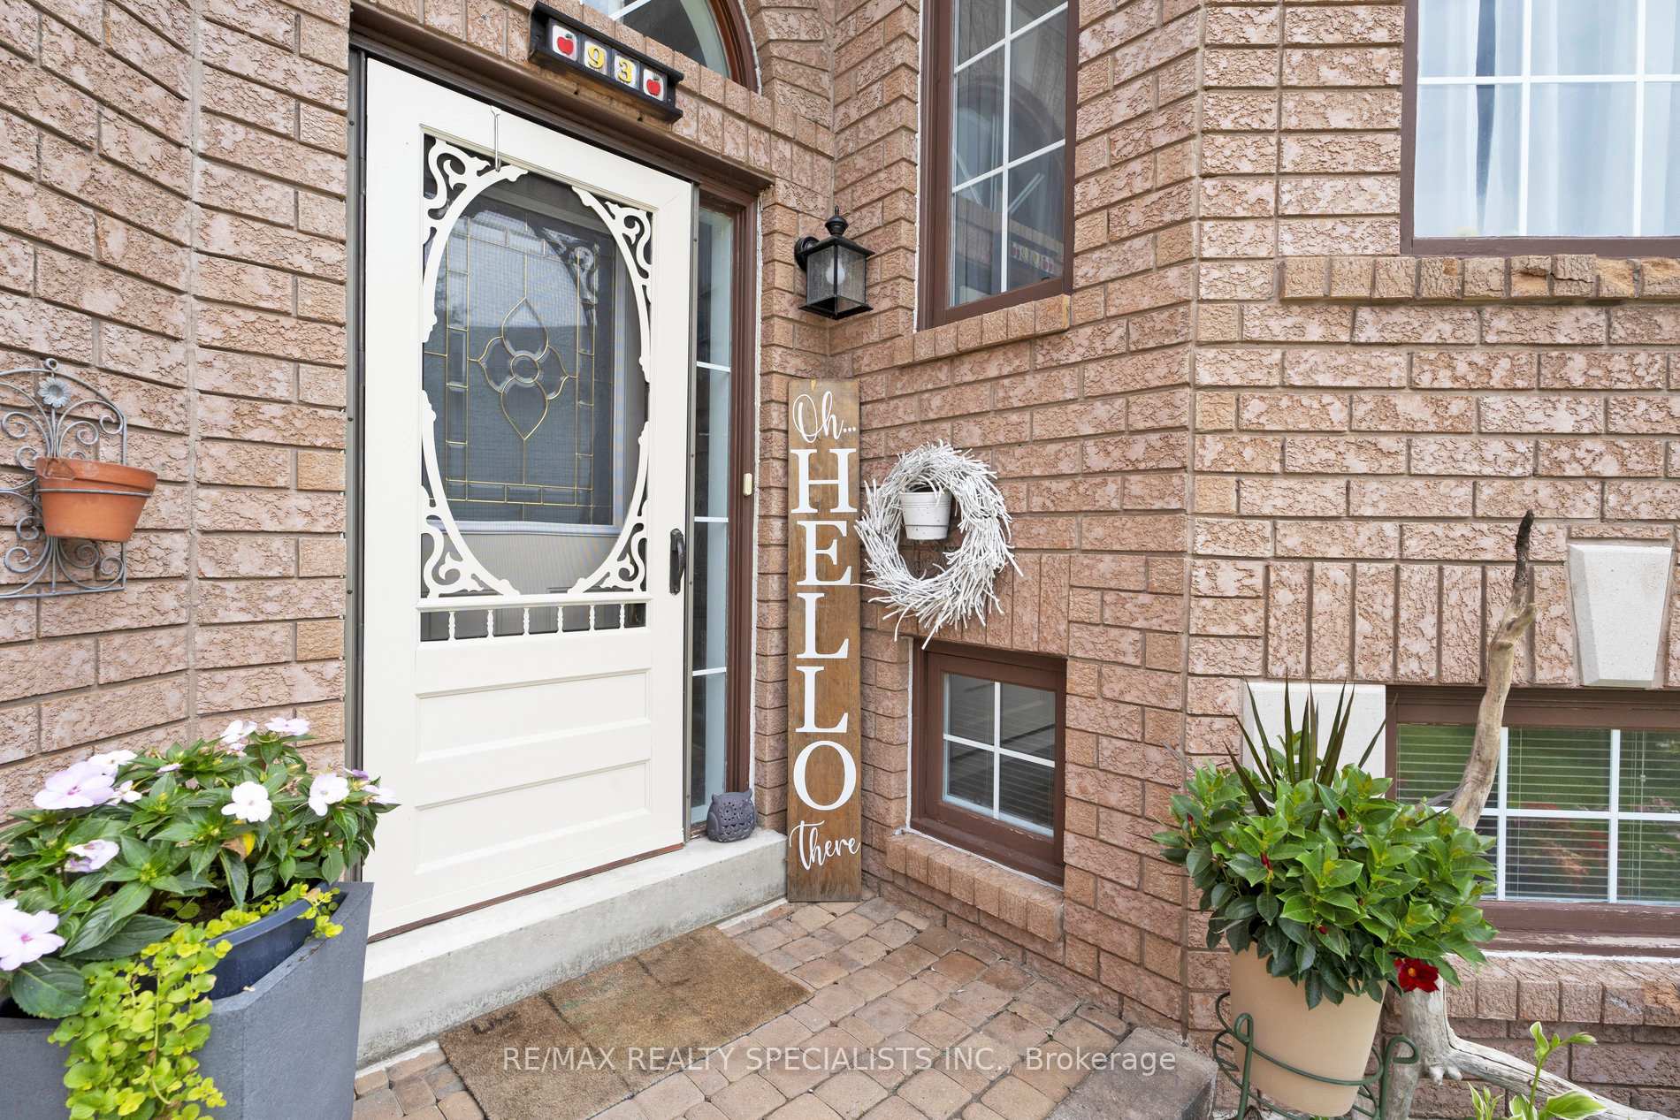 See all 50 photos
Property history

This listing has ended. It is no longer available.
Property not available for sale or for rent.
Ask about this home
A HOMEH agent will answer your questions about this home.Ask HOMEH
About this home
93 Glen Eton Road, Wasaga Beach
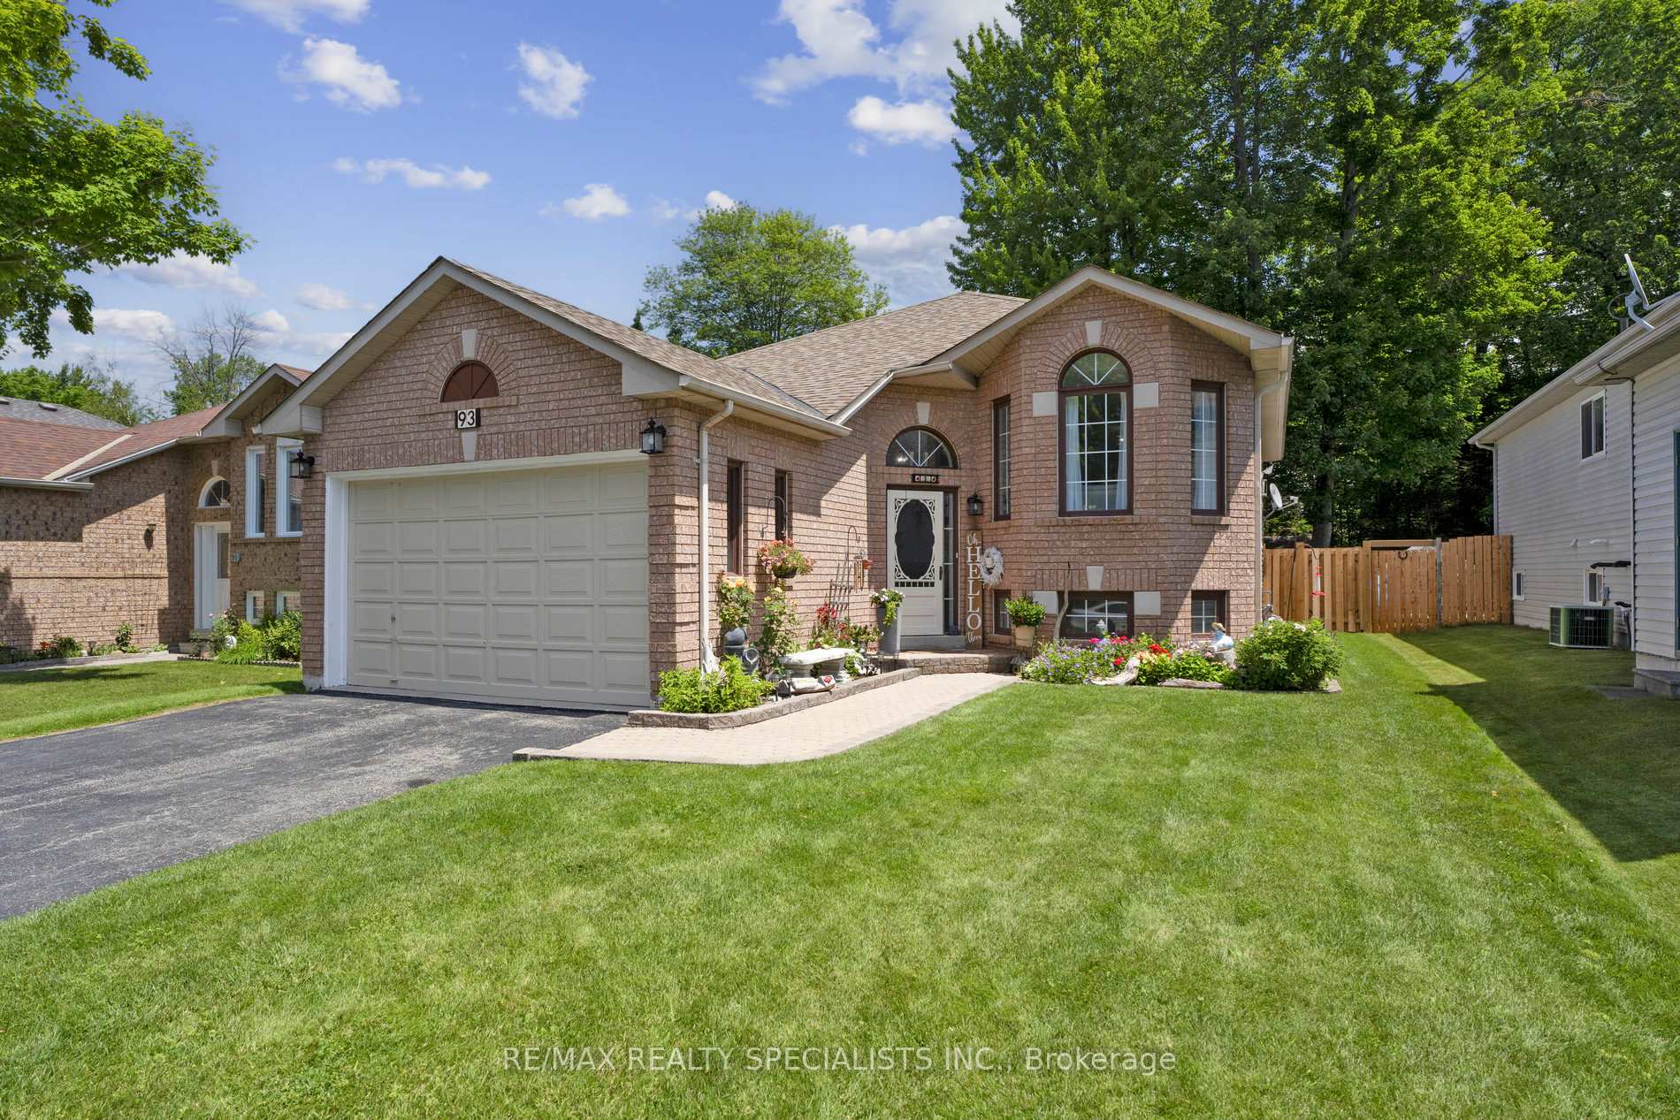
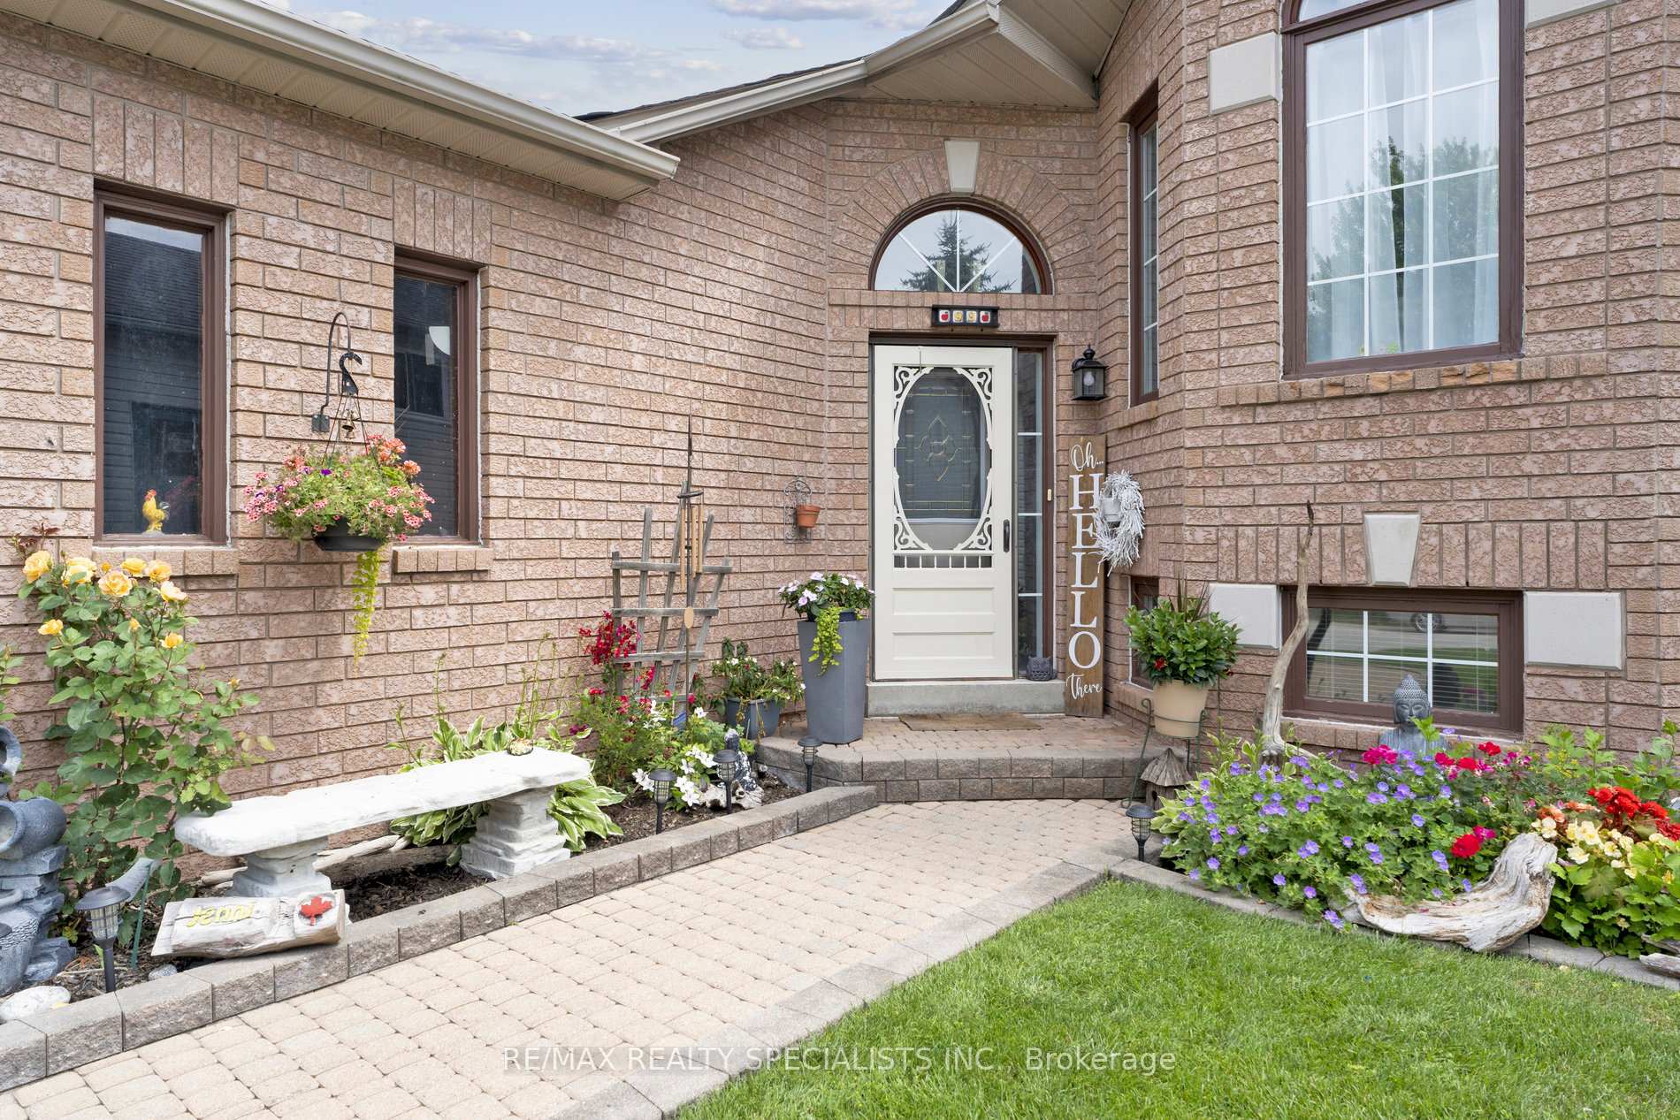
Tucked away at the end of a quiet cul-de-sac, this raised bungalow offers the kind of comfort and charm that makes a house feel like home. Whether you're a growing family looking for the right amount of space or you're ready to downsize into a more peaceful lifestyle, this home welcomes you with open arms. Just a minute's stroll to the nearby trail and park, and only a short drive to shops, restaurants, YMCA, and the beautiful beaches, new high schools will be ready in 2026. Everything you need is right at your fingertips, yet it feels like a private retreat. Inside, the main floor offers two cozy bedrooms and a newly updated 4-piece bathroom. A bright bay window fills the living room with natural light, flowing into a warm dining space and an inviting kitchen where you can sip your morning coffee while looking out over the serene backyard. Step outside onto a spacious deck shaded by mature trees, perfect for quiet mornings or summer evenings with loved ones. Downstairs, you'll find two more comfortable bedrooms with double-door closets and a large open space for recreation, movie nights, or whatever makes your family feel at home. With thoughtful upgrades, move-in-ready feel, this home was made to be lived in and loved. Surrounded by nature, embraced by a friendly neighbourhood, and waiting for its next chapter, maybe it's yours. Don't miss this opportunity to own a lovely home in a well-connected yet peaceful corner of town.
Facts & features
Ask about this home
A HOMEH agent will answer your questions about this home.
Rooms
8 rooms · 2 bathrooms
- Great room16′5″ × 19′8″323 sq.ft.
- Kitchen15′5″ × 12′2″187 sq.ft.
- Bedroom15′5″ × 12′2″187 sq.ft.
- Bedroom 212′2″ × 13′9″167 sq.ft.
- Bedroom 310′2″ × 11′2″113 sq.ft.
- Bedroom 410′2″ × 11′2″113 sq.ft.
- Family room18′4″ × 23′4″428 sq.ft.
- Laundry10′2″ × 12′6″127 sq.ft.
Around this home
Schools nearby
School rating, out of 10.
Listing details
Helpful tools
Your HOMEH agent
"I would see it this week."
Ask HOMEH about this home
Price, neighbourhood, monthly cost. Ask anything.
HOMEH Intelligent Agent is an AI, not a licensed representative. Check anything important with your agent.