
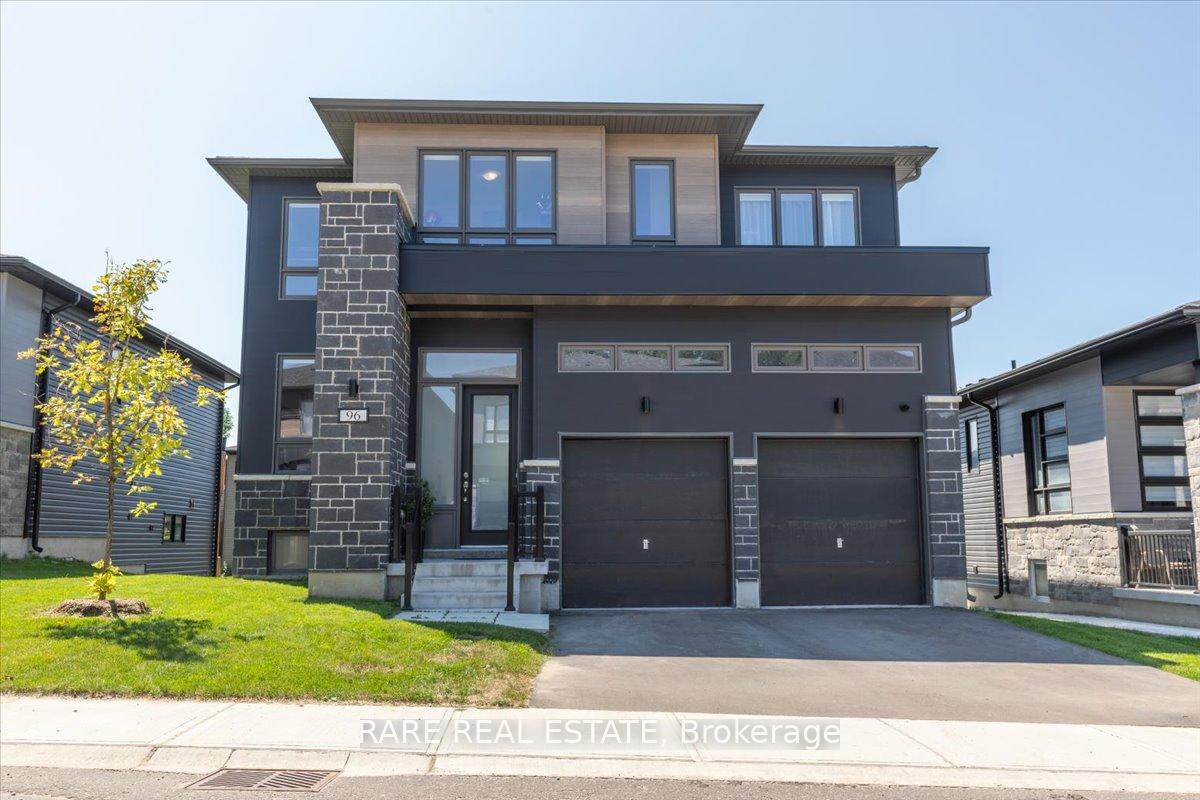
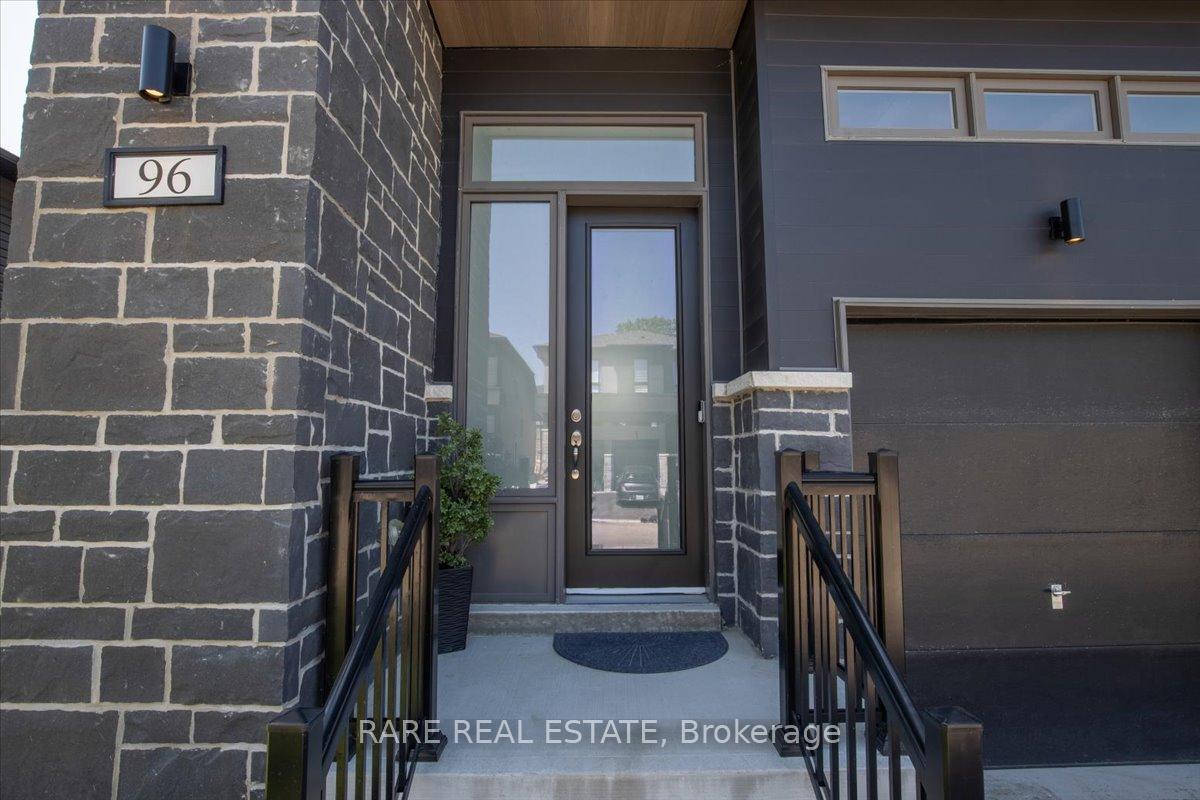
96 Berkely Street
Wasaga Beach96 Berkely Street
Wasaga Beach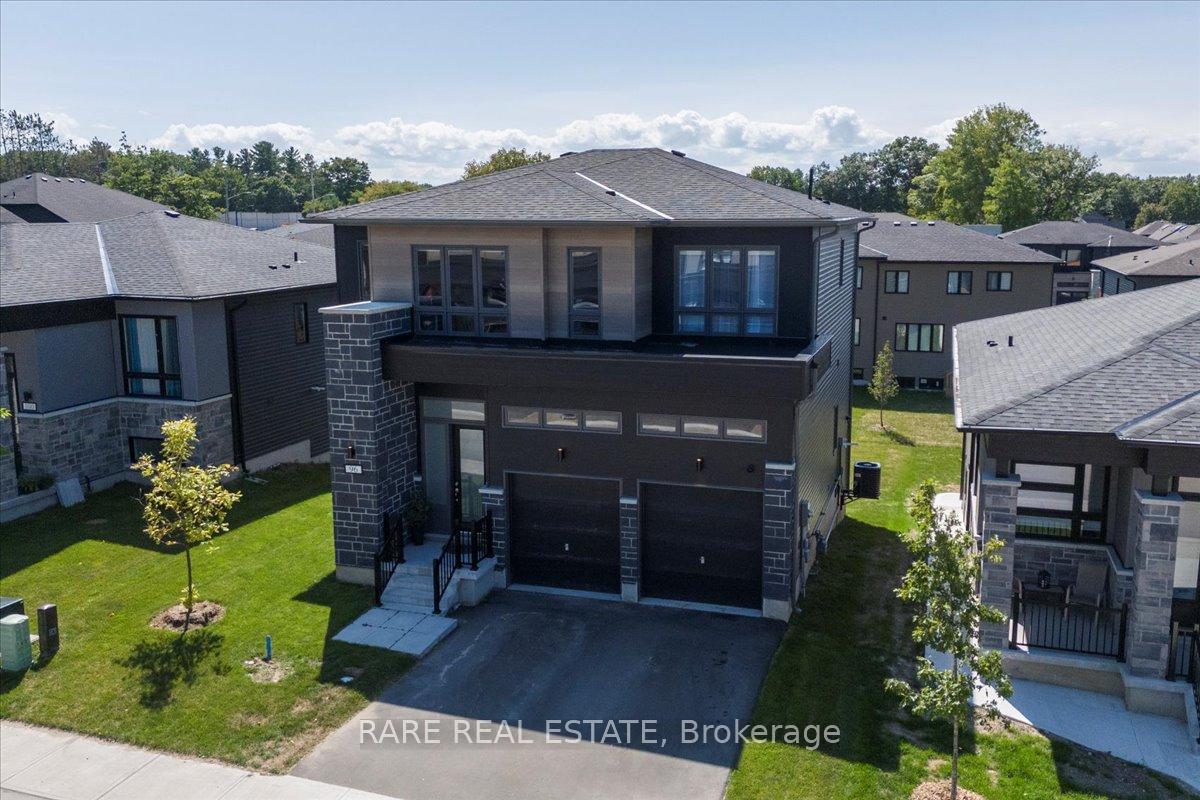
 See all 17 photos
Property history

This listing has ended. It is no longer available.
Property not available for sale or for rent.
Ask about this home
A HOMEH agent will answer your questions about this home.Ask HOMEH
About this home
96 Berkely Street, Wasaga Beach
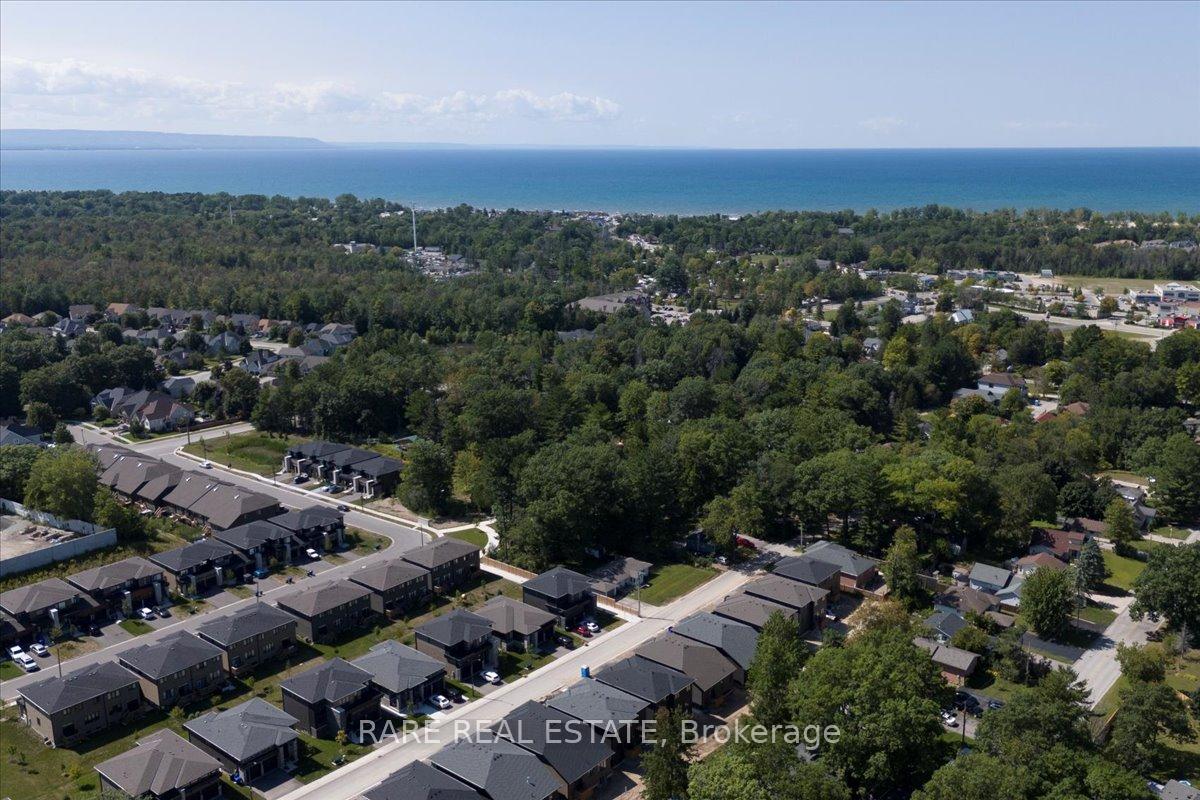
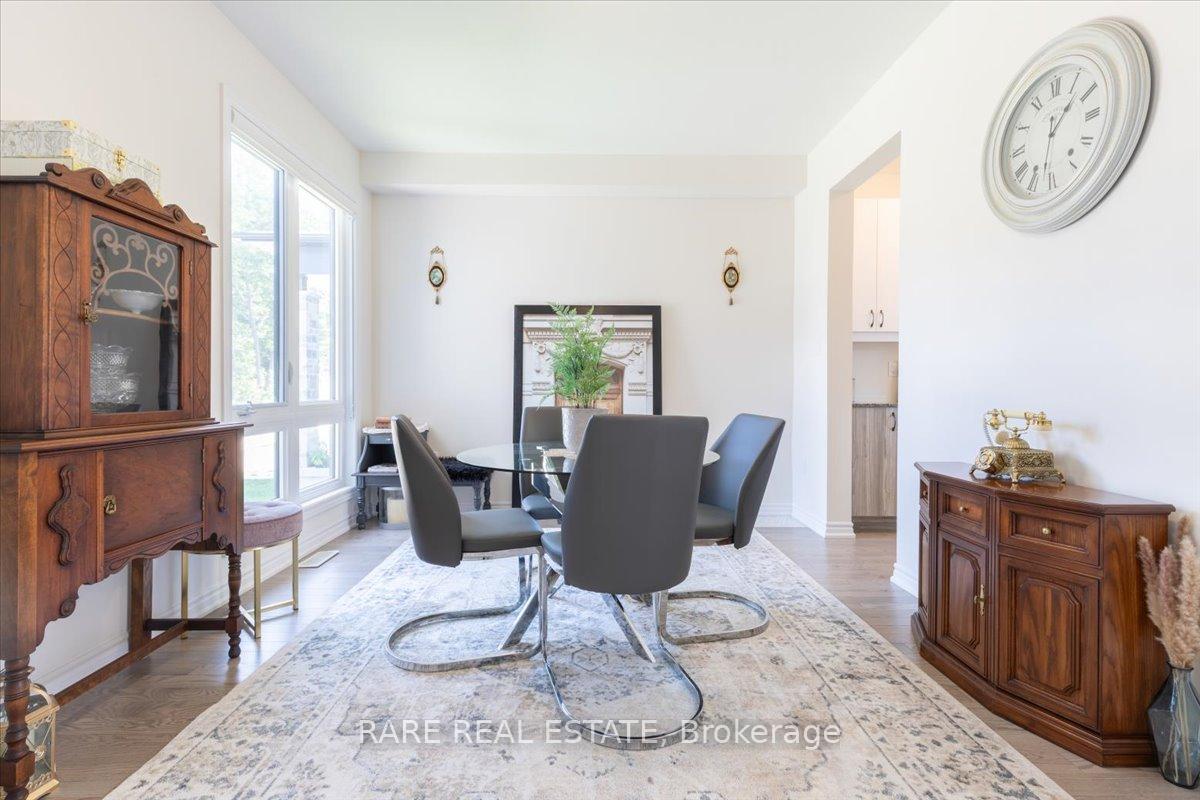
Stunning newly built two-storey home, just minutes from Canadas largest freshwater beach! The main floor offers a spacious and thoughtfully designed layout, featuring a beautiful kitchen, inviting living room, formal dining room, and a separate family room, perfect for relaxation and entertainment. A conveniently located powder room on the main level adds to the homes functionality. Adjacent to the open-concept kitchen, a charming coffee bar area and additional pantry storage offer both convenience and style. Abundant natural light fills the main floor, creating a bright and airy atmosphere, ideal for enjoying the outdoors and supporting your gardening passions. Upstairs, the expansive primary bedroom is a true retreat, complete with a luxurious four-piece ensuite and a large walk-in closet. Bedroom #2 also includes its own ensuite bathroom, providing an added touch of luxury not commonly found in the area. Two additional bedrooms share a well-appointed four-piece bathroom, completing the second floor. The home features direct access from the double-car garage, conveniently located between the main floor and the basement. A laundry room on this level adds to the home's practicality. The basement, with 965 SQFT of unfinished space, presents endless possibilities. With a separate walk-out entrance, it is ideal for an in-law suite or a potential source of rental income. Located near scenic trails, golf courses, shopping, and just a short drive to Beach 1 and Blue Mountain Resort, this home offers an exceptional lifestyle. Experience the beauty of nature and the convenience of nearby amenitiesthis is a home designed for creating lasting memories with your family! Year Built - 2022. Total SQFT - 3,223.
Facts & features
Ask about this home
A HOMEH agent will answer your questions about this home.
Rooms
12 rooms · 4 bathrooms
- Dining room15′7″ × 10′11″170 sq.ft.
- Kitchen13′5″ × 9′6″128 sq.ft.
- Living room15′9″ × 11′3″178 sq.ft.
- Breakfast9′2″ × 11′1″102 sq.ft.
- Bathroom4′11″ × 4′7″22 sq.ft.
- Primary bedroom16′11″ × 11′4″192 sq.ft.
- Bathroom11′3″ × 8′3″93 sq.ft.
- Bedroom18′7″ × 11′204 sq.ft.
- Bedroom14′1″ × 11′5″161 sq.ft.
- Bedroom12′6″ × 10′5″130 sq.ft.
- Bathroom13′3″ × 5′7″74 sq.ft.
- Laundry8′4″ × 7′4″61 sq.ft.
Around this home
Schools nearby
School rating, out of 10.
Listing details
Helpful tools
Your HOMEH agent
"Priced 10% over our estimate. I would see it this week."
Ask HOMEH about this home
Price, neighbourhood, monthly cost. Ask anything.
HOMEH Intelligent Agent is an AI, not a licensed representative. Check anything important with your agent.