
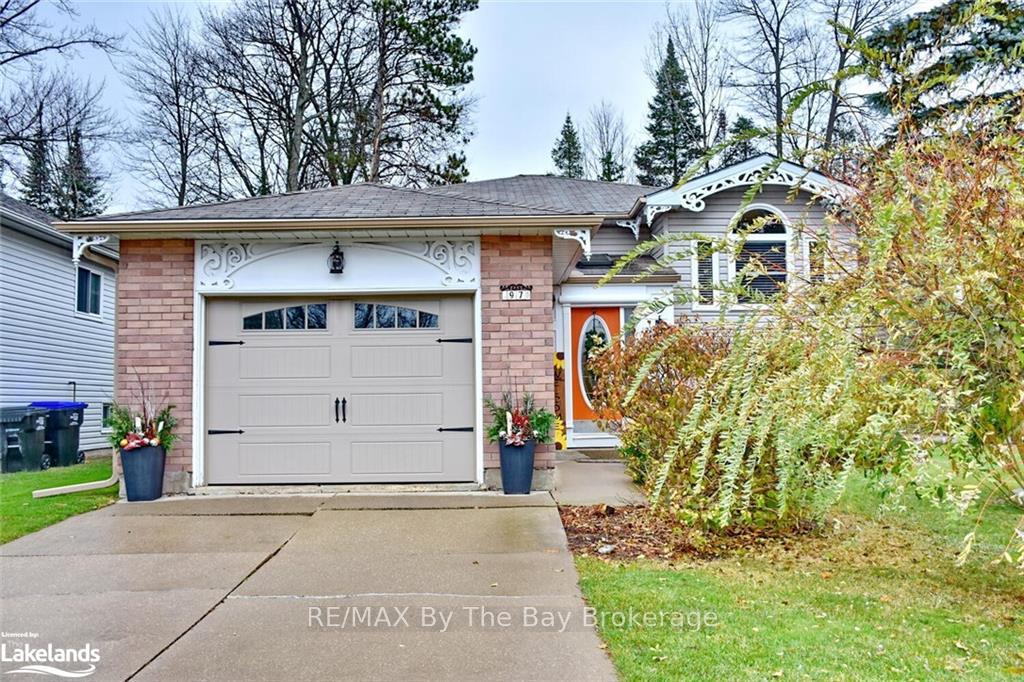
97 Glen Eton Road
Wasaga Beach, ON L9Z 1E897 Glen Eton Road
Wasaga Beach, ON L9Z 1E8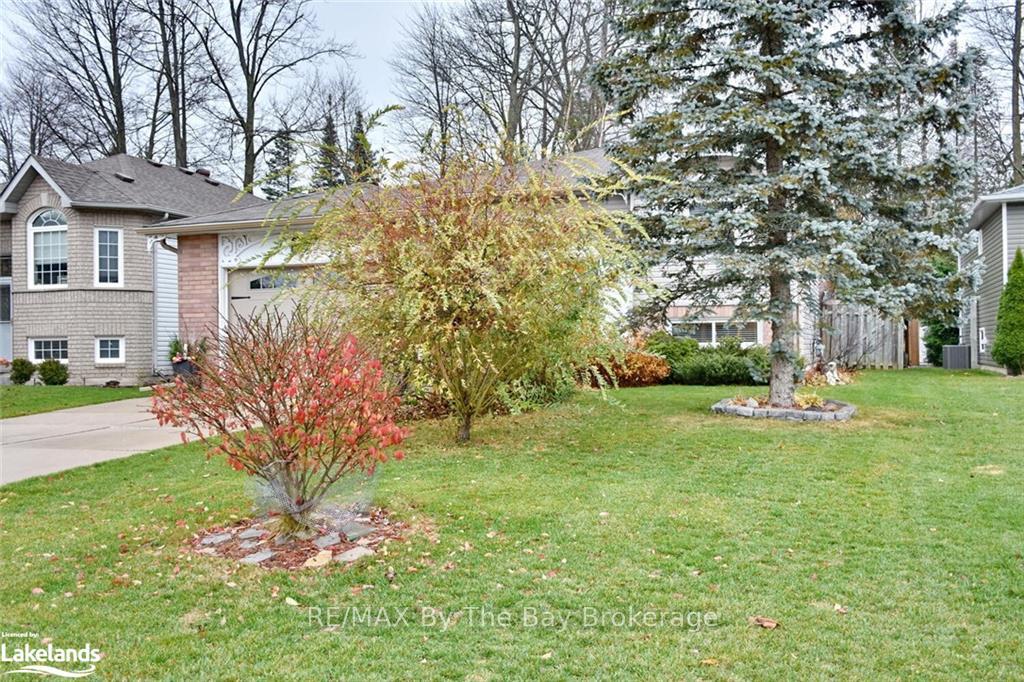
 See all 40 photos
Property history
About this home
97 Glen Eton Road, Wasaga Beach
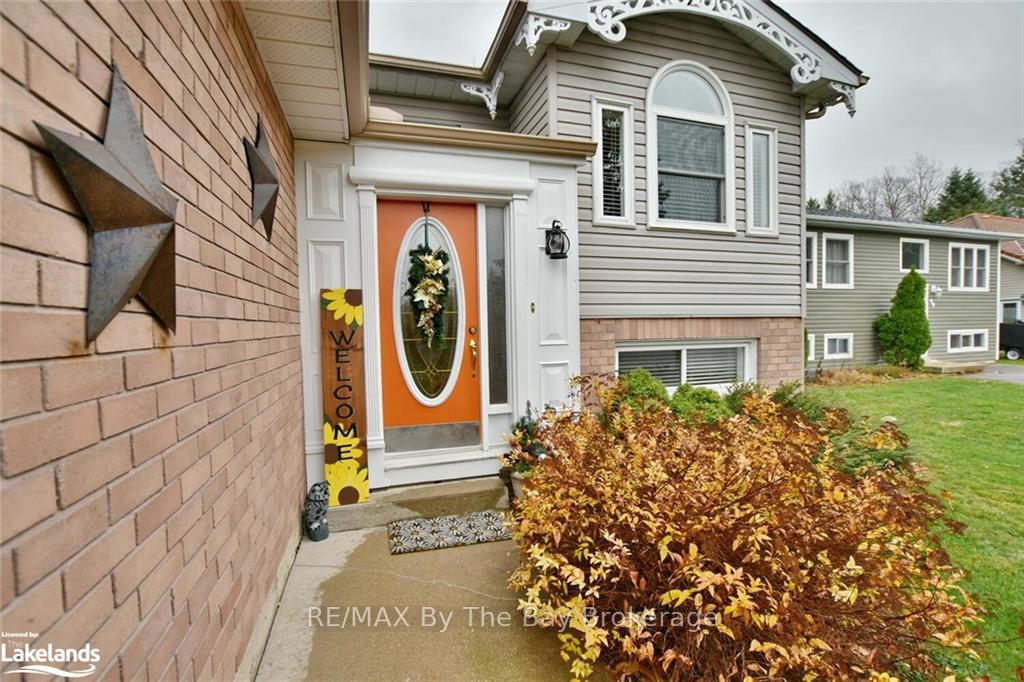
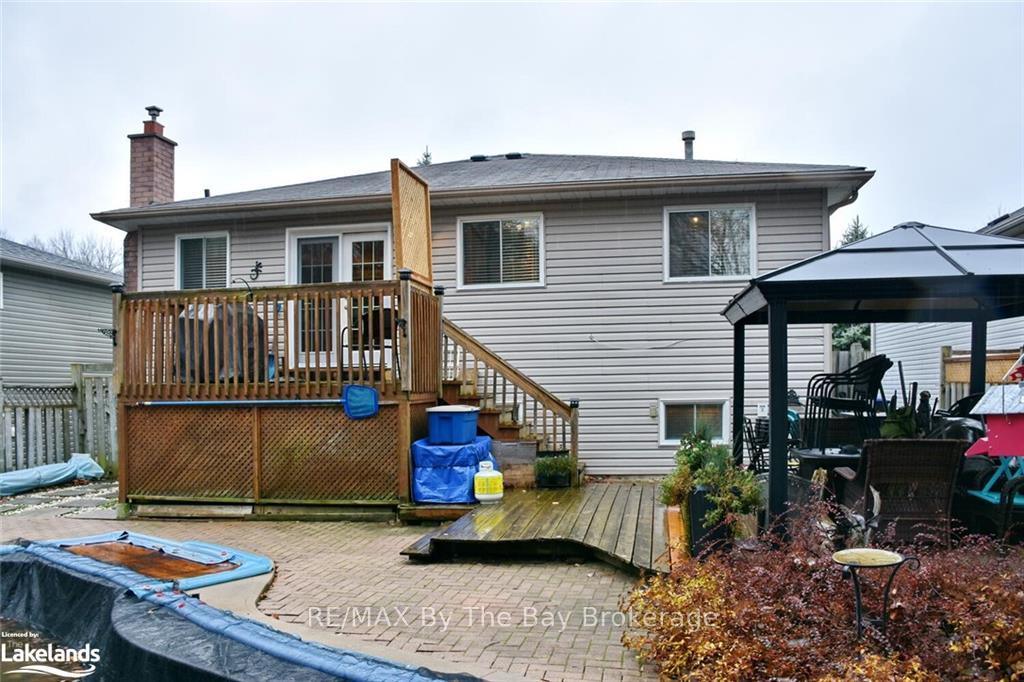
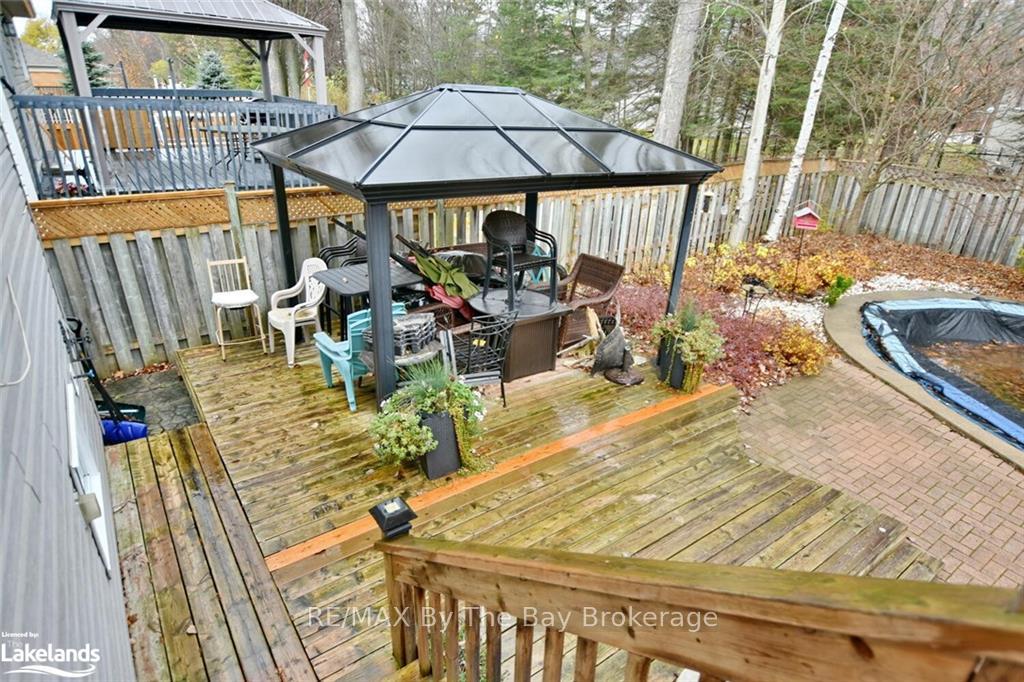
Immaculate 4 bedroom home with 2 full baths, upgraded kitchen with backsplash and quartz countertop and sink. New floors in living room and kitchen, with a walk-out to 2-tier decking, extensive landscaping surrounding a kidney-shaped pool. Gazebo. Fully fenced & private. Extended foyer with a skylight. Fully finished lower level boasting a cozy gas fireplace. Home is freshly painted. Appliances and window coverings included. Recent upgrades with in the last few years include: new furnace, central air, all pool equipment, liner, pool pump, sand filter, garage door, newer windows, Quartz countertop w sink, floors in the living room and kitchen. 4-car concrete driveway.Centrally located on quiet cul-de-sac. Pleasure to show!
Facts & features
Ask about this home
A HOMEH agent will answer your questions about this home.
Rooms
44 rooms · 2 bathrooms
- Living room2′9″ × 4′5″12 sq.ft.
- Kitchen3′8″ × 4′14 sq.ft.
- Dining room2′2″ × 2′11″6 sq.ft.
- Bedroom2′9″ × 3′2″9 sq.ft.
- Bedroom2′9″ × 2′11″8 sq.ft.
- Primary bedroom3′4″ × 4′13 sq.ft.
- Bathroom—
- Living room2′9″ × 4′5″12 sq.ft.
- Kitchen3′8″ × 4′14 sq.ft.
- Dining room2′2″ × 2′11″6 sq.ft.
- Bedroom2′9″ × 3′2″9 sq.ft.
- Bedroom2′9″ × 2′11″8 sq.ft.
- Primary bedroom3′4″ × 4′13 sq.ft.
- Living room2′9″ × 4′5″12 sq.ft.
- Kitchen3′8″ × 4′14 sq.ft.
- Dining room2′2″ × 2′11″6 sq.ft.
- Bedroom2′9″ × 3′2″9 sq.ft.
- Bedroom2′9″ × 2′11″8 sq.ft.
- Primary bedroom3′4″ × 4′13 sq.ft.
- Bathroom—
- Living room2′9″ × 4′5″12 sq.ft.
- Kitchen3′8″ × 4′14 sq.ft.
- Dining room2′2″ × 2′11″6 sq.ft.
- Bedroom2′9″ × 3′2″9 sq.ft.
- Bedroom2′9″ × 2′11″8 sq.ft.
- Primary bedroom3′4″ × 4′13 sq.ft.
- Bathroom—
- Bathroom12′ × 15′180 sq.ft.
- Family room4′10″ × 6′29 sq.ft.
- Bedroom2′9″ × 4′10″13 sq.ft.
- Laundry3′8″ × 4′7″17 sq.ft.
- Bathroom—
- Family room4′10″ × 6′29 sq.ft.
- Bedroom2′9″ × 4′10″13 sq.ft.
- Laundry3′8″ × 4′7″17 sq.ft.
- Bedroom2′9″ × 4′10″13 sq.ft.
- Laundry3′8″ × 4′7″17 sq.ft.
- Bathroom—
- Family room4′10″ × 6′29 sq.ft.
- Bedroom2′9″ × 4′10″13 sq.ft.
- Laundry3′8″ × 4′7″17 sq.ft.
- Bathroom—
- Family room4′10″ × 6′29 sq.ft.
- Bathroom12′ × 9′10″118 sq.ft.
Around this home
Schools nearby
School rating, out of 10.
Listing details
Helpful tools
Your HOMEH agent

"Priced 29% over our estimate. I would see it this week."
Ask HOMEH about this home
Price, neighbourhood, monthly cost. Ask anything.
HOMEH Intelligent Agent is an AI, not a licensed representative. Check anything important with your agent.