

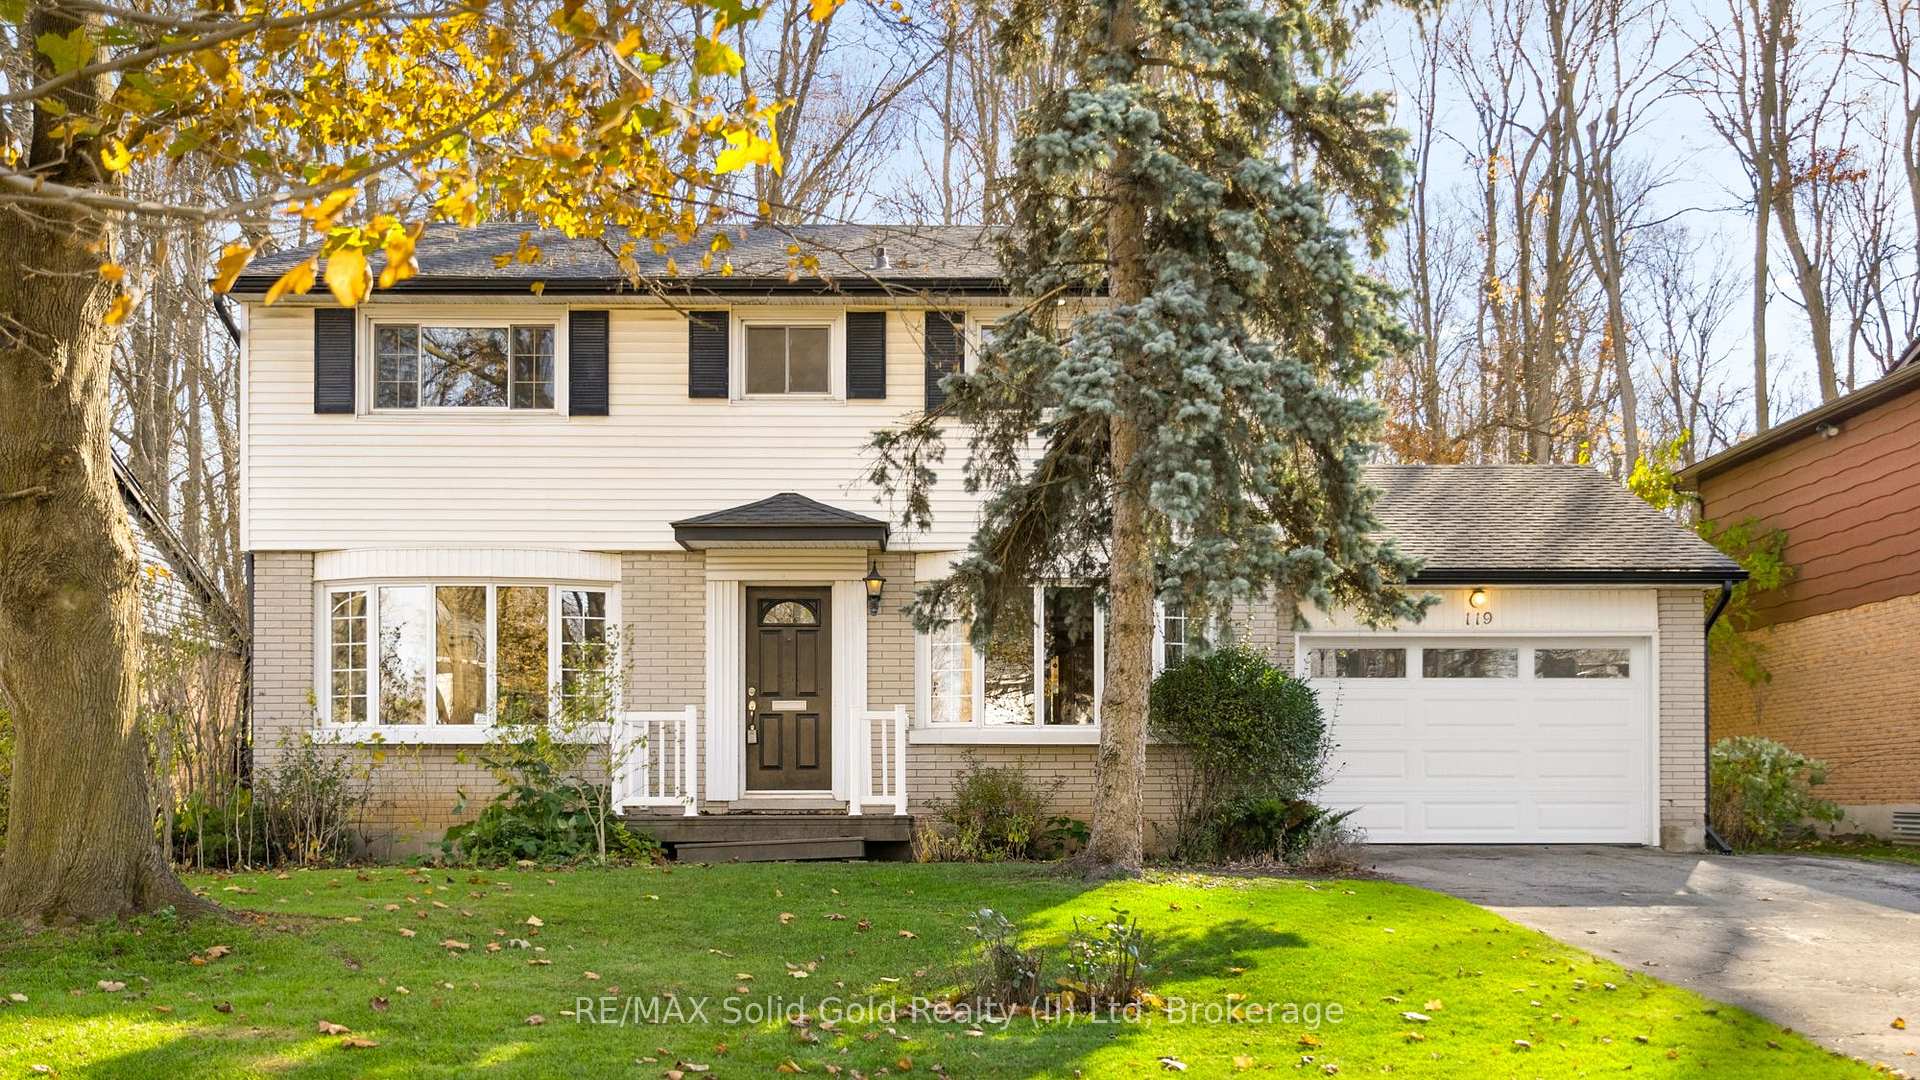
119 Longwood Drive
119 Longwood Drive
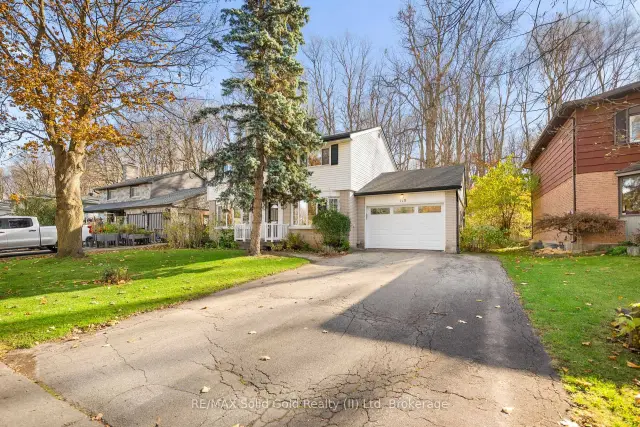
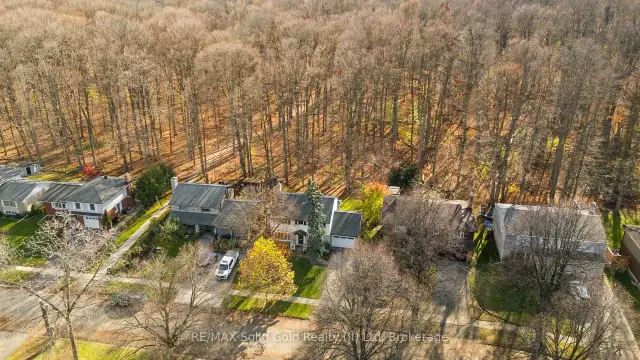
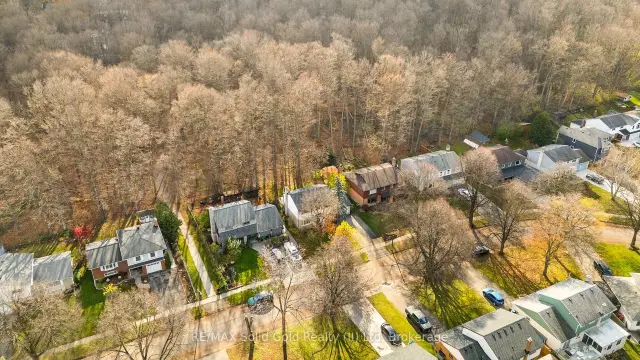
 See all 48 photos
Facts and features
- BasementFinished
- Age of home51–99 years
- Price per sq ft~$393
- Water, sewerMunicipal
- Fireplace
- Central air
The homeDetached, 2-storey, Age 51–99 years
- TypeDetached
- Style2-storey
- Age51–99 years
- Living space2,000–2,500 sq ft
- BasementFinished
- Special designationOther
InsideFireplace Yes, electric, natural gas, Lower level, Auto garage door remote
- FireplaceYes, electric, natural gas
- LaundryLower level
- FeaturesAuto garage door remote
- Rooms above ground10
- Rooms in the basement3
- Bedrooms4
- Bathrooms4
- Kitchens1
- Family roomYes
Outside and lotAluminum siding, brick front, Asphalt shingle, Poured concrete
- ExteriorAluminum siding, brick front
- RoofAsphalt shingle
- FoundationPoured concrete
- FeaturesDeck, privacy, porch, backs on green belt
- Size60 × 110 ft
- ZoningOS1
Parking1 Garage, Attached, Private double
- Spaces1 Garage
- GarageAttached
- DrivewayPrivate double
Heating, water and powerForced air, gas, Central air, Municipal water
- HeatingForced air, gas
- CoolingCentral air
- WaterMunicipal water
- SewerMunicipal sewer
Costs and taxesTaxes $5,600 a year, HST included in the price, Hot water heater and humidifier
- Taxes, 2026$5,600 a year
- HSTHST included in the price
- Rental itemsHot water heater and humidifier
- Under contractHot water heater, other
Included in the saleWasher and dryer
- IncludedWasher and dryer
NearbyGolf, greenbelt/conservation, library, public transit, rec./commun.centre, school
- Close toGolf, greenbelt/conservation, library, public transit, rec./commun.centre, school
Listing detailsX14171962, For Sale, Nov 11, 2026
- MLS® numberX14171962
- StatusFor Sale
- Listed onNov 11, 2026
- Days on market9
- UpdatedNov 11, 2026
- PossessionFlexible
- Occupied byVacant
- Listing brokerageRE/MAX Solid Gold Realty (II) Ltd
About this home
119 Longwood Drive, Waterloo (Lakeshore Village), ON N2L 4B6
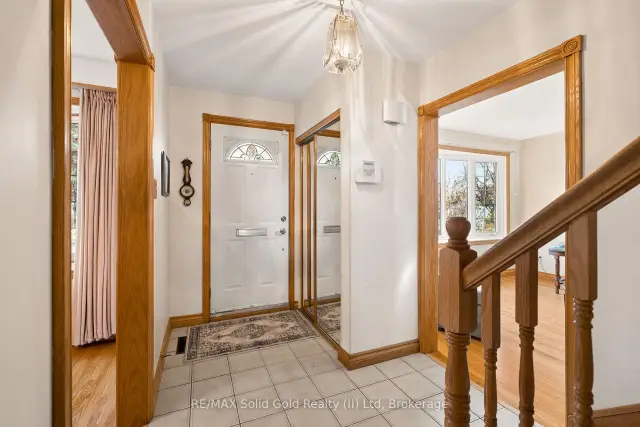
If your morning coffee doesn't come with a view like this, it might be time to rethink your surroundings.This home feels like a private retreat backing directly onto Sugarbush Park, yet just moments from the expressway and 2 world-class universities. From the foyer, a thoughtfully designed floor plan unfolds. The main floor offers a powder room and a bright, inviting living room with an oversized bow window. The living room opens to the family room at the back of the home, a warm, welcoming space with a gas fireplace and custom built-in bookcases. French doors lead to the kitchen, and sliding doors open onto the expansive rear deck. Off the kitchen, the traditional dining room is a fabulous space for entertaining.The true heart of the home is the gorgeous four-season sunroom, with a gas fireplace, access to the deck and spectacular forest views. From the first signs of spring to the brilliant colours of autumn and the quiet beauty of a snow-covered forest, the scenery is stunning all year round.Upstairs are four generously sized bedrooms, each with large windows and excellent closet space. The primary suite has its own ensuite and double closets. There is a main bathroom that serves the other three bedrooms.The lower level has a renovated rec room with a third fireplace offering plenty of space for gathering. It also includes a full bathroom, a charming laundry room, and several storage areas. As much as this home has to offer, the neighbourhood is just as impressive. You'll find friendly neighbours, scenic walking trails and everyday conveniences close by, including the Albert McCormick Arena.
Book a viewing
Around this home
Daily convenience, out of 100, from the distances below
Schools nearby
School rating, out of 10.
Helpful calculators
Your HOMEH agent

"Priced 1% under the Hestimate. I would see it this week."