
 See all 45 photos
Property history

This listing has ended. It is no longer available.
Property not available for sale or for rent.
Ask about this home
A HOMEH agent will answer your questions about this home.Ask HOMEH
About this home
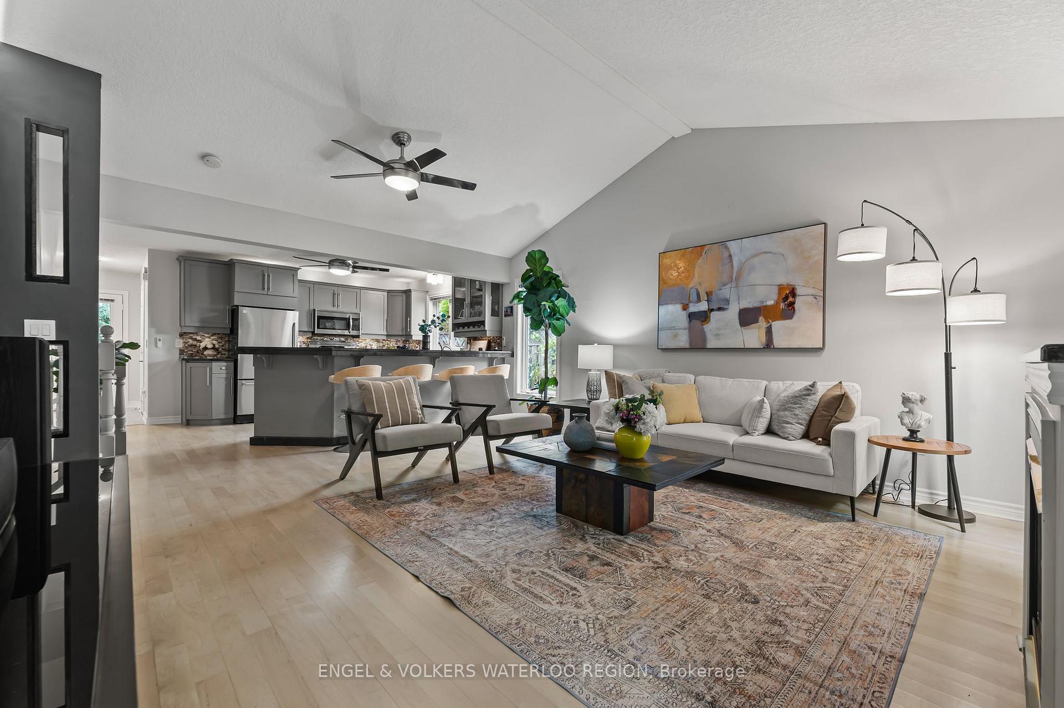
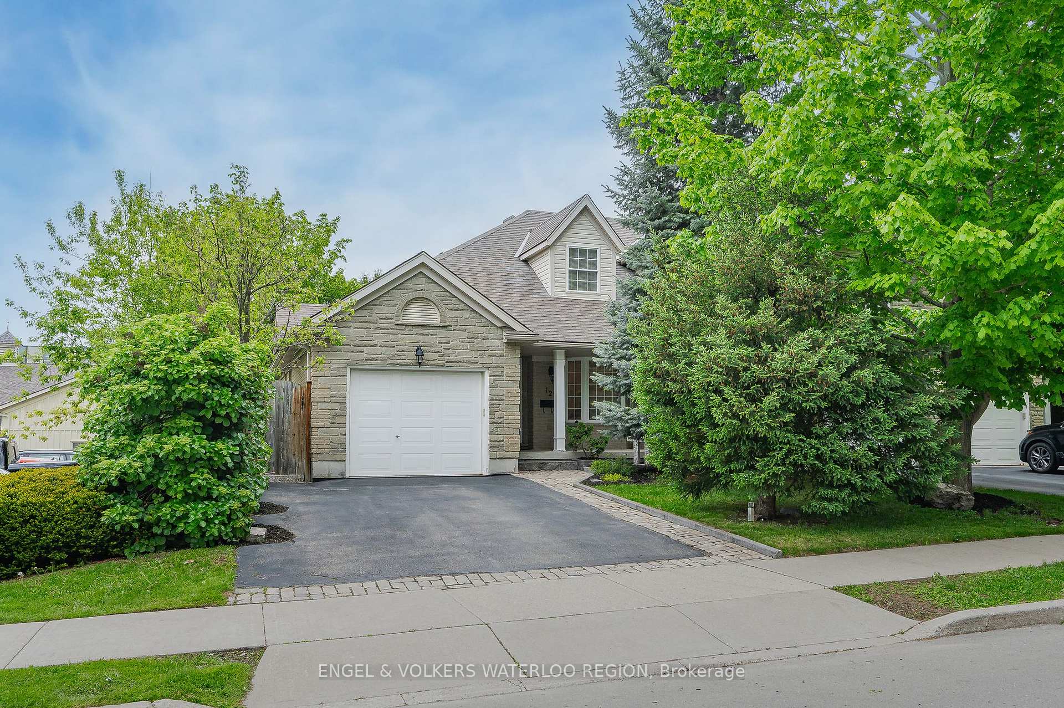
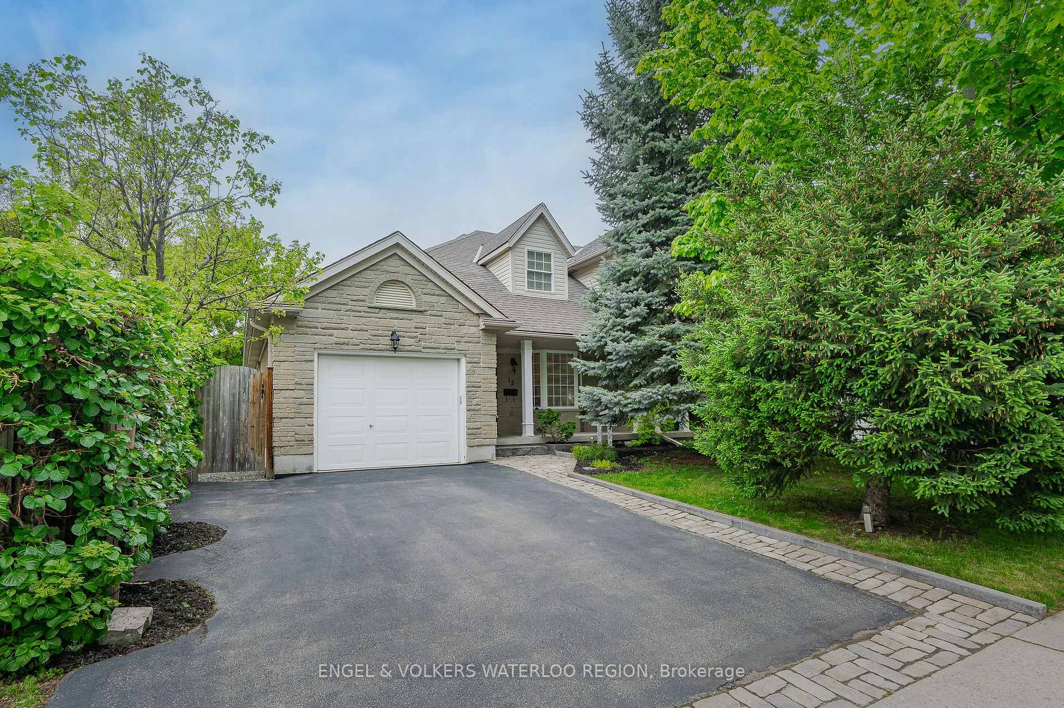
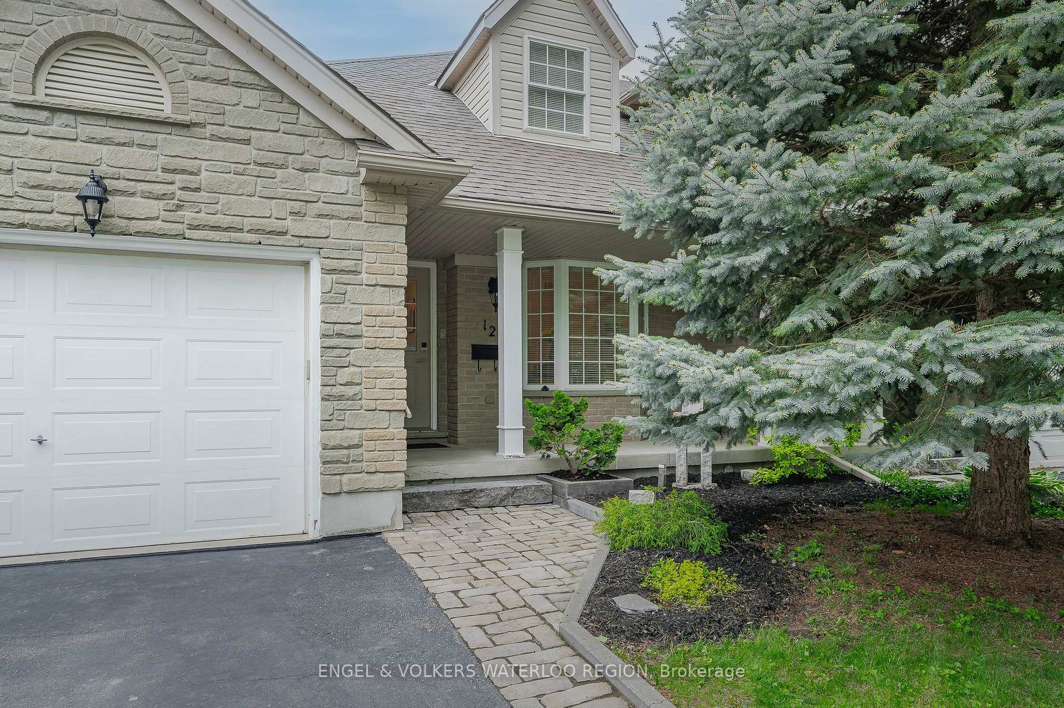
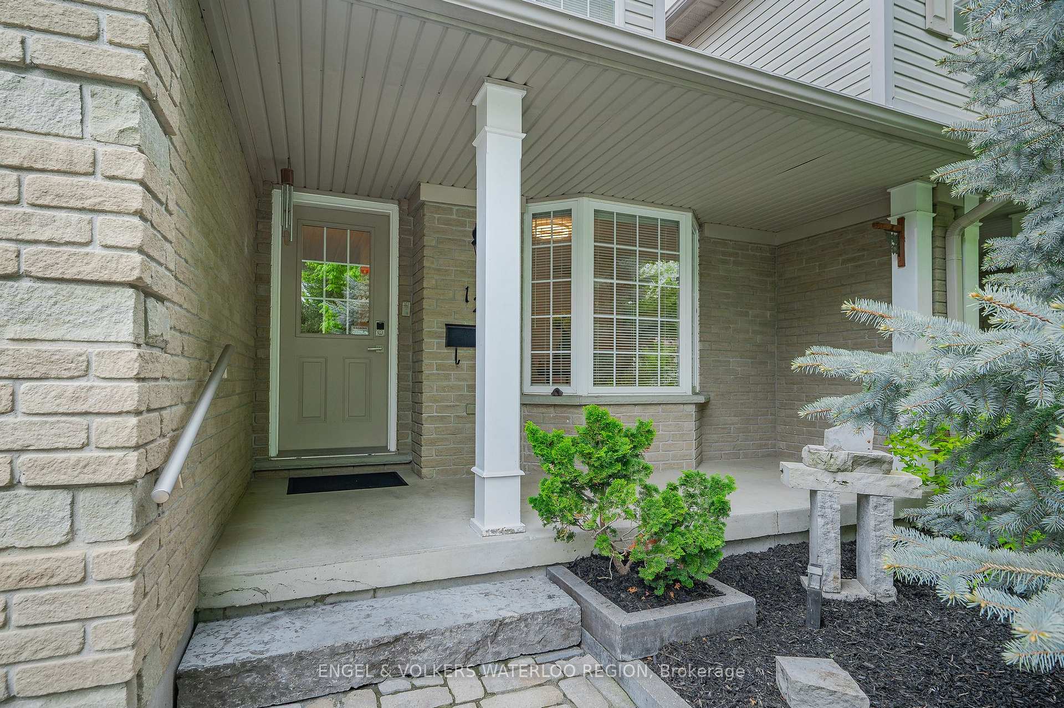
Prime Uptown Waterloo Location Rare Freehold End-Unit with In-Law Suite! Welcome to this exceptional 4 bedroom, 3 bath freehold end-unit townhouse located in the heart of prime Uptown Waterloojust steps from the LRT, top restaurants, and all the amenities that make this area so desirable. Truly a rare find, this bright, spacious, and meticulously maintained home offers unmatched flexibility, charm, and convenience. One of the standout features is the fully separated in-law suite with a private entrance from the side yardideal for extended family, guests, or potential rental income. With no monthly fees, this freehold property offers outstanding value in one of Waterloos most vibrant neighborhoods. The thoughtfully designed layout includes a main floor primary bedroom with a large bathroom featuring a whirlpool tub and separate shower, second bedroom on main floor currently used as dining room, Upstairs, youll find a generously sized bedroom and a full bath, perfect for family or visitors. Enjoy the comfort of a double-wide driveway with additional street parking, a private backyard, and a vaulted-ceiling family room that brings in an abundance of natural light complimented with a gas fireplace. Additional highlights include a covered front porch, generator rough-in for peace of mind, and timeless architectural details throughout. Dont miss this absolutely one-of-a-kind opportunity to own a versatile and beautifully appointed home in one of the regions most sought-after locations.
Facts & features
Ask about this home
A HOMEH agent will answer your questions about this home.
Rooms
14 rooms · 3 bathrooms
- Bedroom10′2″ × 11′1″113 sq.ft.
- Kitchen16′2″ × 10′4″167 sq.ft.
- Bathroom9′7″ × 14′8″140 sq.ft.
- Living room15′8″ × 17′11″281 sq.ft.
- Bedroom11′9″ × 14′1″165 sq.ft.
- Other8′8″ × 4′6″39 sq.ft.
- Primary bedroom17′11″ × 19′9″354 sq.ft.
- Bathroom8′8″ × 6′6″56 sq.ft.
- Recreation16′ × 27′4″438 sq.ft.
- Kitchen14′2″ × 15′6″219 sq.ft.
- Bathroom4′11″ × 8′8″43 sq.ft.
- Utility room9′2″ × 7′8″70 sq.ft.
- Bedroom11′ × 17′11″197 sq.ft.
- Cold room/cantina6′11″ × 15′2″105 sq.ft.
Around this home
Schools nearby
School rating, out of 10.
Listing details
Helpful tools
Your HOMEH agent
"I would see it this week."
Ask HOMEH about this home
Price, neighbourhood, monthly cost. Ask anything.
HOMEH Intelligent Agent is an AI, not a licensed representative. Check anything important with your agent.