

120 Foamflower Place
Waterloo, ON N2V 0G9120 Foamflower Place
Waterloo, ON N2V 0G9
 See all 40 photos
Property history
About this home
120 Foamflower Place, Waterloo
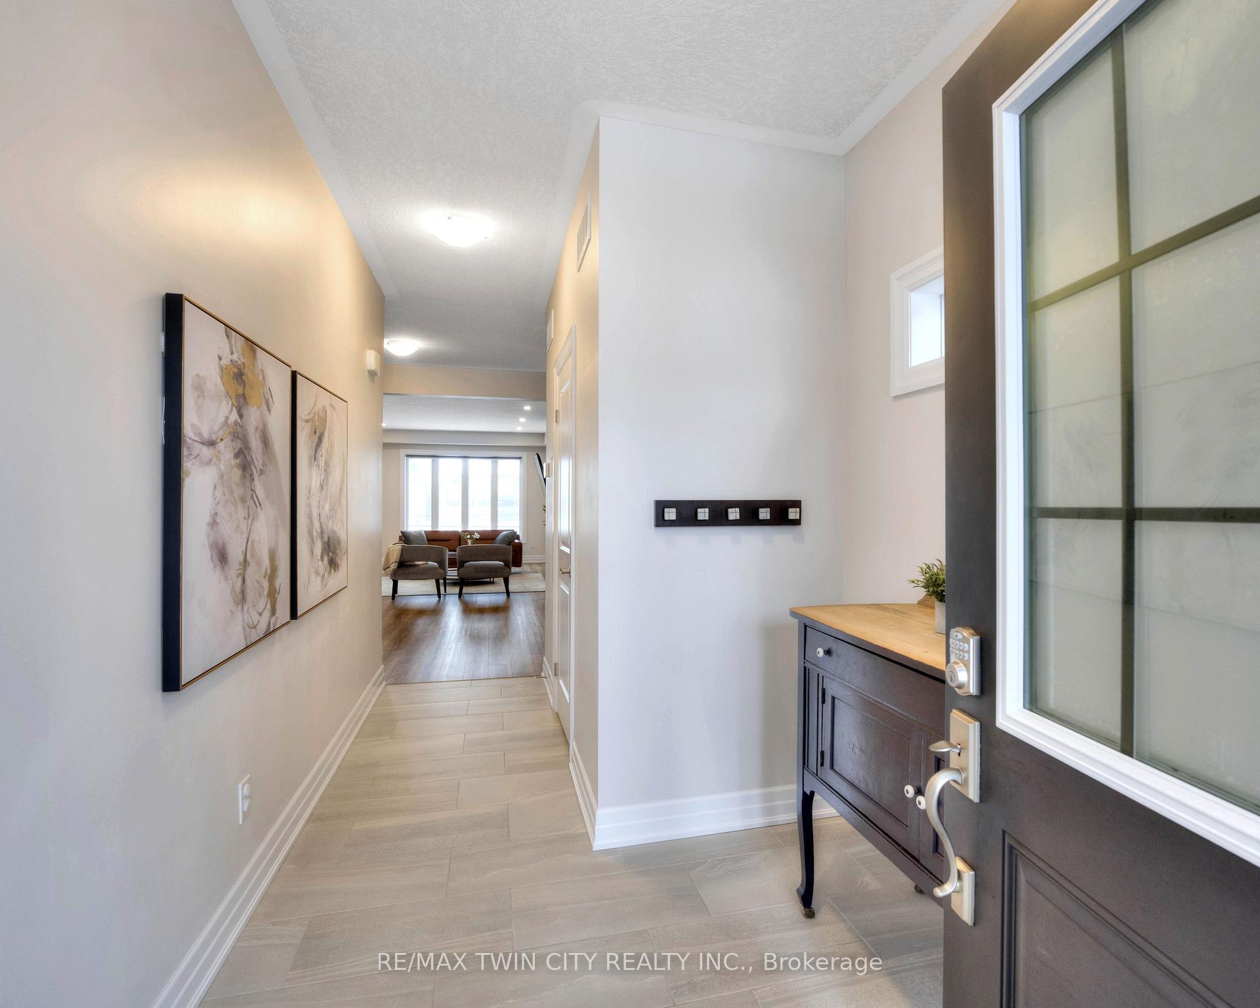
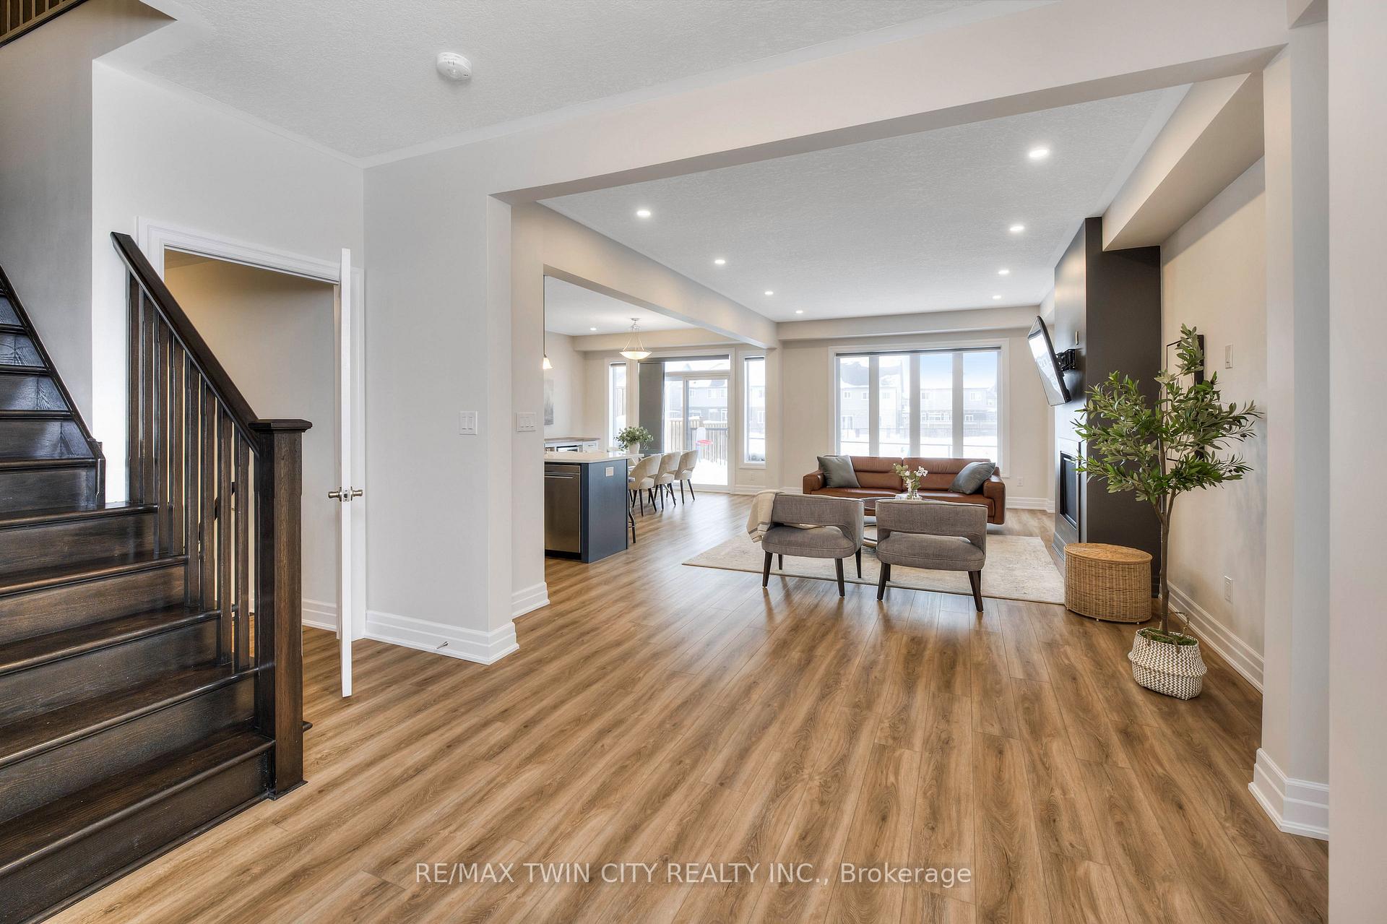
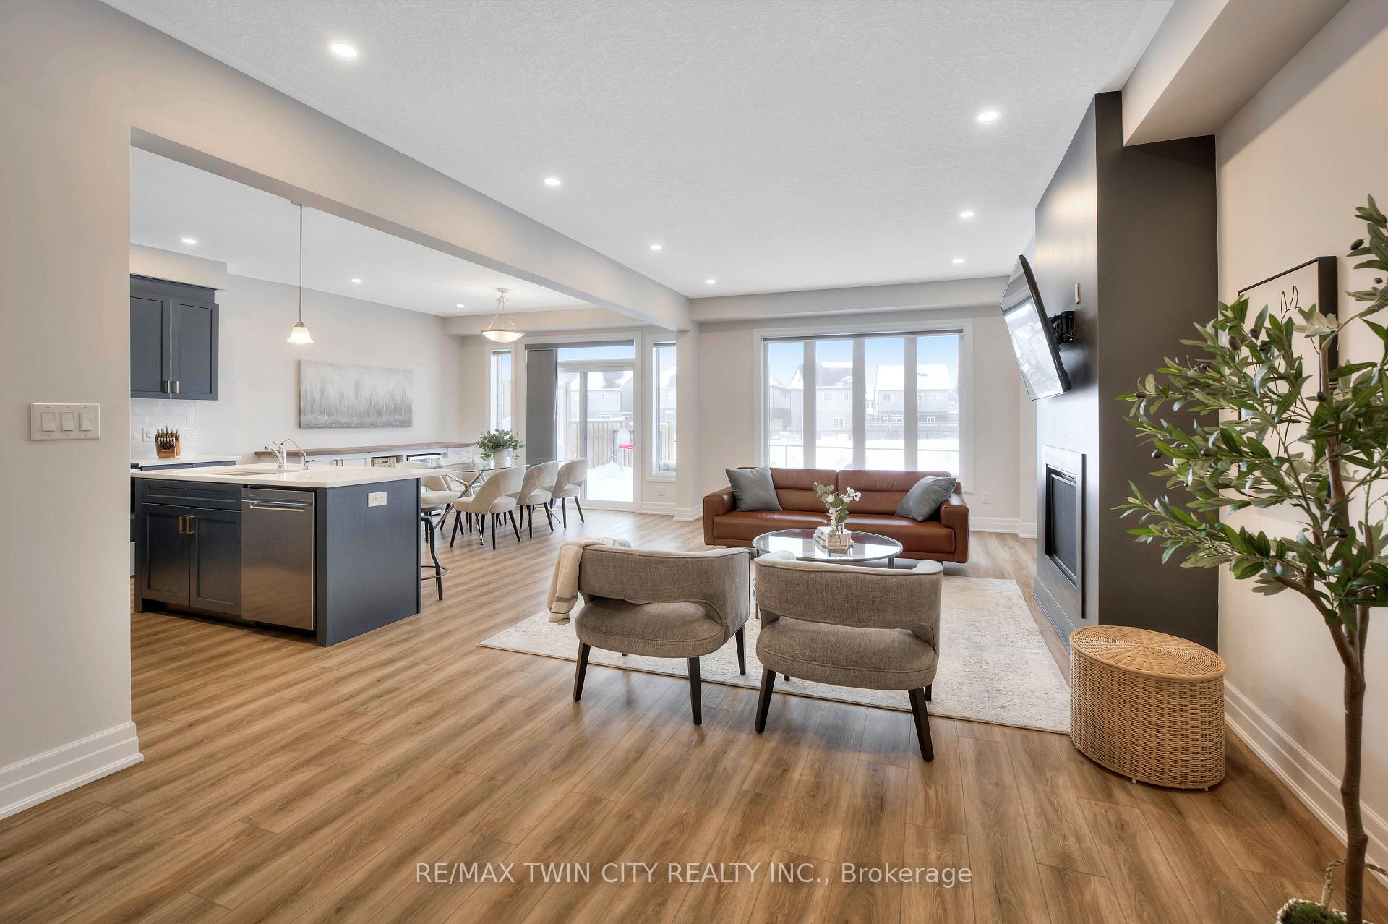
This move-in ready 3-bedroom, 3.5 bathroom semi-detached home is nestled in the family-friendly community of Vista Hills. With an abundance of bright, modern living space & a double-car garage, you'll be living the good life! Check out our TOP 6 reasons why this house is the perfect place to call home!#6 LOCATION - Situated in the highly sought-after community of Vista Hills, you're surrounded by nature & steps away from scenic walking trails, top-rated schools, Costco, & the vibrant Boardwalk shopping centre, making errands & commutes a breeze. #5 OPEN-CONCEPT MAIN FLOOR - There's easy-to-maintain luxury vinyl plank & tile flooring, 9-foot ceilings, ample pot lights & natural light. The sunlit & inviting living room with a gas FP features beautiful views overlooking peaceful green space, as well as a walk out to the backyard & deck. To top it off, there's a convenient powder room & a mudroom adjacent to the garage. #4 MODERN KITCHEN - The stylish, well-appointed kitchen is the heart of the home. Featuring stainless steel appliances, quartz countertops, a chic subway tile backsplash, & gold hardware. The 3-seater island offers additional storage, while the open dinette is ideal for hosting guests.#3 THE BACKYARD - Soak up the sunshine on the spacious deck, fire up the BBQ, & enjoy the fresh air.#2 SECOND LEVEL - The second floor boasts 3 bright bedrooms & a fantastic second-floor family room, ideal for a dedicated home office, cozy retreat, or could be easily converted into a 4th bedroom.. The sizeable primary suite features a balcony, a walk-in closet and a five-piece ensuite. The remaining bedrooms share a well-appointed 4-piece bathroom with shower/tub combo, & you also have upstairs laundry, saving you time and effort. #1 FULLY-FINISHED BASEMENT - The fully-finished basement is a bright & versatile space, perfect for entertaining & relaxing. It features a comfortable rec area, plenty of storage, & a stylish 3-piece bathroom with a walk-in shower.
Facts & features
Ask about this home
A HOMEH agent will answer your questions about this home.
Rooms
11 rooms · 4 bathrooms
- Dining room12′ × 10′1″121 sq.ft.
- Foyer7′2″ × 7′7″54 sq.ft.
- Kitchen12′ × 11′3″135 sq.ft.
- Living room13′ × 21′4″277 sq.ft.
- Bedroom 214′9″ × 11′1″164 sq.ft.
- Bedroom 311′1″ × 15′2″168 sq.ft.
- Family room13′ × 19′2″249 sq.ft.
- Primary bedroom13′ × 19′6″253 sq.ft.
- Recreation18′5″ × 28′6″525 sq.ft.
- Other5′3″ × 15′4″80 sq.ft.
- Other6′6″ × 10′4″67 sq.ft.
Around this home
Schools nearby
School rating, out of 10.
Listing details
Helpful tools
Your HOMEH agent

"Priced 3% under our estimate. I would see it this week."
Ask HOMEH about this home
Price, neighbourhood, monthly cost. Ask anything.
HOMEH Intelligent Agent is an AI, not a licensed representative. Check anything important with your agent.