
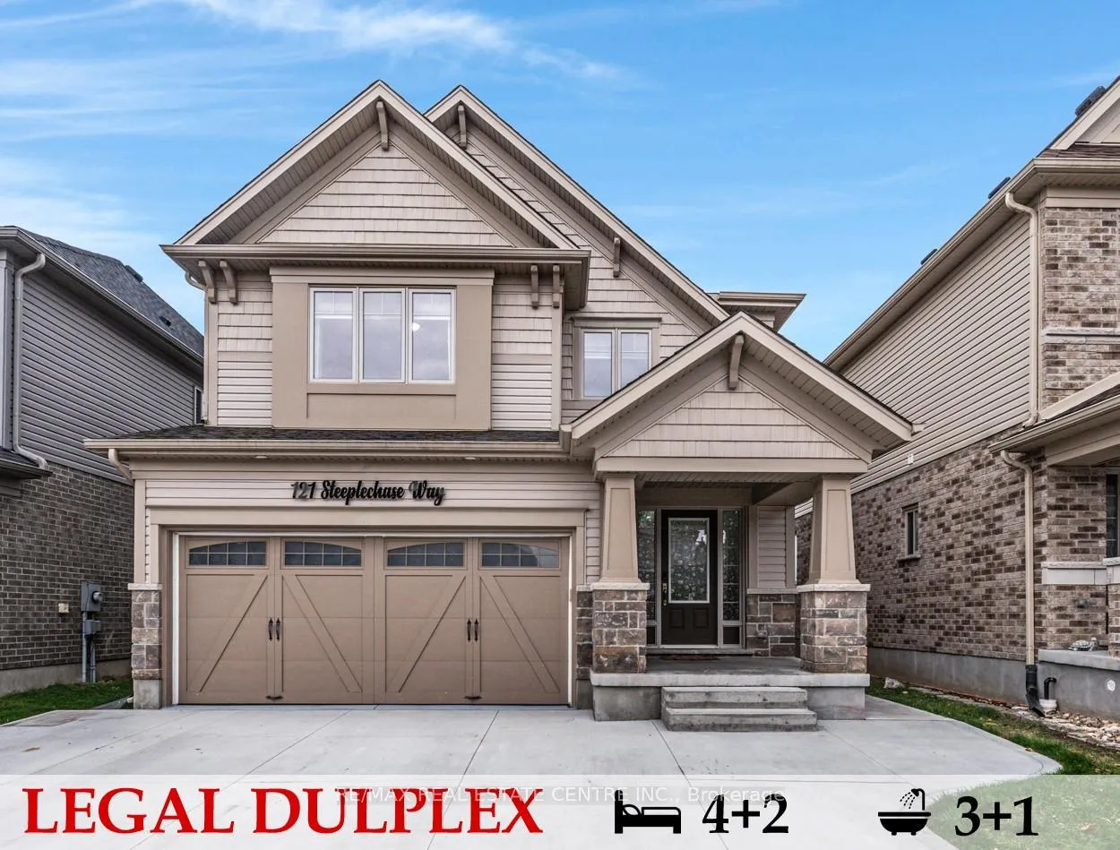
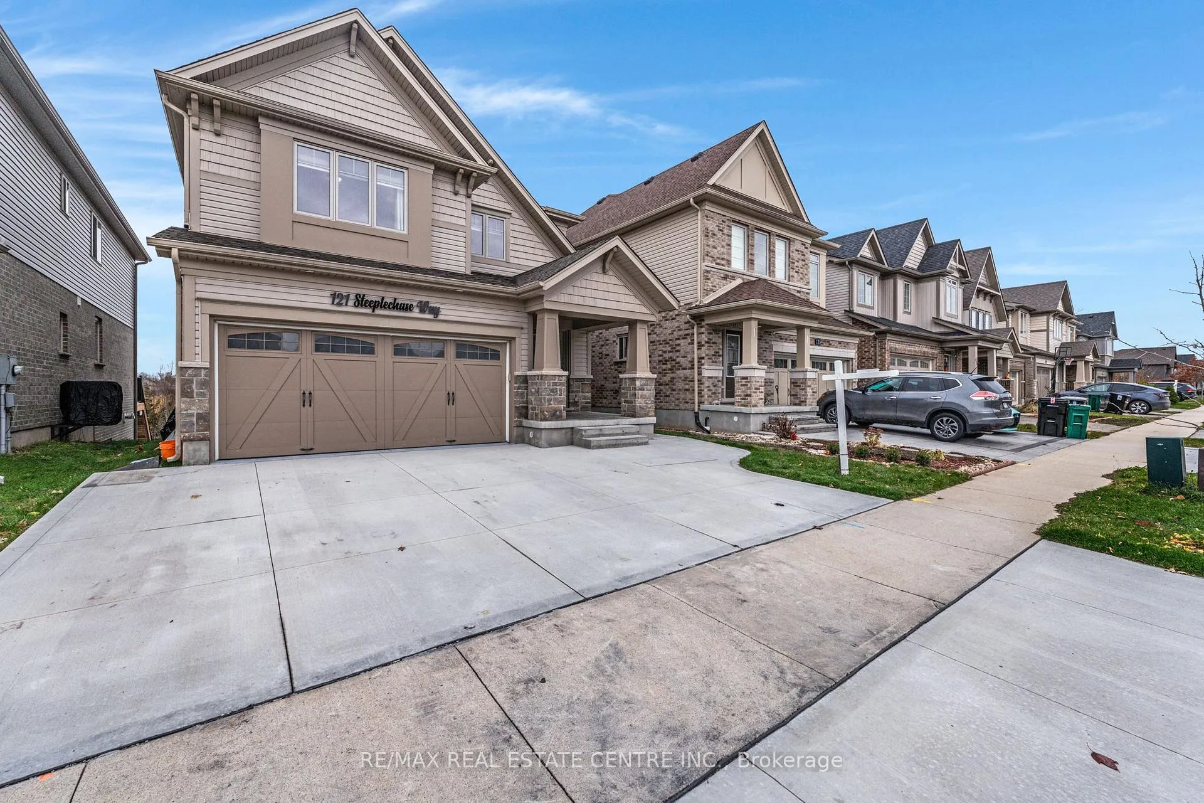
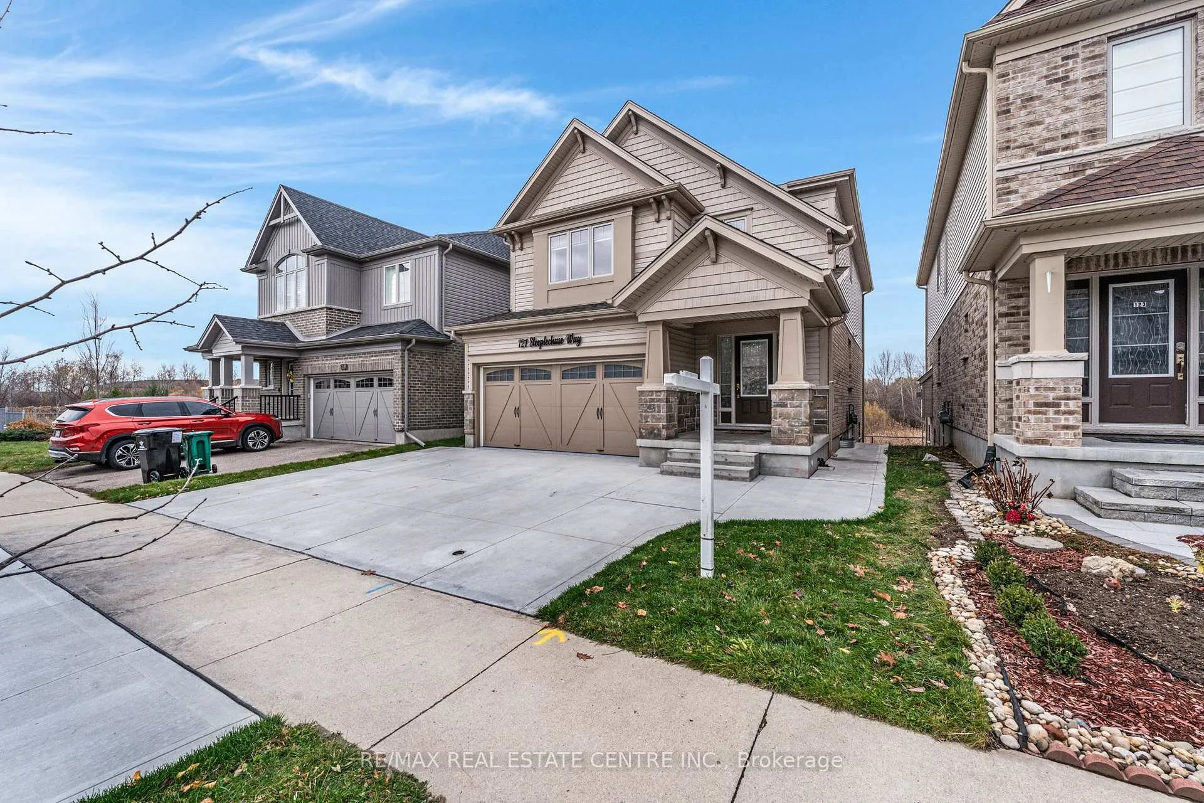
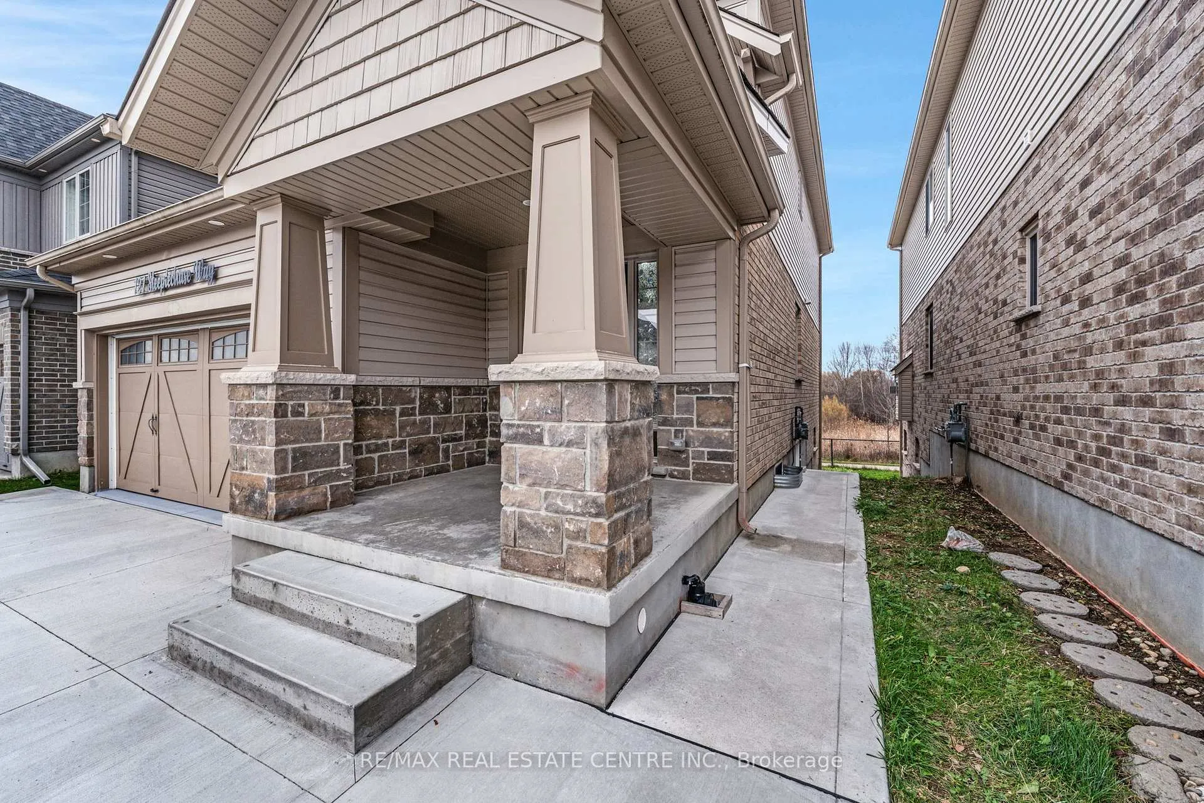
 See all 50 photos
Property history

This listing has ended. It is no longer available.
Property not available for sale or for rent.
Ask about this home
A HOMEH agent will answer your questions about this home.Ask HOMEH
About this home
121 Steeplechase Way, Waterloo
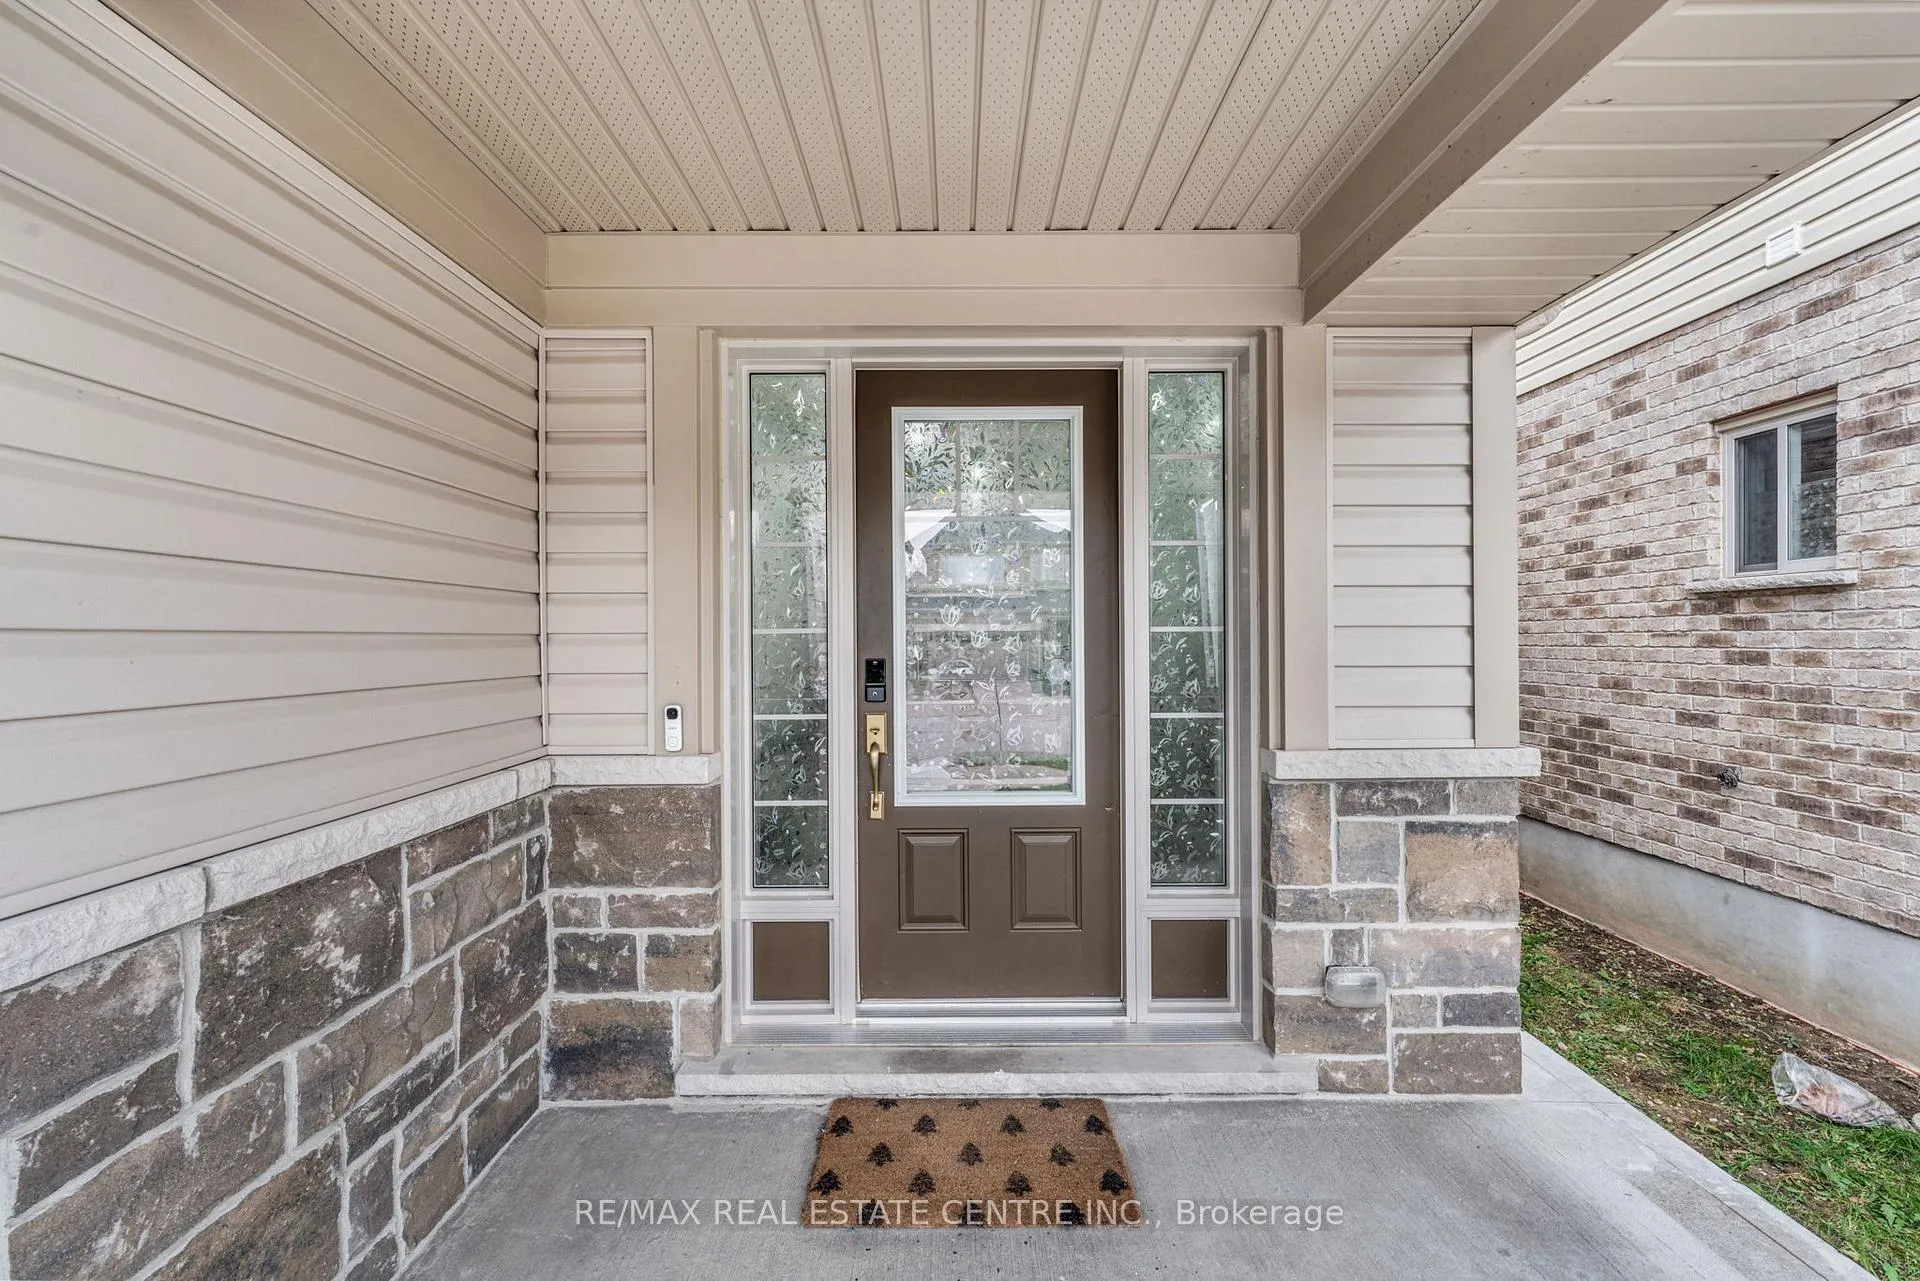
Welcome to 121 STEEPLECHASE Way! This gem of a property nestled in the heart of nature Located in the desirable Kiwanis Park with premium lot that backs onto protected landscape is ideal for you. The exquisite home is GENERATING INCOME through a rentable WALKOUT LEGAL DUPLEX basement and offers over 3000 sq. ft. of finished living space. This house can be a great Mortgagee Helper for your client as well as being suitable for joint family ownership. The MAIN UNIT features a lovely Family & Living rooms with 9-foot ceiling, Modern Kitchen with smart space utilization, well-lit dining and living area for the family, (4) spacious well ventilated bedrooms, ample closet space and (2+1) upgraded full bathrooms. The convenient Second floor laundry. Through the large patio doors awaits huge deck for entertaining friends & family. Not to forgot a concrete drive-way for ample parking space. WALKOUT BASEMENT UNIT Featuring a cozy living and dining space, with spacious (2) Bedrooms, a newly designed 3-pc bathroom and a beautiful modern kitchen with brand new appliances. Located by the Grand River and associated trails (Claude Dubrick), parks (Kiwanis, Snyder's Flats Conservation area, Bechtel), highly rated schools, and near many amenities including the universities, and Grey Silo Golf Club! Conestoga Mall! **Book your showing today! **Book your showing today!
Facts & features
Ask about this home
A HOMEH agent will answer your questions about this home.
Rooms
17 rooms · 4 bathrooms
- Foyer6′10″ × 8′6″58 sq.ft.
- Living room19′5″ × 14′11″290 sq.ft.
- Kitchen10′4″ × 12′4″127 sq.ft.
- Dining room10′11″ × 12′4″134 sq.ft.
- Family room16′ × 13′10″222 sq.ft.
- Powder room6′6″ × 3′20 sq.ft.
- Laundry6′8″ × 5′8″38 sq.ft.
- Primary bedroom15′9″ × 13′7″214 sq.ft.
- Bedroom 215′7″ × 12′2″189 sq.ft.
- Bedroom 314′11″ × 10′9″161 sq.ft.
- Bedroom 411′6″ × 11′127 sq.ft.
- Bathroom10′9″ × 6′6″70 sq.ft.
- Bathroom11′1″ × 7′9″85 sq.ft.
- Kitchen15′5″ × 13′3″203 sq.ft.
- Bedroom11′9″ × 10′1″118 sq.ft.
- Bedroom16′2″ × 9′9″158 sq.ft.
- Bathroom5′3″ × 8′3″43 sq.ft.
Around this home
Schools nearby
School rating, out of 10.
Listing details
Helpful tools
Your HOMEH agent
"Priced 9% over our estimate. I would see it this week."
Ask HOMEH about this home
Price, neighbourhood, monthly cost. Ask anything.
HOMEH Intelligent Agent is an AI, not a licensed representative. Check anything important with your agent.