
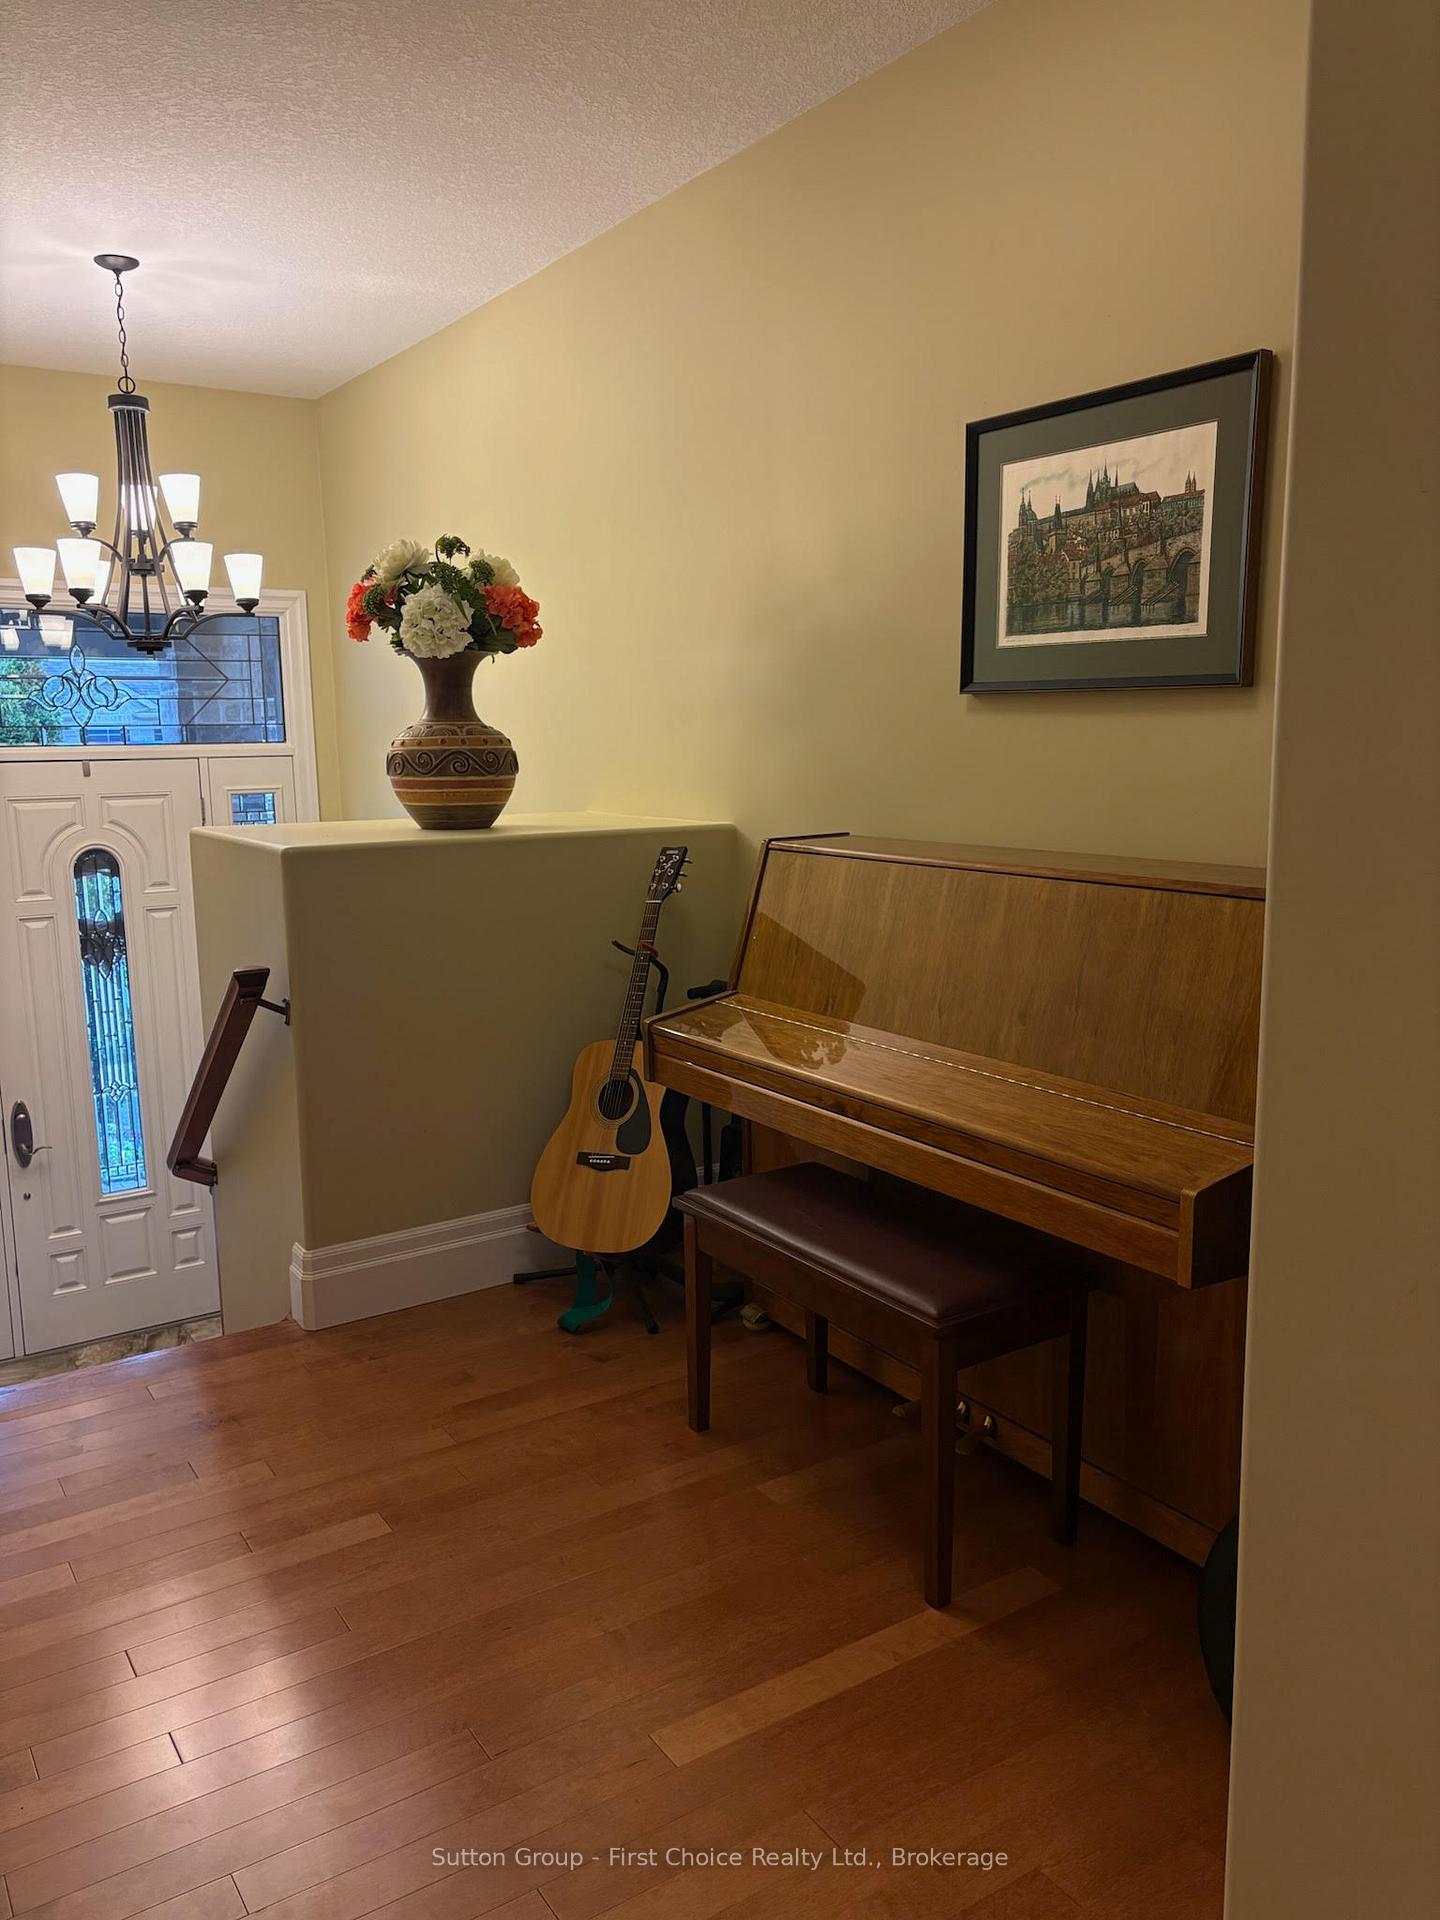
 See all 28 photos
Property history

This listing has ended. It is no longer available.
Property not available for sale or for rent.
Ask about this home
A HOMEH agent will answer your questions about this home.Ask HOMEH
About this home
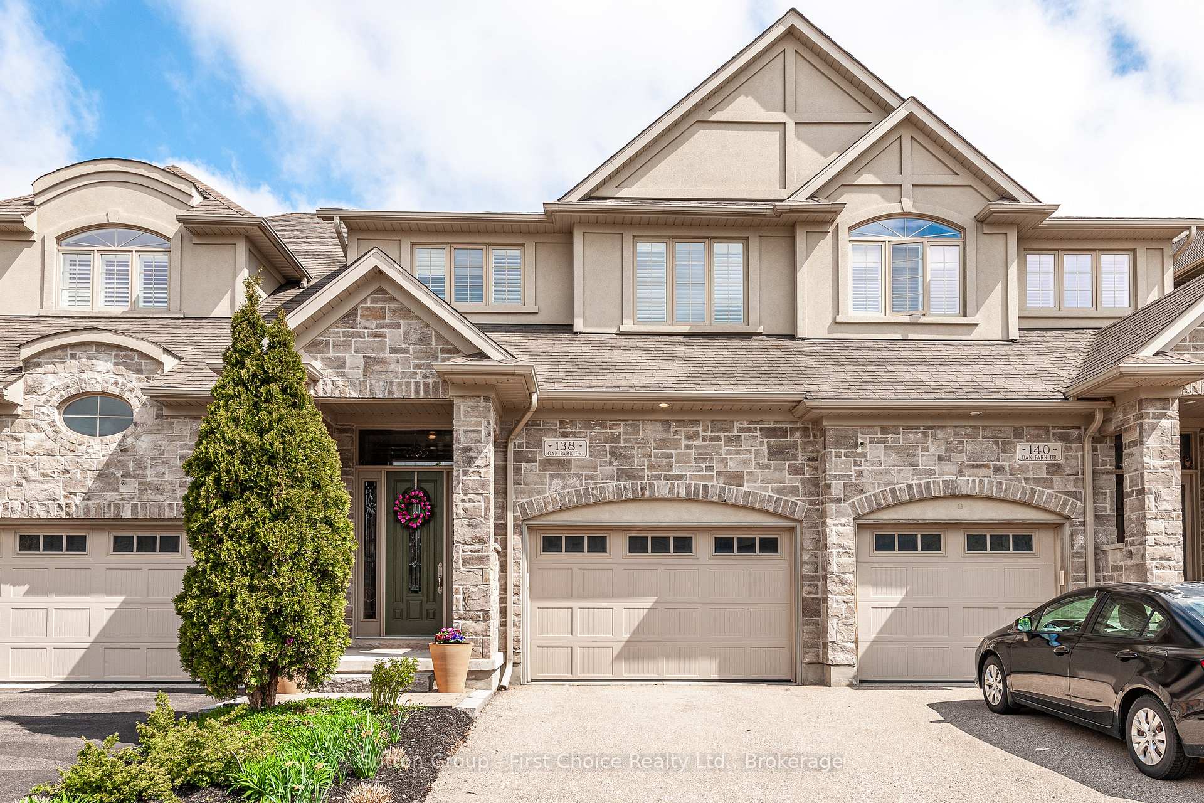
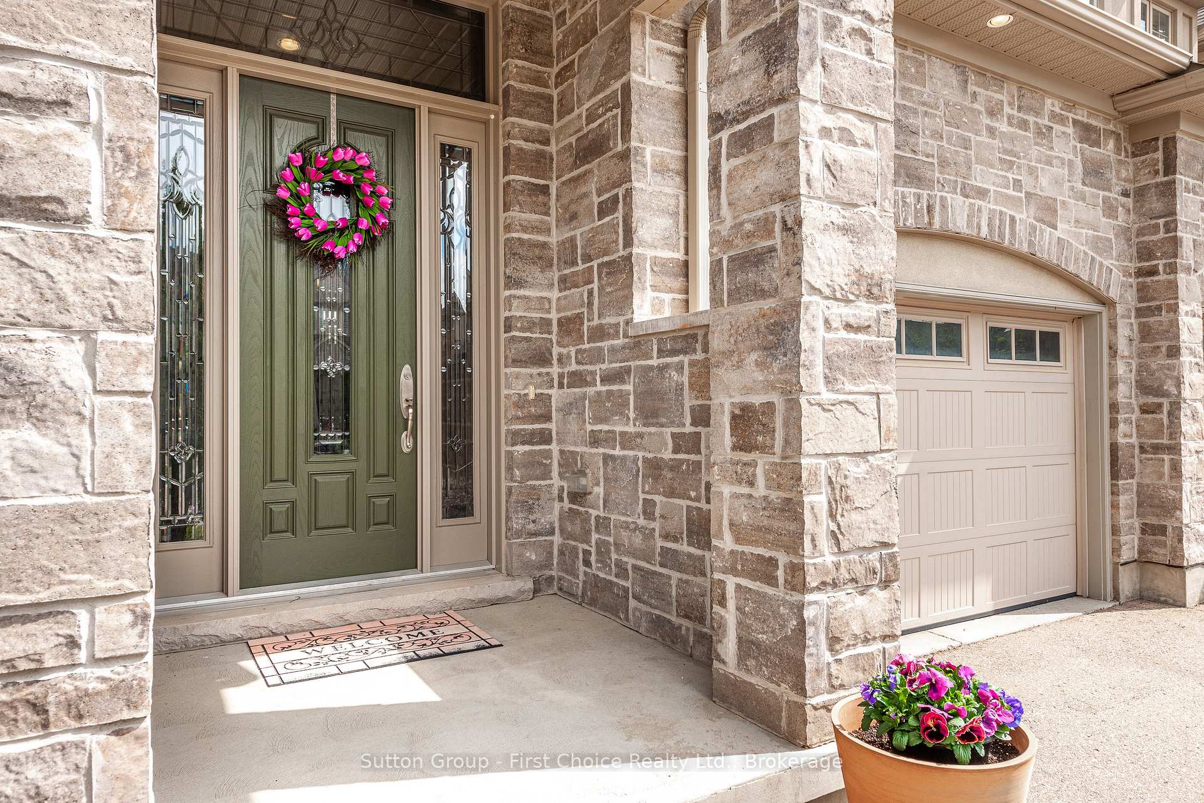
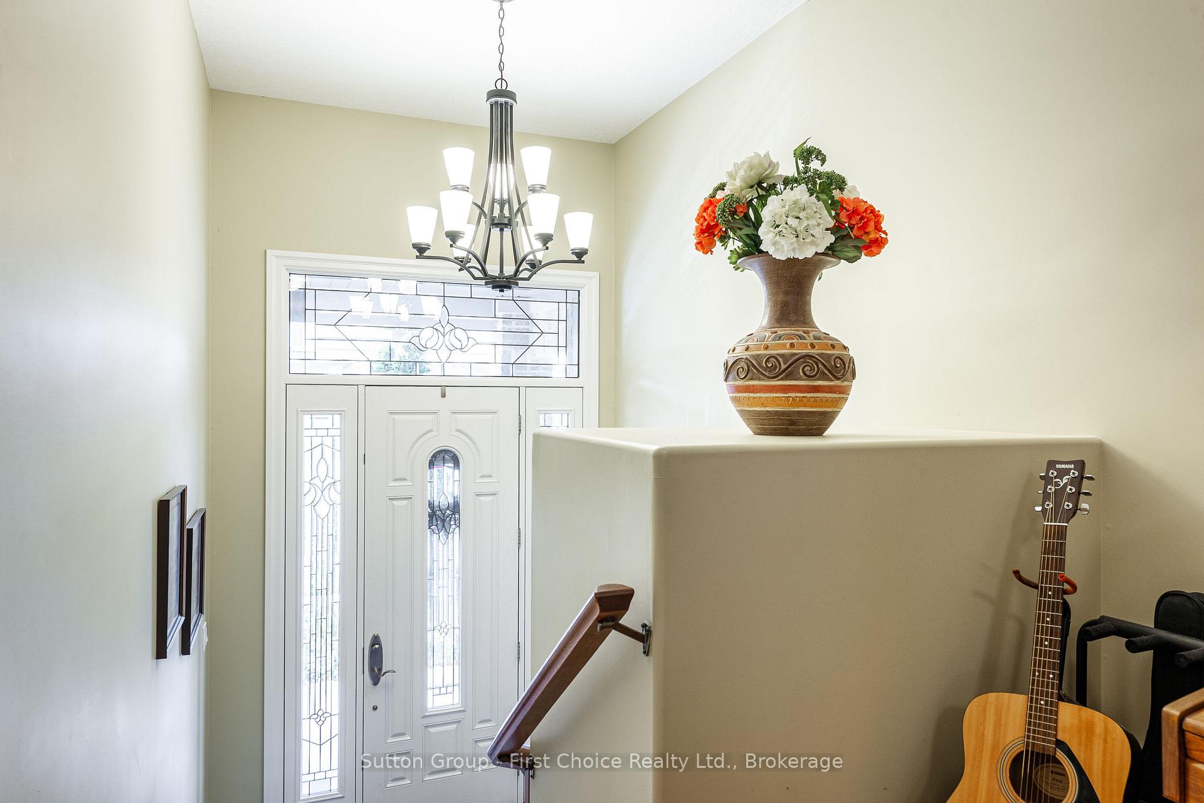
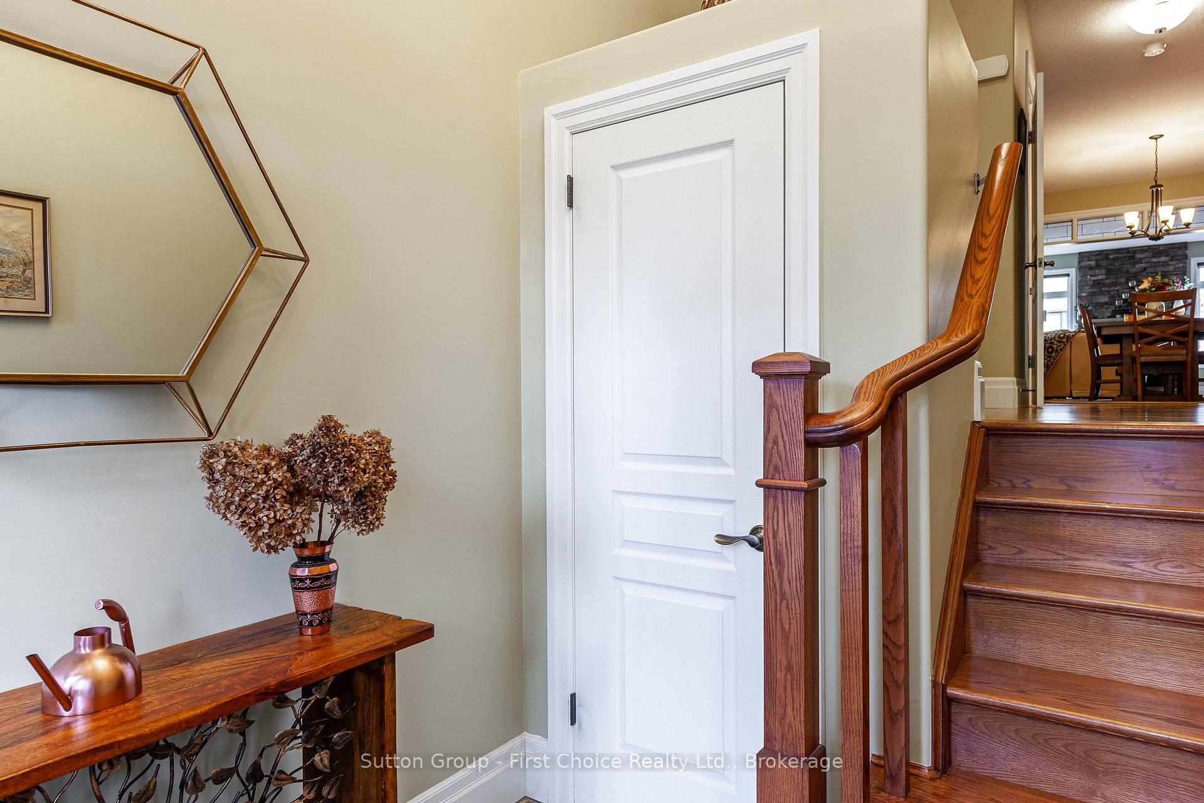
NO CONDO FEES on this exceptional executive townhouse, custom-built by the highly regarded Heisler Homes. I'm showcases premium finishes and is nestled in one of the area's most sought-after neighbourhoods. Step inside to discover 9-foot ceilings, rich maple hardwood floors, and elegant cherry cabinetry. The open-concept dining area seamlessly connects to a spacious great room featuring a striking stone gas fireplace perfect for entertaining or cozy nights in. The kitchen and dinette lead out to a generous covered deck that overlooks a beautifully landscaped garden oasis, complete with an interlocking brick patio for a low-maintenance, serene backyard retreat. Upstairs, you'll find three generously sized bedrooms, including a luxurious primary suite with a walk-in closet and a spa-like ensuite featuring a large shower and whirlpool tub. Each bedroom offers ample closet space, and the conveniently located second-floor laundry room adds to the homes practicality. The unfinished lower level offers abundant storage and unlimited potential to create a space tailored to your lifestyle. A direct entry from the 1.5-car completely finished garage opens into a welcoming foyer with additional closet space for everyday convenience. Ideally located behind RIM Park and just steps from scenic walking trails, Grey Silo Golf Course, and minutes from the renowned St. Jacobs Market, 138 Oak Park Drive presents a rare opportunity to own the perfect crafted home in an unbeatable location.
Facts & features
Ask about this home
A HOMEH agent will answer your questions about this home.
Rooms
15 rooms · 3 bathrooms
- Dining room12′1″ × 12′8″153 sq.ft.
- Great room16′5″ × 13′1″215 sq.ft.
- Kitchen12′8″ × 8′102 sq.ft.
- Foyer7′1″ × 7′4″52 sq.ft.
- Other7′4″ × 7′4″54 sq.ft.
- Powder room3′2″ × 7′5″24 sq.ft.
- Dining room8′4″ × 8′67 sq.ft.
- Primary bedroom14′2″ × 13′7″192 sq.ft.
- Bedroom 210′7″ × 11′2″118 sq.ft.
- Bedroom 315′4″ × 10′4″159 sq.ft.
- Laundry7′ × 9′10″69 sq.ft.
- Bathroom4′10″ × 10′10″52 sq.ft.
- Bathroom9′11″ × 14′139 sq.ft.
- Foyer6′11″ × 10′4″72 sq.ft.
- Other36′9″ × 21′7″793 sq.ft.
Around this home
Schools nearby
School rating, out of 10.
Listing details
Helpful tools
Your HOMEH agent
"I would see it this week."
Ask HOMEH about this home
Price, neighbourhood, monthly cost. Ask anything.
HOMEH Intelligent Agent is an AI, not a licensed representative. Check anything important with your agent.