
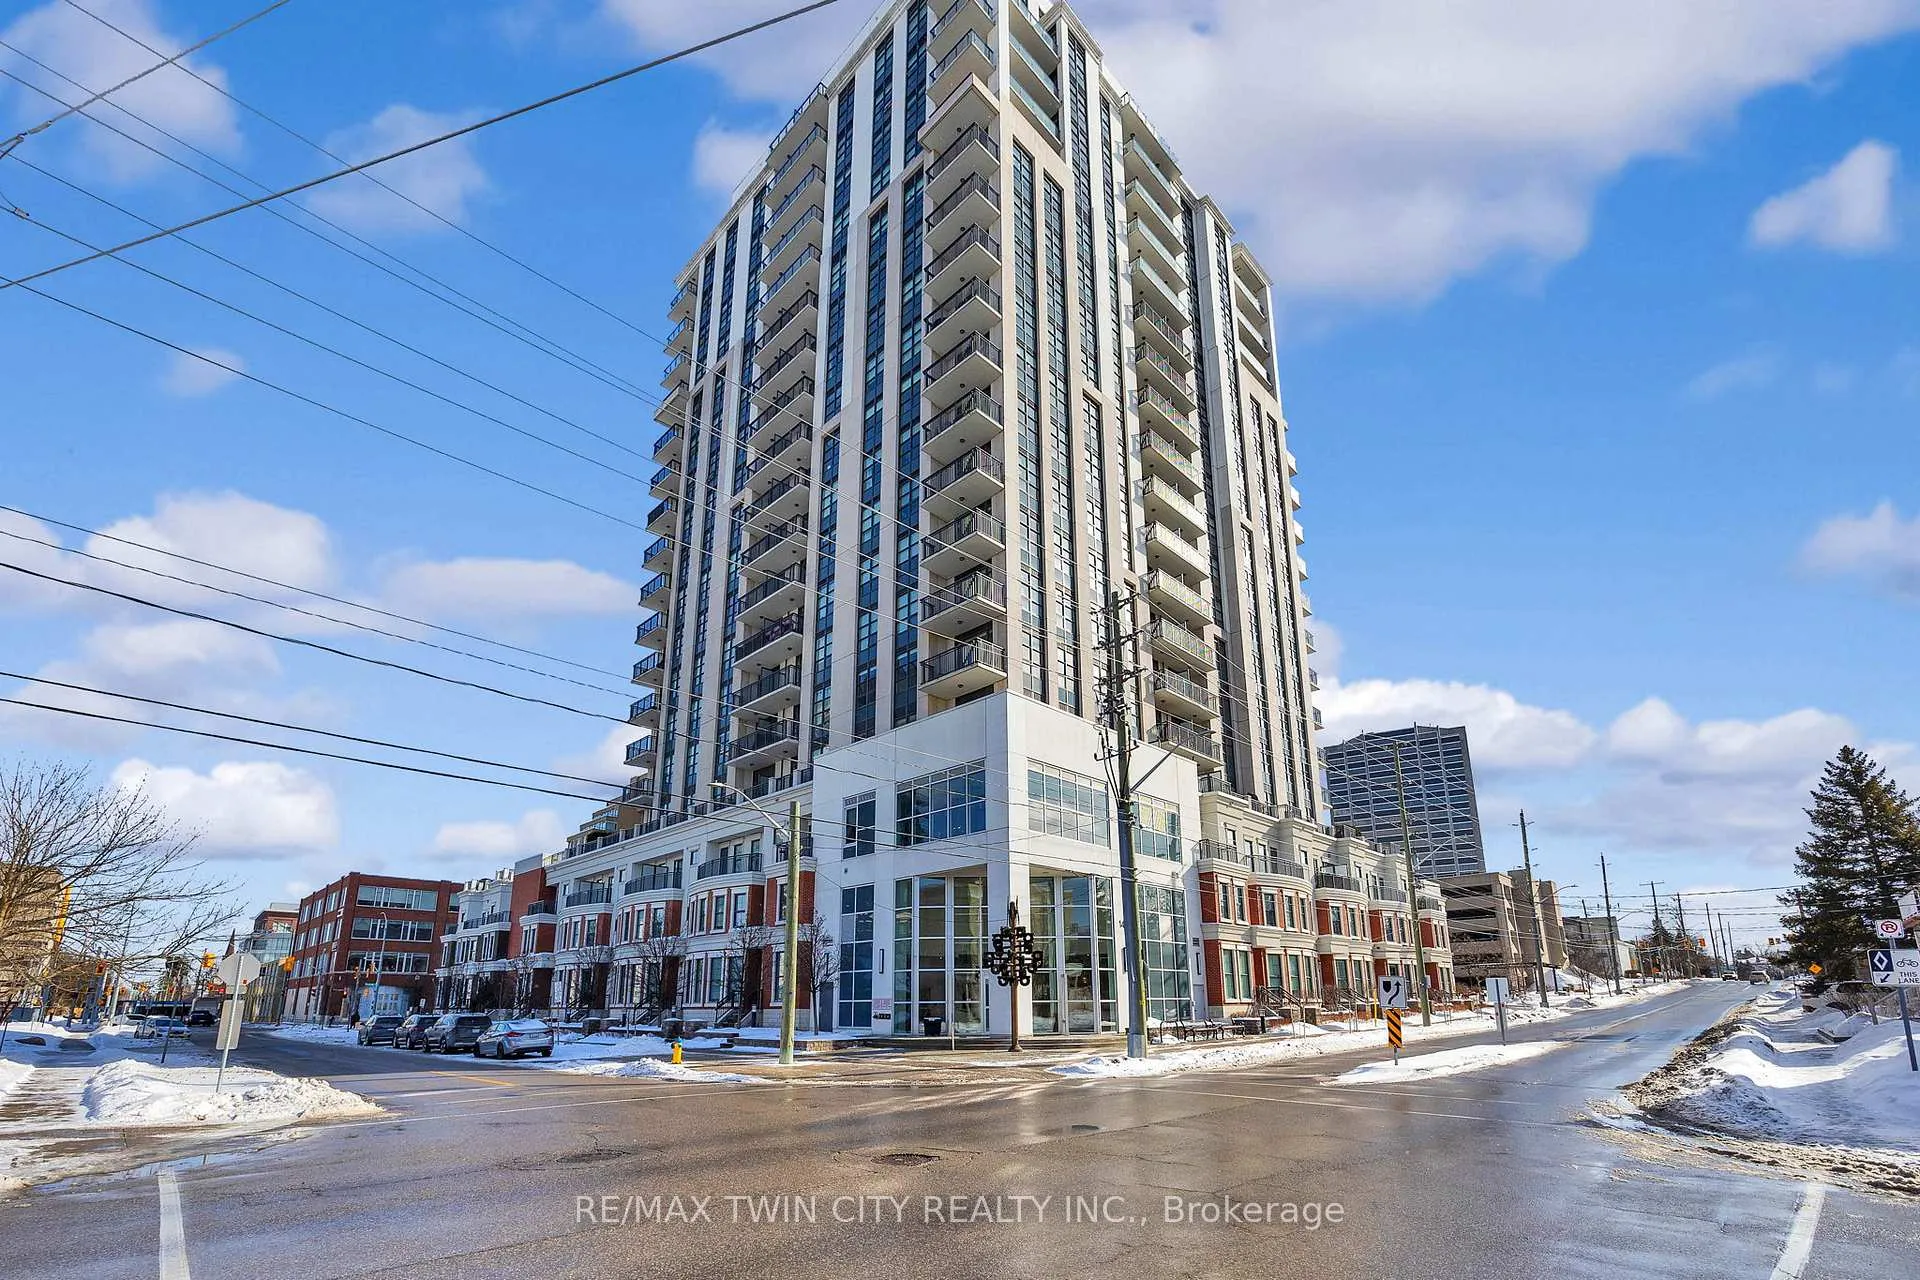
Unit 609, 144 Park Street
WaterlooUnit 609, 144 Park Street
Waterloo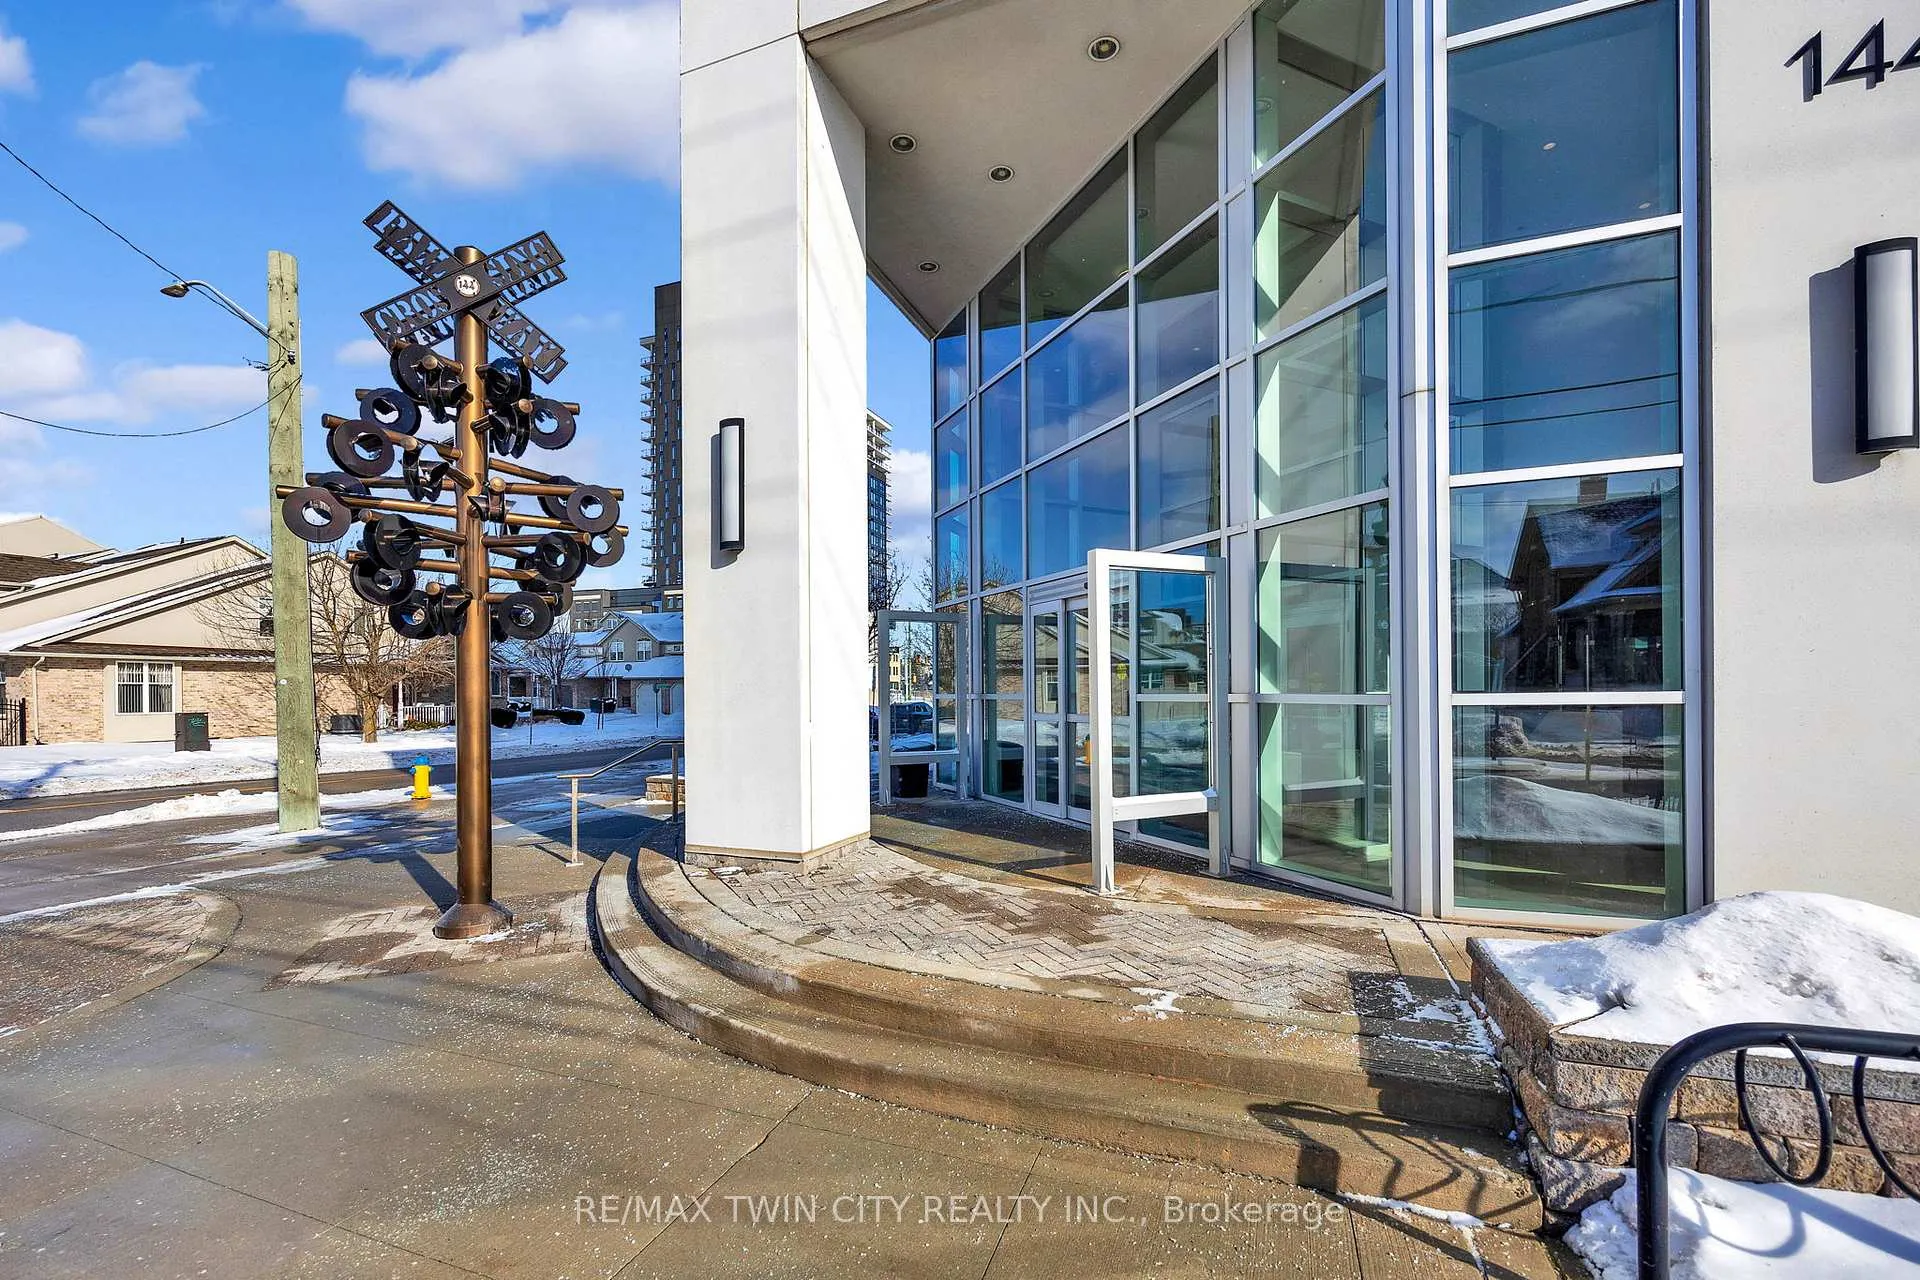
 See all 22 photos
Property history

This listing has ended. It is no longer available.
Property not available for sale or for rent.
Ask about this home
A HOMEH agent will answer your questions about this home.Ask HOMEH
About this home
Unit 609, 144 Park Street, Waterloo
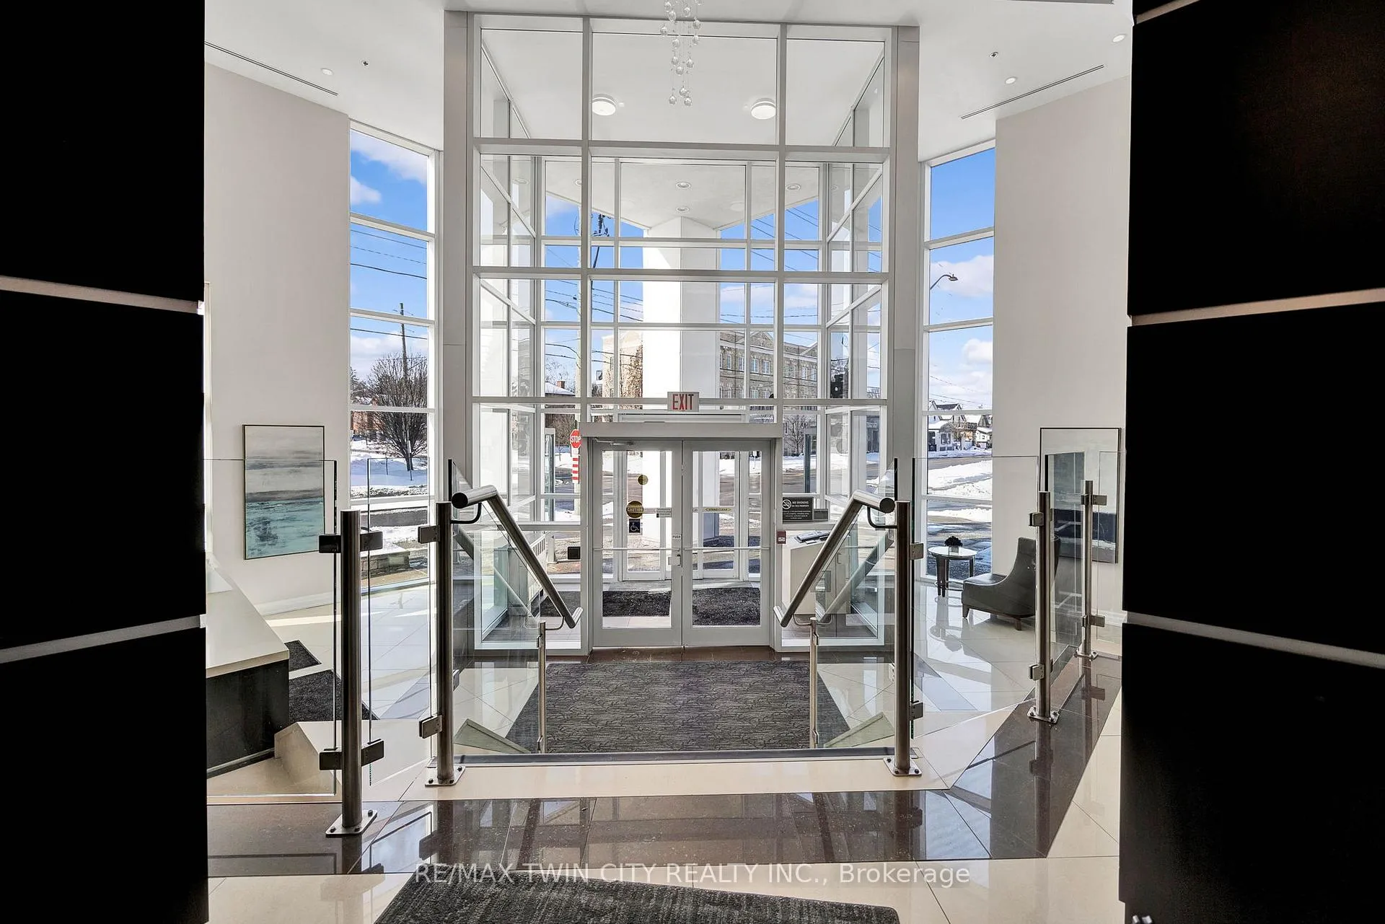
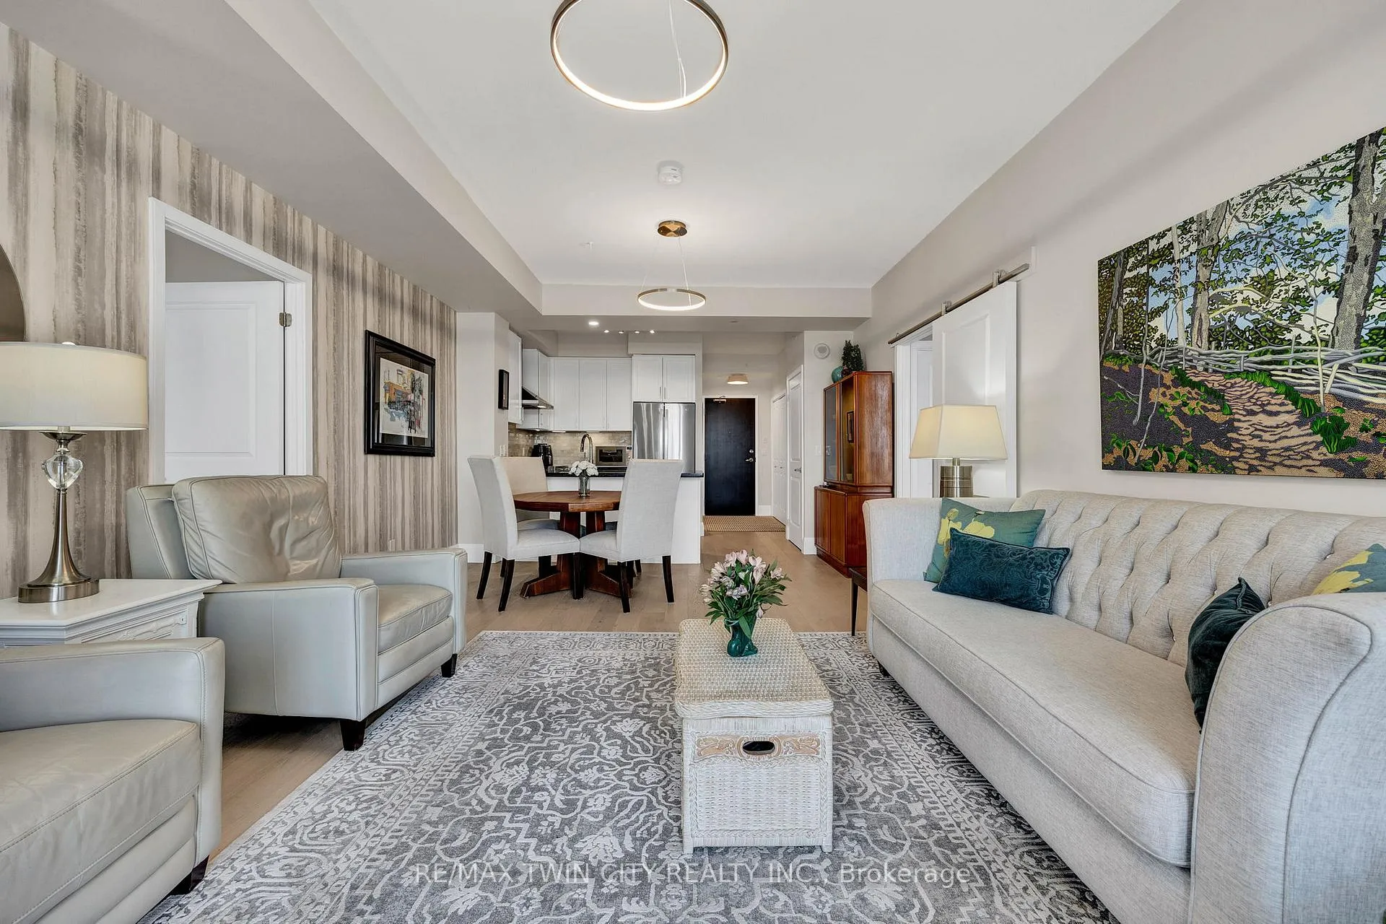
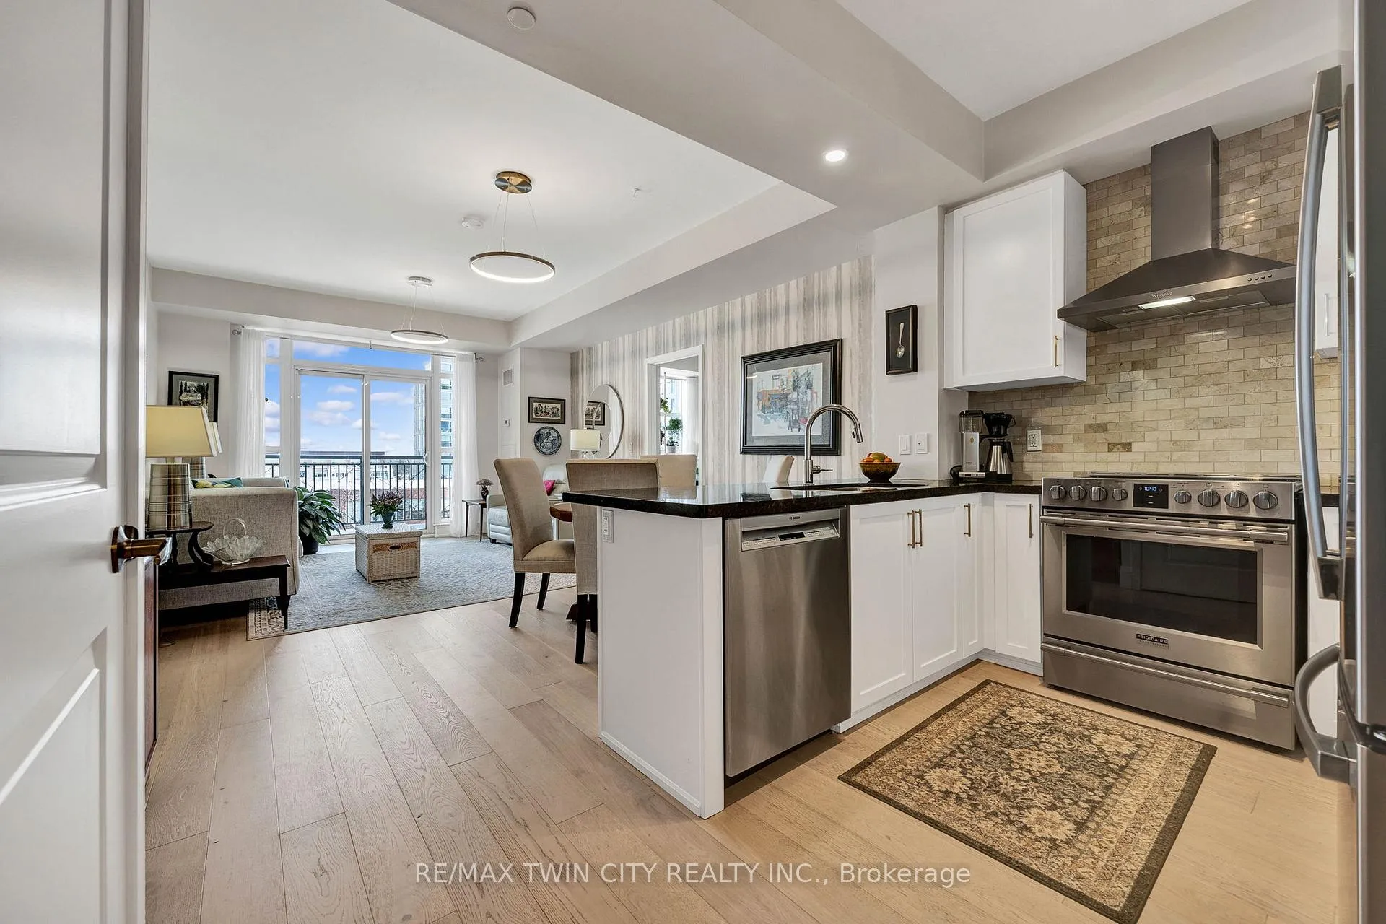
Sophisticated Urban Living in Uptown Waterloo Welcome to 144 Park Street, where upscale living meets unbeatable convenience in the heart of Uptown Waterloo. This meticulously maintained condo offers a bright, open-concept layout with engineered hardwood floors, stylish wallpaper accents, and fresh paint throughout. The gourmet kitchen is designed for both function and elegance, featuring granite countertops, Kohler faucets, and top-tier appliances, including a Frigidaire Professional range, Bosch dishwasher, and a GE French door refrigerator all just three years old. Step onto your private balcony and take in the energy of Uptown, where everything is within reach. Across the street, Bauer Marketplace offers gourmet groceries at Vincenzo's and dining at The Bauer Kitchen. Enjoy a leisurely stroll through Waterloo Park, catch an indie film at Princess Cinemas, or meet friends at one of the many nearby cafes. With a Walk Score of 97, daily errands, shopping, and entertainment are effortlessly accessible. The ION light rail is just steps away, connecting you seamlessly to Kitchener and beyond. Residents of this well-managed building enjoy premium amenities, including heated underground parking, EV chargers (available at owners cost), and a stunning fourth-floor community terrace an urban retreat perfect for socializing or relaxing. Known for its quiet and comfortable atmosphere, 144 Park offers a stress-free lifestyle with responsive property management and a welcoming community. Experience modern city living in an unbeatable location ideal for professionals, downsizers, and anyone seeking a vibrant yet tranquil place to call home.
Facts & features
Ask about this home
A HOMEH agent will answer your questions about this home.
Rooms
8 rooms · 2 bathrooms
- Kitchen13′4″ × 8′9″117 sq.ft.
- Dining room13′4″ × 6′10″91 sq.ft.
- Living room13′4″ × 12′2″162 sq.ft.
- Office7′8″ × 9′69 sq.ft.
- Bathroom—
- Primary bedroom10′6″ × 17′2″180 sq.ft.
- Bedroom10′2″ × 11′7″118 sq.ft.
- Bathroom—
Around this home
Schools nearby
School rating, out of 10.
Listing details
Helpful tools
Your HOMEH agent
"I would see it this week."
Ask HOMEH about this home
Price, neighbourhood, monthly cost. Ask anything.
HOMEH Intelligent Agent is an AI, not a licensed representative. Check anything important with your agent.