
162 Ambleside Court
Waterloo162 Ambleside Court
Waterloo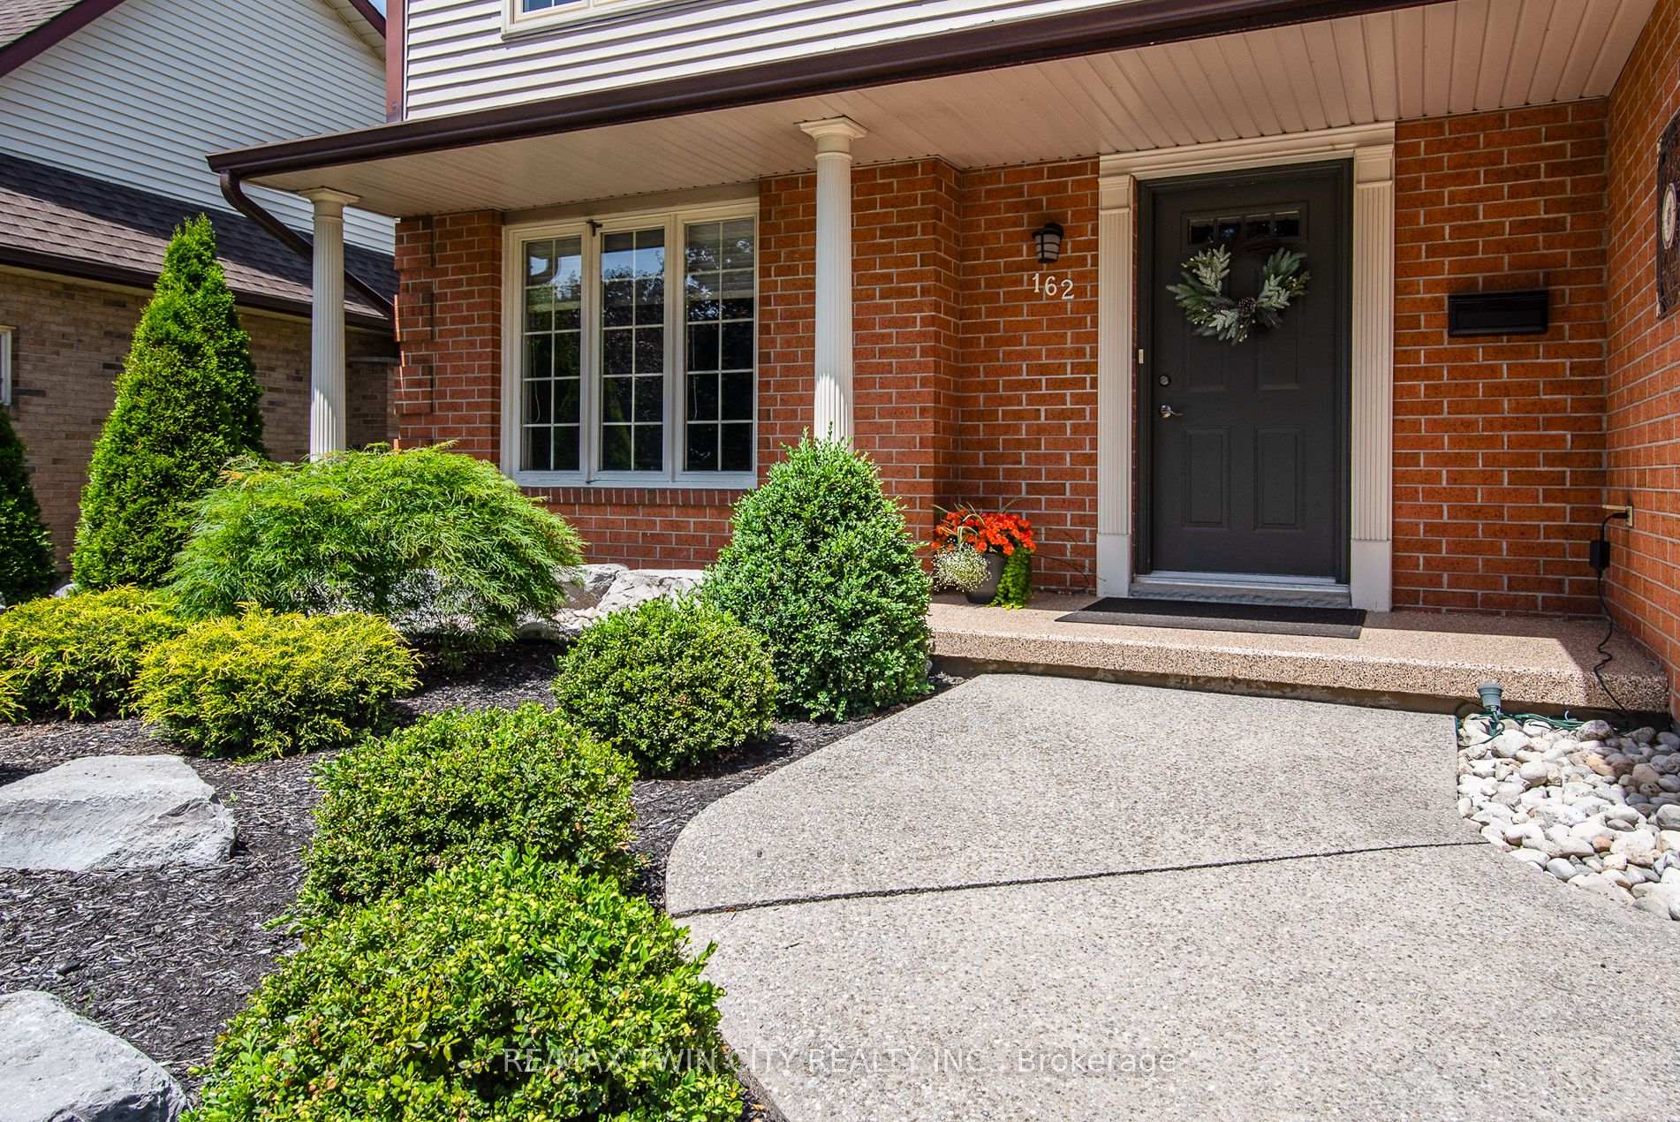
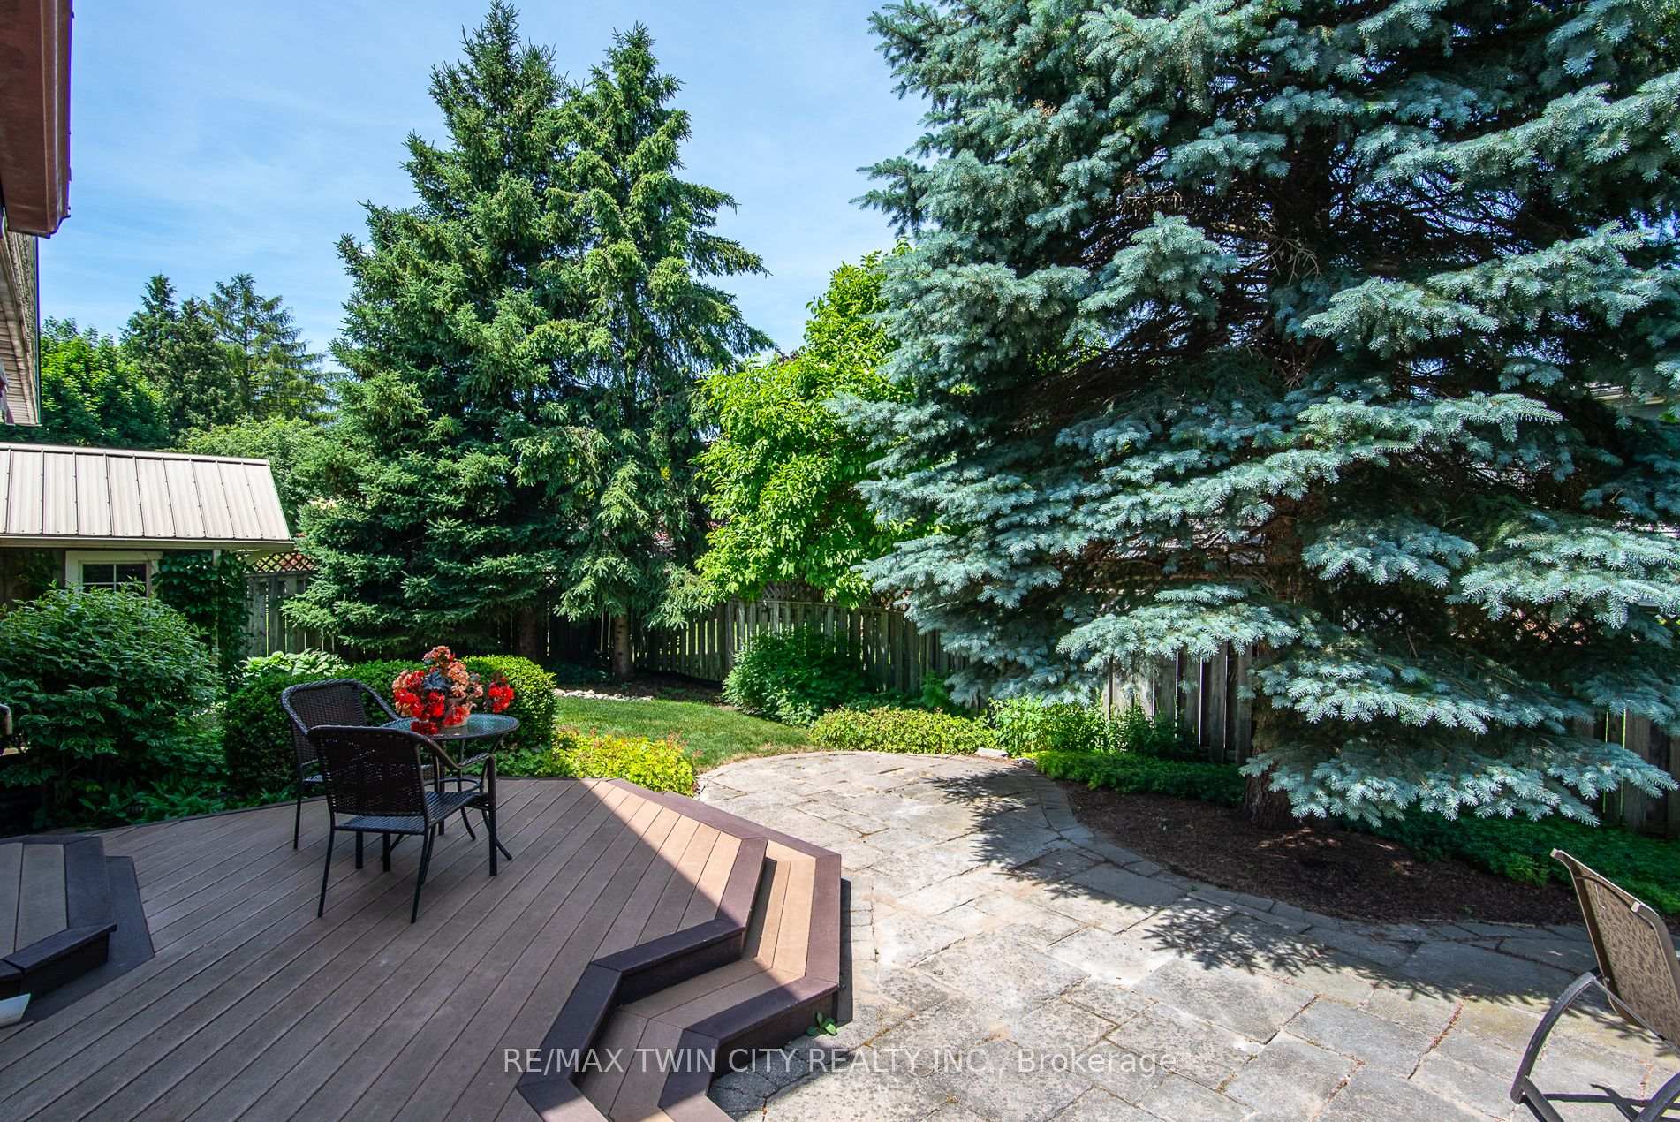 See all 50 photos
Property history

This listing has ended. It is no longer available.
Property not available for sale or for rent.
Ask about this home
A HOMEH agent will answer your questions about this home.Ask HOMEH
About this home
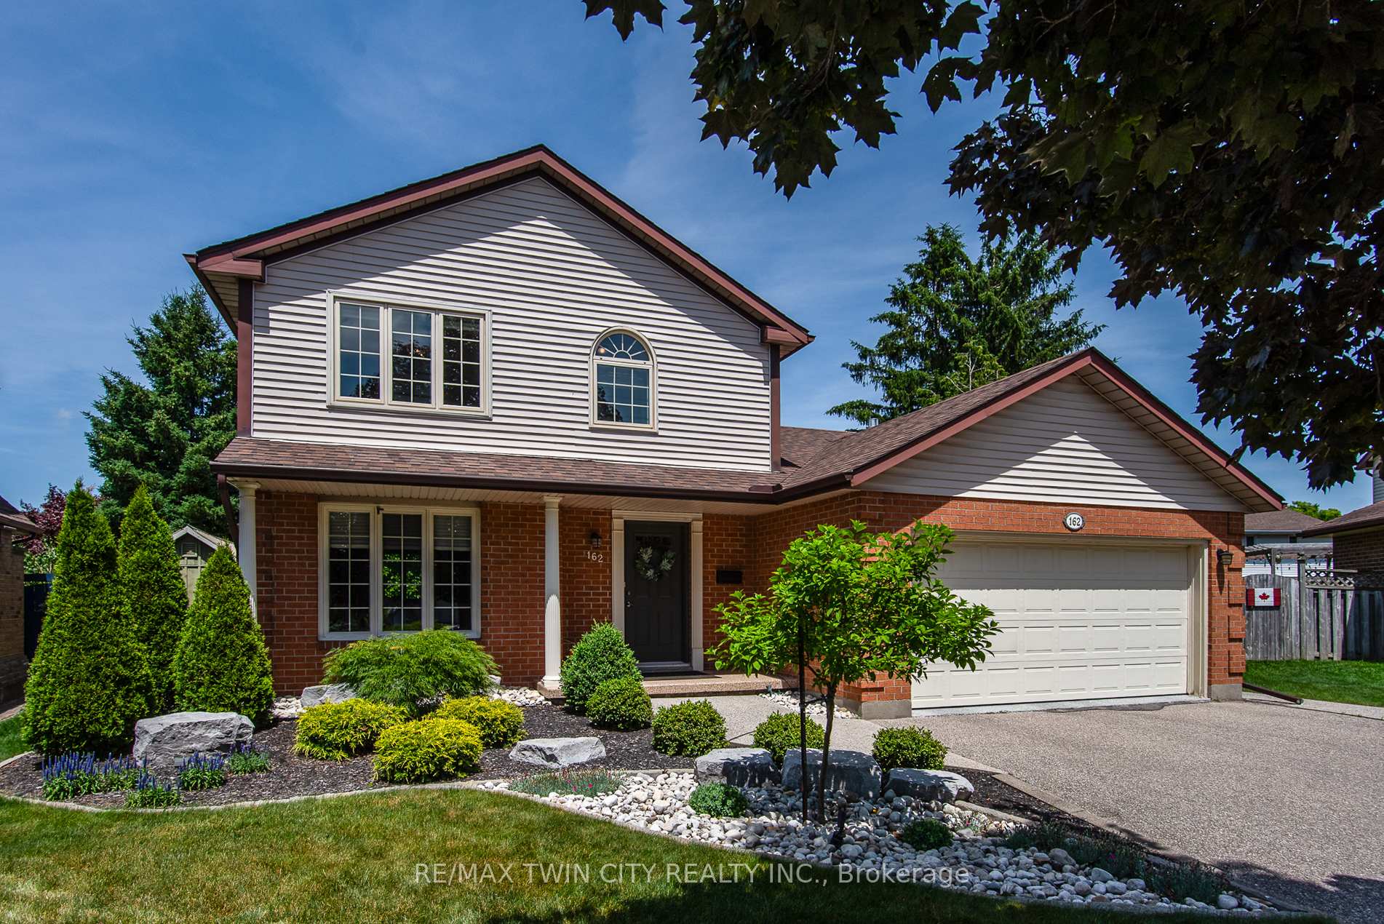
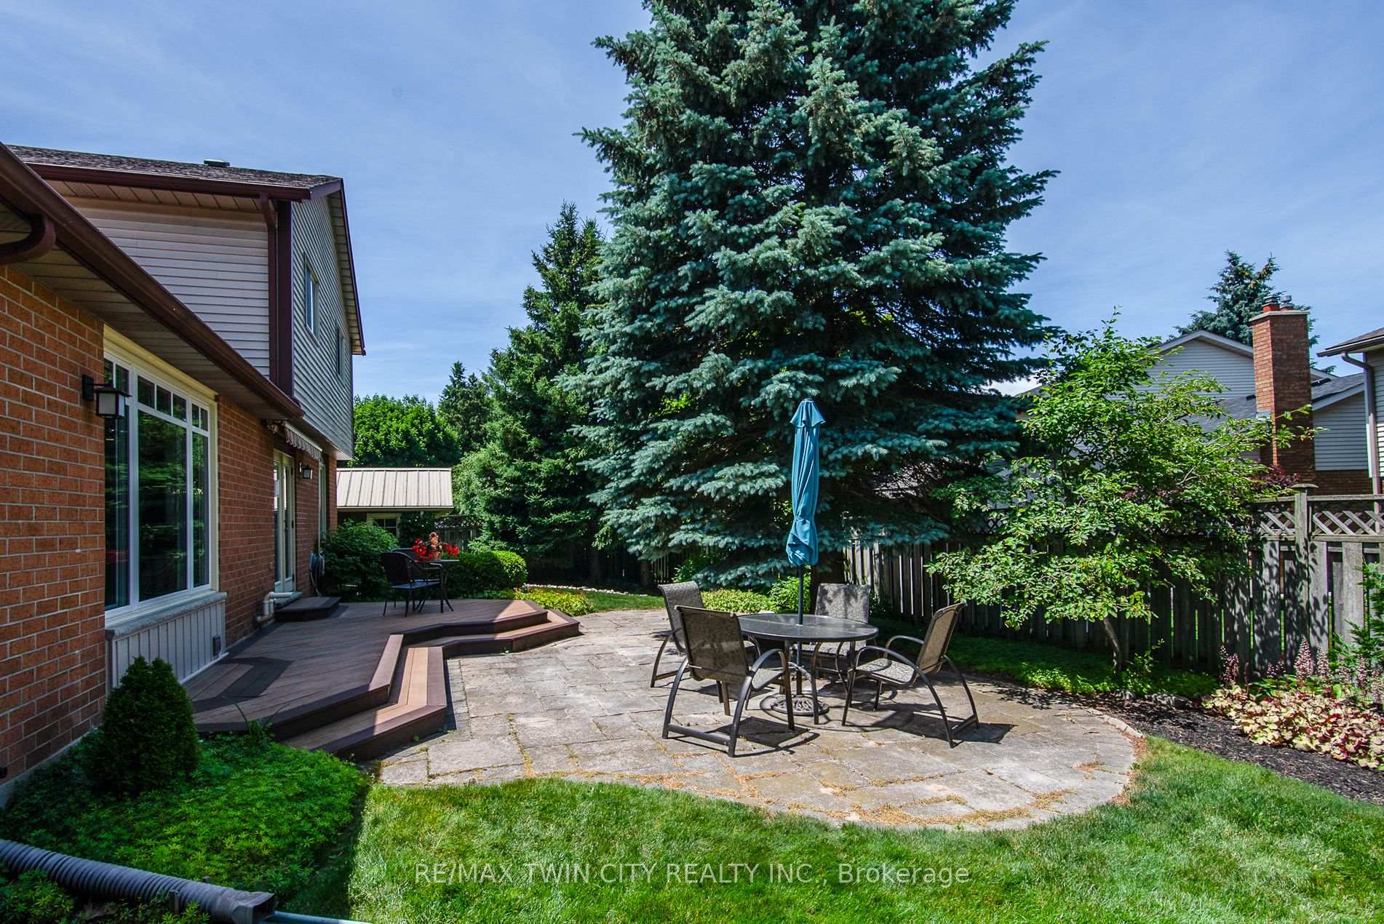
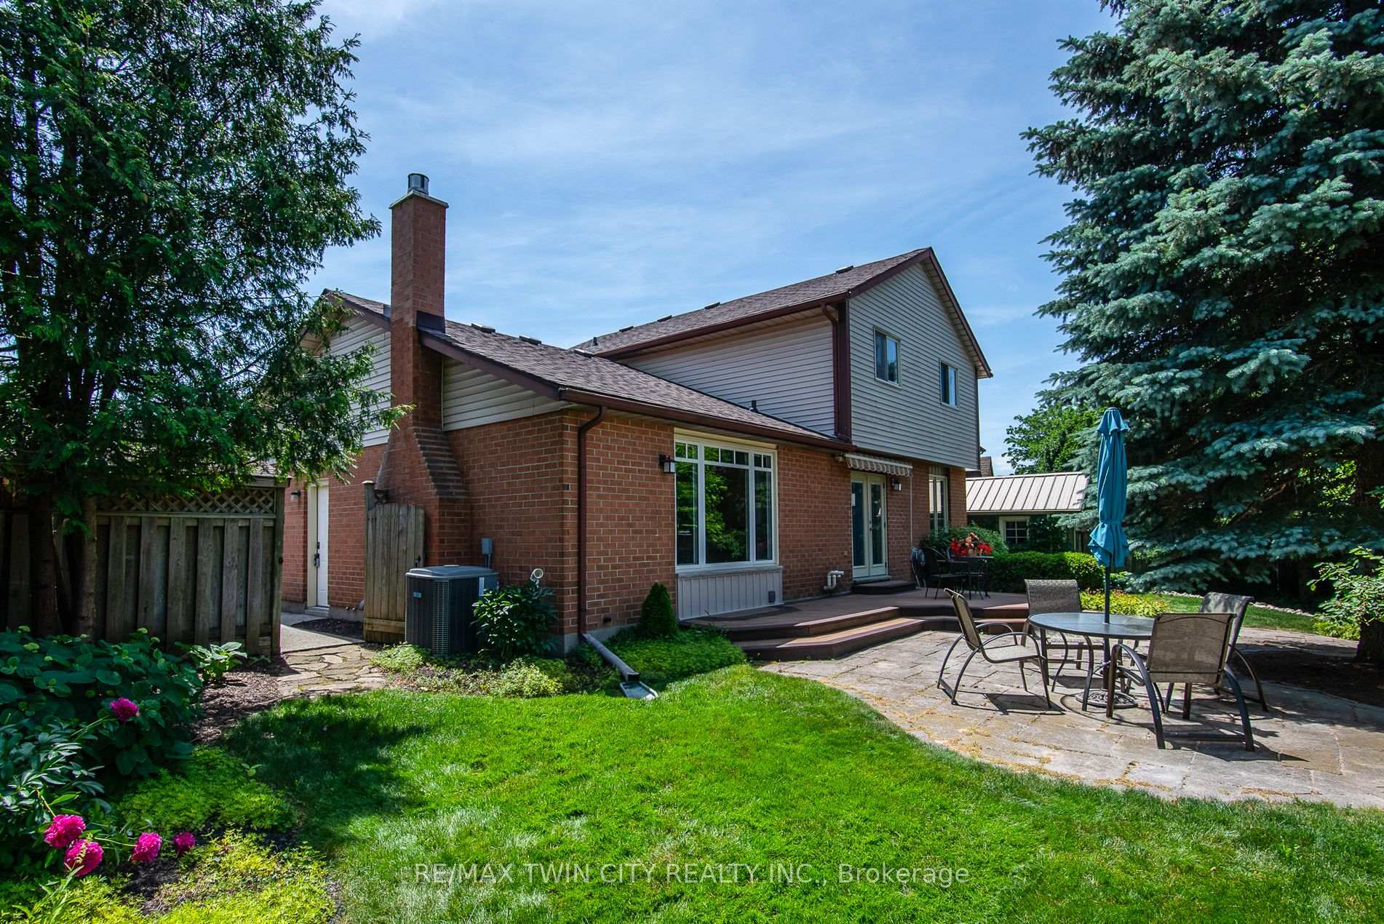
Welcome to 162 Ambleside Court, a beautifully maintained family home tucked away on a peaceful court in Waterloo. Surrounded by mature trees, this home has great curb appeal with professional landscaping and soft exterior lighting that makes it shine both day and night. The double-car garage features an epoxy floor and hot/cold water hookups, and the double-wide driveway offers loads of parking space. Inside, the main floor flows effortlessly from room to room. Whether you're lounging in the family room, hosting in the formal dining space, or whipping up something delicious in the kitchen, everything just works together. Custom built cabinetry in the dining room includes conveniently accessible yet tucked away electrical, offering extra storage space and a spot to hide small appliances for that sleek, tidy look. The kitchen is a dream for anyone who loves to cook or just snack with granite and quartz countertops and a sit-up breakfast bar that doubles as the unofficial hangout spot. Double doors open to the private, professionally landscaped backyard, where you'll find two sheds (one; 8 x 14 and with hydro) ready to store your tools or spark your DIY spirit. Upstairs, the bright, carpet-free bedrooms offer plenty of space, and the cheater ensuite adds convenience without skimping on style. The primary bedroom is a cozy retreat you'll look forward to at the end of each day. Downstairs includes a finished basement with a fourth bedroom with an egress window, a rec room with a fireplace for those cool nights, a full bathroom, separate workshop, laundry area, and loads of storage. Everything about this property including its prime location, quick highway access, parks, schools, and well-designed spaces says "home". Won't last long! View today.
Facts & features
Ask about this home
A HOMEH agent will answer your questions about this home.
Rooms
14 rooms · 3 bathrooms
- Bathroom6′4″ × 3′19 sq.ft.
- Dining room12′9″ × 11′140 sq.ft.
- Family room20′8″ × 19′2″396 sq.ft.
- Kitchen12′8″ × 12′1″153 sq.ft.
- Living room15′11″ × 11′175 sq.ft.
- Bathroom13′ × 4′11″64 sq.ft.
- Bedroom11′ × 10′10″119 sq.ft.
- Bedroom 214′3″ × 11′156 sq.ft.
- Primary bedroom16′3″ × 11′5″185 sq.ft.
- Bathroom9′6″ × 5′5″52 sq.ft.
- Bedroom13′8″ × 10′9″147 sq.ft.
- Recreation17′5″ × 14′9″257 sq.ft.
- Workshop14′6″ × 5′2″75 sq.ft.
- Laundry19′5″ × 9′11″192 sq.ft.
Around this home
Schools nearby
School rating, out of 10.
Listing details
Helpful tools
Your HOMEH agent
"I would see it this week."
Ask HOMEH about this home
Price, neighbourhood, monthly cost. Ask anything.
HOMEH Intelligent Agent is an AI, not a licensed representative. Check anything important with your agent.