
163 Pinegrove Crescent
Waterloo (Lakeshore Village)163 Pinegrove Crescent
Waterloo (Lakeshore Village)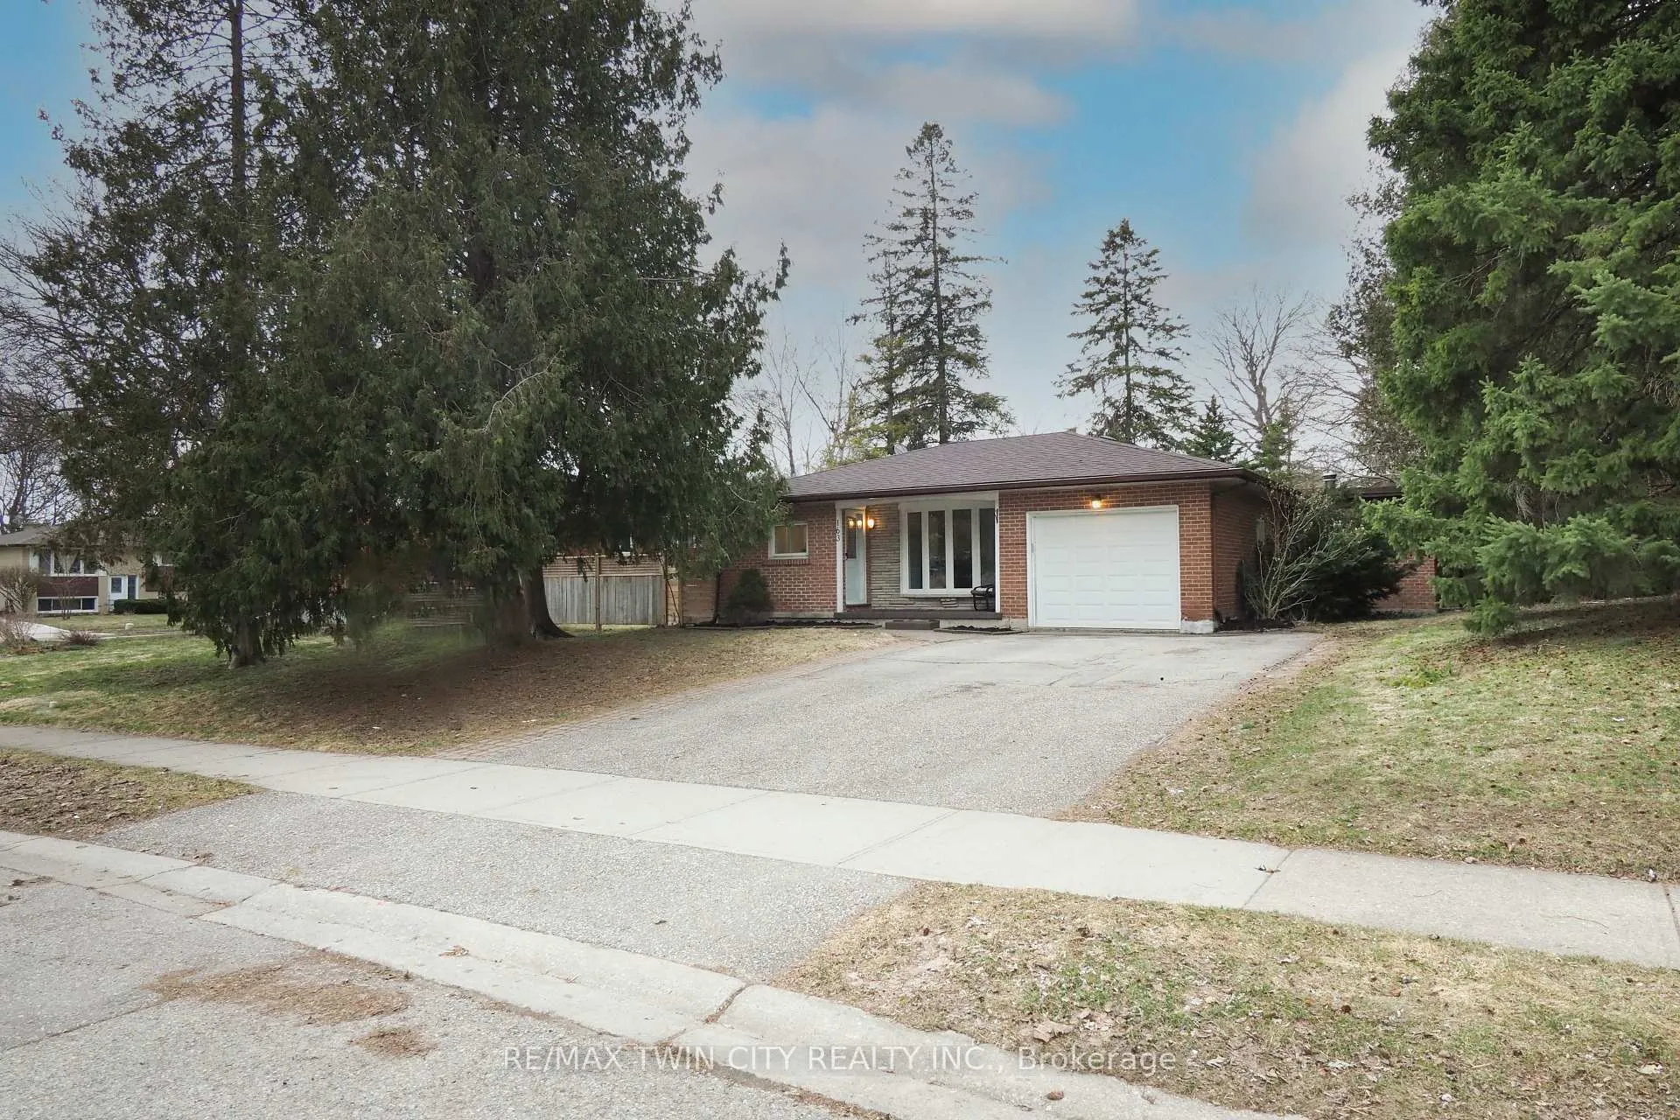
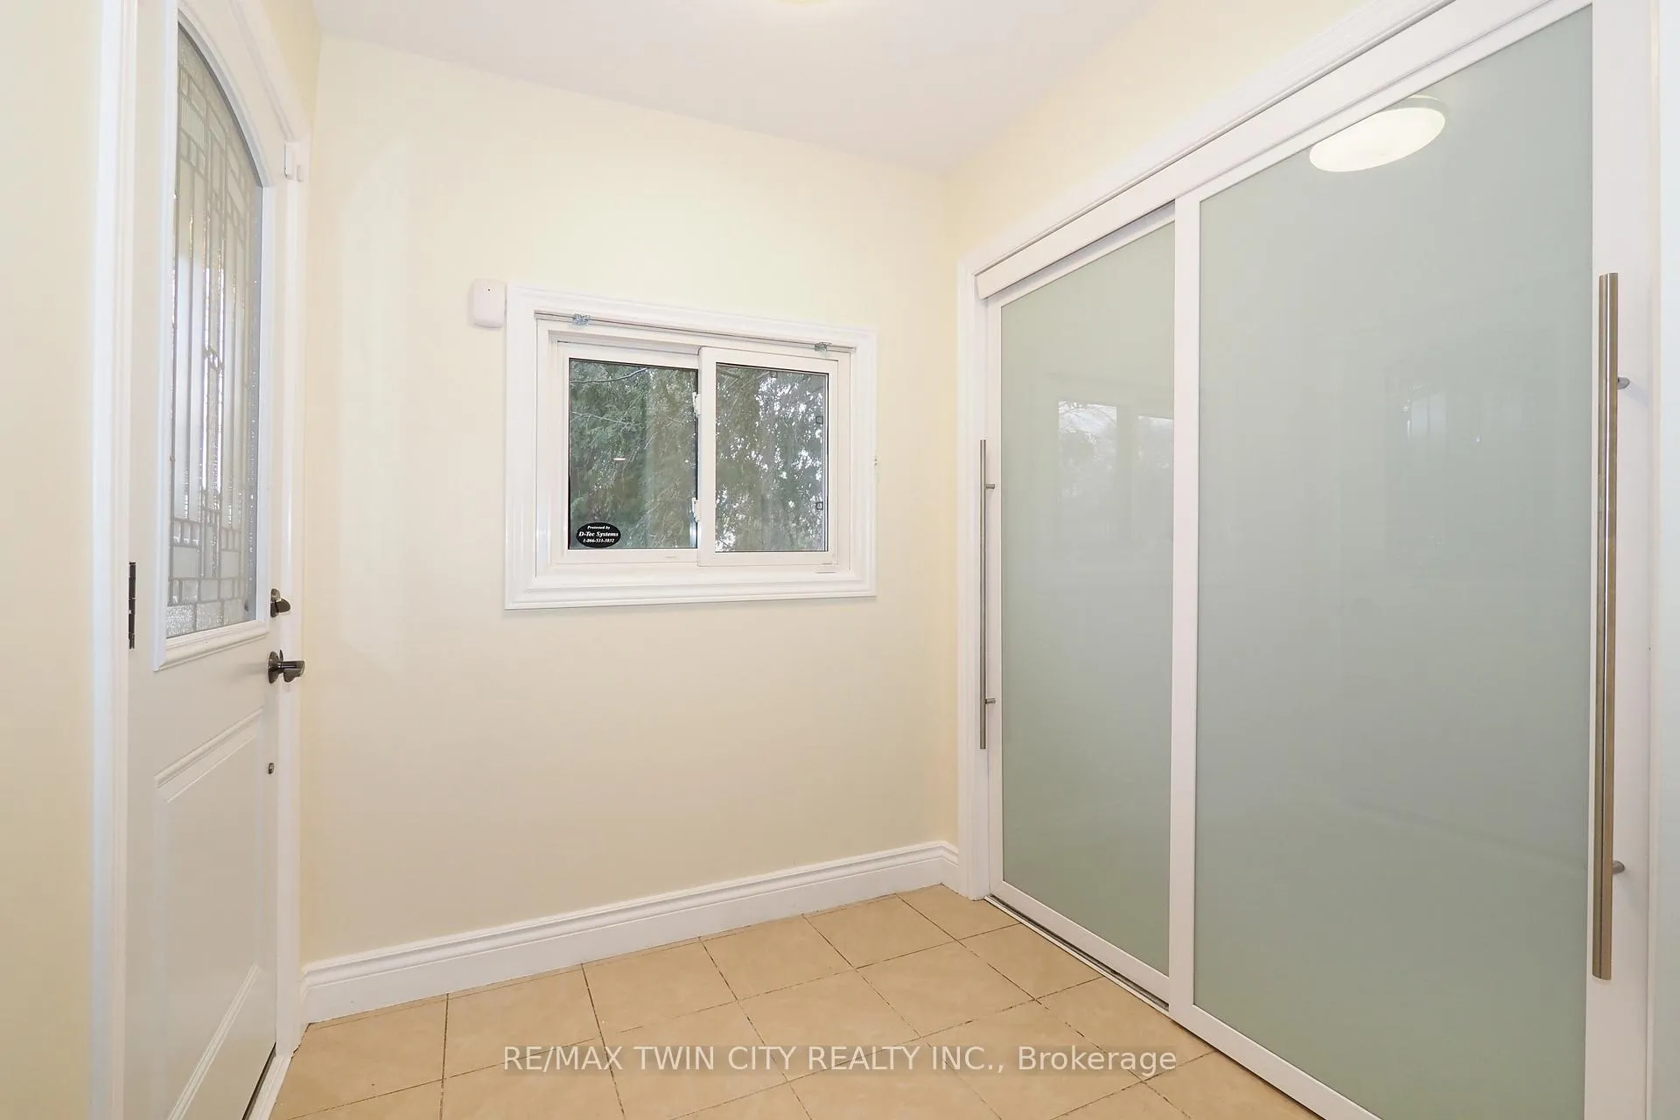 See all 39 photos
Property history

This listing has ended. It is no longer available.
Property not available for sale or for rent.
Ask about this home
A HOMEH agent will answer your questions about this home.Ask HOMEH
About this home
163 Pinegrove Crescent, Waterloo
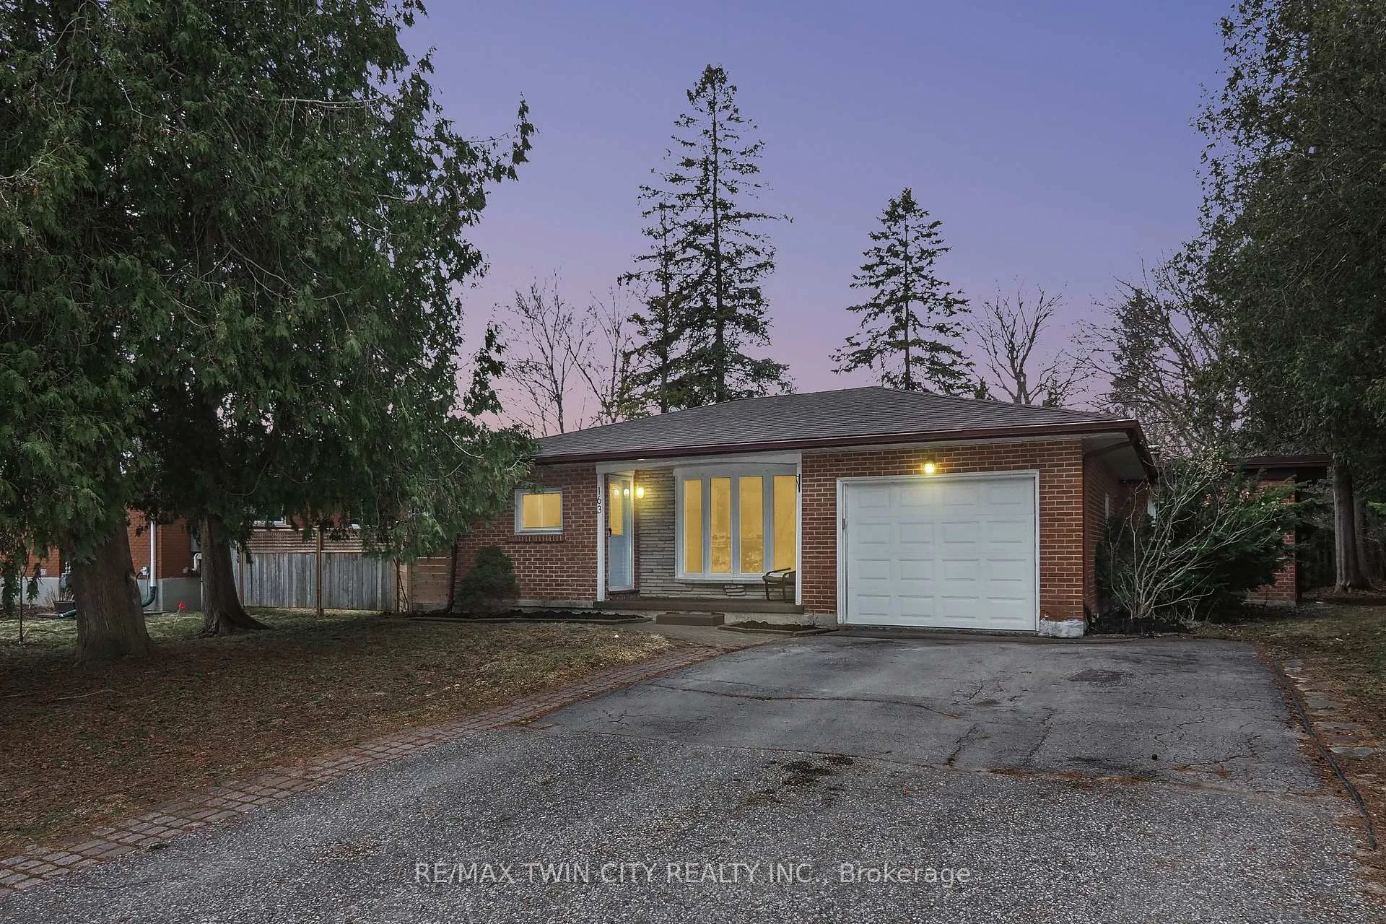
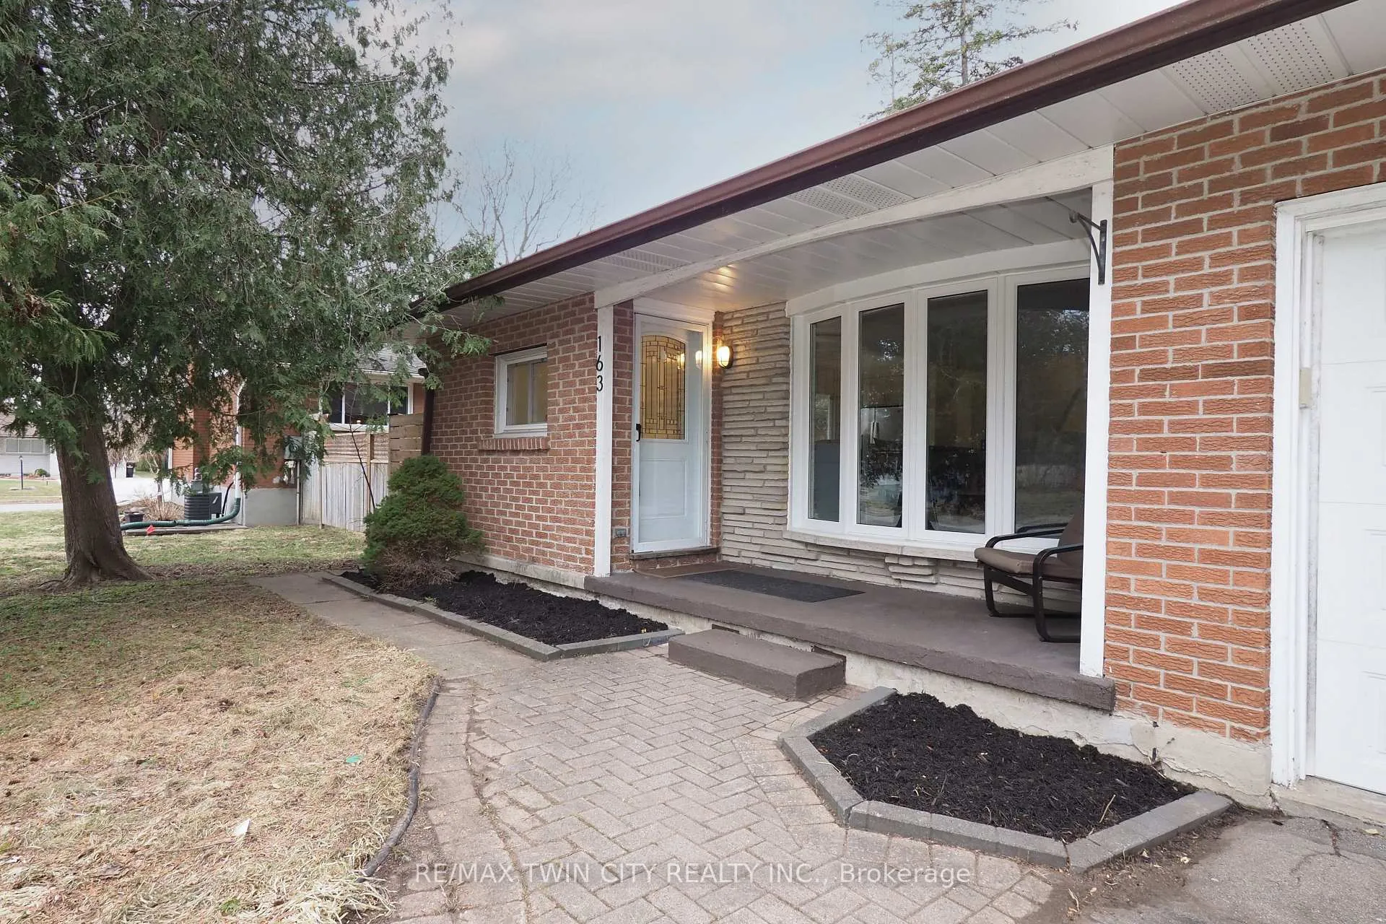
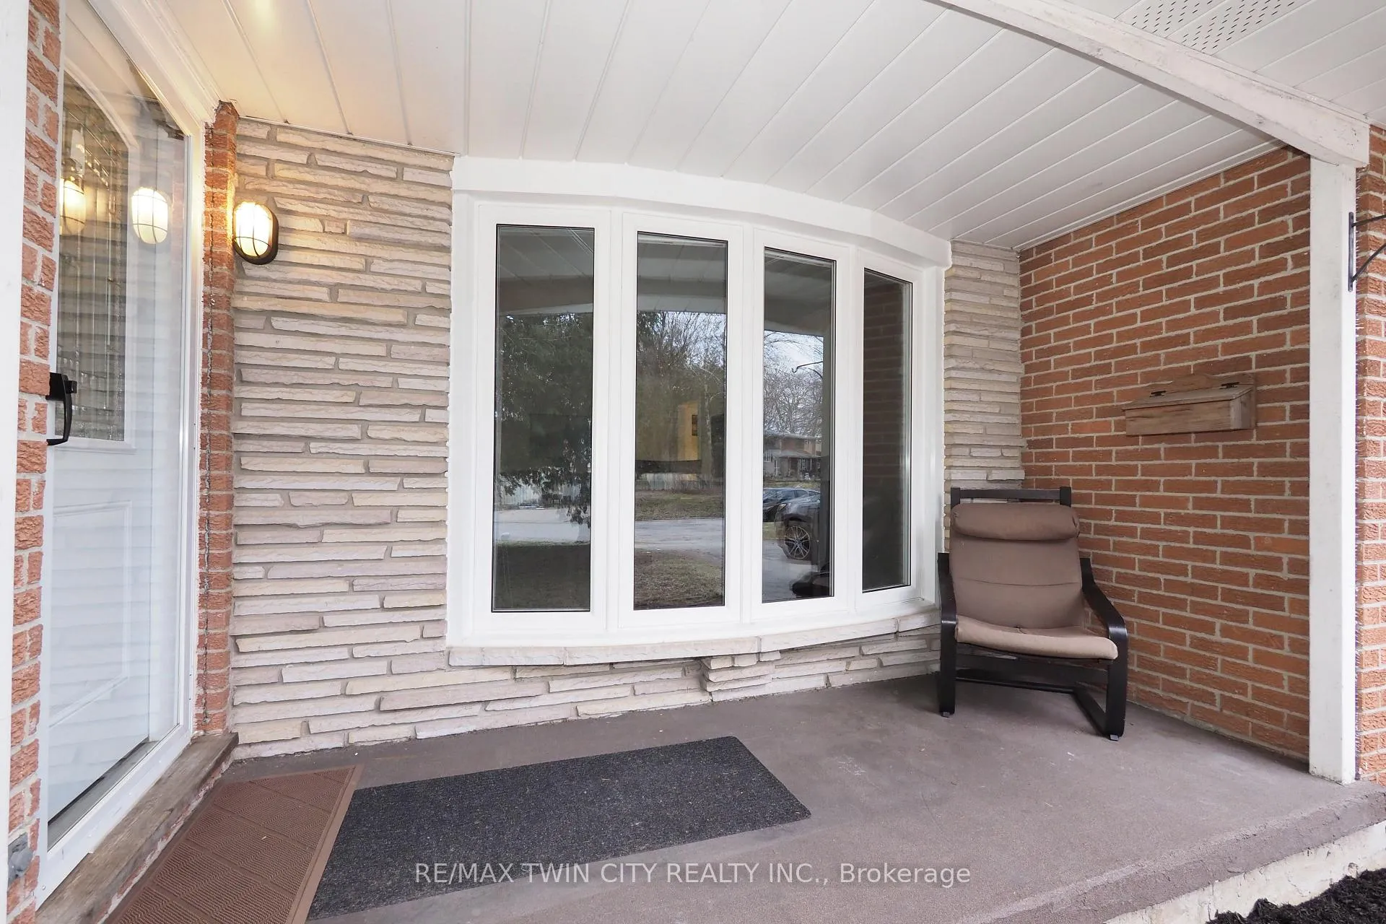
Welcome to 163 Pinegrove Crescent, a backsplit style home designed for the way people live today. With open concept living, a separate entrance, and flexible space for work, guests, or a growing household, this home offers comfort, function, and room to breathe on a quiet Waterloo crescent. The main and upper levels feature hardwood flooring and a clean, modern finish that feels both warm and polished. At the heart of the home is the open concept kitchen, made for everyday living and easy entertaining, with granite countertops, a large island, neutral cabinetry, stainless steel appliances, and generous prep and storage space. Just off the kitchen, step out to the deck and enjoy an extra large backyard complete with a shed, perfect for summer barbecues, gardening, play space, or simply relaxing outdoors. Upstairs, the carpet free bedrooms continue the home's fresh, low maintenance appeal. A well appointed 4 piece bathroom and quality interior doors with modern black hardware add to the updated feel throughout. The lower level offers impressive flexibility, featuring a fourth bedroom with a walk-in closet that could easily serve as a home office, studio, or private guest space. There is a 3 pce bath just off this bedroom and the utility room where the laundry and mechanicals are. The addition behind garage expands the home even further, revealing a large family room, a fifth bedroom, and a third bathroom, giving you the kind of layout that adapts as your needs change. With over 1,500 square feet, 4+1 bedrooms, 3 bathrooms, and a location on a quiet crescent in Waterloo, this is a home that blends style, space, and versatility in all the right ways. Book your private showing and see how easily this home could fit your next chapter.
Facts & features
Ask about this home
A HOMEH agent will answer your questions about this home.
Rooms
9 rooms · 3 bathrooms
- Kitchen18′10″ × 9′11″187 sq.ft.
- Living room20′11″ × 12′1″253 sq.ft.
- Family room21′5″ × 15′9″337 sq.ft.
- Bedroom 49′9″ × 9′88 sq.ft.
- Primary bedroom12′3″ × 9′9″119 sq.ft.
- Bedroom 212′ × 8′9″105 sq.ft.
- Bedroom 39′8″ × 8′7″83 sq.ft.
- Bedroom 515′9″ × 11′6″181 sq.ft.
- Utility room20′11″ × 8′11″187 sq.ft.
Around this home
Schools nearby
School rating, out of 10.
Listing details
Helpful tools
Your HOMEH agent
"Priced 1% over our estimate. I would see it this week."
Ask HOMEH about this home
Price, neighbourhood, monthly cost. Ask anything.
HOMEH Intelligent Agent is an AI, not a licensed representative. Check anything important with your agent.