
171 Mayberry Court
Waterloo171 Mayberry Court
Waterloo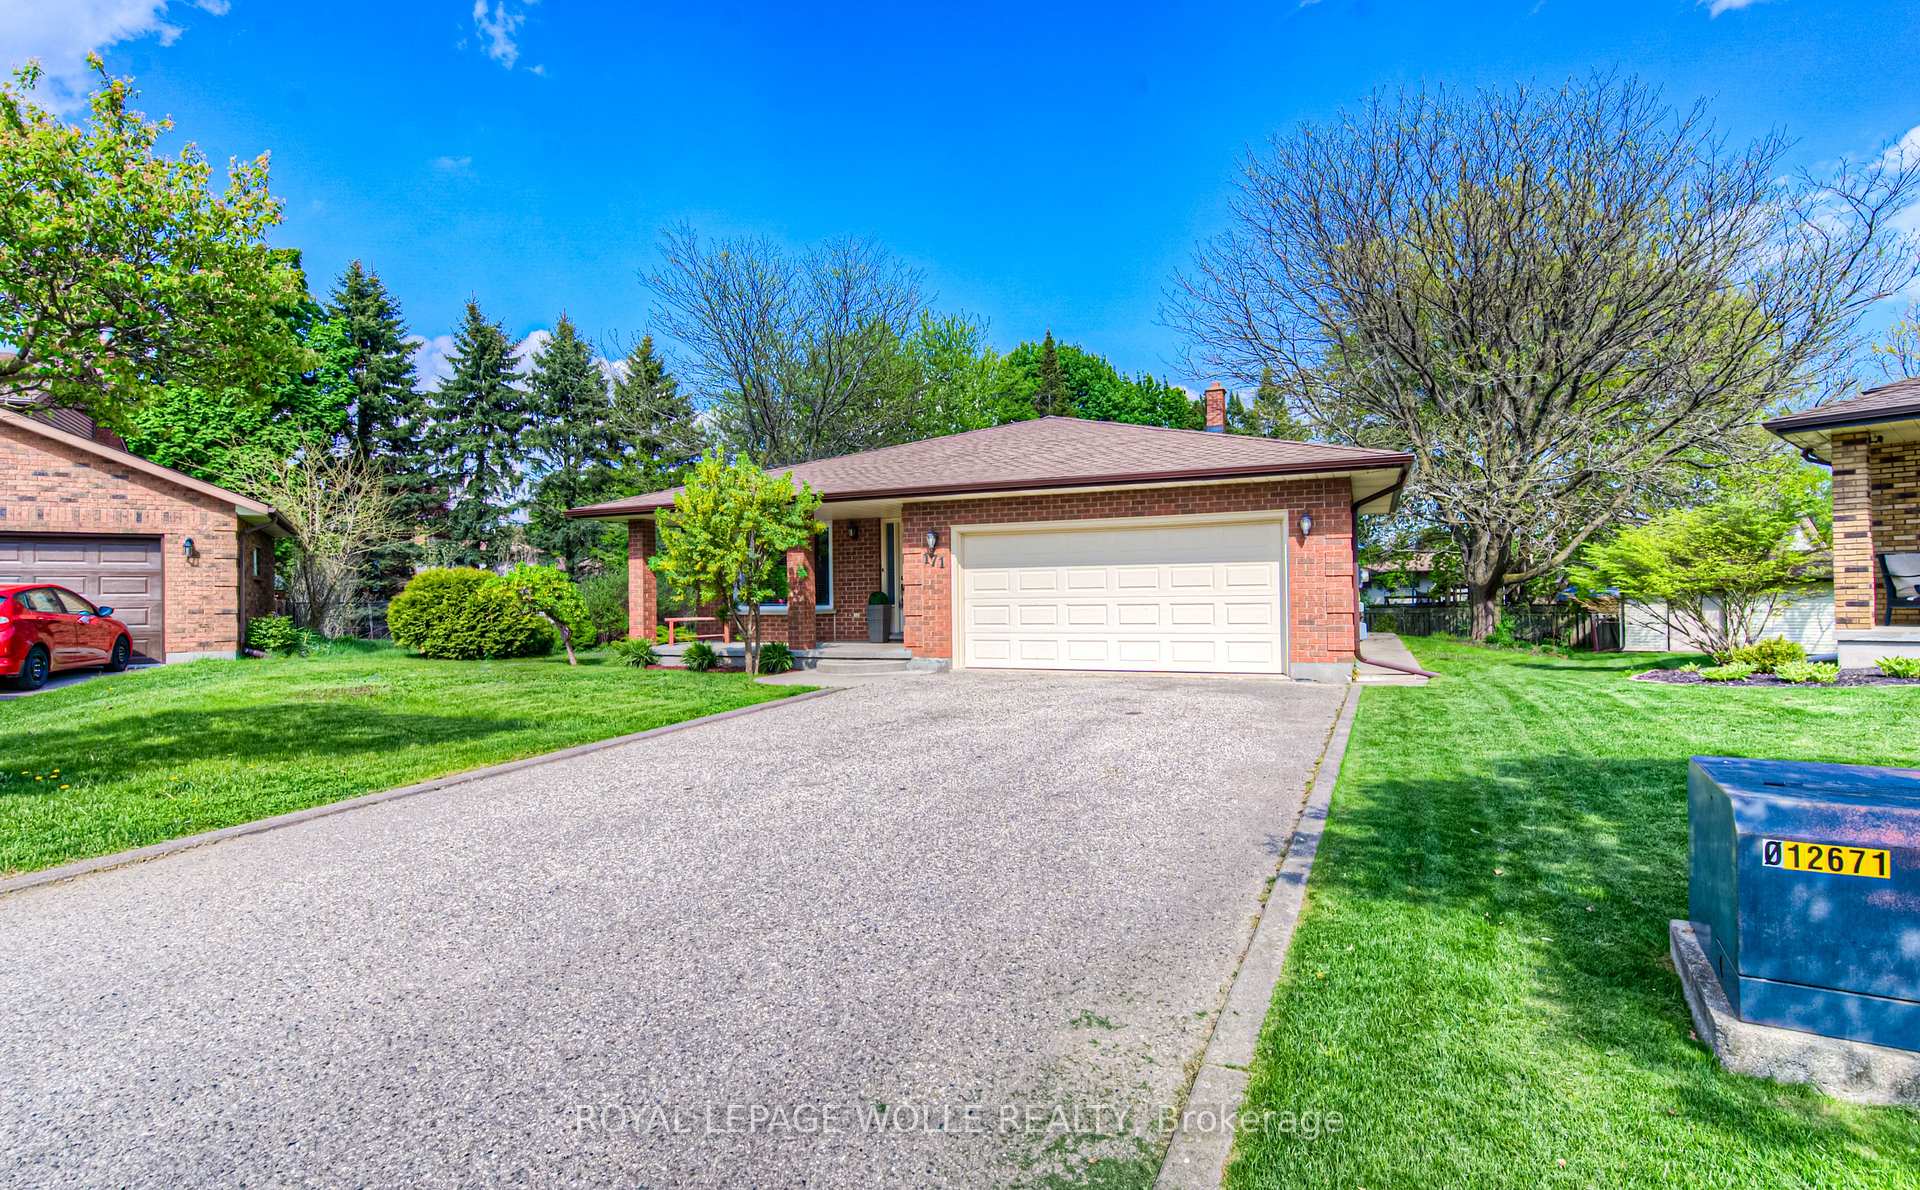
 See all 50 photos
Property history

This listing has ended. It is no longer available.
Property not available for sale or for rent.
Ask about this home
A HOMEH agent will answer your questions about this home.Ask HOMEH
About this home
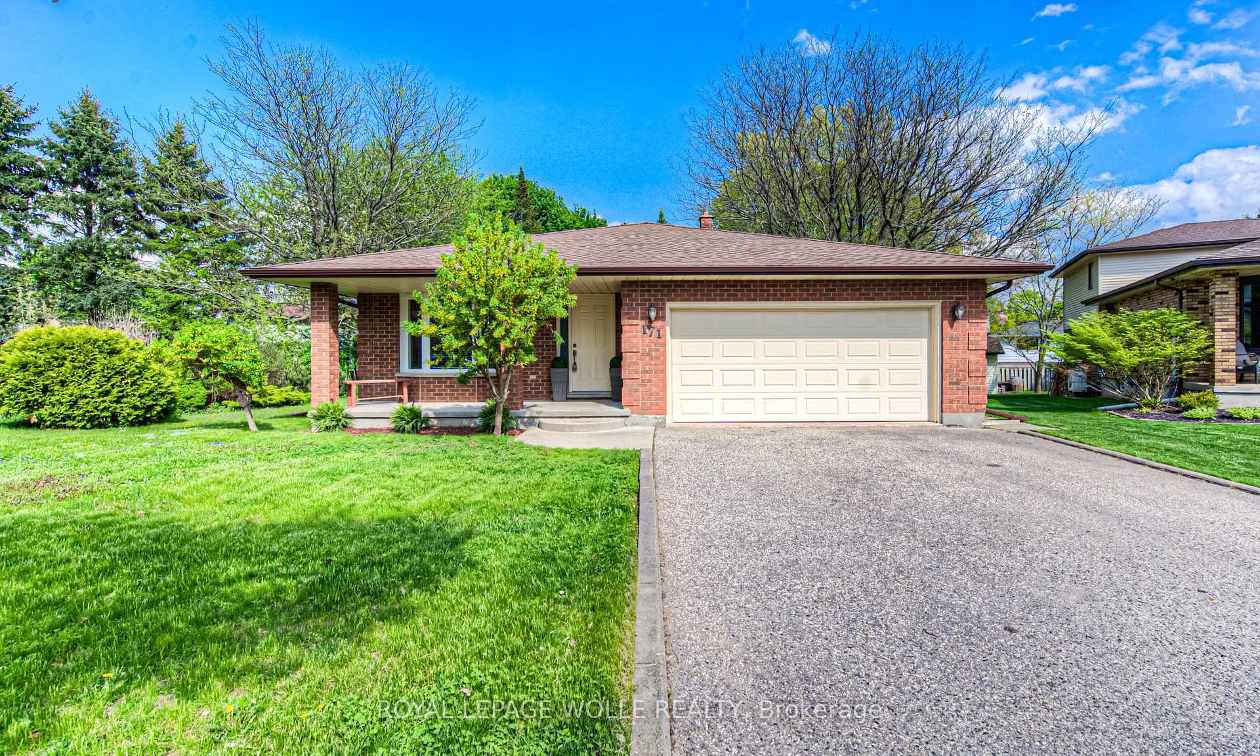
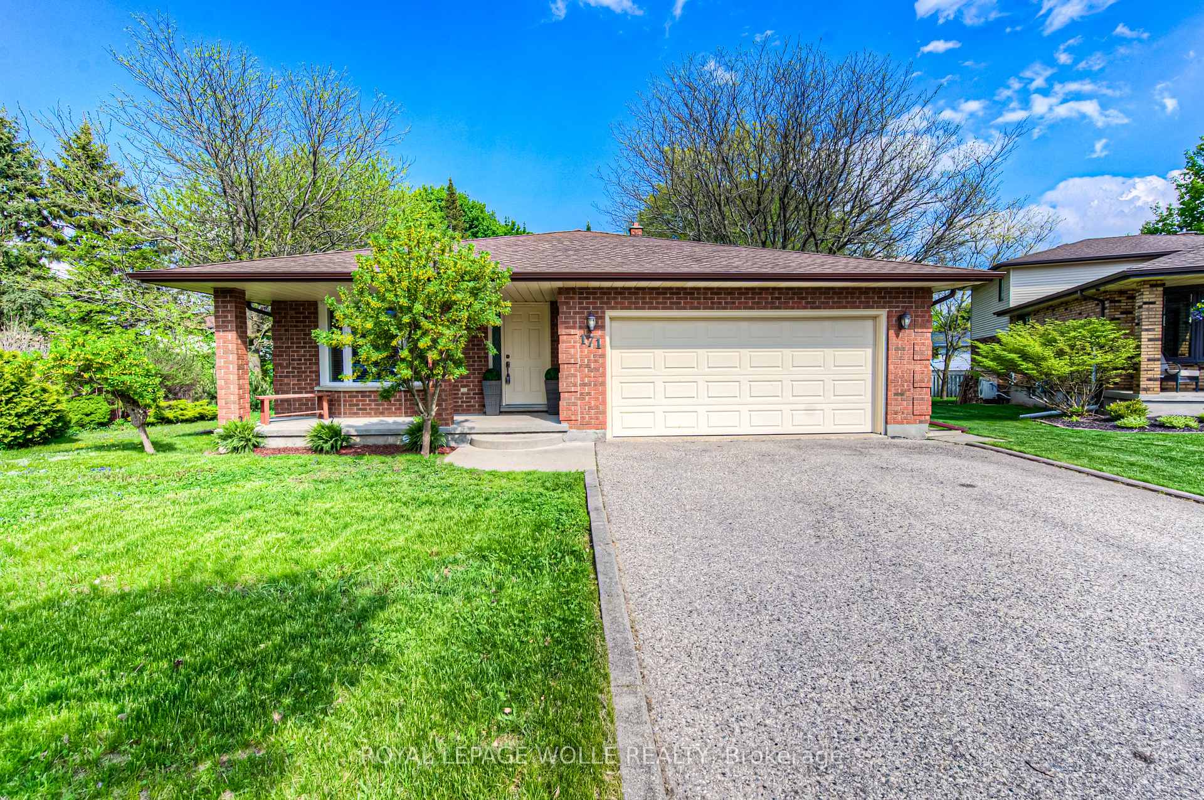
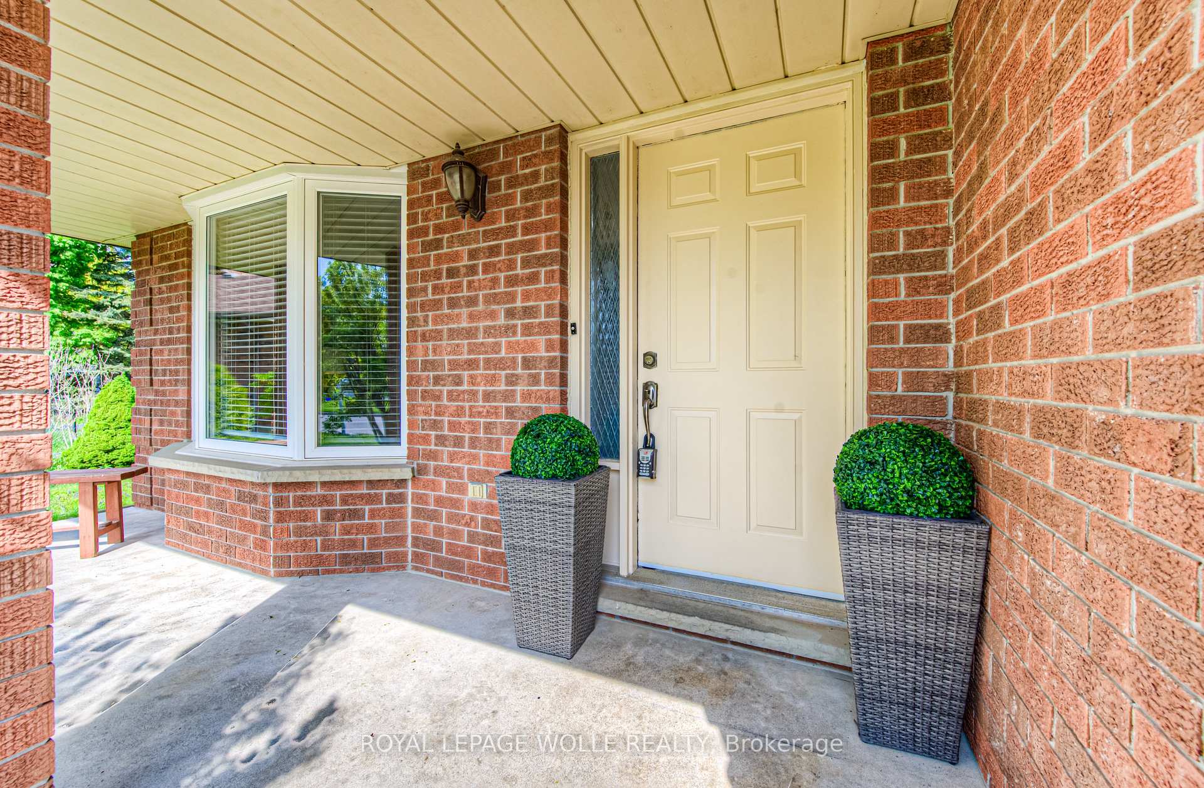
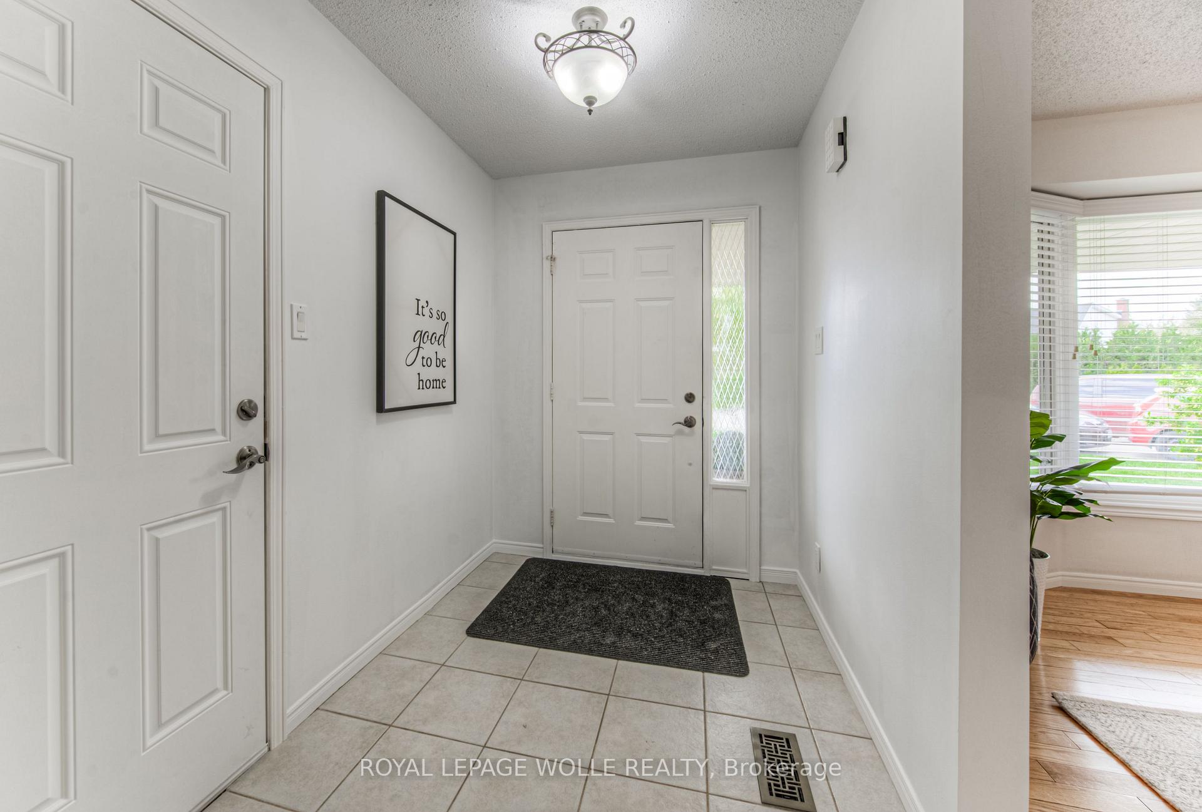
Welcome to 171 Mayberry Court A Spacious, Family-Friendly Home in One of Waterloos Most Desirable Neighbourhoods! Tucked away on a quiet, well-established cul-de-sac in Eastbridge, this charming 4-level backsplit offers the perfect blend of space, comfort, and location. With over 2,000 sq. ft. of living space, its an ideal layout for growing families or multi-generational living. Step inside to find original hardwood flooring on both the main and second floors, a welcoming ceramic-tiled entryway, and a bright kitchen that overlooks the heart of the homean expansive family room with a cozy wood-burning fireplace. This inviting space is perfect for movie nights, playdates, or gathering with friends, and its open connection to the kitchen keeps everyone connected. Enjoy morning coffee on the covered front porch, evening BBQs on the concrete patio, and take in the lush gardens that wrap around the homefull of mature perennials and natural beauty, just waiting for your personal touch to shine even brighter. Additional features include: New carpet on stairs (May 2025), Furnace (2020), Freshly primed throughoutready for your personal colour palette, Double car garage + driveway for 4 vehicles. Located just minutes from Conestoga Mall, KidsAbility, top-rated schools, scenic trails, and with quick access to the expressway, this home offers the space, charm, and location you've been looking for. A true gem in Eastbridge/Colonial Acresbook your showing today and imagine the possibilities!
Facts & features
Ask about this home
A HOMEH agent will answer your questions about this home.
Rooms
11 rooms · 2 bathrooms
- Dining room9′11″ × 15′11″158 sq.ft.
- Foyer15′4″ × 6′92 sq.ft.
- Kitchen11′1″ × 14′8″163 sq.ft.
- Living room16′1″ × 11′11″191 sq.ft.
- Bedroom12′1″ × 12′9″154 sq.ft.
- Bedroom9′5″ × 9′5″89 sq.ft.
- Primary bedroom15′9″ × 11′4″178 sq.ft.
- Recreation21′2″ × 25′7″542 sq.ft.
- Cold room/cantina5′4″ × 17′10″95 sq.ft.
- Laundry10′4″ × 13′1″135 sq.ft.
- Other26′4″ × 17′7″463 sq.ft.
Around this home
Schools nearby
School rating, out of 10.
Listing details
Helpful tools
Your HOMEH agent
"I would see it this week."
Ask HOMEH about this home
Price, neighbourhood, monthly cost. Ask anything.
HOMEH Intelligent Agent is an AI, not a licensed representative. Check anything important with your agent.