

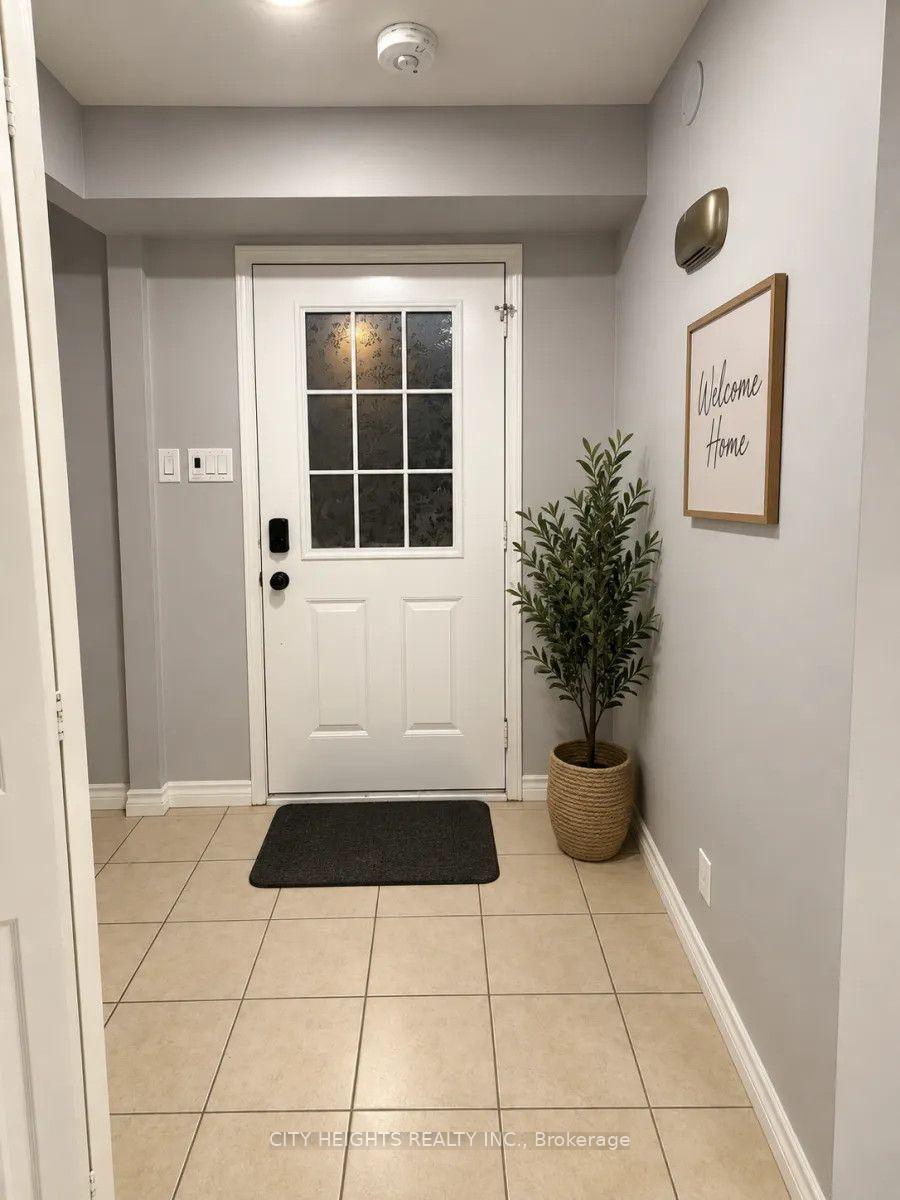
Main, 173 Mayberry Court
Detached For Rent
1/22Main, 173 Mayberry Court
Detached For Rent
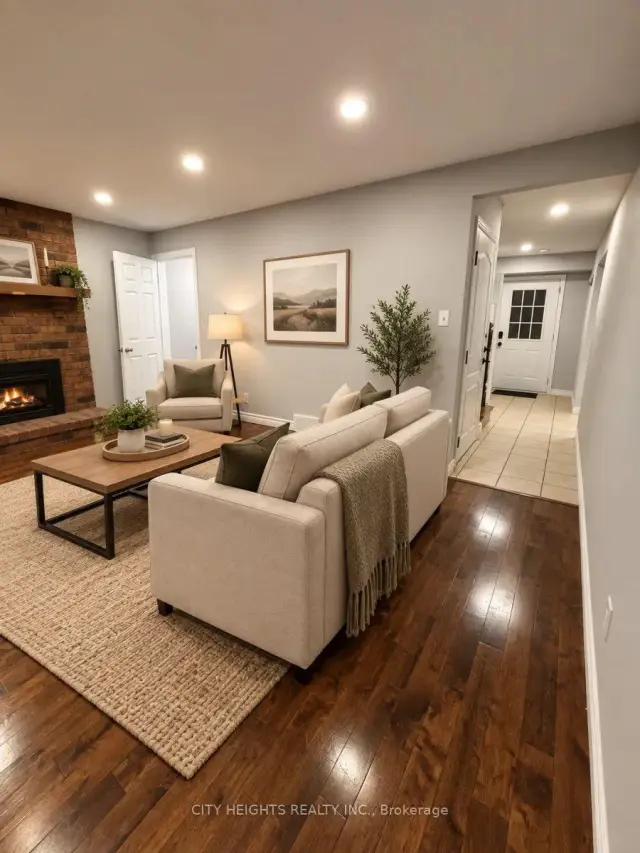 See all 22 photos
3 Bedrooms
3 Bathrooms
0 Garage
1.5K–2K sq.ft
Main Floor
Available Now
Facts and features
- BasementFull
- Lot size37 ft frontage
- Lease term12 months
- FurnishedUnfurnished
The homeDetached, 2-storey, 1,500–2,000 sq ft
- TypeDetached
- Style2-storey
- Living space1,500–2,000 sq ft
- BasementFull
InsideEnsuite, Carpet free, storage, water heater, Rooms above ground 9
- LaundryEnsuite
- FeaturesCarpet free, storage, water heater
- Rooms above ground9
- Bedrooms3
- Bathrooms3
- Kitchens1
Outside and lotBrick, Other, Unknown
- ExteriorBrick
- RoofOther
- FoundationUnknown
- Size36.71 ft frontage
Parking2 Parking
- Spaces2 Parking
Heating, water and powerOther, gas, Other, Municipal water
- HeatingOther, gas
- CoolingOther
- WaterMunicipal water
- SewerMunicipal sewer
Rent and termsRent $2,595 a month, Main, Unfurnished
- Rent$2,595 a month
- Space for rentMain
- FurnishedUnfurnished
- Lease12 months
Listing detailsX14121546, For Rent, Oct 24, 2026
- MLS® numberX14121546
- StatusFor Rent
- Listed onOct 24, 2026
- Days on market27
- UpdatedOct 27, 2026
- Possession2026-11-01 / Immediate
- Occupied byVacant
- Listing brokerageCITY HEIGHTS REALTY INC.
About this home
Main, 173 Mayberry Court, Waterloo (Colonial Acres), ON N2K 3K2
Carpet FreeStorageWater Heater
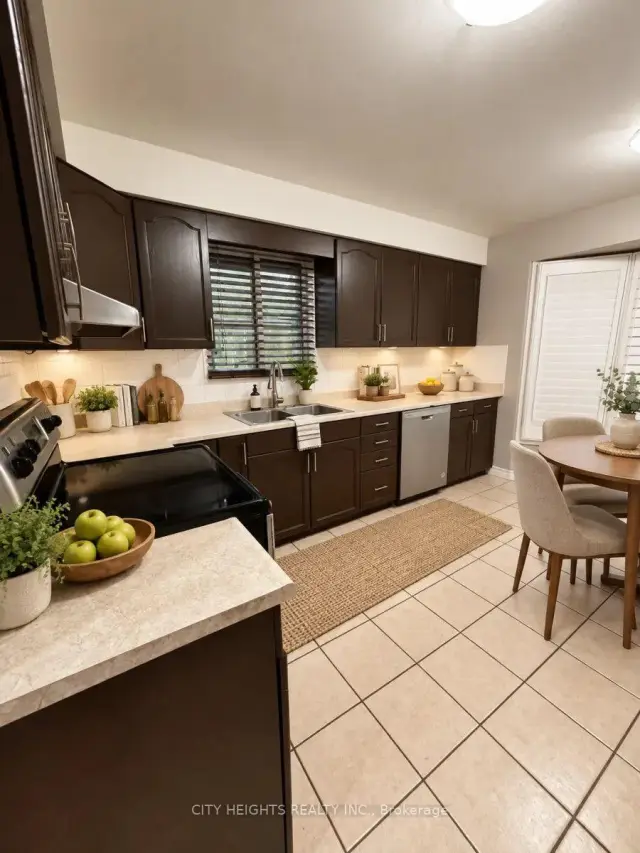
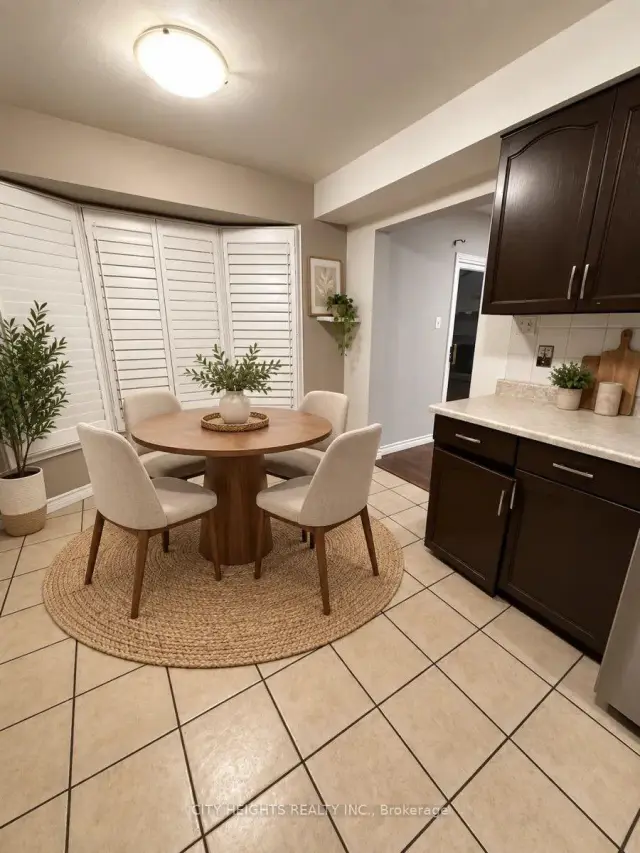
This 3 Bedroom, 3 Bedroom Home On A Pie Shaped Lot Measures Over 1800 Square Feet Is Situated At The End Of Tree-Lined Court In Colonial Acres. You Will Find Hardwood And Tile Surfaces Throughout And S Traditional Configuration - Separate Living, Dining And Family Room On The Main Floor. The Kitchen Comes With Stainless Steel Appliance And Plenty Of Cabinetry, Counter Space And large Window Looking Out Onto The Backyard. Close to all amenities....Basement Not Included
Read more
Book a viewing
Fri20Nov
Sat21Nov
Sun22Nov
Mon23Nov
Tue24Nov
Wed25Nov
Thu26Nov
Pick A Time
Around this home
Davenport Rd/Foxhunt Rd
Errands
Transit
Parks
Schools
Daily convenience, out of 100, from the distances below
ParkBluestream · 6 within 1 km2 min walk152 m
GrocerySablétine Fine Pastries6 min walk347 m
SchoolKidsability School8 min walk520 m
Train stationConestoga19 min walk1.1 km
PharmacyPharmasave6 min walk349 m
Cafés & foodPizza Depot · 15 within 1 km6 min walk350 m
Gym & rec centreThe Ultimate Escape12 min walk756 m
WalkDriveStraight-line distance, open map data
Grocery0.3 km
Park0.2 km
Coffee0.7 km
Dining0.8 km
Gym0.8 km
Conestoga1.1 km
Schools nearby
School rating, out of 10.
Kidsability Schoolelementary · Public · 0.5 km
—
KidsAbility Schoolelementary · Public · 0.5 km
—
Sandowne Public Schoolelementary · Public · 0.9 km
6.3/10Fair
Contact agent
Helpful calculators
Rent vs buy
Affordability
Mortgage
Down payment
Stress test
CMHC insurance

Your HOMEH agent
KimHOMEH agent · Waterloo
"I would see it this week."
Ask Kim