

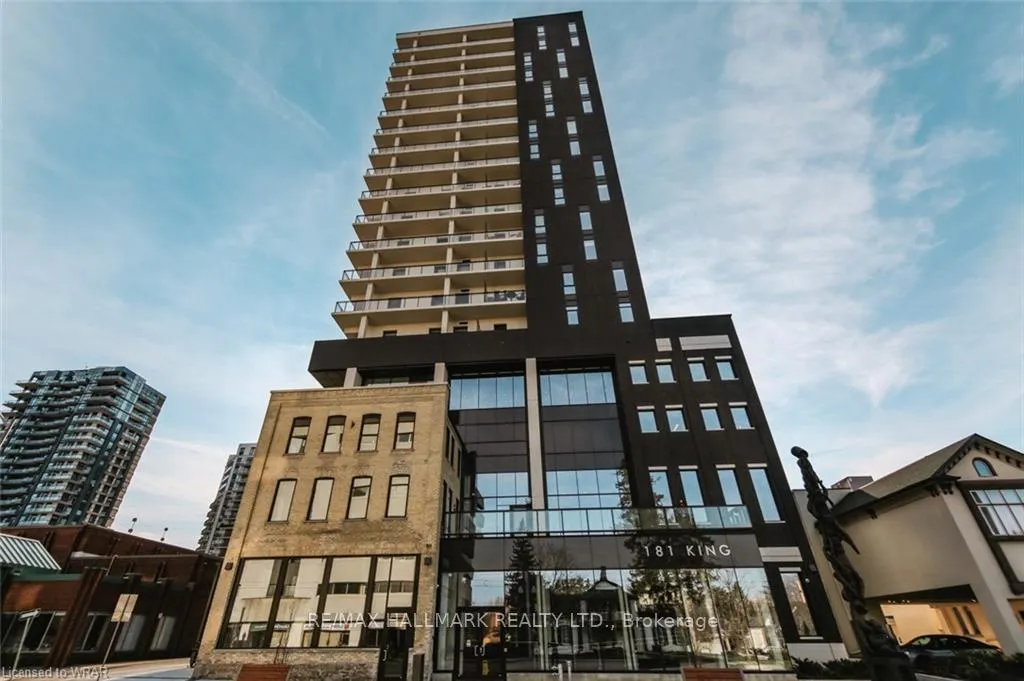
Unit 1009, 181 King Street S
Unit 1009, 181 King Street S
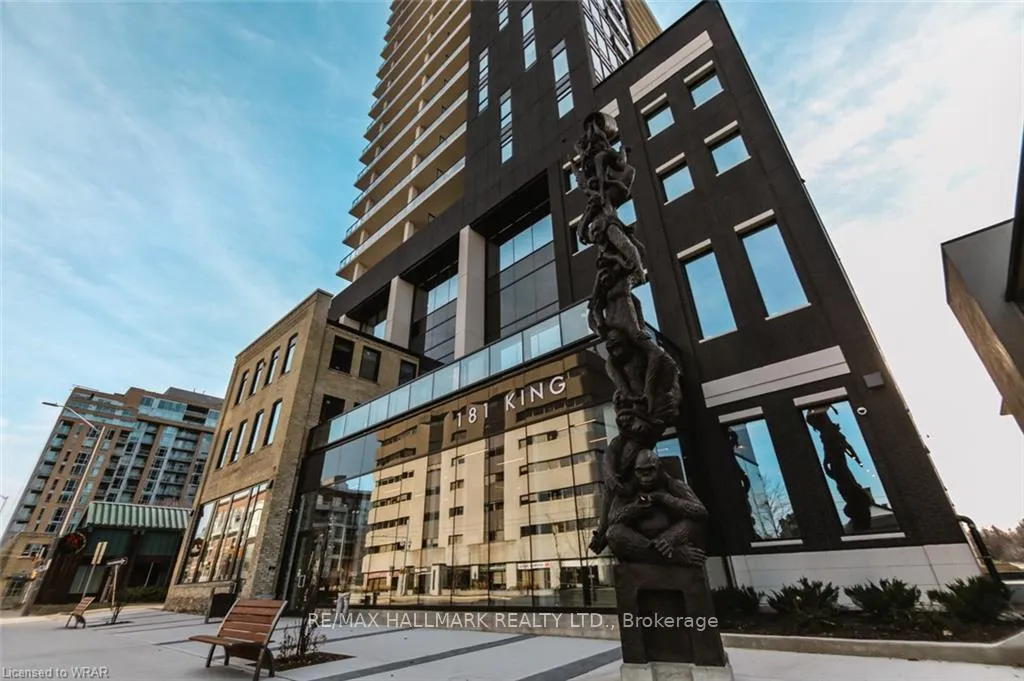
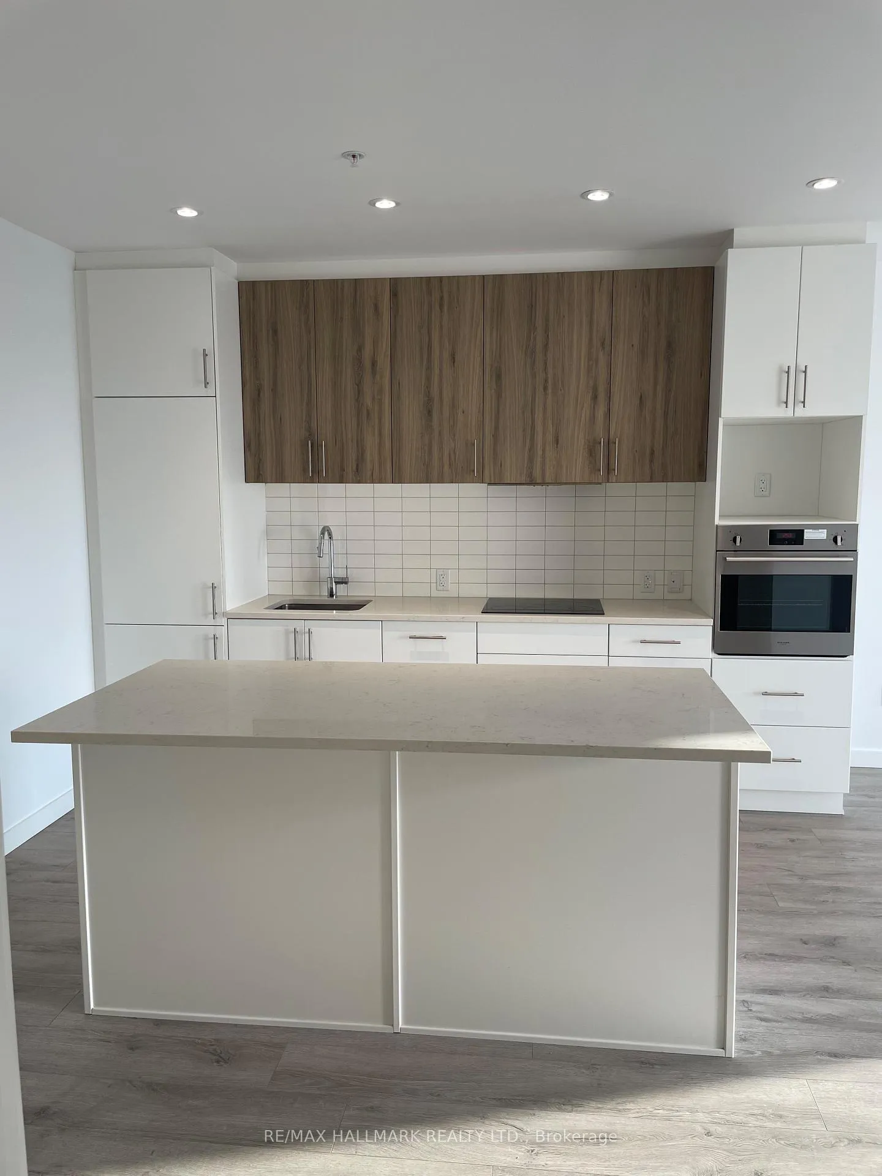
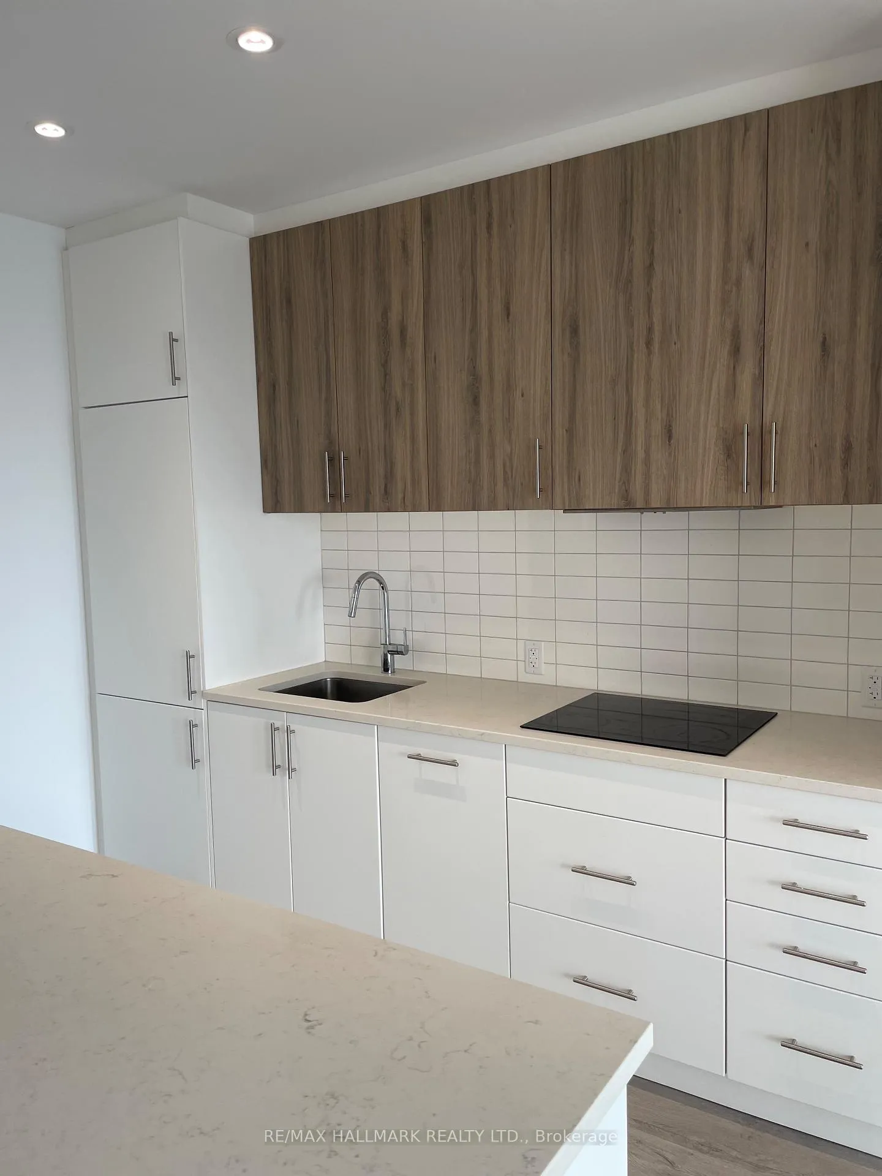
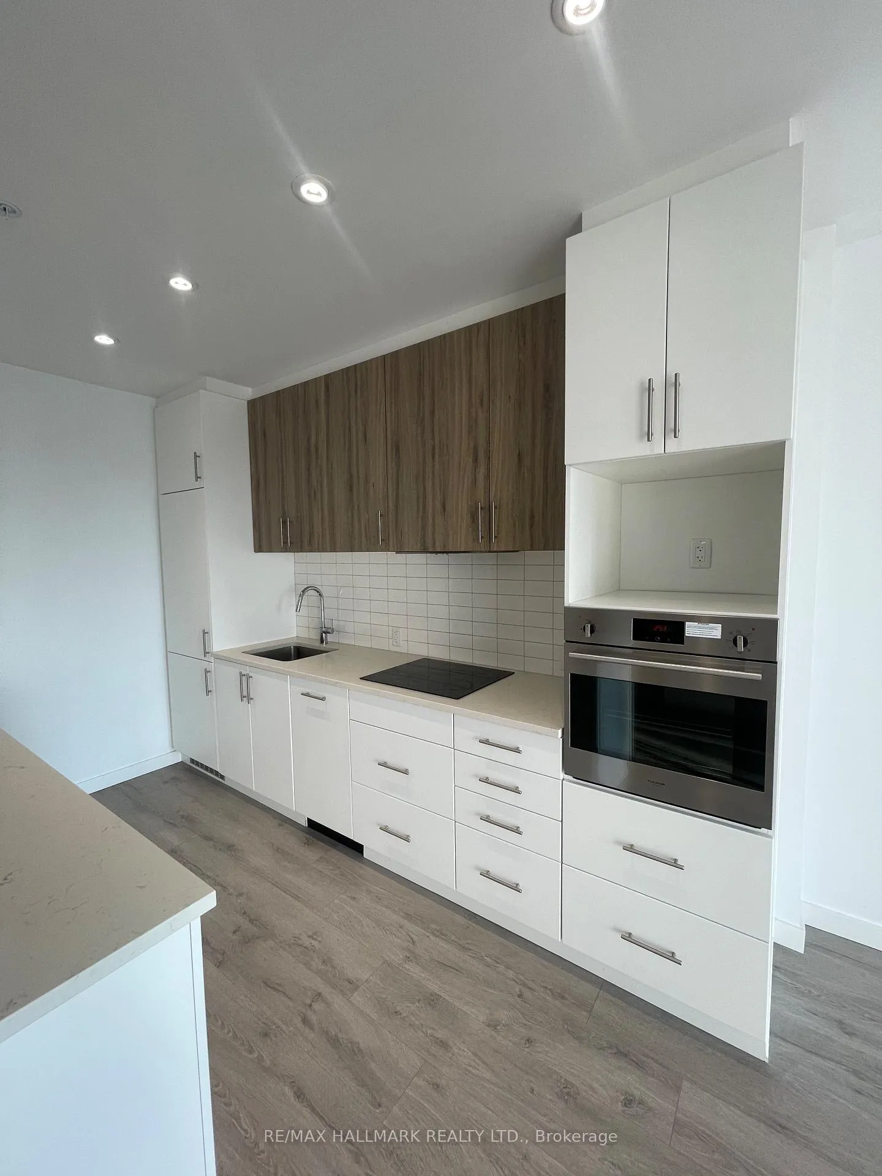 See all 38 photos
Property history
Facts and features
- ExposureWest
- LaundryIn-suite
- LockerNone
- BalconyOpen
- Central air
- Gym
- Party room/meeting room
- Outdoor pool
- Rooftop deck/garden
The homeCondo Apartment, Apartment, Age 0–5 years
- Type: Condo Apartment
- Style: Apartment
- Age: 0–5 years
- Living space: 600–699 sq ft
- Basement: None
- Exposure: West
- View: City, downtown, clear, skyline
InsideIn-suite laundry, Built-in oven, carpet free, Elevator Yes
- Laundry: In-suite laundry
- Features: Built-in oven, carpet free
- Elevator: Yes
- Rooms above ground: 4
- Bedrooms: 1
- Bathrooms: 1
- Kitchens: 1
OutsideBrick, concrete block, Open
- Exterior: Brick, concrete block
- Balcony: Open
Parking and lockerParking type None, Locker None
- Parking type: None
- Locker: None
BuildingCirca1877, Storeys 19, Units 187
- Name: Circa1877
- Storeys: 19
- Units: 187
- Registered: 2021
- Condo corporation: 714
- Amenities: Gym, party room/meeting room, outdoor pool, recreation room, rooftop deck/garden, community bbq
- Pets: Allowed
Heating, water and powerHeat pump, electric, Central air
- Heating: Heat pump, electric
- Cooling: Central air
Rent and termsRent $1,820 a month, Entire property, Unfurnished
- Rent: $1,820 a month
- Space for rent: Entire property
- Furnished: Unfurnished
- Lease: 12 months
- Paid: Monthly
- Rent includes: Building insurance, high speed internet
- Deposit: Required
- Credit check: Required
- Employment letter: Required
- Rental application: Required
- References: Required
- Rental items: Cricket home comfort coil heater rental ($73/monthly).
IncludedBuilt-in appliances: fridge, oven, dishwasher. stove top, washer & dryer, all electrical light fixtures.
- Included: Built-in appliances: fridge, oven, dishwasher. stove top, washer & dryer, all electrical light fixtures.
NearbyHospital, park, place of worship, public transit, lake/pond, arts centre
- Close to: Hospital, park, place of worship, public transit, lake/pond, arts centre
Listing detailsX13085820, Rented, May 5, 2026
- MLS® number: X13085820
- Status: Rented
- Listed on: May 5, 2026
- Days on market: 85
- Updated: Jul 29, 2026
- Possession: 2026-07-01 / 30-59 days
- Occupied by: Tenant
- Listing brokerage: RE/MAX HALLMARK REALTY LTD.
About this home
Unit 1009, 181 King Street S, Waterloo (Uptown West), ON N2J 0E7
Welcome to the gorgeous Circa 1877 Condos! This sophisticated 1 bedroom, 1 bathroom smart home comes with internet included. The open concept layout features high ceilings, pot lights, hardwood flooring, and stunning, unobstructed sunset views. The modern kitchen is complemented by sleek quartz countertops, a centre island with a breakfast bar, and stainless steel built-in appliances. Residents enjoy state-of-the-art amenities including a 5,000 sqft rooftop terrace and BBQ area complete with a pool, cabanas, fire tables, and a community garden. The building's entertainment lounge offers an indoor/outdoor bar with a Nano Wall that opens seamlessly to a private patio. Additional building amenities include a fitness facility, yoga studio, meeting room, residents' lounge, and guest suites. Perfectly located just minutes from the LRT, Vincenzo's, University of Waterloo, Conestoga College, Grand River Hospital, and Waterloo Park. This is urban living at its best.
Ask about this home
A HOMEH agent will answer your questions about this home.
Know more about Circa 1877
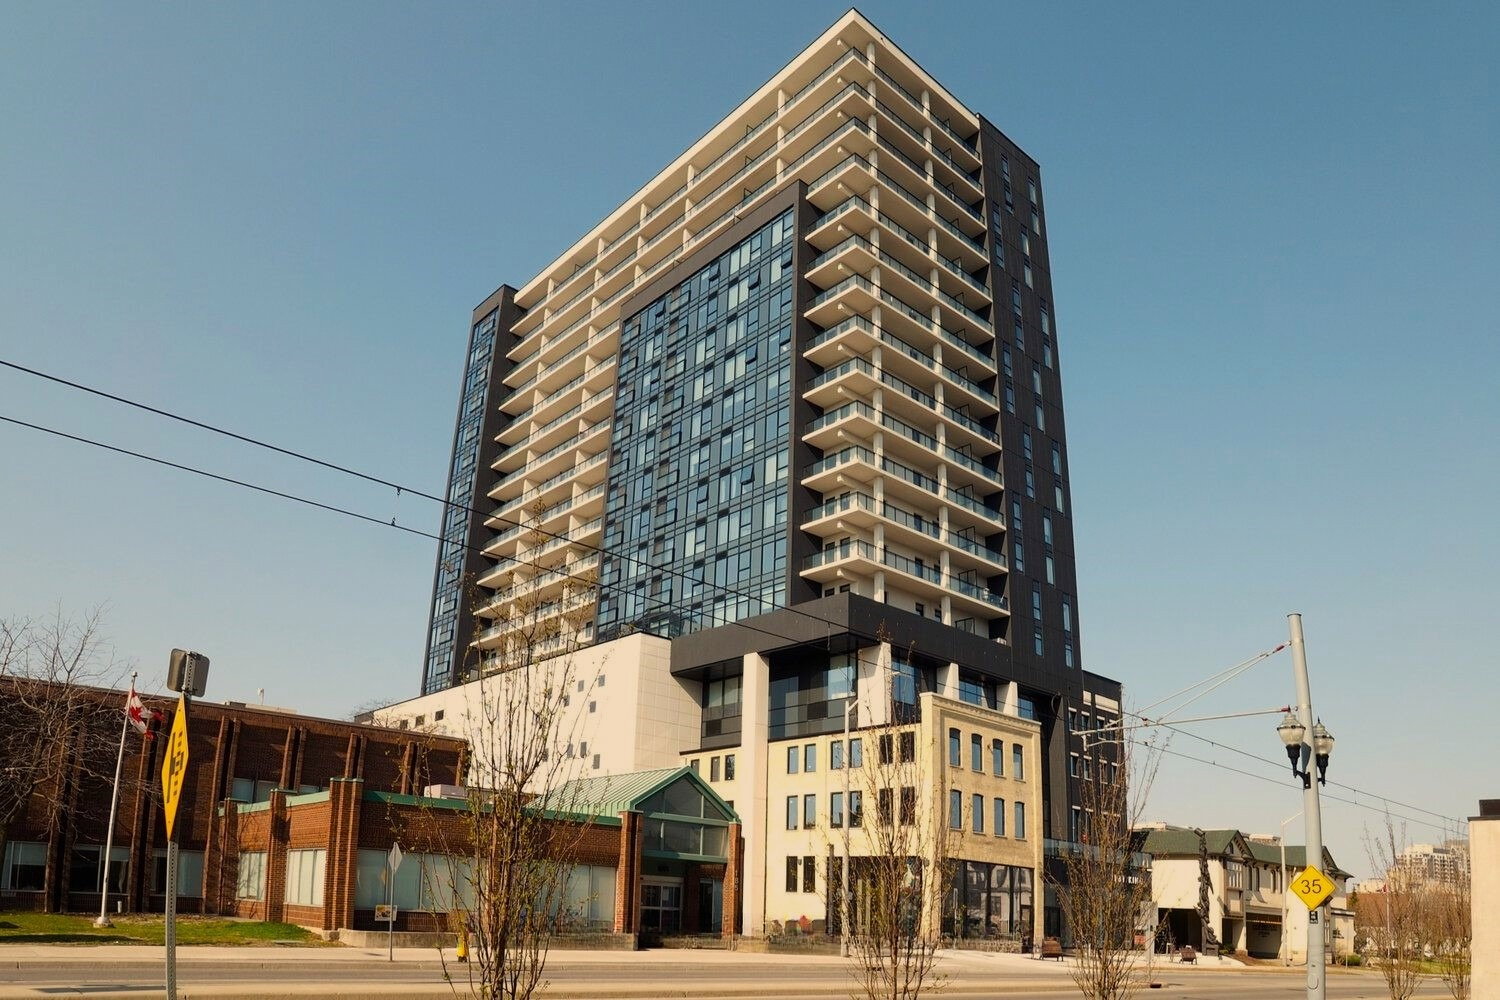
Condo building · 181 King St S
Circa 1877 is a 19-storey condo with 187 suites, built in 2021 by HIP Developments. Right now 4 for sale are on the market here.
- 19storeys
- 187suites
- $522/sq ft
- 2021built
No similar units for rent in Circa 1877 right now.
Around this home
Daily convenience, out of 100, from the distances below
Schools nearby
School rating, out of 10.
Helpful calculators
Your HOMEH agent

"I would see it this week."