
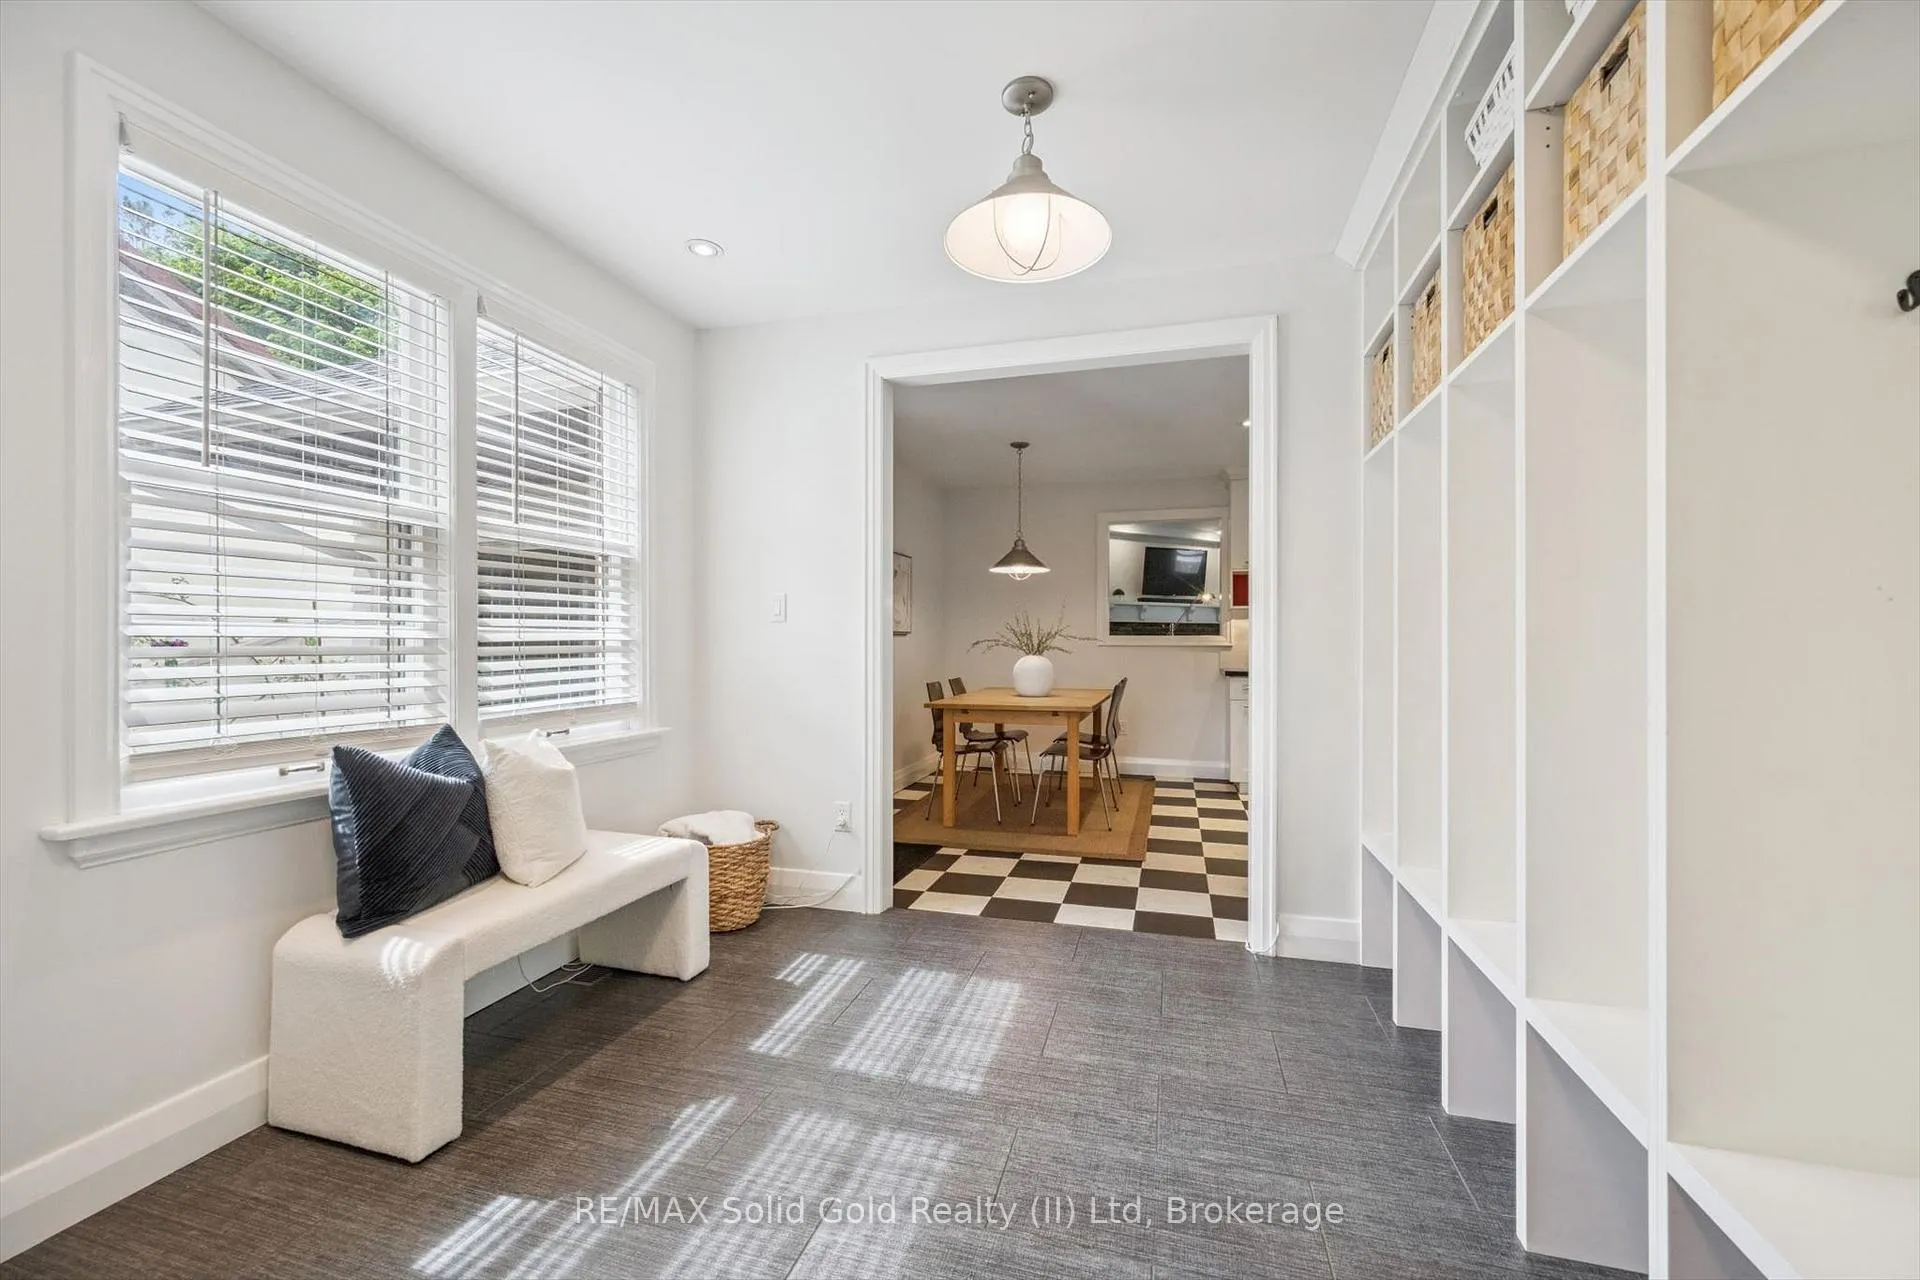
 See all 43 photos
Property history

This listing has ended. It is no longer available.
Property not available for sale or for rent.
Ask about this home
A HOMEH agent will answer your questions about this home.Ask HOMEH
About this home
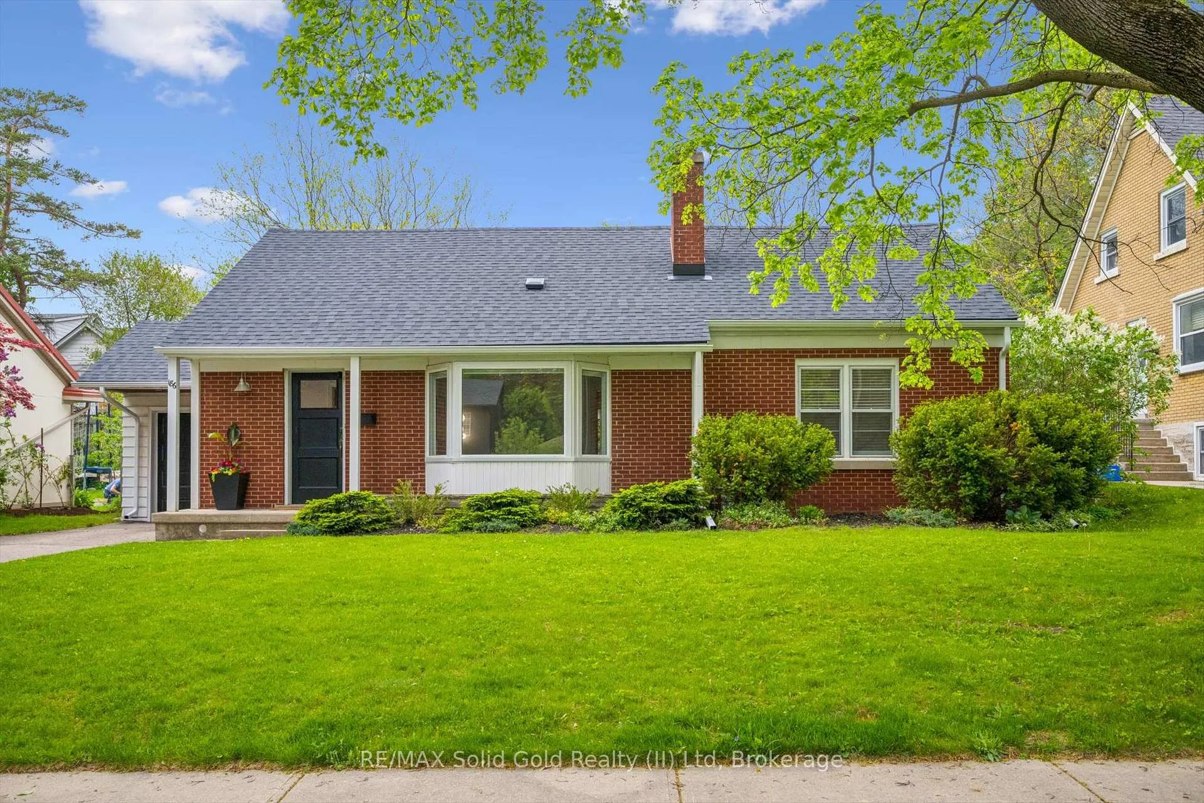
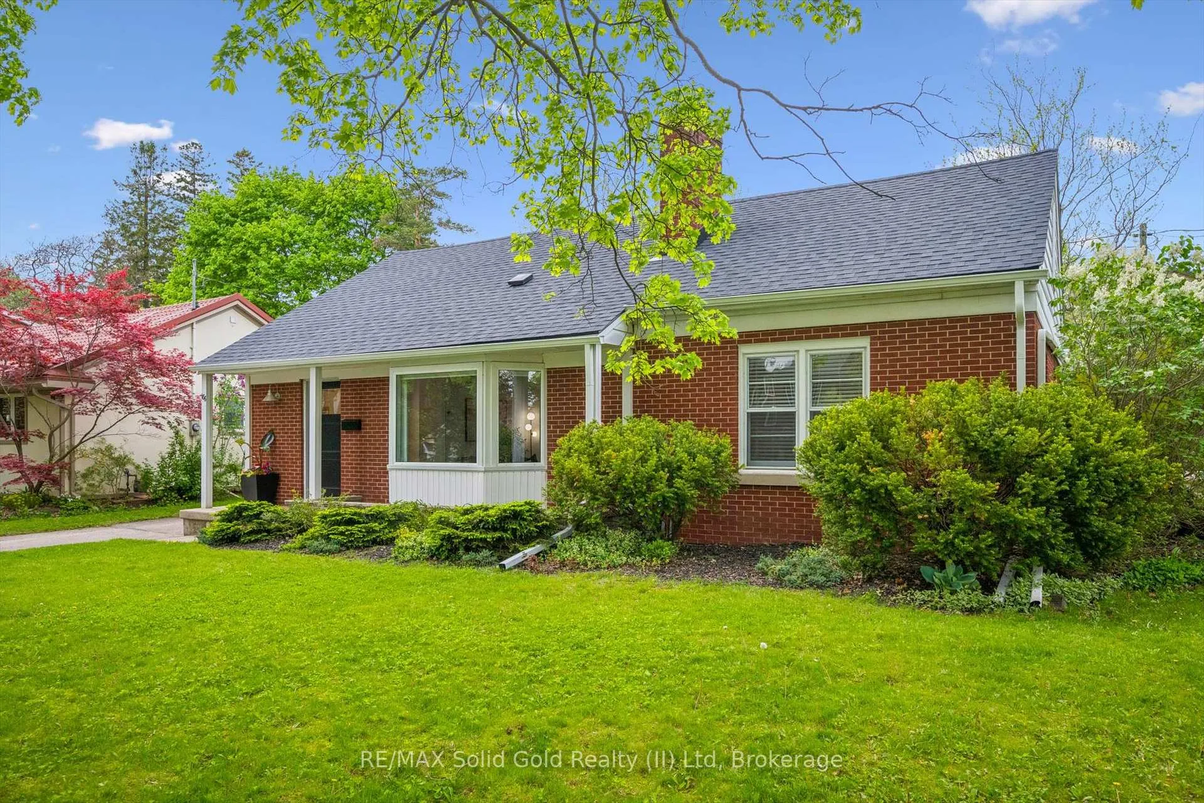
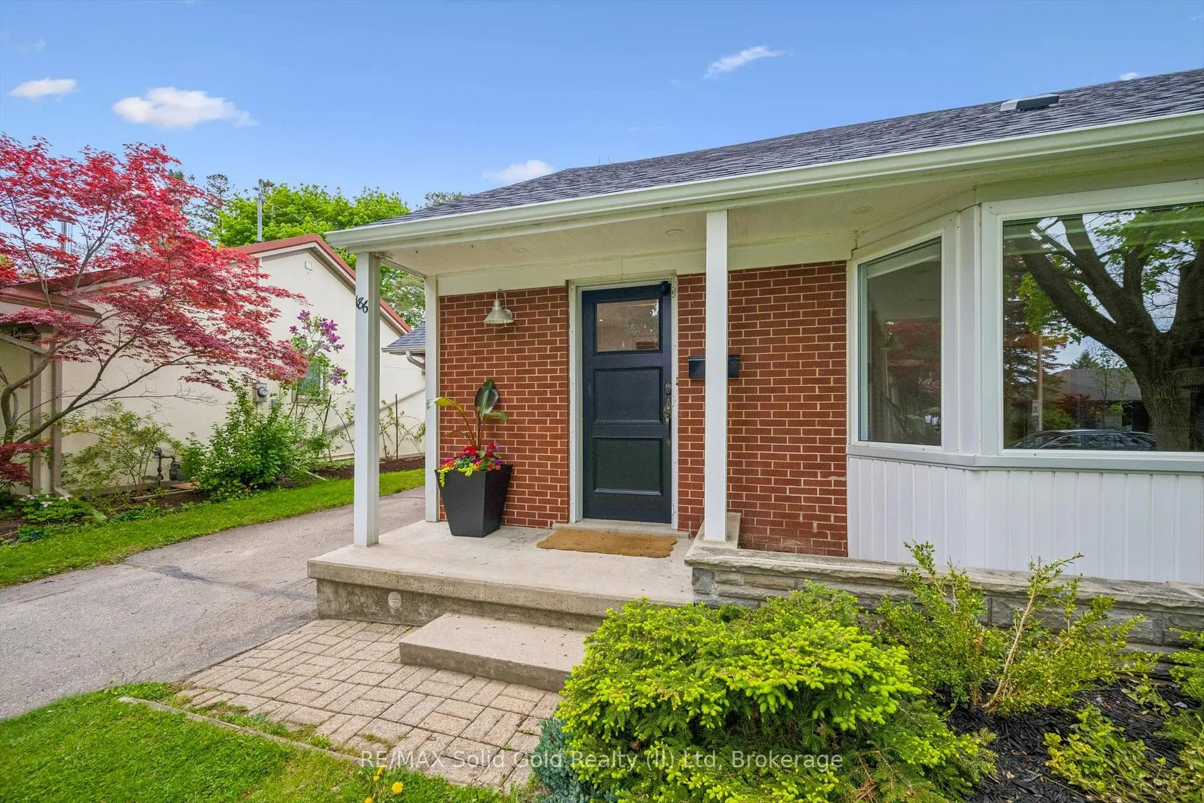
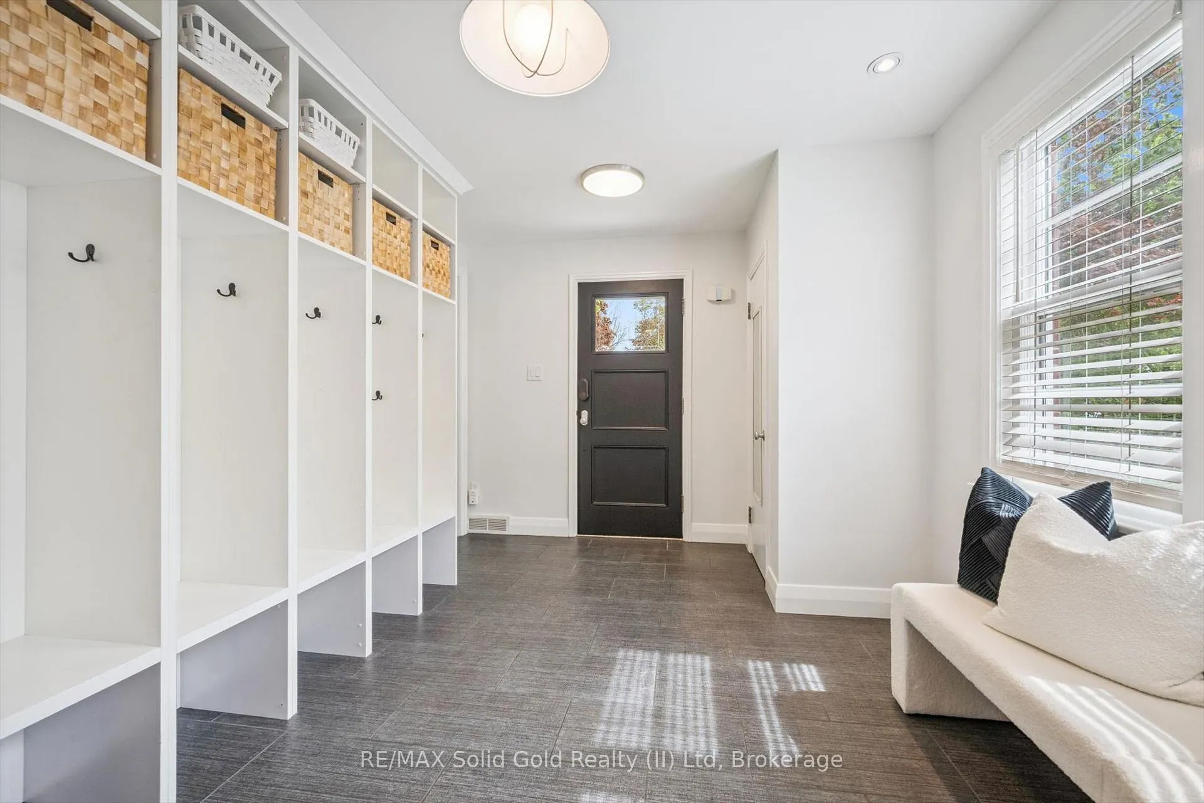
Nestled on a historic tree-lined street in the heart of the highly coveted Westmount neighbourhood, this deceptively spacious home offers an exceptional opportunity for families, empty nesters, & dream-home renovators alike. Located just steps from Westmount Golf & Country Club golf & situated on a large pool-sized lot, this property combines timeless charm with incredible future potential. Offering approximately 3,200 sq. ft. of finished living space, the home features 4 bedrooms & an expansive upper-level layout with a versatile bonus area - ideal as a home office, playroom, nursery, or additional bedroom space. The flexible floorplan also allows for convenient main-floor living, making it an excellent option for empty nesters with two bedrooms located on the main level. The lower level offers endless possibilities for recreation, fitness, hobbies, or future finishing. Outside, the oversized lot & generous footprint create exciting expansion potential for those looking to design & build their ultimate Westmount dream home. An oversized garage and beautifully maintained outdoor areas further enhance the property's appeal. You will also appreciate the abundance of living space in this home. - from the open Eat-in Kitchen & Expansive Mudroom - both thoughtfully designed by Slotegraaf Construction. Two Wood Burning fireplaces - one in the oversized family room (apprx 350 sq ft) overlooking the backyard & the other situated in the front living room with custom built-ins overlooking the front gardens. Located within an outstanding school district and walking distance to Empire Public School and Our Lady of Lourdes Catholic School, this is a rare opportunity to own in one of Waterloo's most prestigious & tightly held neighbourhoods. Whether you're searching for a move-in ready family home, a refined bungalow alternative, or a premier lot to create a custom masterpiece, this Westmount property delivers unmatched lifestyle and long-term value.
Facts & features
Ask about this home
A HOMEH agent will answer your questions about this home.
Rooms
18 rooms · 3 bathrooms
- Dining room11′5″ × 8′6″97 sq.ft.
- Kitchen14′2″ × 11′5″161 sq.ft.
- Family room21′5″ × 17′364 sq.ft.
- Living room15′1″ × 14′3″215 sq.ft.
- Primary bedroom13′7″ × 11′7″157 sq.ft.
- Bedroom 211′6″ × 10′116 sq.ft.
- Bathroom8′ × 6′6″52 sq.ft.
- Mud room11′7″ × 10′116 sq.ft.
- Bedroom 317′1″ × 8′11″153 sq.ft.
- Bedroom 415′7″ × 11′2″174 sq.ft.
- Bathroom6′7″ × 6′7″43 sq.ft.
- Loft11′8″ × 6′9″79 sq.ft.
- Laundry11′2″ × 9′9″109 sq.ft.
- Recreation28′10″ × 11′1″319 sq.ft.
- Utility room8′ × 7′1″57 sq.ft.
- Other15′3″ × 10′10″165 sq.ft.
- Other23′9″ × 11′1″264 sq.ft.
- Cold room/cantina6′7″ × 3′11″26 sq.ft.
Around this home
Schools nearby
School rating, out of 10.
Listing details
Helpful tools
Your HOMEH agent
"I would see it this week."
Ask HOMEH about this home
Price, neighbourhood, monthly cost. Ask anything.
HOMEH Intelligent Agent is an AI, not a licensed representative. Check anything important with your agent.