
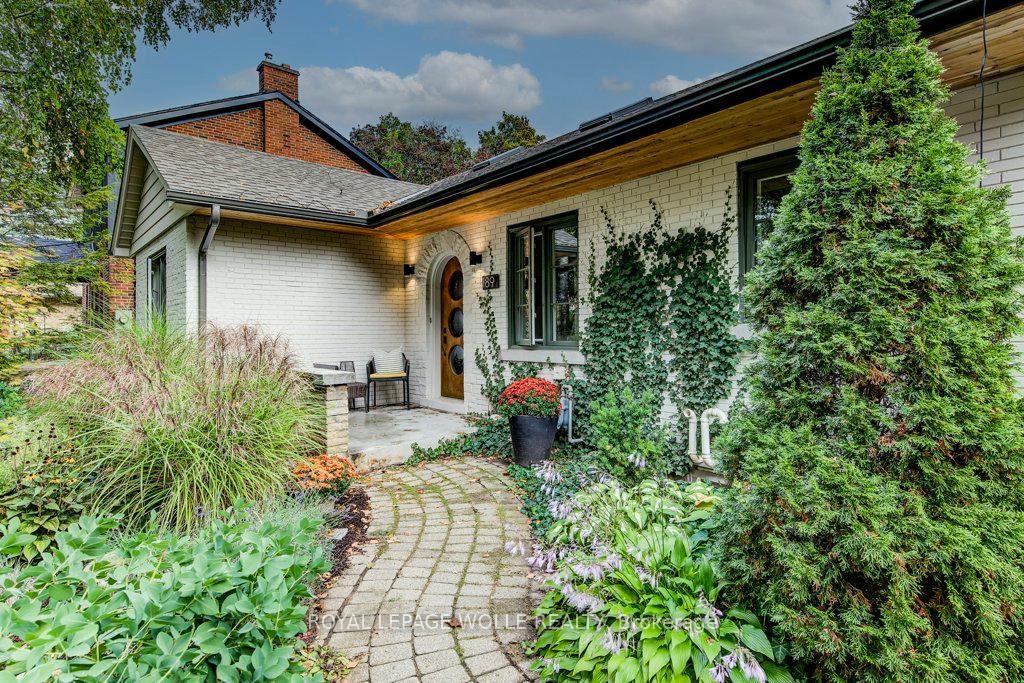
 See all 43 photos
Property history

This listing has ended. It is no longer available.
Property not available for sale or for rent.
Ask about this home
A HOMEH agent will answer your questions about this home.Ask HOMEH
About this home
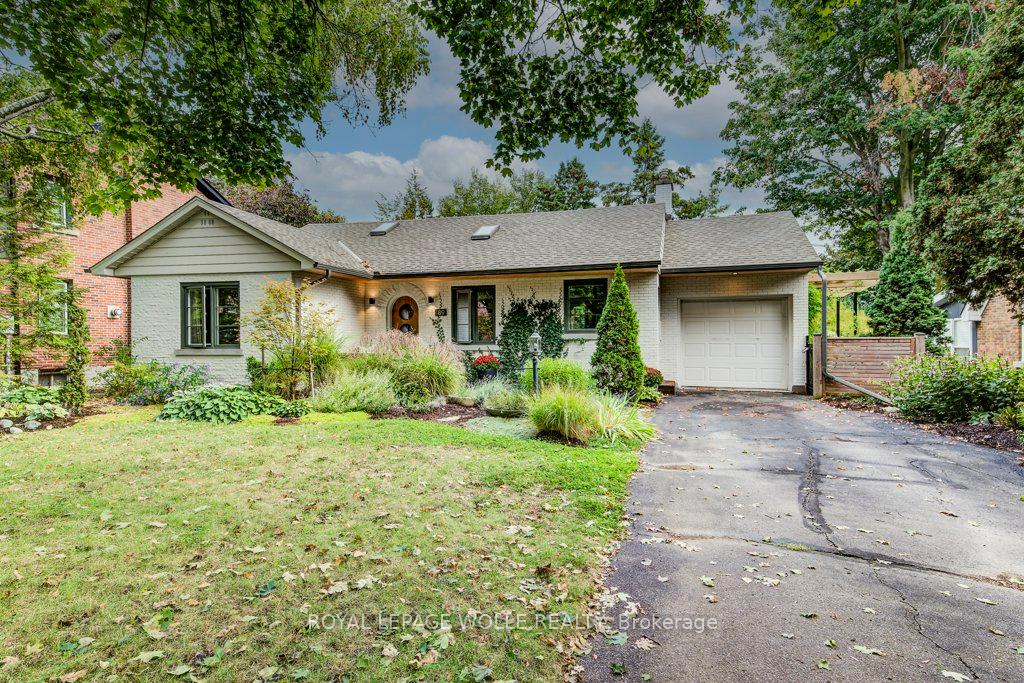
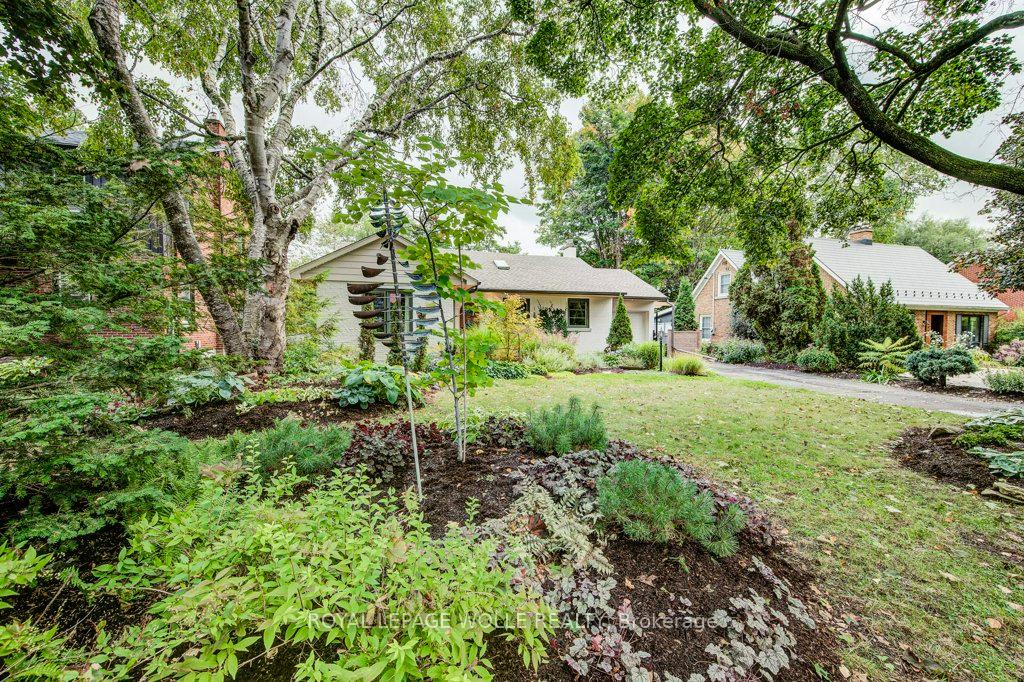
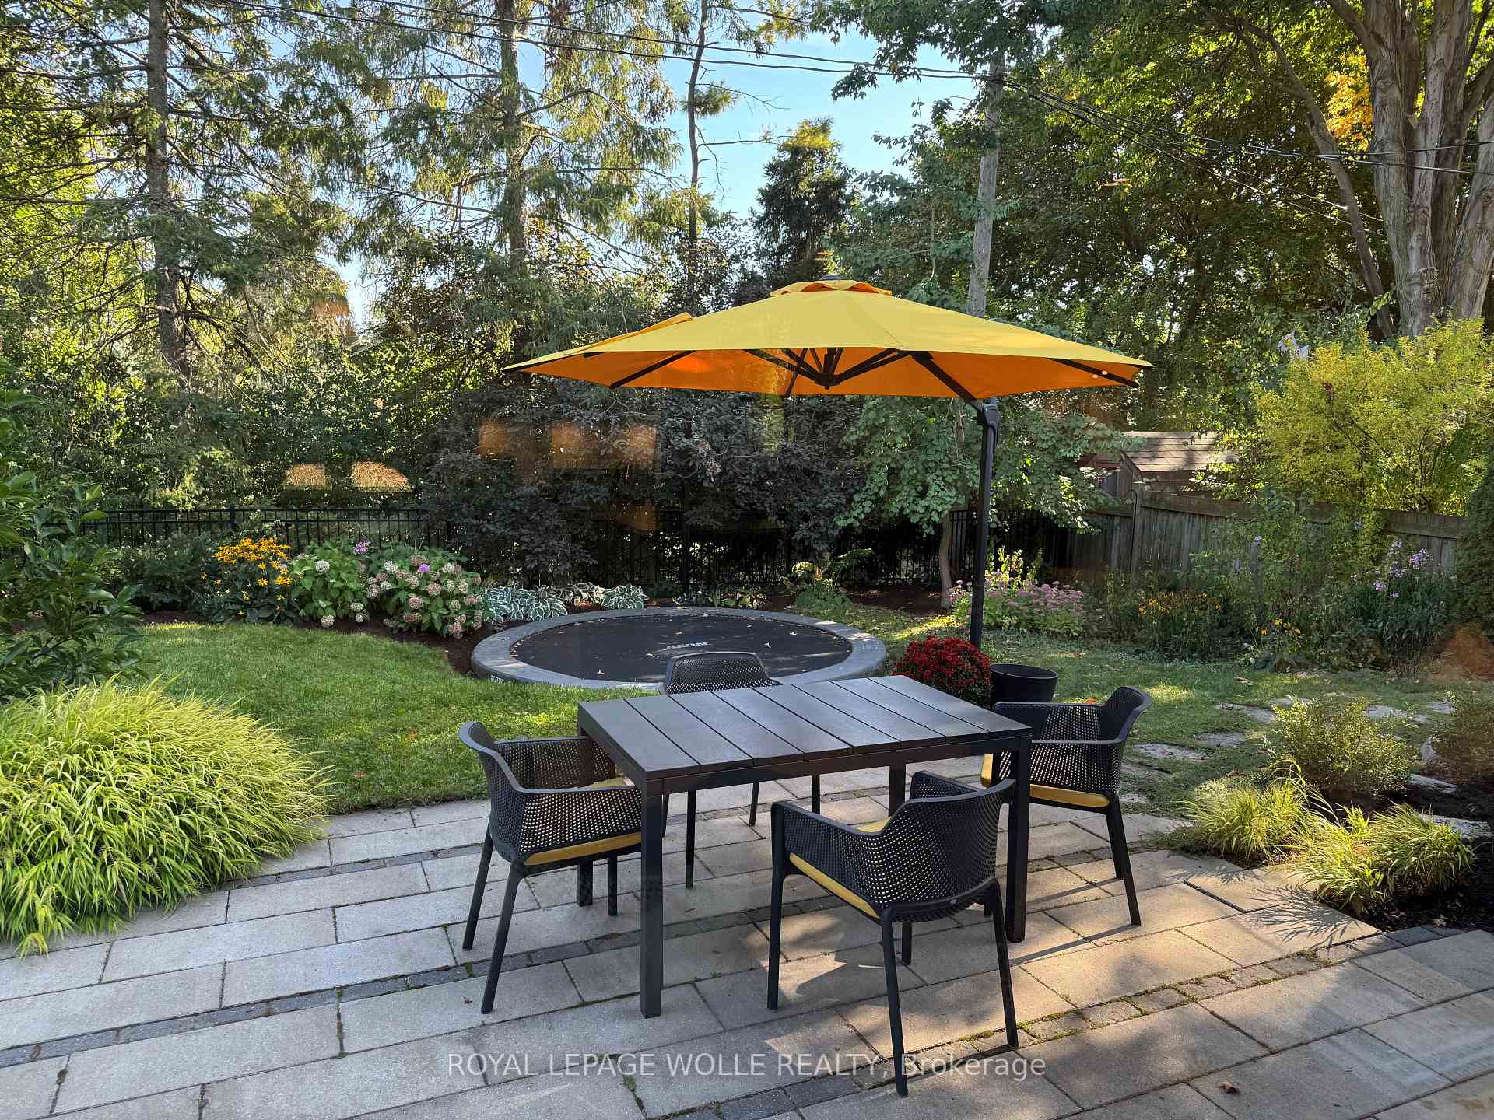
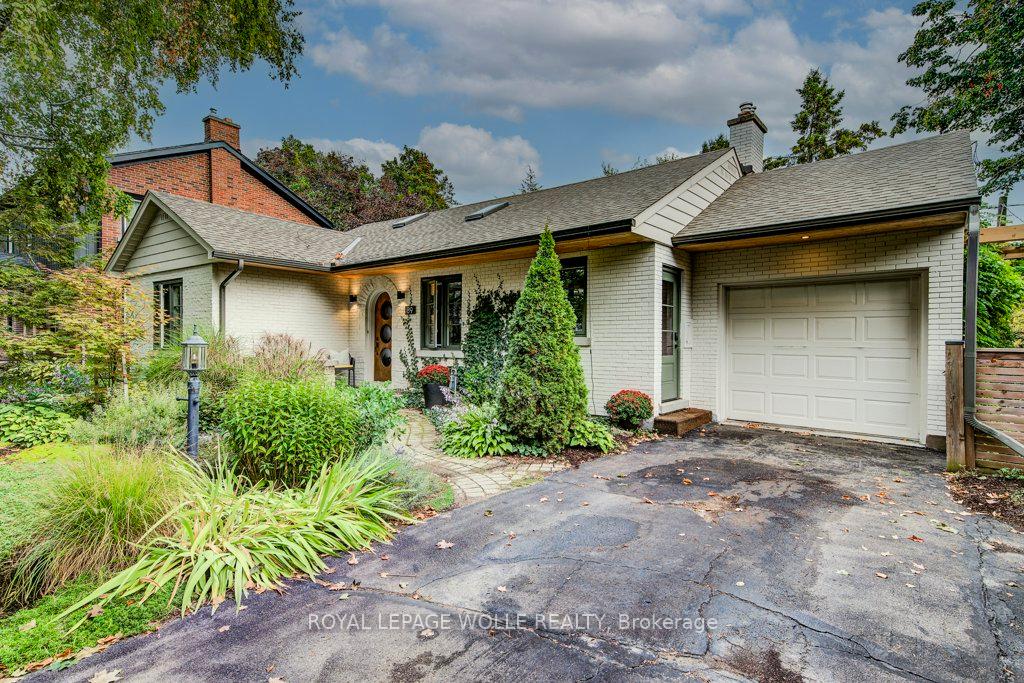
BUNGALOW in Old Westmount. Situated in one of the most desired areas in town - with mature tree-lined streets, large lots, homes with historic character and a real sense of community, this is a special place to call "home". 189 Forsyth has been beautifully updated (2019-2020) by an architectural designer, with high end features and details. The curb appeal of this bungalow is immediately what draws you in, beautiful landscaping and a unique arched original front doorway that sets the tone for what to expect inside. The addition of skylights allows for an abundance of natural light, highlighting the open-concept kitchen/living space. Design elements are evident in every space. Engineered white oak hardwood throughout the main floor, "Artemide" Italian light fixtures, well appointed custom European kitchen with Liebherr fridge (2020), AEG Gas cooktop (2020), AEG Steam oven (2020), 2 Fisher & Paykel Dishwasher Drawers (2020) & leathered granite countertops. New windows (2020), there's a large picture window and door in the main living area with access and a view to the back patio and garden. The main floor hosts 2 bedrooms and a 3-piece bathroom with laundry (Miele washer/dryer-2020). Architectural elements continue on the lower level. Exposed joists adding intentional design interest to this home. A cozy rec-room with a gas fireplace, a bedroom with a large walk-in closet and a second room that can be used as a 4th bedroom/office or perhaps a home gym, a 3-piece bathroom with an Italian tiled shower. Lots of storage space, too, on this level and access to the garage from the basement as well. The backyard is lined with trees and thoughtful landscaping, creating a peaceful and private space to relax or entertain in. Steps to Westmount Golf & Country Club, excellent schools, Iron Horse Trail, Belmont Village & Uptown Waterloo... all making this a premium & coveted location.
Facts & features
Ask about this home
A HOMEH agent will answer your questions about this home.
Rooms
10 rooms · 2 bathrooms
- Bathroom7′8″ × 8′6″65 sq.ft.
- Bedroom9′5″ × 12′4″115 sq.ft.
- Dining room10′6″ × 10′6″110 sq.ft.
- Kitchen8′6″ × 10′10″91 sq.ft.
- Living room12′11″ × 21′2″274 sq.ft.
- Primary bedroom15′11″ × 11′11″190 sq.ft.
- Bathroom9′2″ × 7′8″70 sq.ft.
- Bedroom9′2″ × 11′11″109 sq.ft.
- Recreation14′10″ × 11′3″167 sq.ft.
- Recreation10′4″ × 24′6″254 sq.ft.
Around this home
Schools nearby
School rating, out of 10.
Listing details
Helpful tools
Your HOMEH agent
"I would see it this week."
Ask HOMEH about this home
Price, neighbourhood, monthly cost. Ask anything.
HOMEH Intelligent Agent is an AI, not a licensed representative. Check anything important with your agent.