
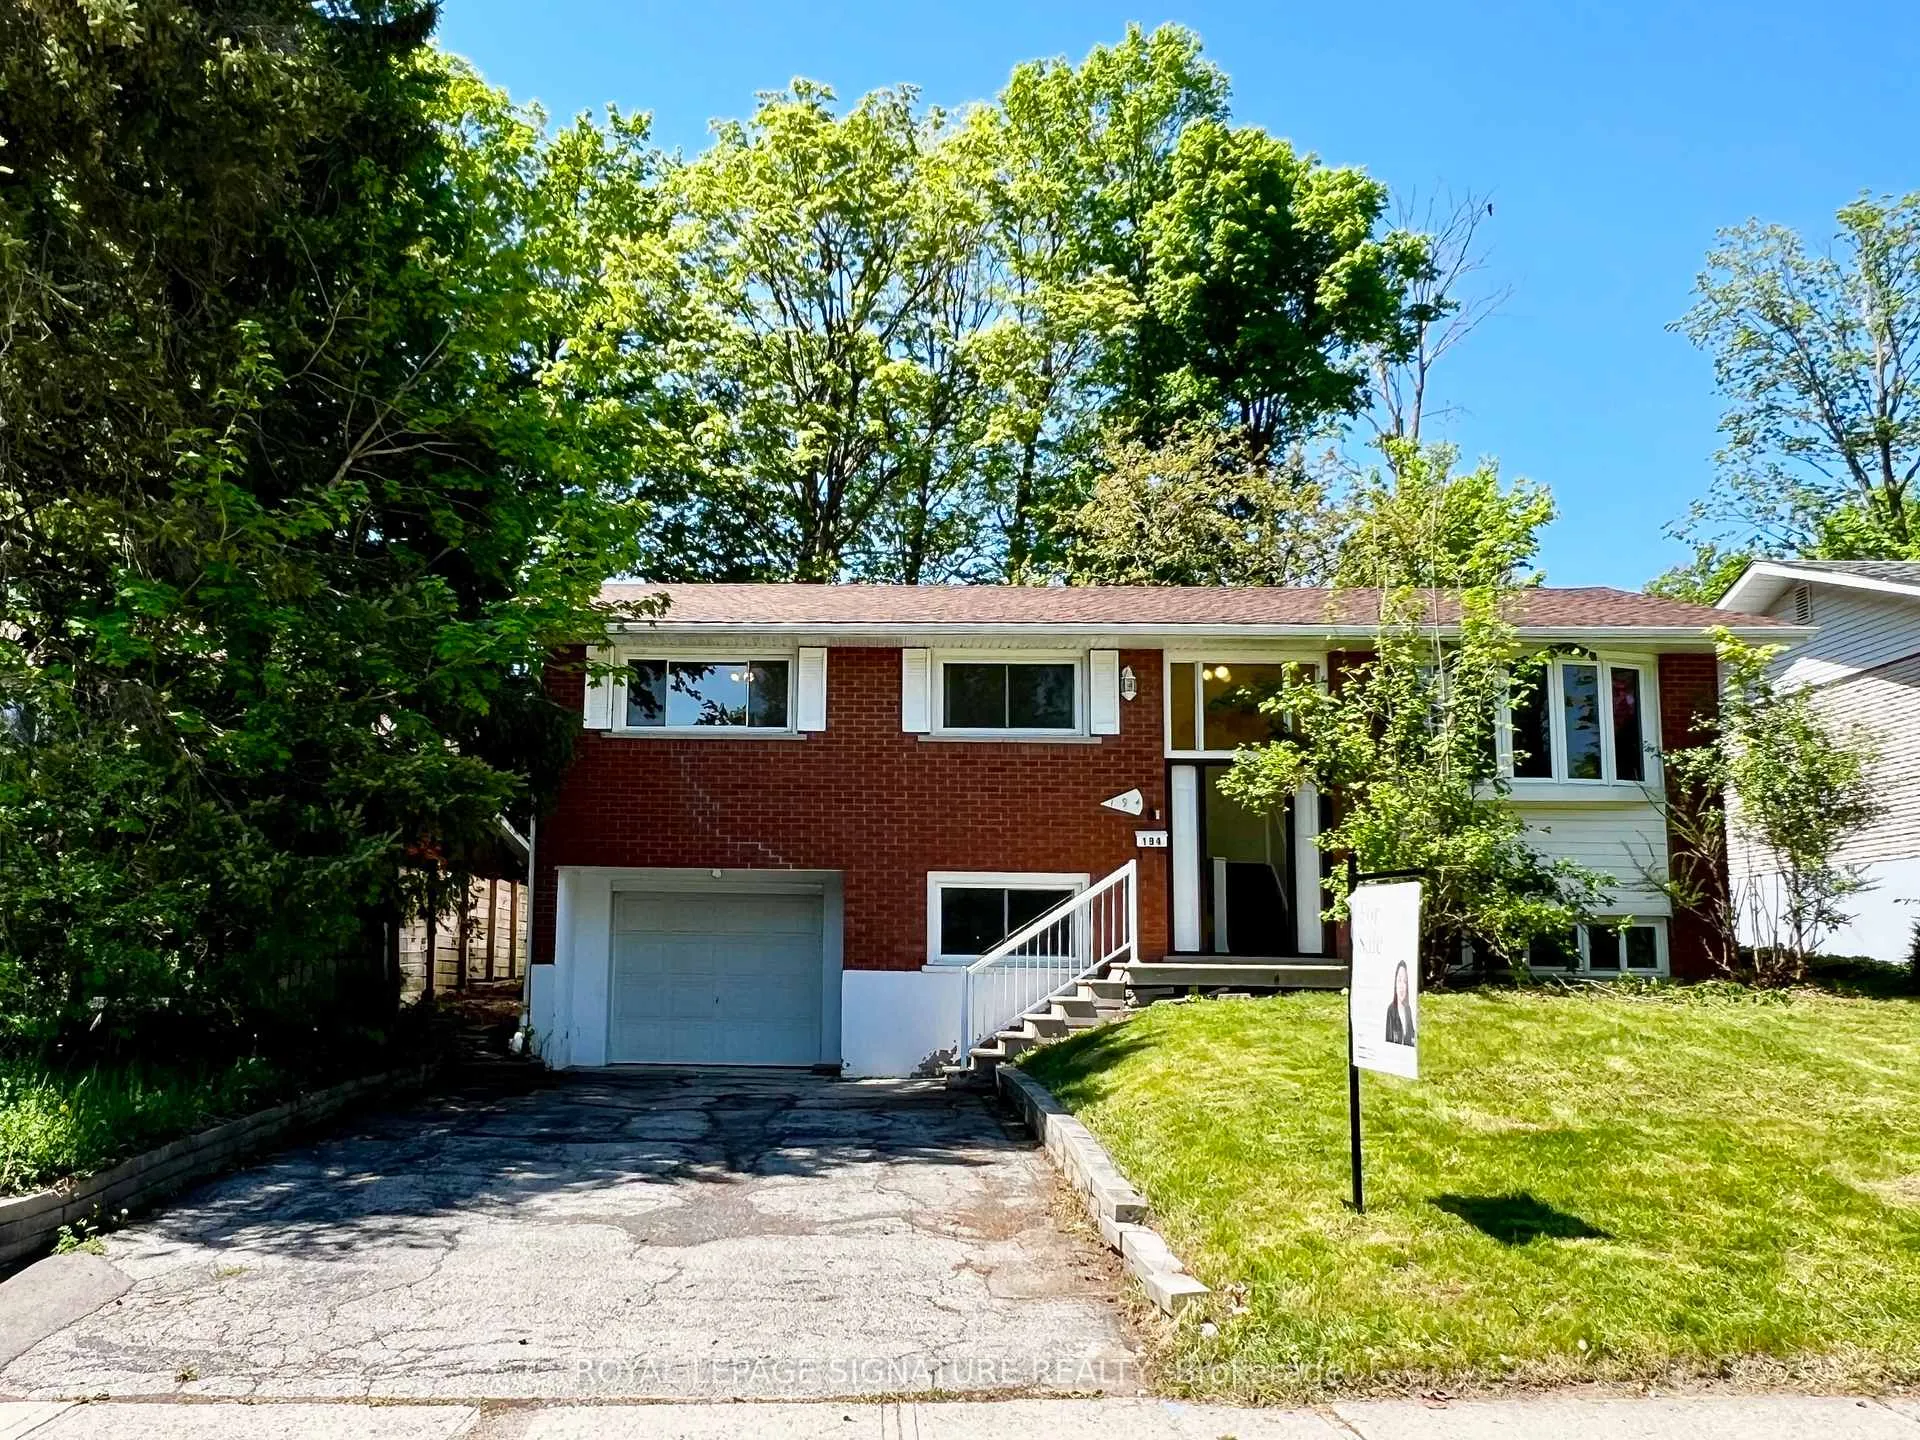
194 Cedarbrae Avenue
Waterloo194 Cedarbrae Avenue
Waterloo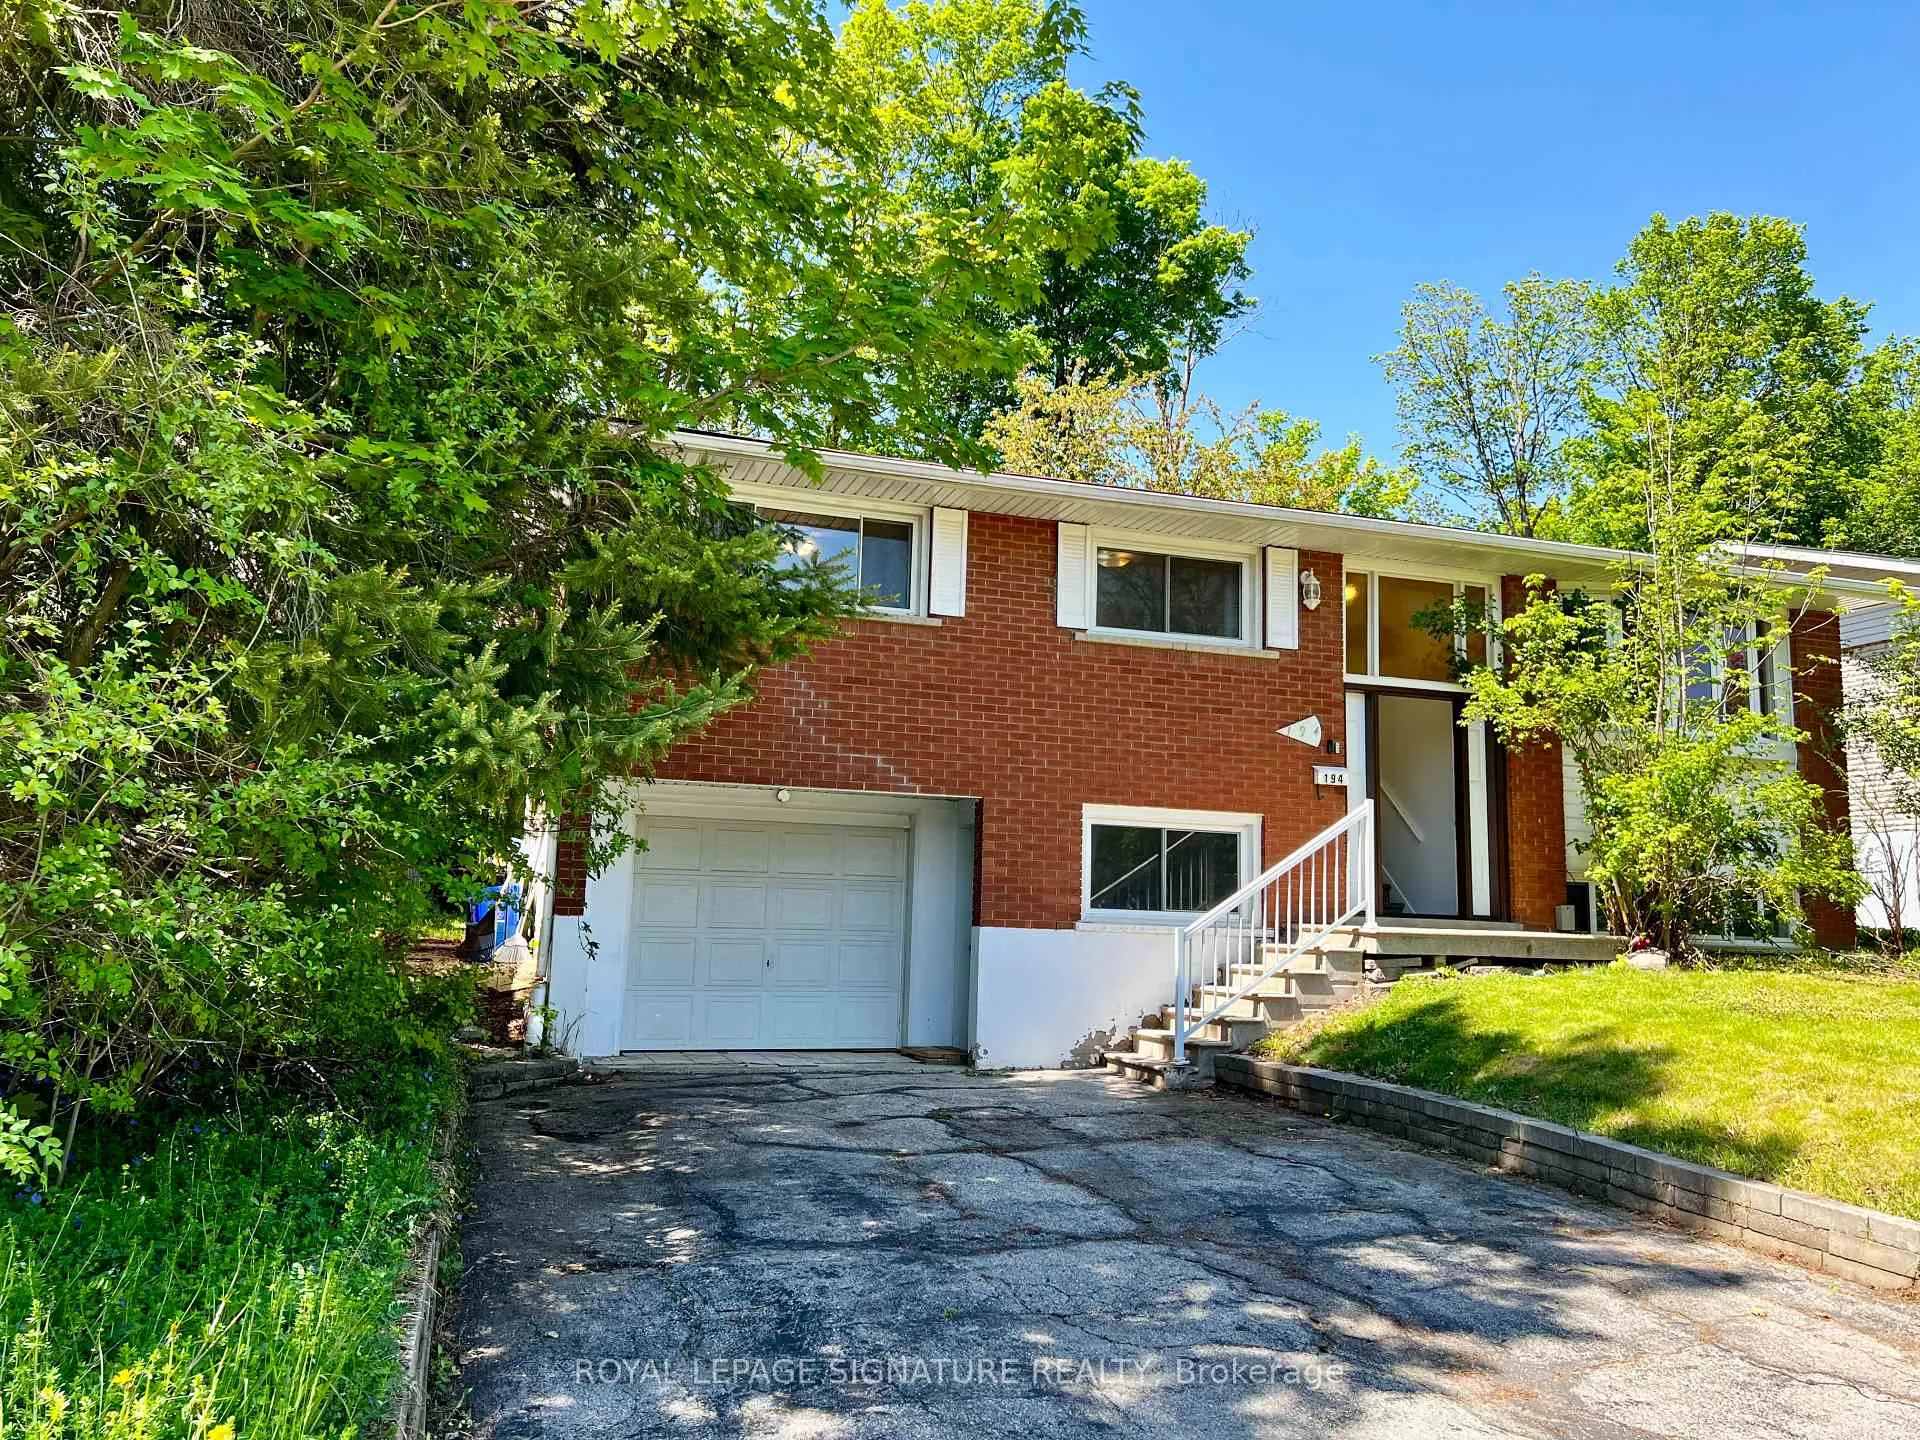
 See all 26 photos
Property history

This listing has ended. It is no longer available.
Property not available for sale or for rent.
Ask about this home
A HOMEH agent will answer your questions about this home.Ask HOMEH
About this home
194 Cedarbrae Avenue, Waterloo
Attention Homeowners and Investors! Rare opportunity to own this beautifully 3+3 bedrooms home with significant income potential. This stunning home sits on a huge 52x125 ft lot where your family can live in one unit and rent out the other separate unit to offset your mortgage. The fully finished walk-out basement with a separate entrance and above-grade windows offers excellent additional income potential with its own kitchen, bathroom and laundry room. 10 min bus ride to University of Waterloo, flexibility to use as a high-income student rental generating significant positive cash flow. Conveniently located, you'll find yourself close to shopping, schools, parks, LRT, and public transit. With easy access to highways, community centers, conservation areas, and prestigious universities, this home perfectly balances suburban tranquility with urban convenience. Digitally staged for illustration purposes only. Perfect for a variety of buyers: first-time homeowners seeking a large lot, parents looking for a prime location and a meticulously maintained home for their university-bound children, or investors targeting a strong rental market with future development opportunity - this property checks all the boxes. Whether you are an investor seeking high cash flow or a homeowner looking for a mortgage helper, this property is a must-see! Don't miss your chance to own this impeccable home. Schedule your showing today and make your homeownership dreams a reality!
Facts & features
Ask about this home
A HOMEH agent will answer your questions about this home.
Rooms
14 rooms · 2 bathrooms
- Bedroom13′1″ × 9′10″129 sq.ft.
- Bedroom 212′2″ × 9′10″119 sq.ft.
- Bedroom 37′3″ × 8′10″64 sq.ft.
- Living room11′2″ × 11′6″128 sq.ft.
- Dining room9′2″ × 12′2″112 sq.ft.
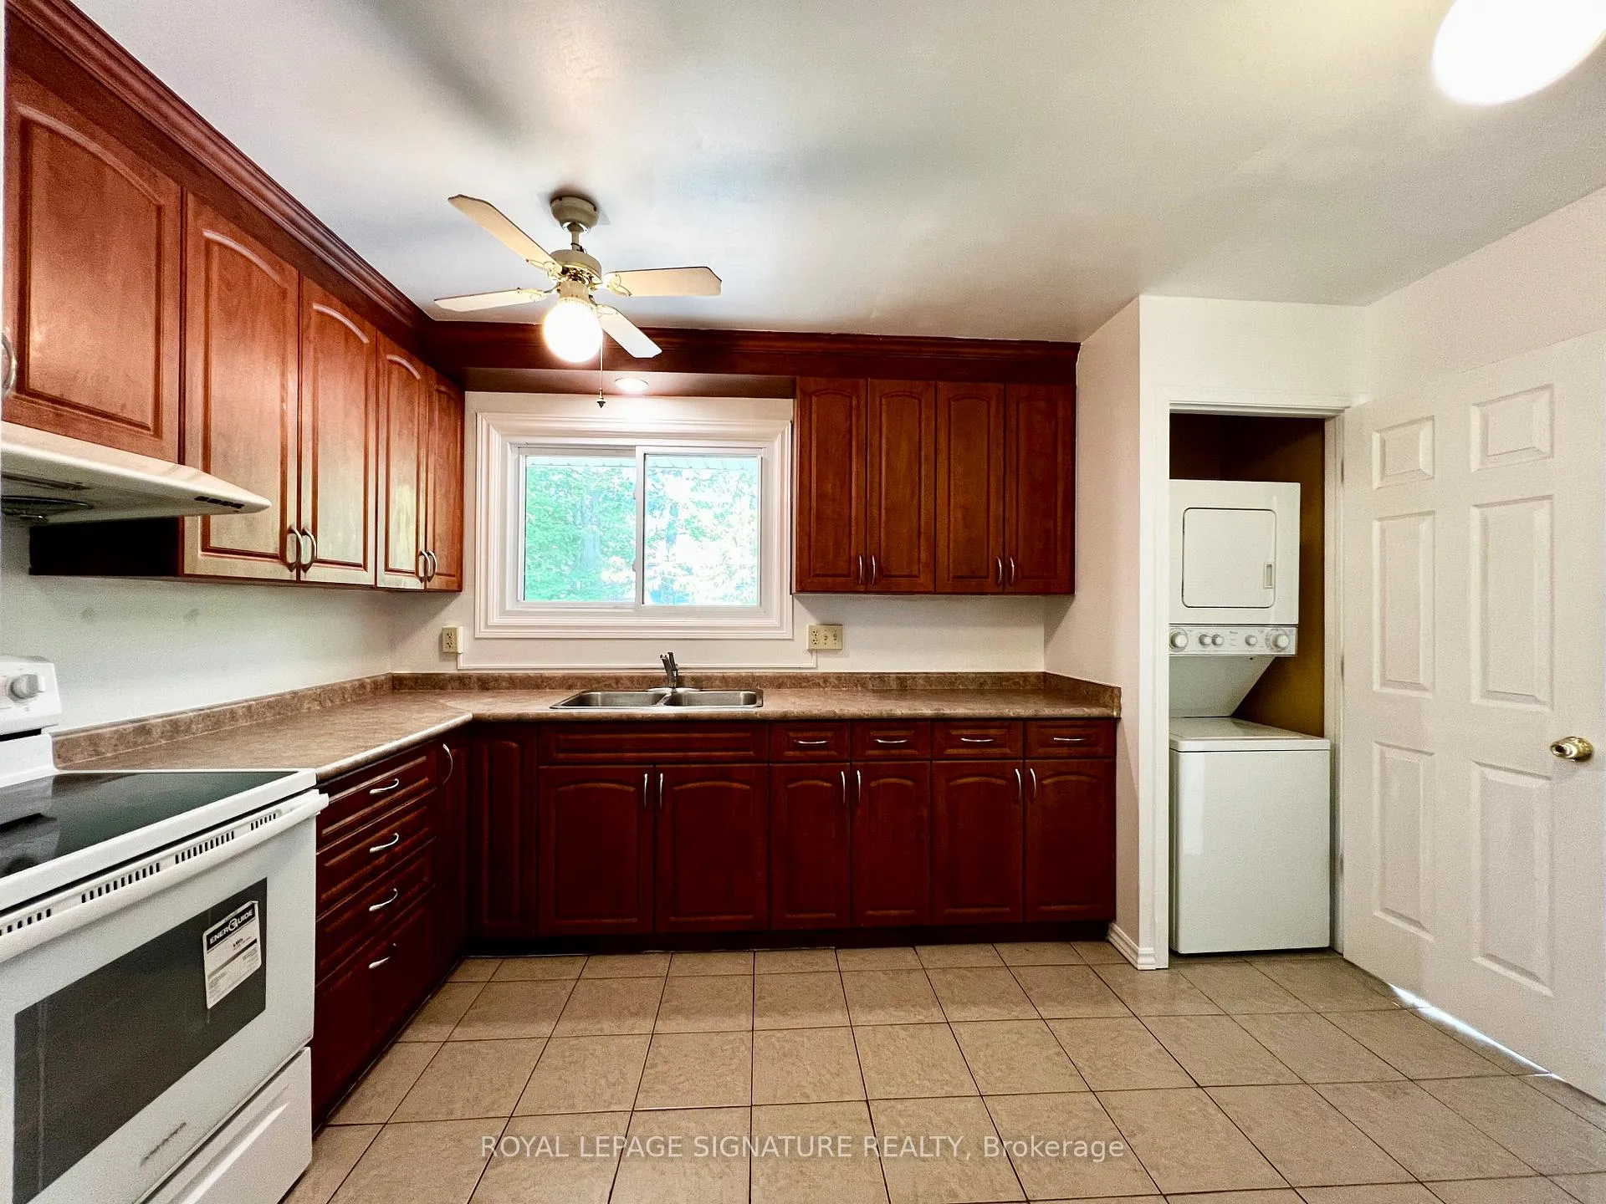
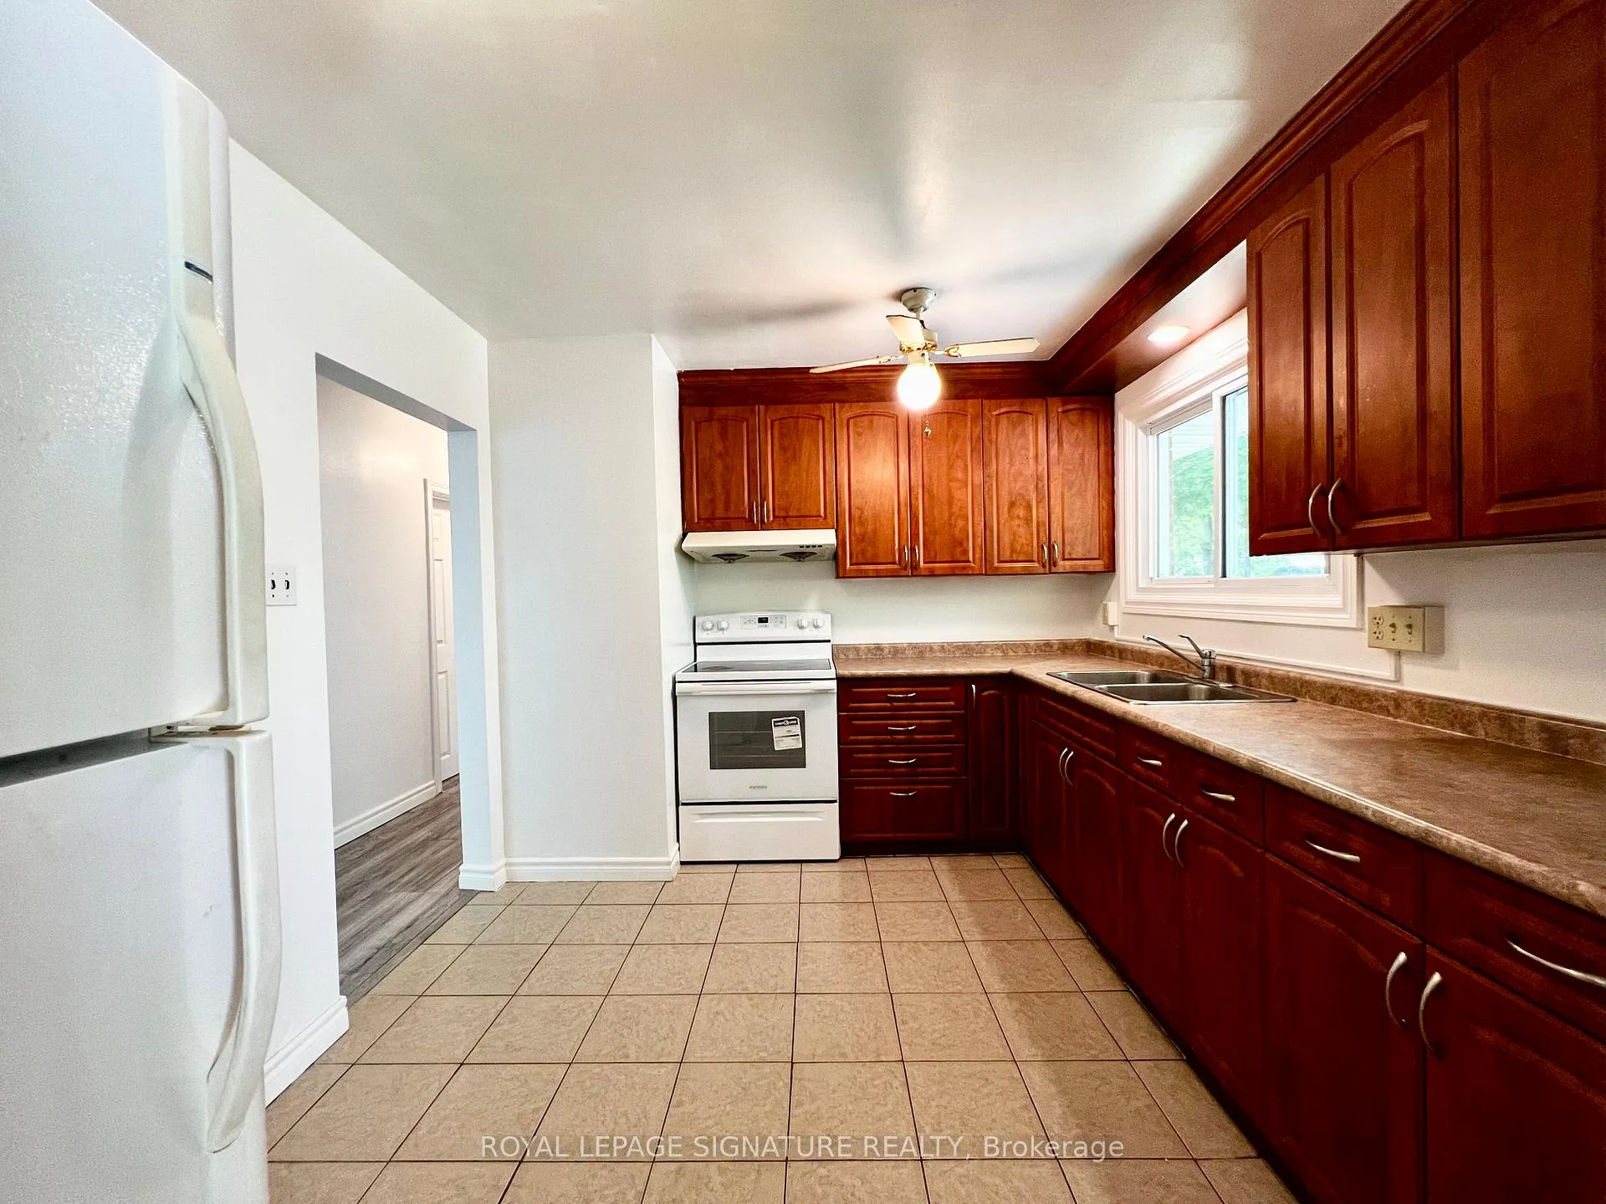
- Kitchen11′6″ × 11′6″132 sq.ft.
- Bathroom7′10″ × 8′2″65 sq.ft.
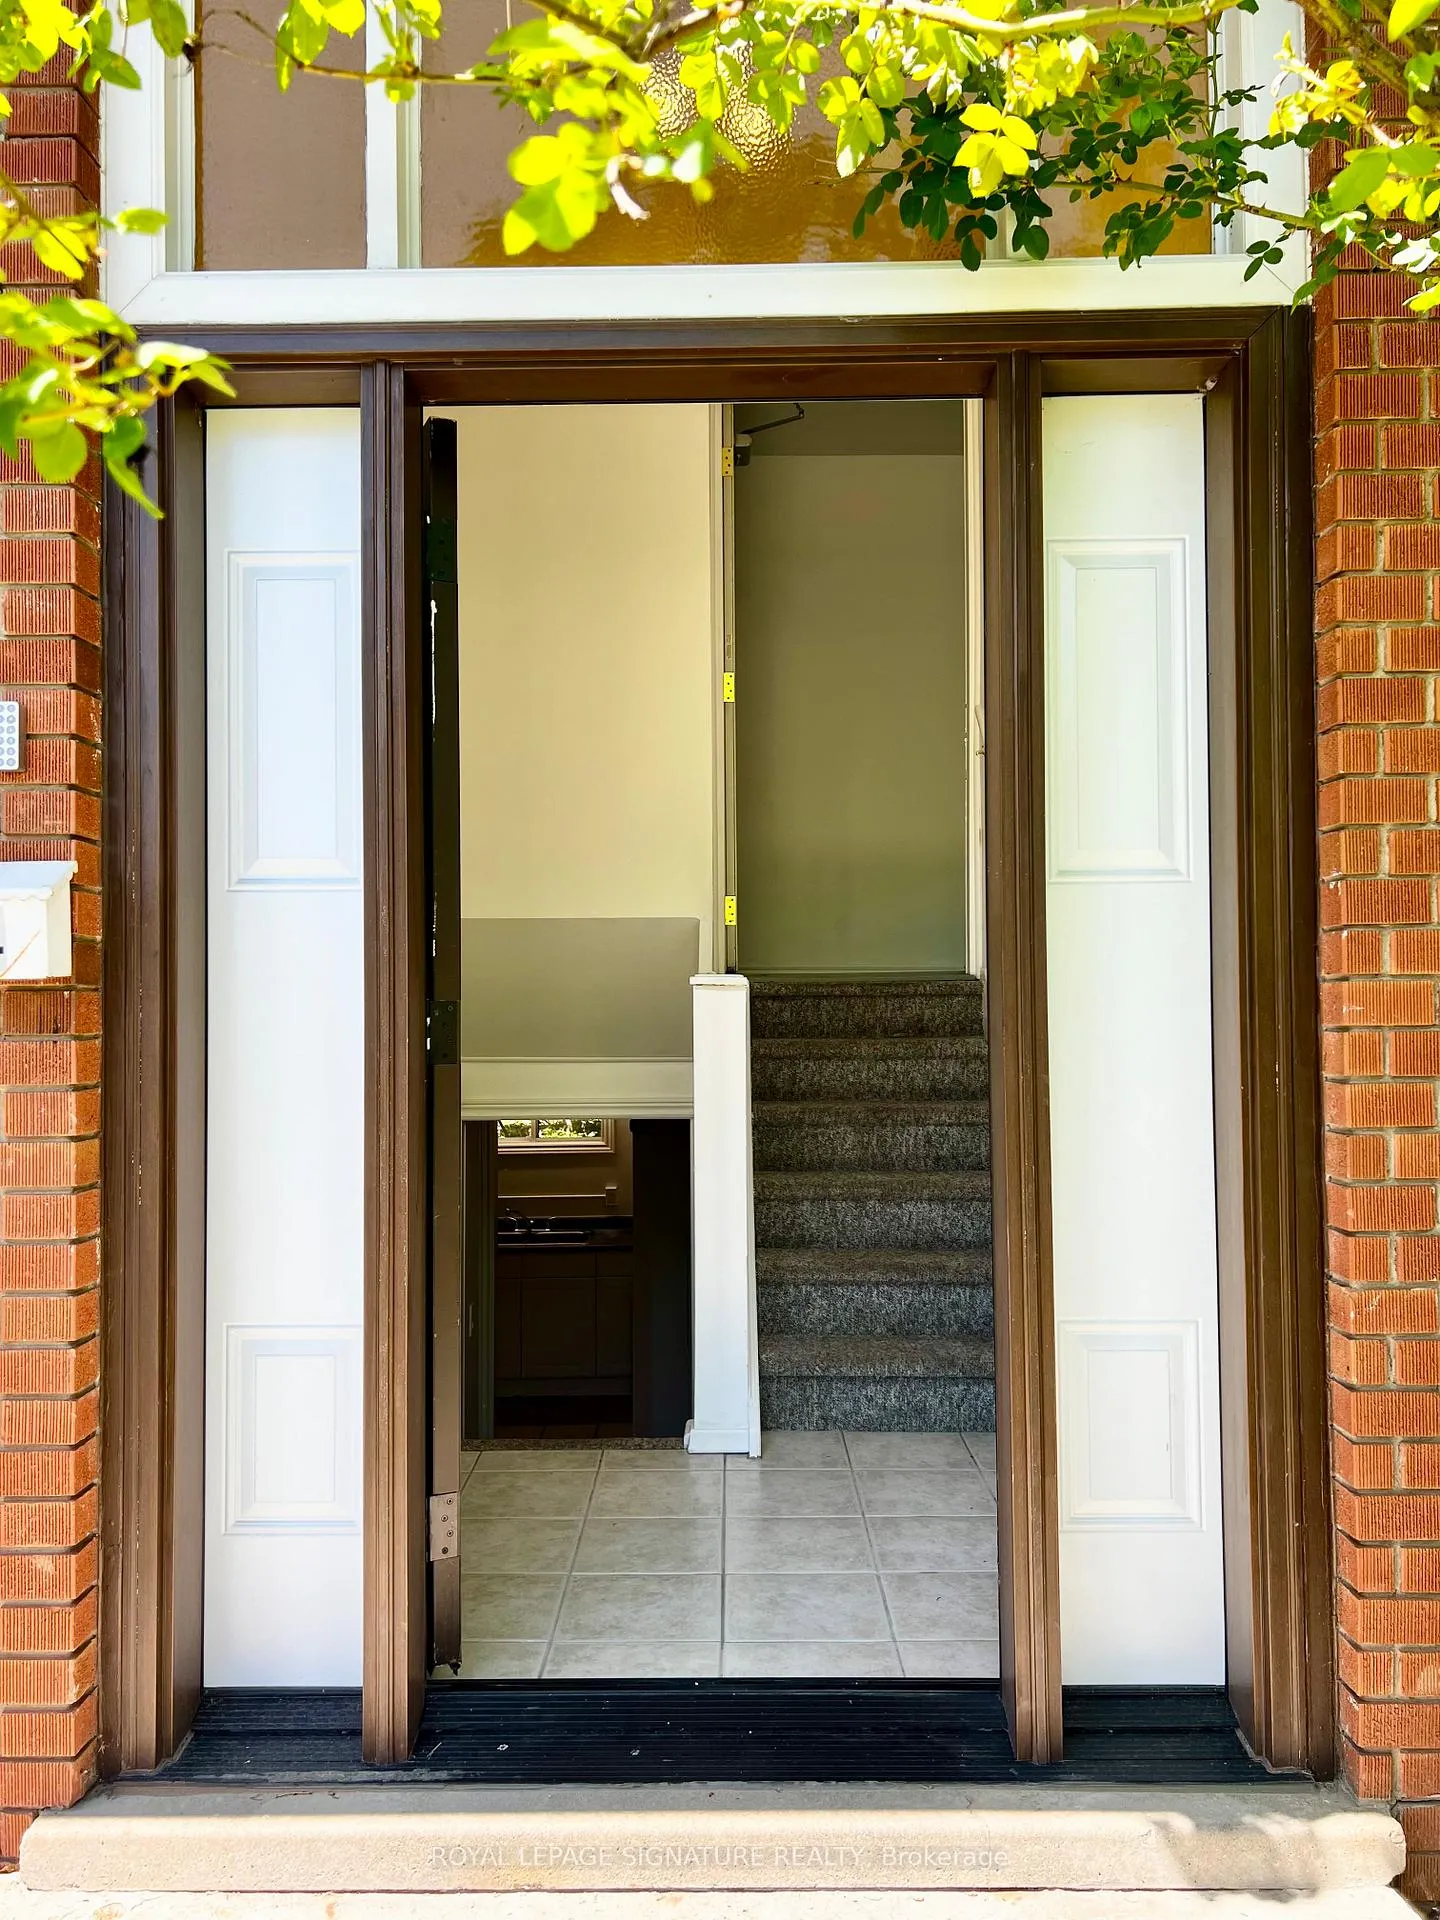
- Foyer6′7″ × 9′10″65 sq.ft.
- Bedroom 410′10″ × 9′10″107 sq.ft.
- Bedroom 59′10″ × 9′10″97 sq.ft.
- Bedroom9′10″ × 8′10″87 sq.ft.
- Kitchen9′10″ × 8′10″87 sq.ft.
- Bathroom3′11″ × 9′10″39 sq.ft.
- Furnace room6′7″ × 6′7″43 sq.ft.
Around this home
Schools nearby
School rating, out of 10.
Listing details
Helpful tools
Your HOMEH agent
"I would see it this week."
Ask HOMEH about this home
Price, neighbourhood, monthly cost. Ask anything.
HOMEH Intelligent Agent is an AI, not a licensed representative. Check anything important with your agent.