
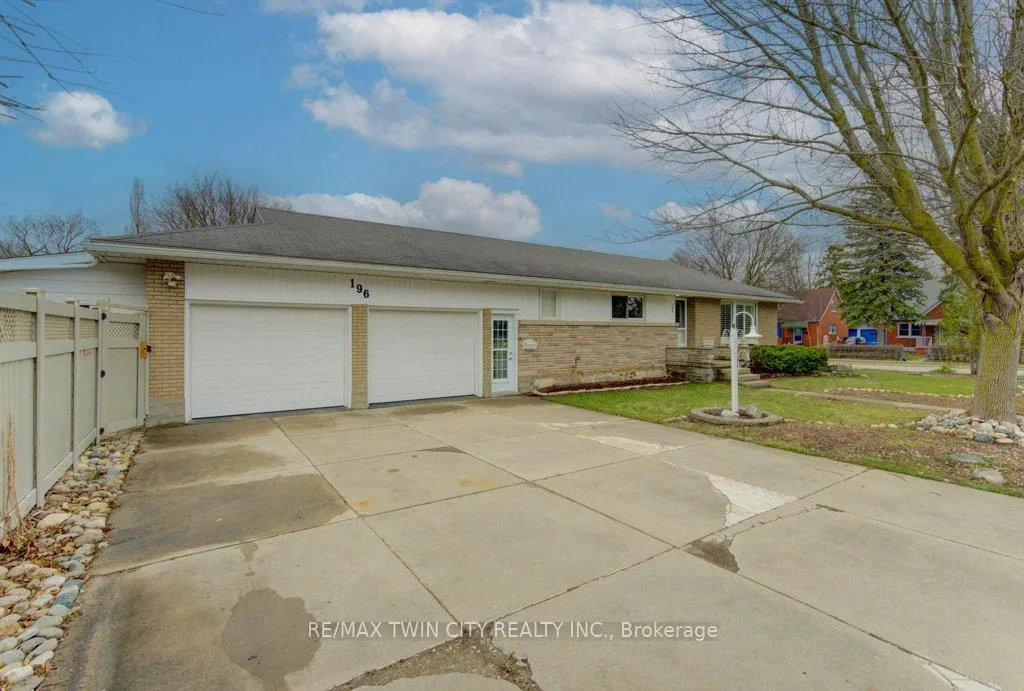
196 Lourdes Street
Waterloo196 Lourdes Street
Waterloo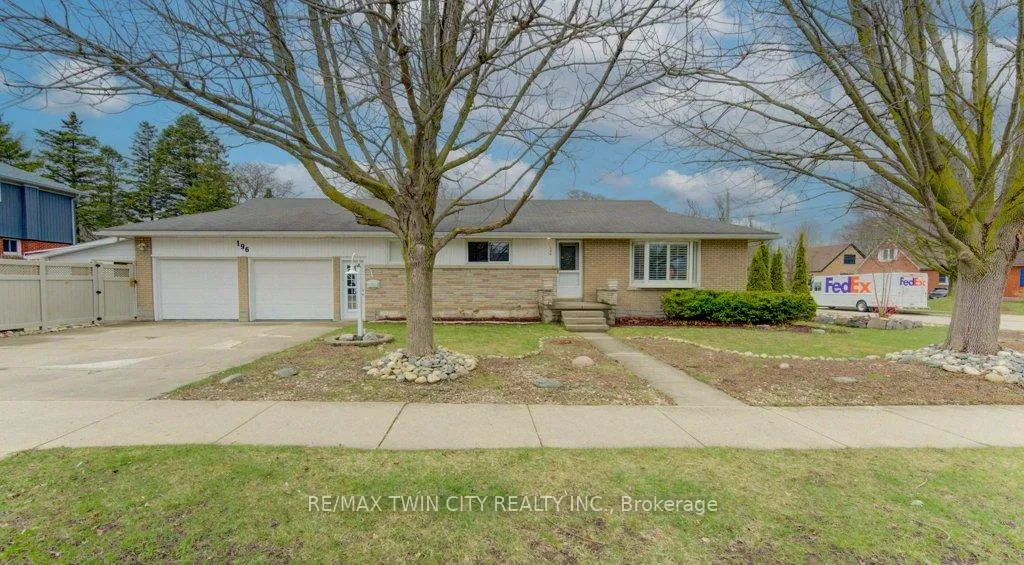
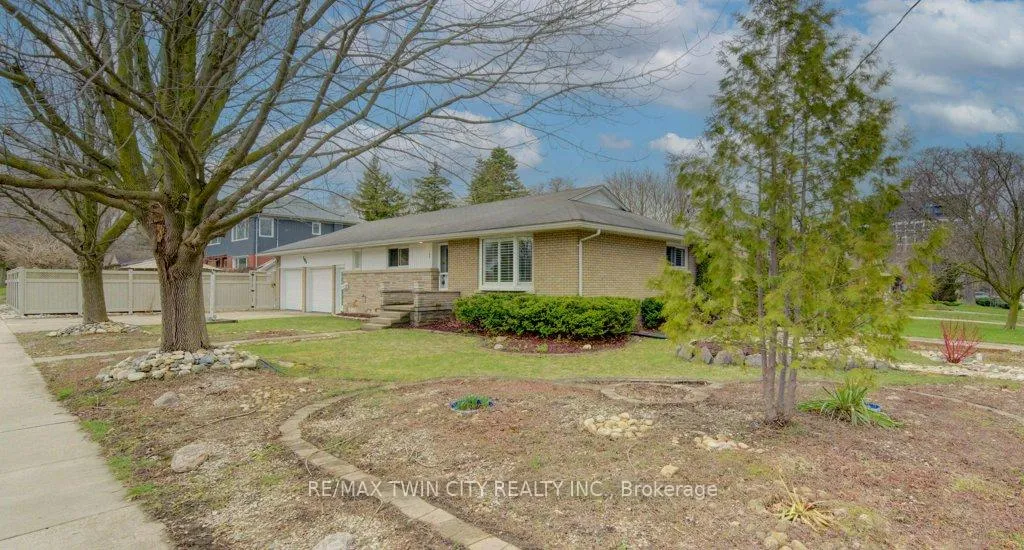
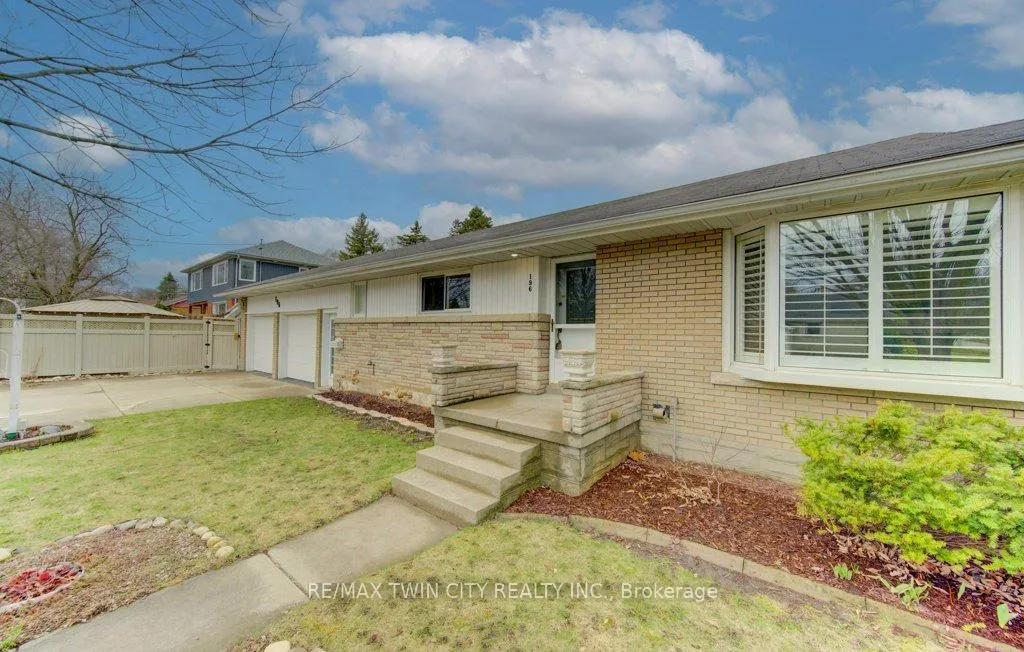
 See all 38 photos
Property history

This listing has ended. It is no longer available.
Property not available for sale or for rent.
Ask about this home
A HOMEH agent will answer your questions about this home.Ask HOMEH
About this home
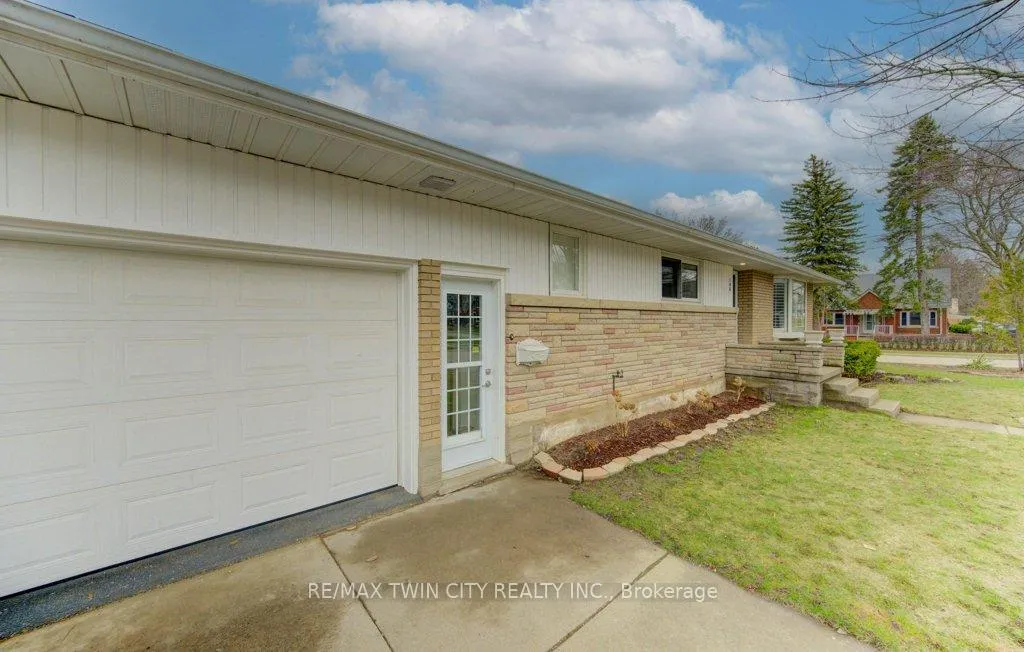
WESTMOUNT! Updated bungalow situated on a wide lot with a private fenced side yard, surrounded by mature trees. Offering over 1,600 sq. ft. of living space, this home combines timeless character with thoughtful modern updates. The bright and welcoming living room features a large bay window and classic California shutters, creating a warm and inviting space for everyday living or entertaining. The updated kitchen is beautifully finished with custom Chervin cabinetry, quartz countertops, and stainless steel appliances. The main bathroom offers a granite-topped vanity and a glass walk-in shower complete with bench seating and handrails. The bedrooms feature fresh carpet and generous closet space. The fully finished basement adds valuable living space with a large rec room anchored by a cozy gas fireplace, a 2-piece bathroom, a spacious bonus room large enough to function as a third bedroom - and consistently used as one - plus a large laundry room and plenty of storage. Enjoy additional seasonal living space in the attached 11' x 19' sunroom, or step outside to the spacious patio with charming gazebo, perfect for relaxing or entertaining. The impressive 24' x 23' double-car garage includes dedicated workshop space and easily accommodates two vehicles while still offering room for storage, hobbies, or projects. A double-wide driveway adds everyday convenience, and the water softener is brand new. Located just steps from top-rated schools and within walking distance to vibrant Uptown Waterloo, this home offers easy access to cafes, restaurants, shopping, the LRT, and Waterloo Park. A fantastic opportunity to own a move-in-ready home in one of Waterloo's most established and desirable neighbourhoods.
Facts & features
Ask about this home
A HOMEH agent will answer your questions about this home.
Rooms
7 rooms · 2 bathrooms
- Living room11′7″ × 17′197 sq.ft.
- Bedroom10′6″ × 15′5″163 sq.ft.
- Kitchen12′6″ × 16′6″207 sq.ft.
- Primary bedroom11′6″ × 17′196 sq.ft.
- Recreation11′2″ × 21′6″240 sq.ft.
- Other23′2″ × 12′6″289 sq.ft.
- Utility room11′6″ × 27′7″317 sq.ft.
Around this home
Schools nearby
School rating, out of 10.
Listing details
Helpful tools
Your HOMEH agent
"I would see it this week."
Ask HOMEH about this home
Price, neighbourhood, monthly cost. Ask anything.
HOMEH Intelligent Agent is an AI, not a licensed representative. Check anything important with your agent.