
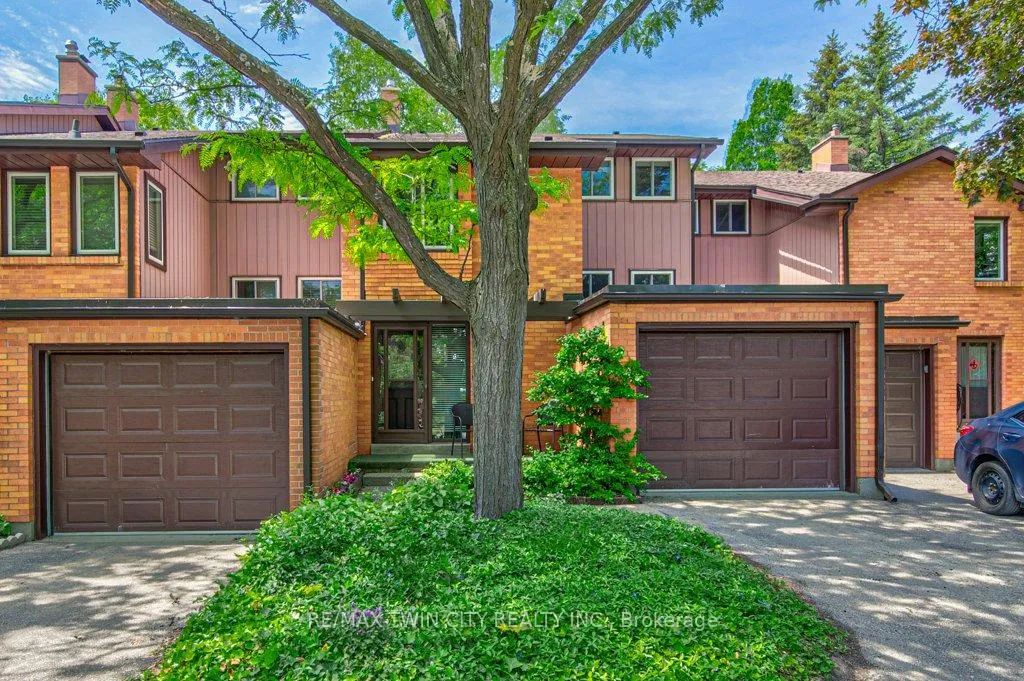
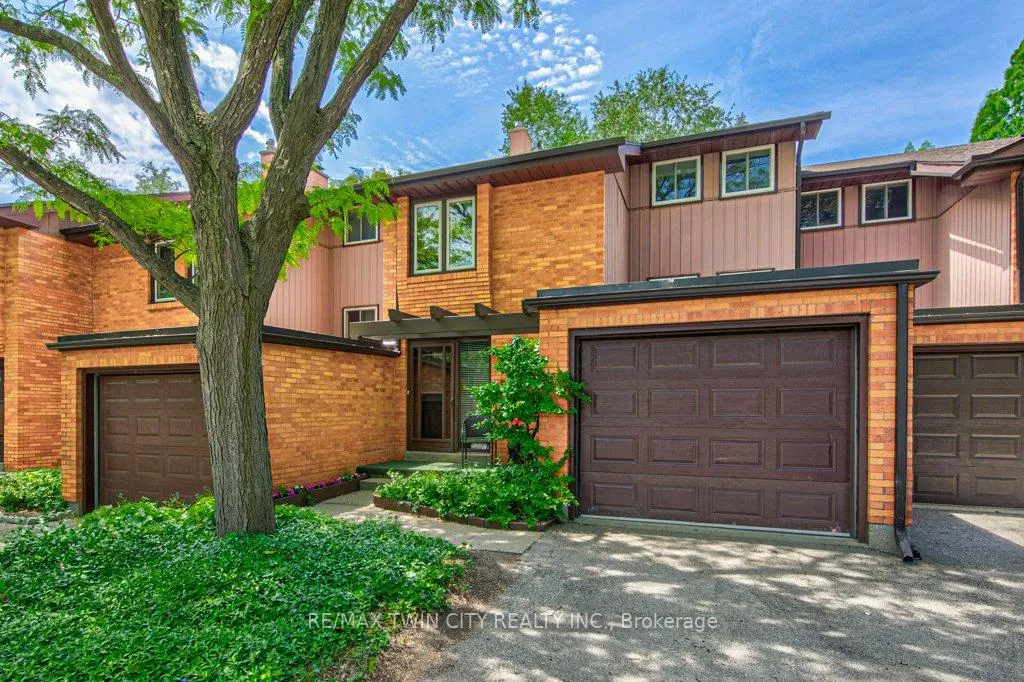
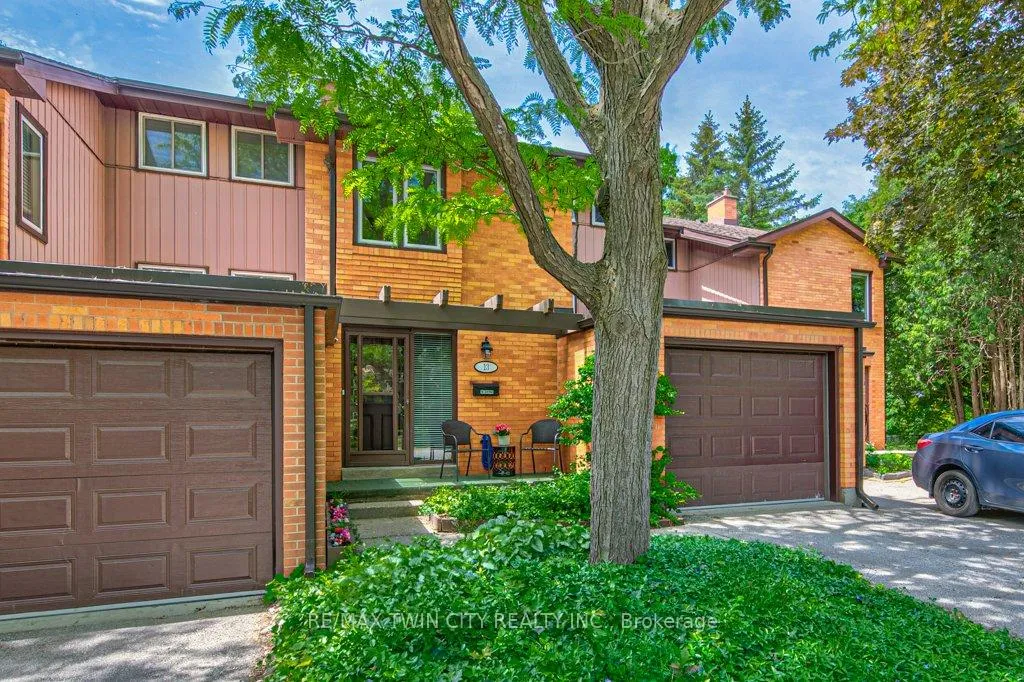
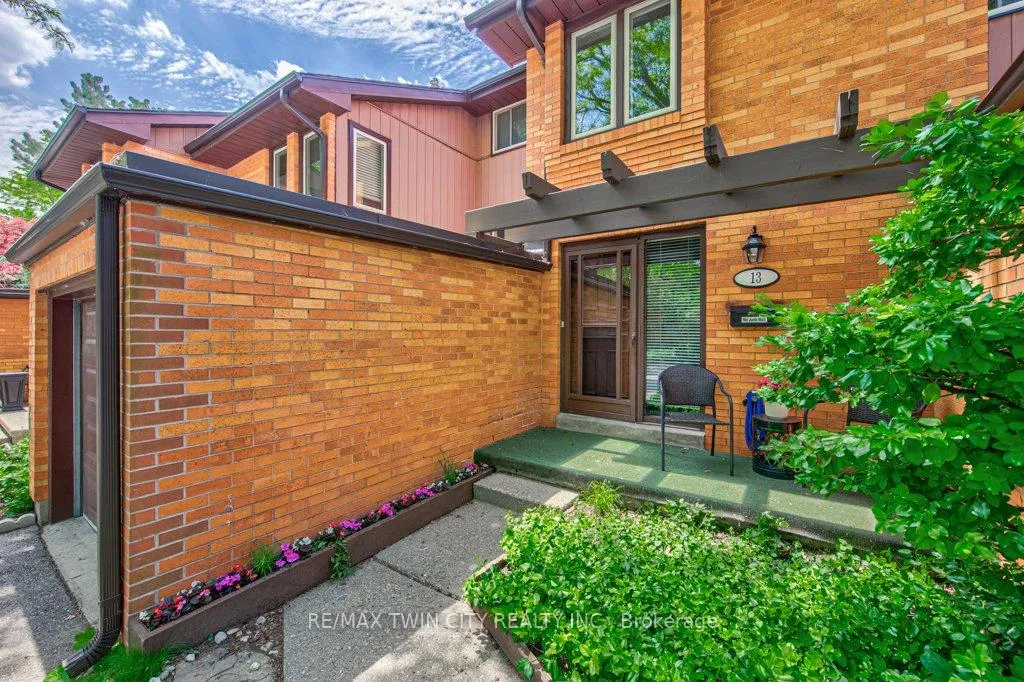
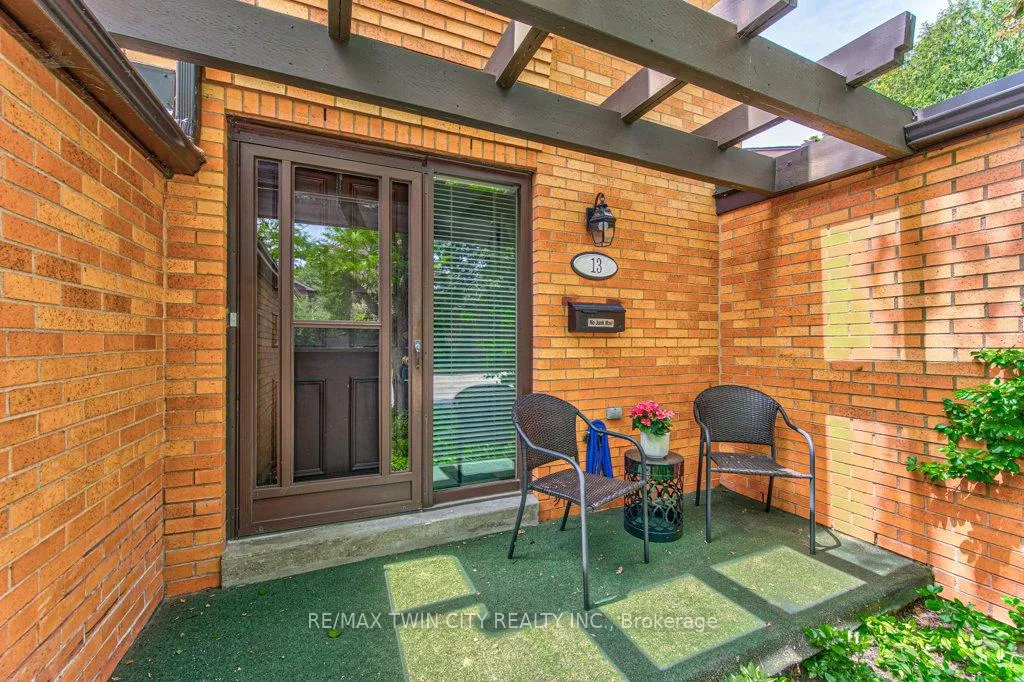
 See all 49 photos
Property history

This listing has ended. It is no longer available.
Property not available for sale or for rent.
Ask about this home
A HOMEH agent will answer your questions about this home.Ask HOMEH
About this home
Unit 13, 206 Candlewood Crescent, Waterloo
Rarely available in sought-after Beechwood, this spacious and beautifully maintained condominium townhome offers an exceptional lifestyle opportunity in an exclusive, executive-style enclave. Quality built and thoughtfully designed, the home provides 4 levels of living space with 3 bedrooms, 2.5 bathrooms, and a bright, open-concept layout ideal for both everyday living and entertaining.The generous kitchen flows seamlessly into the dining area, while engineered hardwood flooring and a cozy wood-burning fireplace add warmth and character to the main level. Upstairs, the spacious primary suite features a walk-in closet and private 3-piece ensuite. The finished walkout basement extends the living space with a large rec room and direct access to the private, fenced backyard.Recent updates include a new furnace in 2024. Additional highlights include an oversized single-car garage, ample visitor parking right at the front door, reasonable condominium fees, which include snow removal to your doorstep through an exceptionally well-managed condo corporation.Ideally located close to parks, shopping, The Boardwalk, the University of Waterloo, and Waterloo's thriving Tech Park, this is a rare opportunity to enjoy low-maintenance living without compromising on space, comfort, or location.
Facts & features
Ask about this home
A HOMEH agent will answer your questions about this home.
Rooms
11 rooms · 3 bathrooms
- Foyer7′5″ × 6′7″49 sq.ft.
- Breakfast10′2″ × 7′1″72 sq.ft.
- Living room21′4″ × 11′8″249 sq.ft.
- Kitchen9′11″ × 8′3″82 sq.ft.
- Dining room12′5″ × 9′11″123 sq.ft.
- Bedroom12′ × 10′6″126 sq.ft.
- Bedroom12′ × 10′8″128 sq.ft.
- Primary bedroom15′9″ × 14′2″223 sq.ft.
- Utility room7′3″ × 2′10″21 sq.ft.
- Utility room21′3″ × 11′8″248 sq.ft.
- Recreation27′5″ × 11′10″324 sq.ft.
Around this home
Schools nearby
School rating, out of 10.
Listing details
Helpful tools
Your HOMEH agent
"I would see it this week."
Ask HOMEH about this home
Price, neighbourhood, monthly cost. Ask anything.
HOMEH Intelligent Agent is an AI, not a licensed representative. Check anything important with your agent.