
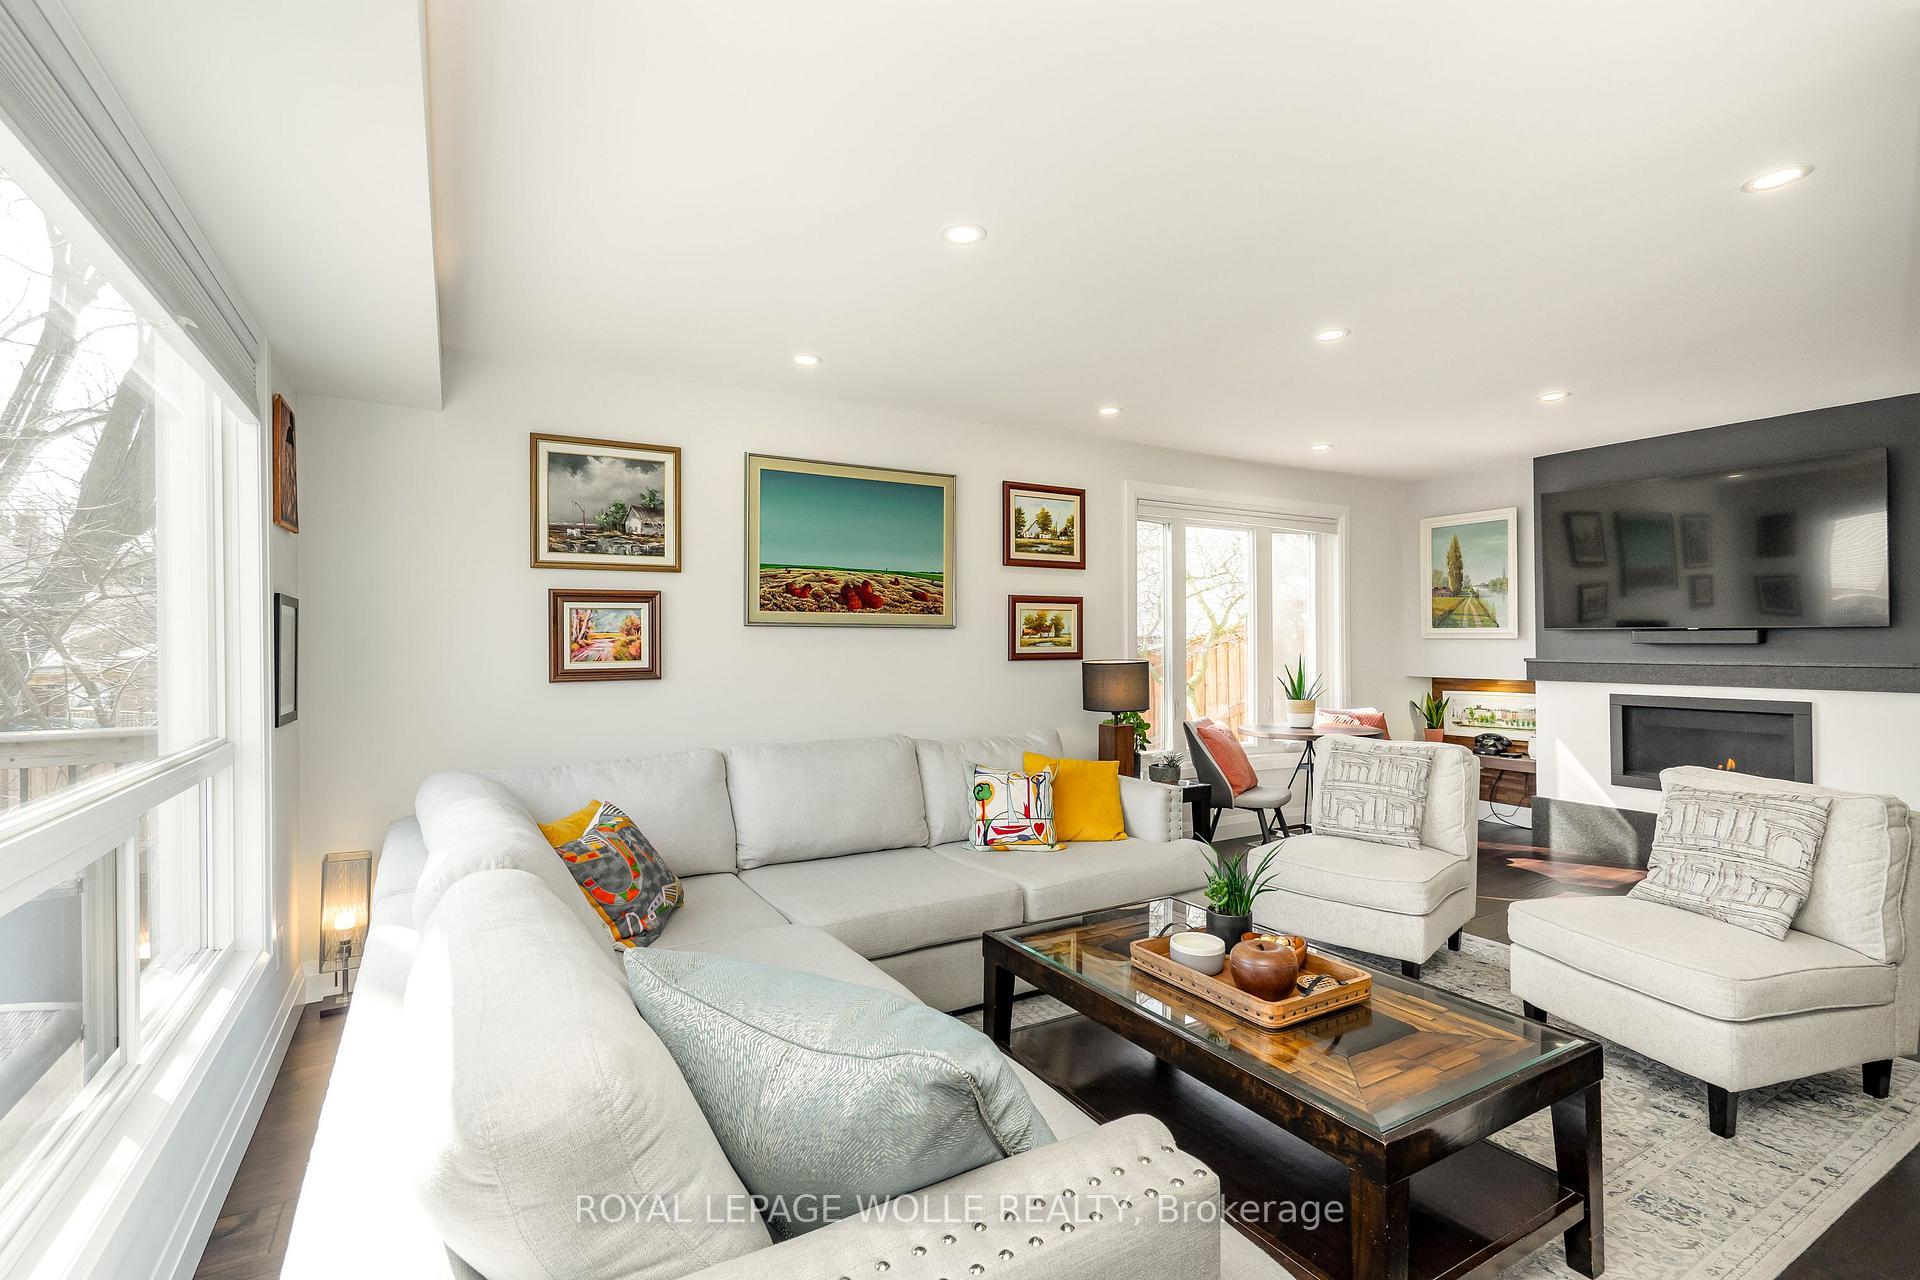
 See all 47 photos
Property history

This listing has ended. It is no longer available.
Property not available for sale or for rent.
Ask about this home
A HOMEH agent will answer your questions about this home.Ask HOMEH
About this home
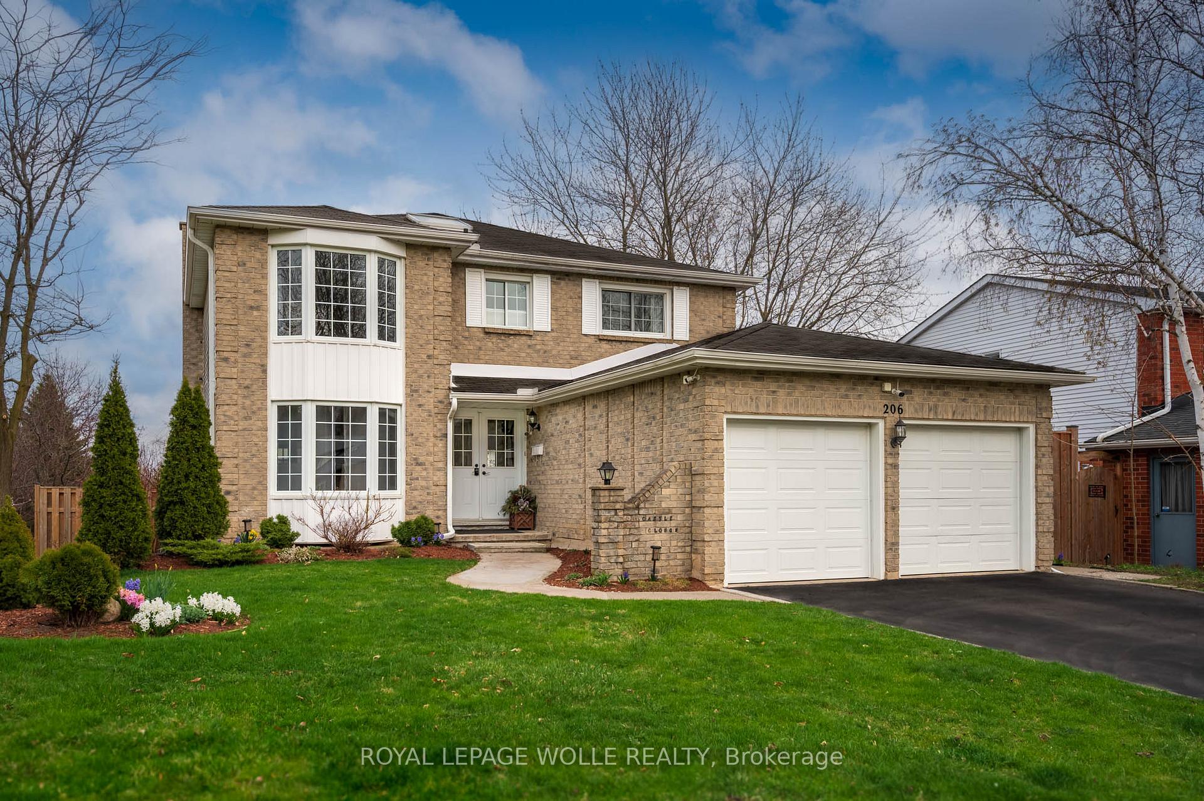
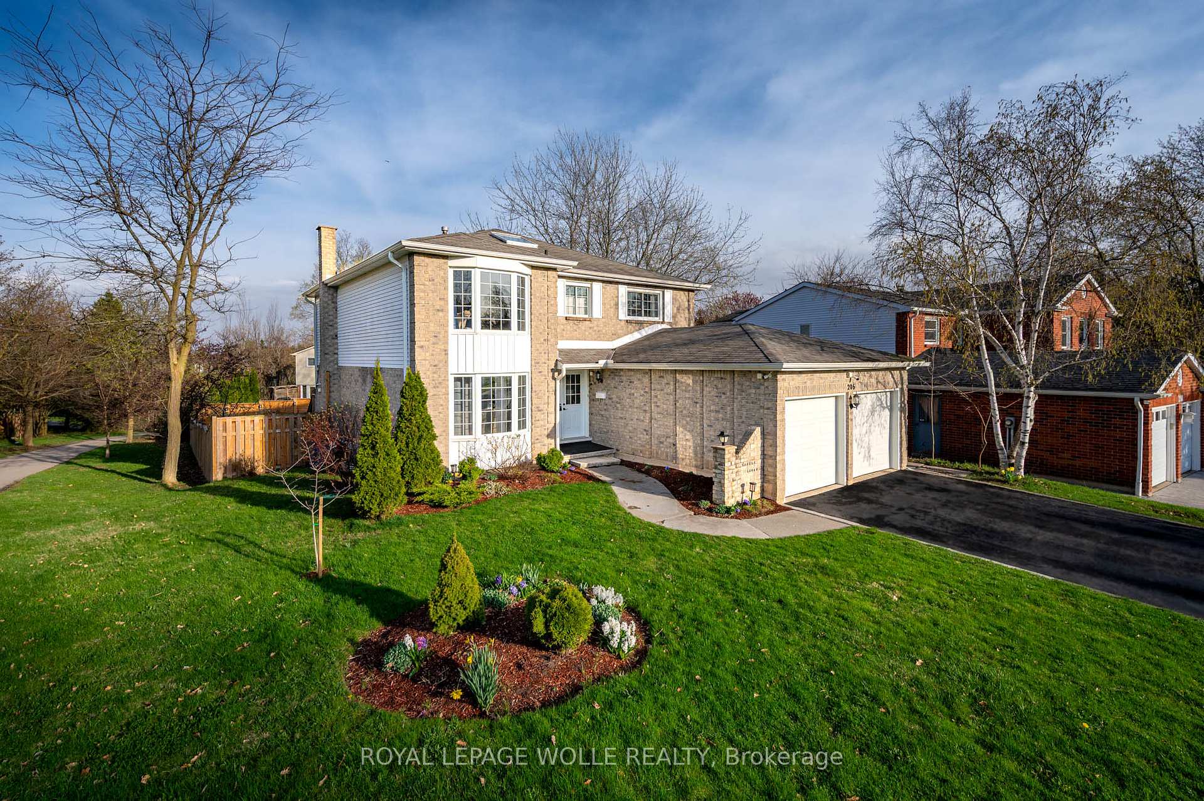
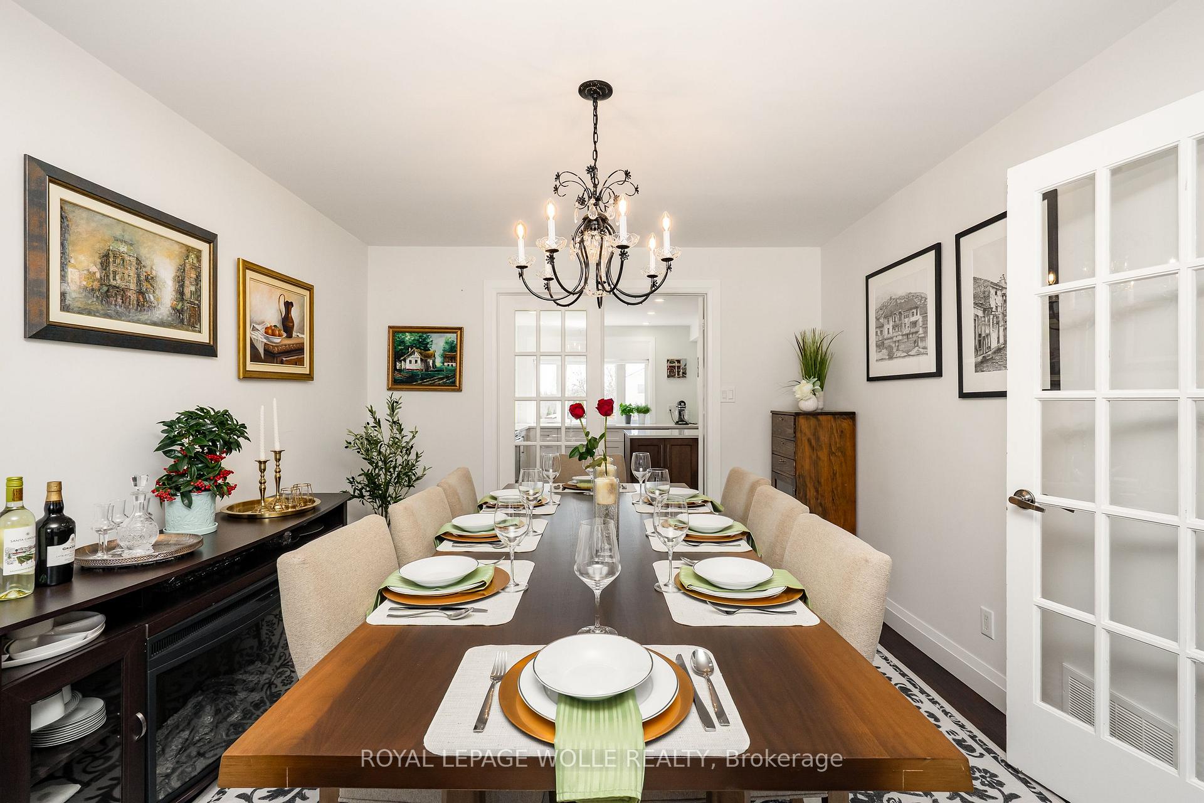
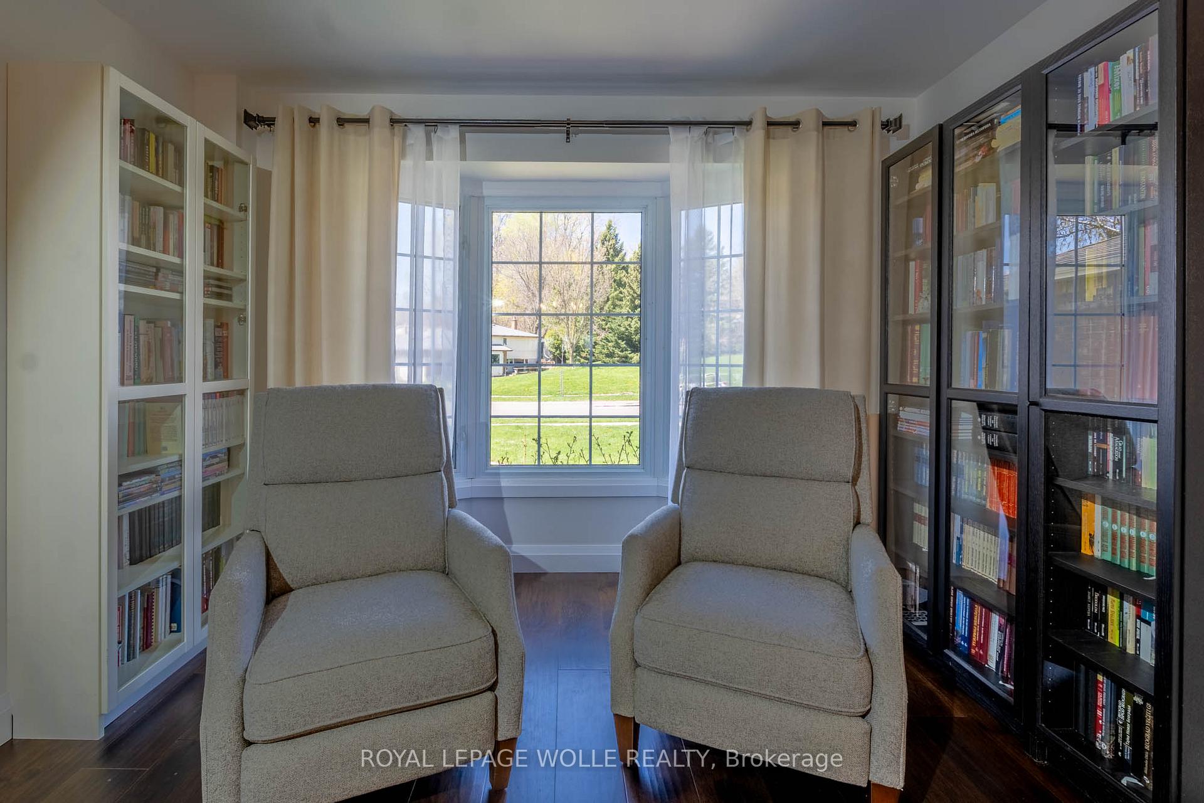
Located in the sought-after Westvale neighborhood of Waterloo, you do not want to miss this immaculately updated, spacious 4-bedroom, 2.5- bathroom, main and upper floor home PLUS a fully finished walk-out basement featuring a separate entrance, four additional bedrooms, two bathrooms, a kitchen and full laundry. This property presents an excellent opportunity for multi-generational living or potential rental income. Extensively updated, the home boasts a modernized kitchen and bathrooms, engineered flooring throughout, and stylish interior finishes, including new baseboards, casing, and doors. The exterior has been enhanced with a new back and side deck, fence, fresh landscaping, almost all updated windows, improved soffit, fascia, gutters, and downspouts. A new gas fireplace and pot lights add warmth and sophistication to the living space. Major improvements continue with an upgraded electrical panel and sump pump (2021), a newly paved driveway and appliances in 2020, and the addition of a new A/C unit, improved attic insulation, and a retaining wall in 2024. With ample parking, a thoughtfully designed layout, and a prime location close to schools, parks, transit, and amenities, this home offers both comfort and convenience. Whether you're looking for a spacious family home or an opportunity to maximize the potential of a fully finished lower level, this is a must-see!
Facts & features
Ask about this home
A HOMEH agent will answer your questions about this home.
Rooms
21 rooms · 5 bathrooms
- Bathroom6′10″ × 3′20 sq.ft.
- Dining room10′11″ × 21′6″235 sq.ft.
- Foyer8′6″ × 8′8″74 sq.ft.
- Kitchen19′10″ × 16′7″329 sq.ft.
- Laundry7′ × 8′9″61 sq.ft.
- Living room12′2″ × 22′6″274 sq.ft.
- Bathroom9′4″ × 4′11″46 sq.ft.
- Bathroom11′2″ × 11′7″129 sq.ft.
- Bedroom9′5″ × 9′11″93 sq.ft.
- Bedroom10′11″ × 14′11″163 sq.ft.
- Bedroom10′11″ × 14′3″156 sq.ft.
- Primary bedroom11′3″ × 21′236 sq.ft.
- Bathroom7′5″ × 4′11″36 sq.ft.
- Bathroom7′5″ × 5′1″38 sq.ft.
- Bedroom10′10″ × 10′7″115 sq.ft.
- Bedroom11′4″ × 12′8″143 sq.ft.
- Bedroom10′11″ × 10′6″115 sq.ft.
- Bedroom12′1″ × 12′2″147 sq.ft.
- Kitchen12′11″ × 10′10″140 sq.ft.
- Living room13′8″ × 9′1″124 sq.ft.
- Utility room10′11″ × 5′11″65 sq.ft.
Around this home
Schools nearby
School rating, out of 10.
Listing details
Helpful tools
Your HOMEH agent
"I would see it this week."
Ask HOMEH about this home
Price, neighbourhood, monthly cost. Ask anything.
HOMEH Intelligent Agent is an AI, not a licensed representative. Check anything important with your agent.