
 See all 30 photos
Property history

This listing has ended. It is no longer available.
Property not available for sale or for rent.
Ask about this home
A HOMEH agent will answer your questions about this home.Ask HOMEH
About this home
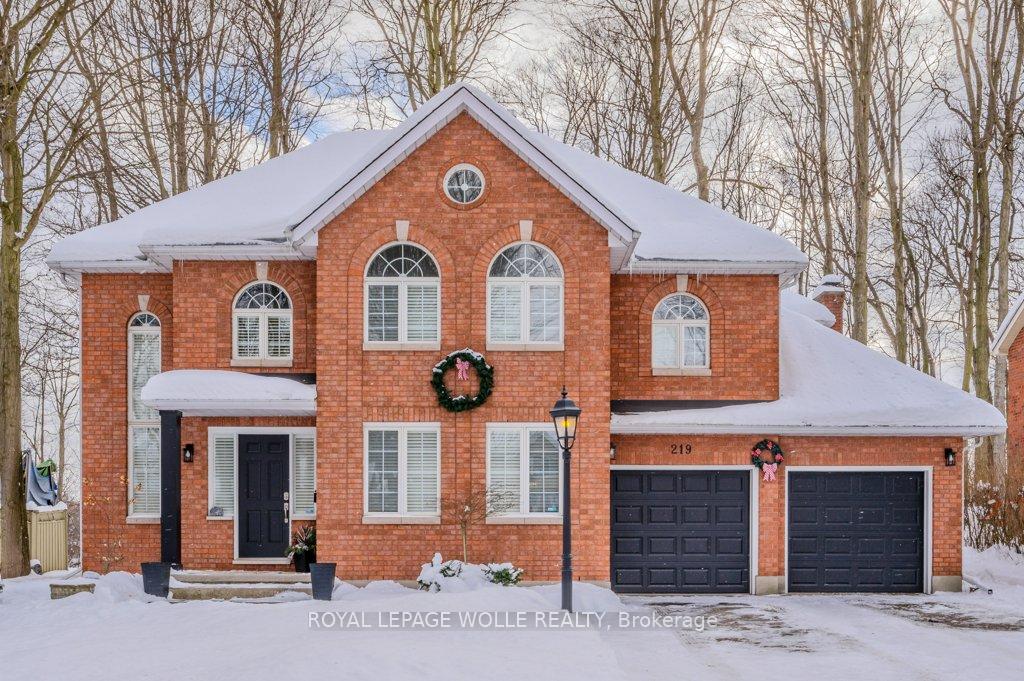
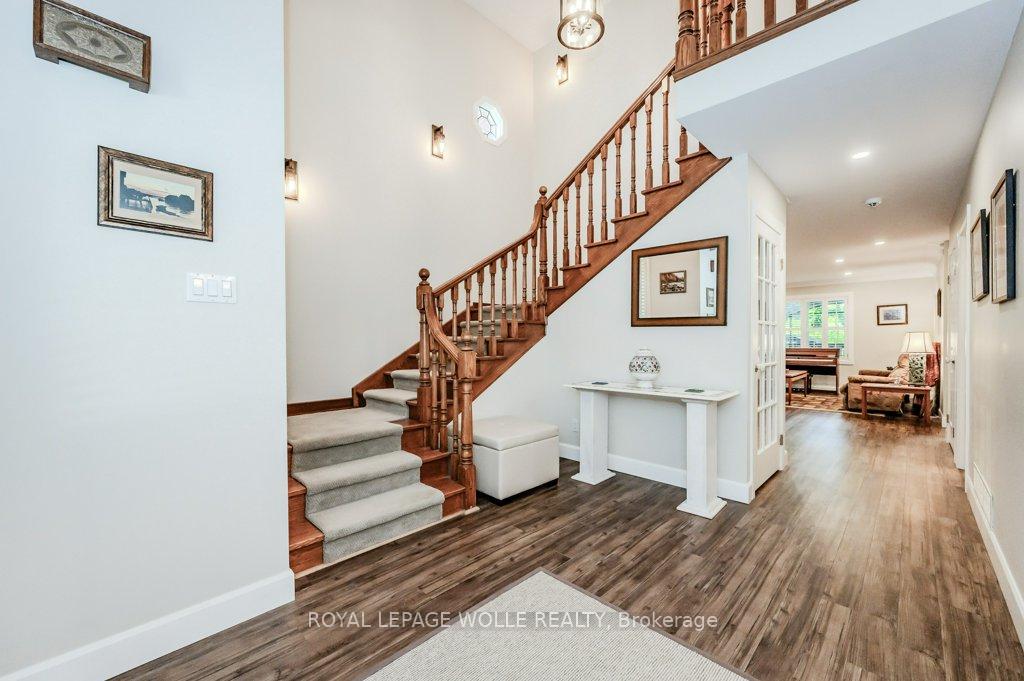
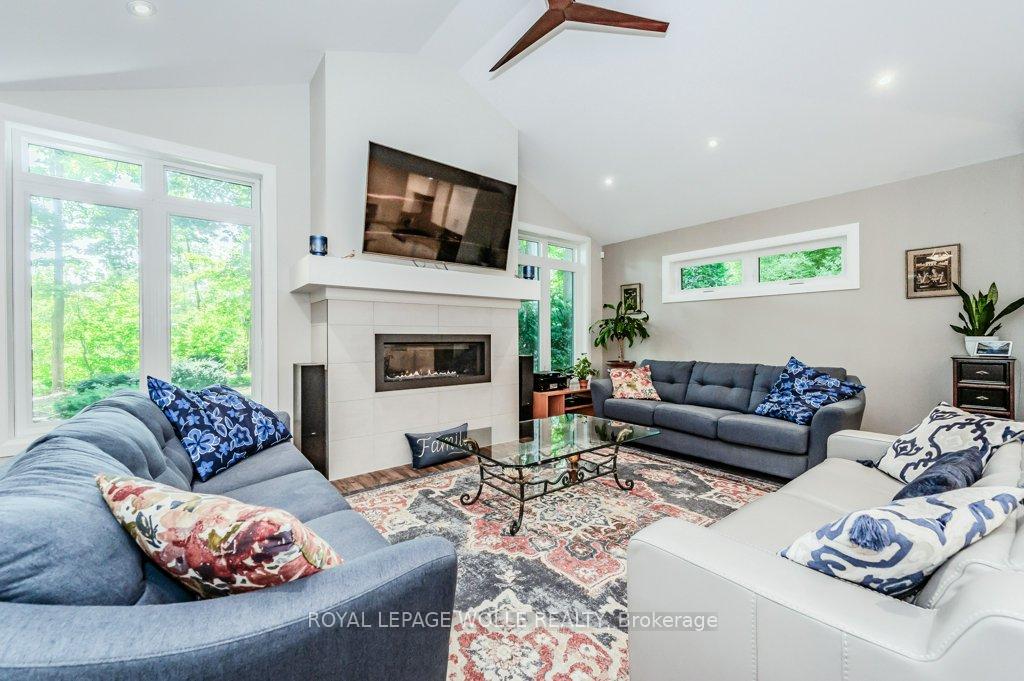
Welcome to a home where elegance meets tranquility. From the moment you arrive, the striking front faade and tree lined street create a lasting first impression. Step inside this custom-built masterpiece, and youre greeted by a breathtaking two-storey foyer, where a stunning oak staircase sets the stage for the elegance that unfolds within. At the heart of the home, the beautifully updated modern kitchen is a dream for culinary enthusiasts and entertainers alike. Featuring a spacious island, walk-in pantry, high-end stainless steel appliances, and a convenient butlers pantry, this space is as functional as it is stylish. The adjacent family room, warmed by a cozy gas fireplace, provides the perfect setting for relaxing or gathering with loved ones. A thoughtfully designed laundry room adds everyday convenience, leading directly to the oversized double garage. Upstairs, four generously sized bedrooms offer comfort and privacy. The primary suite is a true retreat, boasting a spacious layout, walk-in closet, and a luxurious ensuite bathroom designed for relaxation. The fully finished basement expands your living space, ideal for a recreation room, home office, or guest suite. Nestled on a sprawling lot on a quiet, tree lined street, this home backs onto a treed green space (zoned conservation OS3), offering unparalleled privacy and a serene natural setting. Outdoor enthusiasts will love the nearby trails and Laurel Creek Conservation Area, perfect for scenic walks and family adventures. With 2 universities, shopping, dining, and the newly announced hospital just minutes away, this location is as convenient as it is picturesque. Experience the perfect balance of luxury, comfort, and modern living. Book your showing today to see if this exceptional home is your perfect match.
Facts & features
Ask about this home
A HOMEH agent will answer your questions about this home.
Rooms
17 rooms · 4 bathrooms
- Bathroom5′ × 574′2″2863 sq.ft.
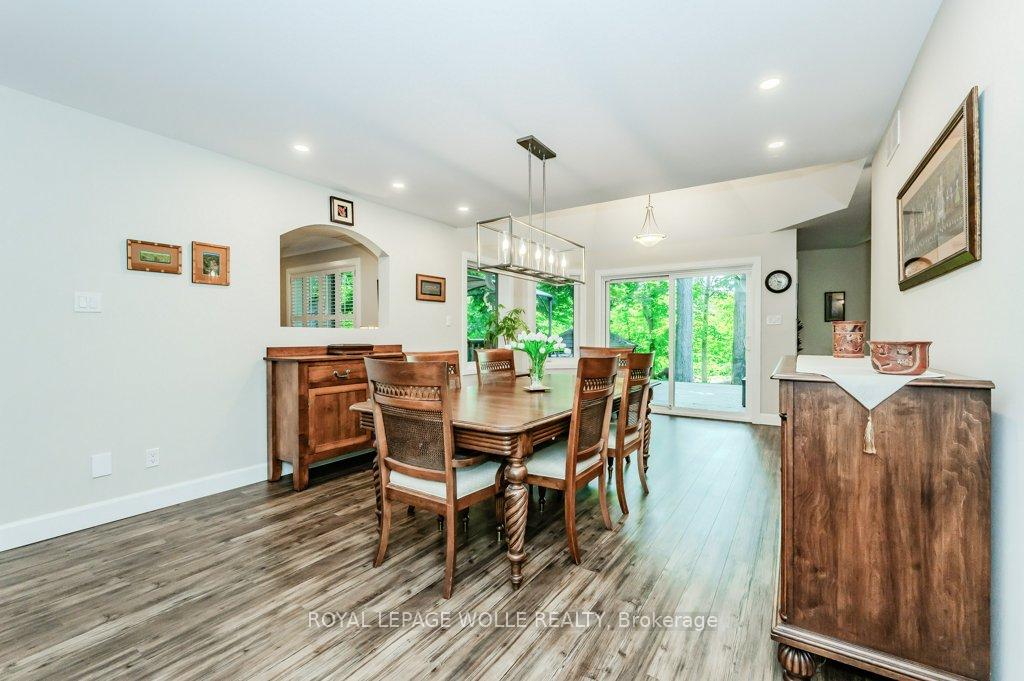
- Dining room13′7″ × 23′2″314 sq.ft.
- Family room22′3″ × 14′312 sq.ft.
- Foyer9′10″ × 15′6″153 sq.ft.
- Kitchen20′1″ × 14′10″298 sq.ft.
- Laundry—
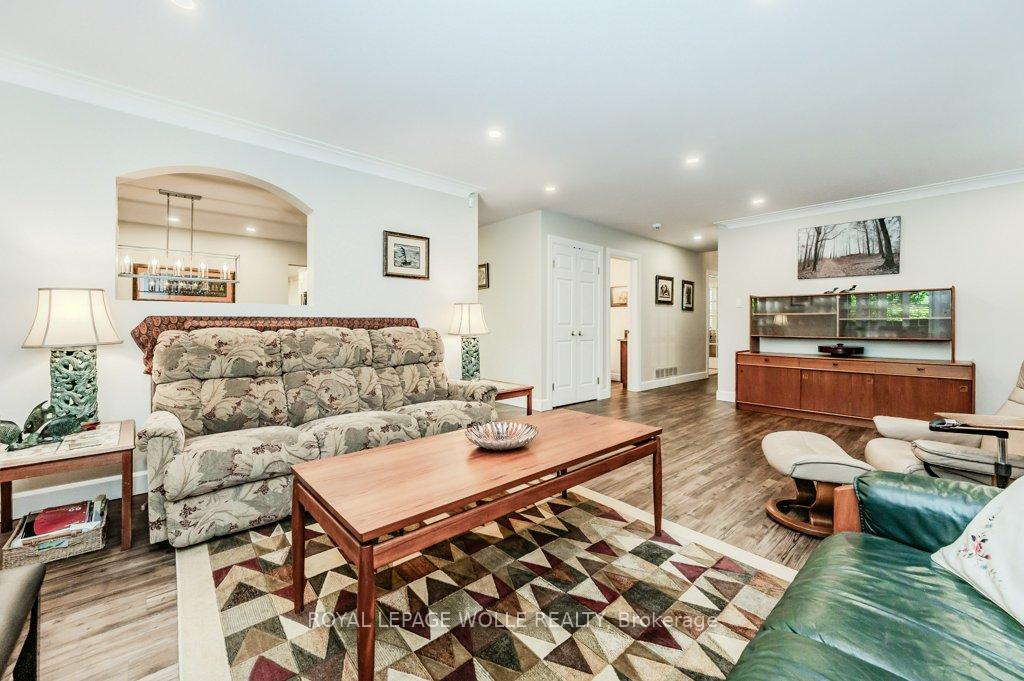
- Living room16′6″ × 22′2″367 sq.ft.
- Office13′4″ × 16′213 sq.ft.
- Bathroom13′9″ × 9′7″132 sq.ft.
- Bathroom8′6″ × 11′6″98 sq.ft.
- Bedroom22′1″ × 11′6″255 sq.ft.
- Bedroom13′2″ × 12′2″160 sq.ft.
- Bedroom9′8″ × 12′4″119 sq.ft.
- Primary bedroom16′8″ × 12′6″208 sq.ft.
- Bathroom12′7″ × 5′8″72 sq.ft.
- Bedroom12′7″ × 13′8″172 sq.ft.
- Recreation29′4″ × 34′2″1003 sq.ft.
Around this home
Schools nearby
School rating, out of 10.
Listing details
Helpful tools
Your HOMEH agent
"I would see it this week."
Ask HOMEH about this home
Price, neighbourhood, monthly cost. Ask anything.
HOMEH Intelligent Agent is an AI, not a licensed representative. Check anything important with your agent.