
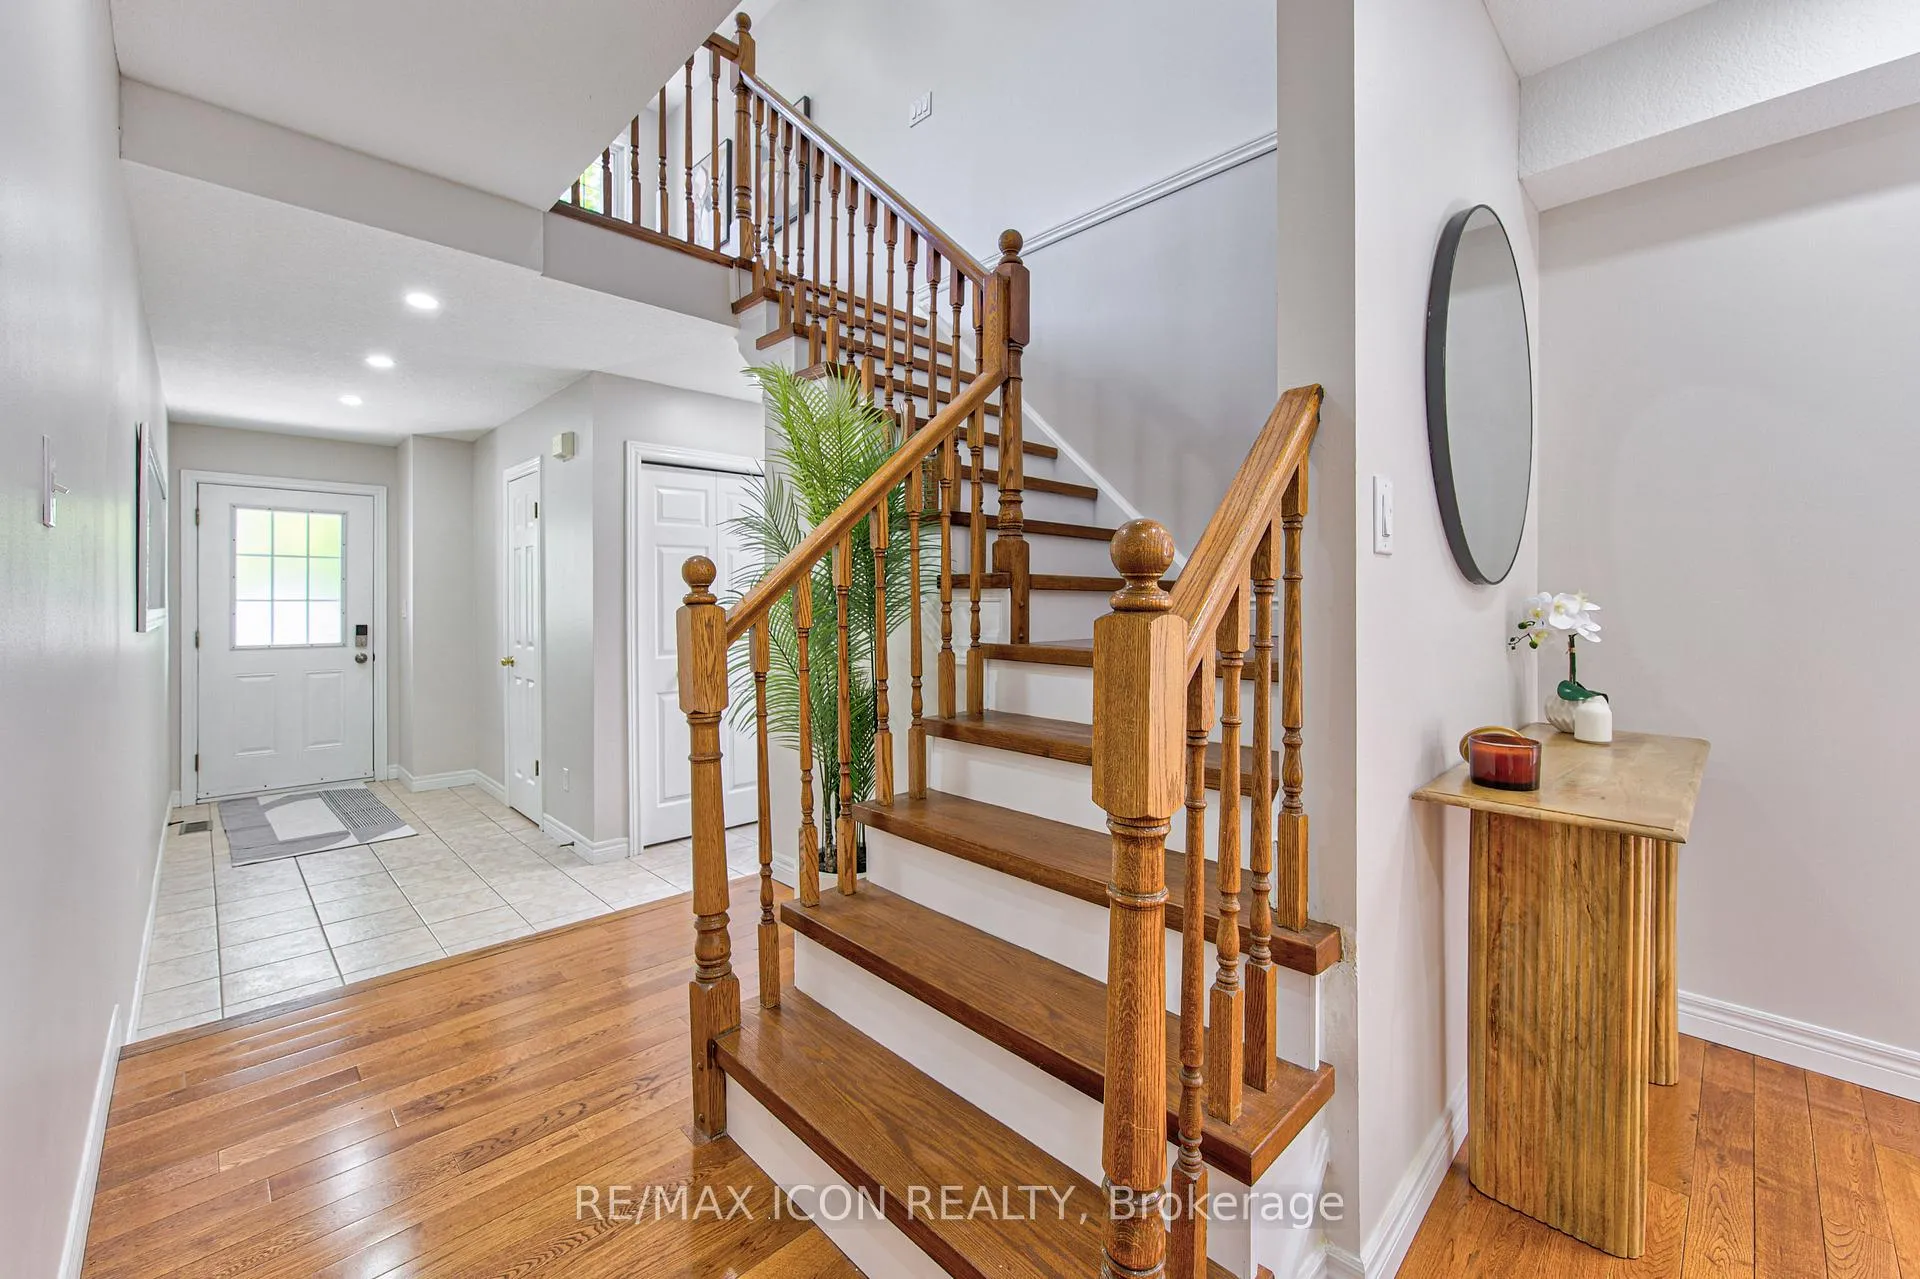
 See all 50 photos
Property history

This home has sold. It is no longer available.
Property not available for sale or for rent.
Ask about this home
A HOMEH agent will answer your questions about this home.Ask HOMEH
About this home
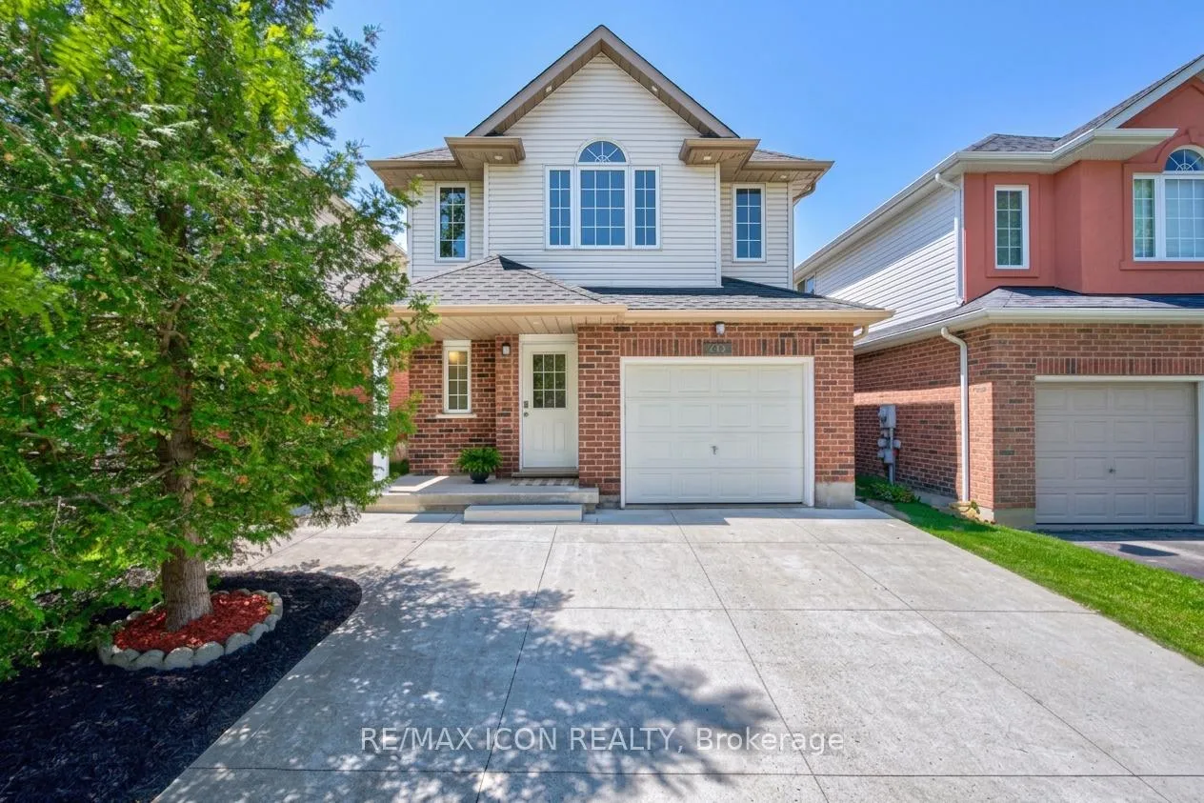
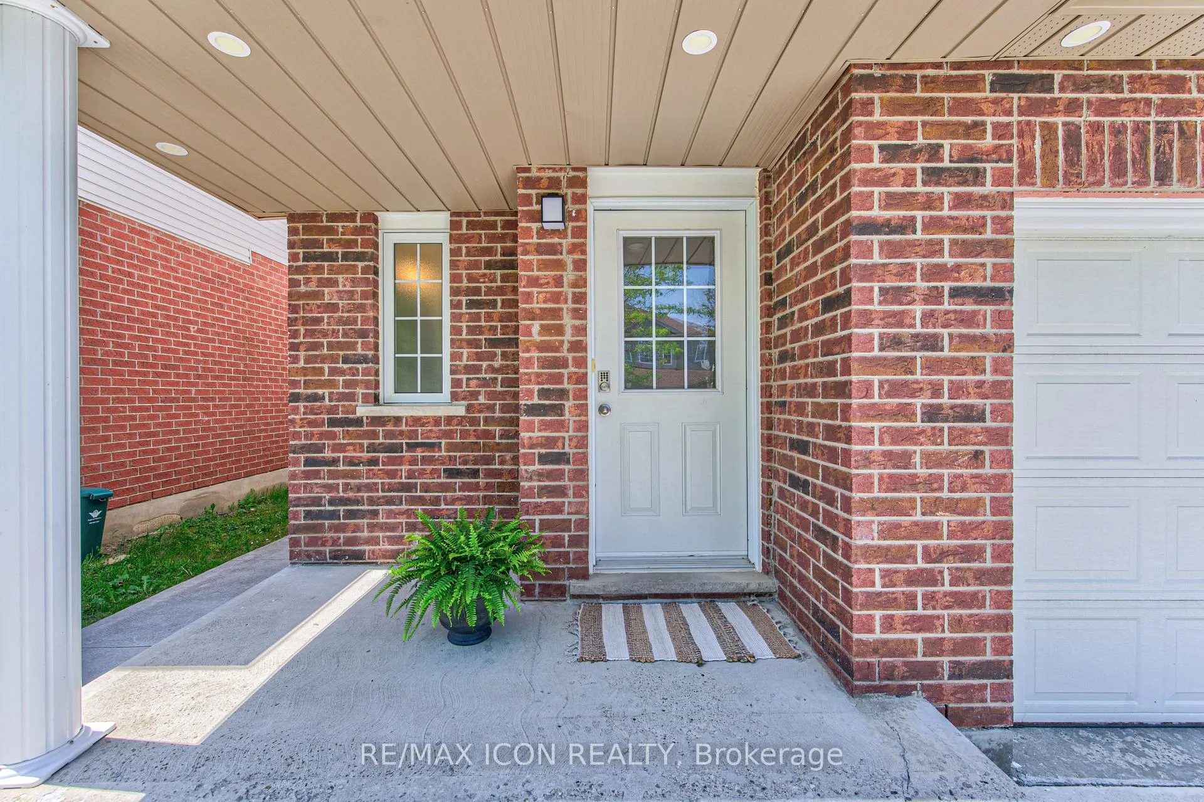
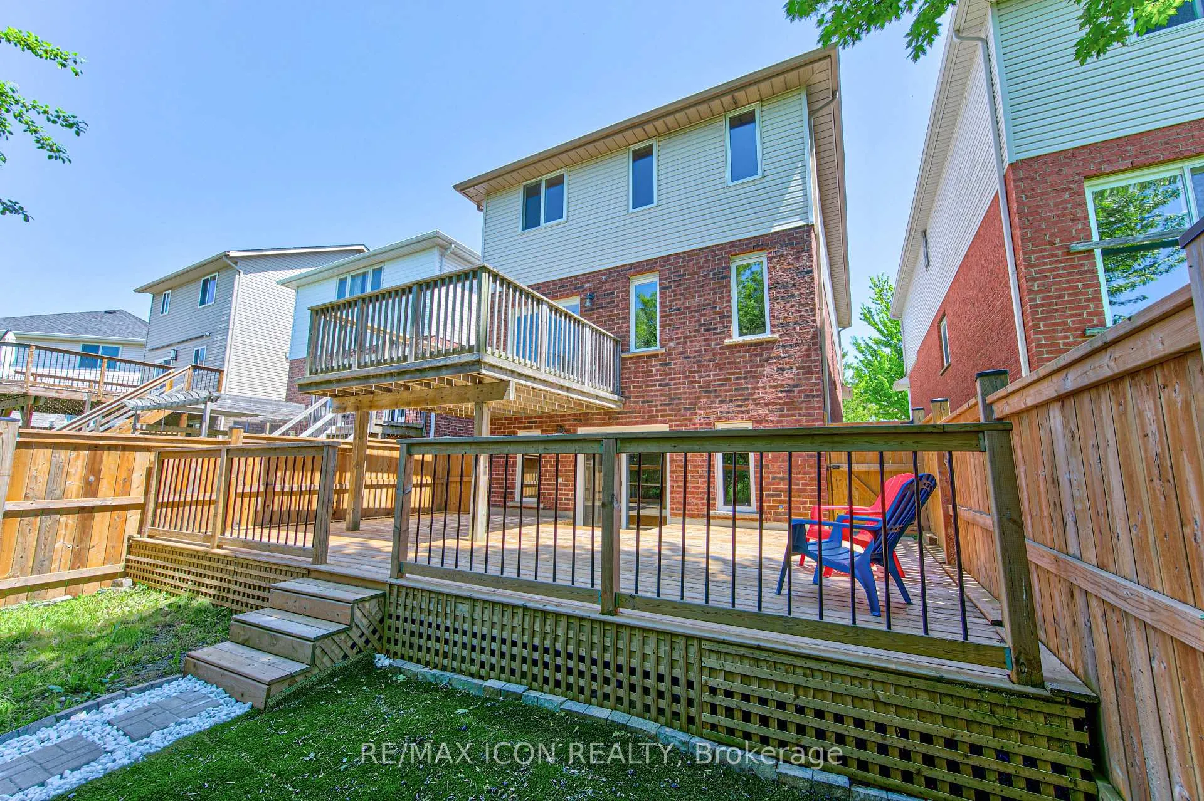
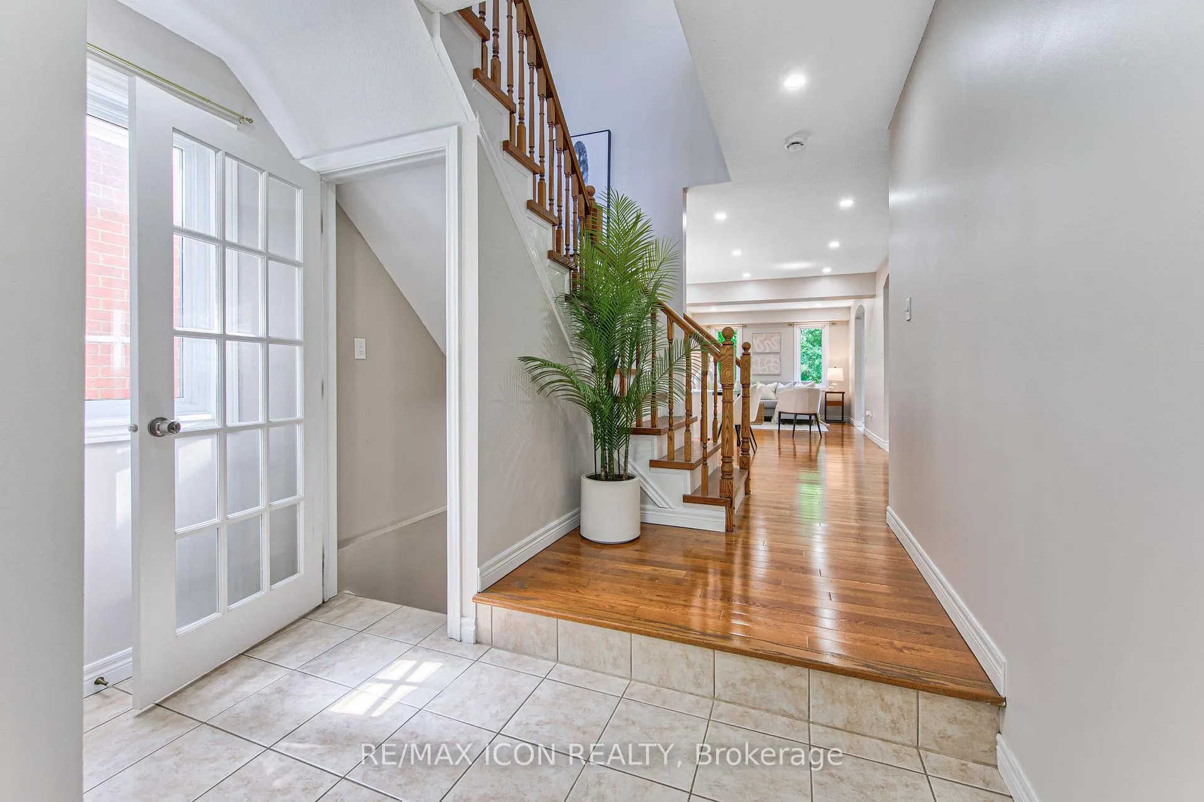
BACKING ONTO CREEKSIDE PARK! Welcome to 223 Buttercup Court, located on a quiet court in Waterloo's sought-after Columbia Forest-Laurelwood neighbourhood. Offering 1,920 sq. ft., plus a fully finished walkout basement, this beautifully updated 3-bedroom, 4-bathroom home provides the perfect blend of space, flexibility, and location.The bright, functional layout features a second-floor family room, a beautifully renovated primary ensuite, fresh paint, updated flooring, and plenty of room for everyday family living. The fully finished walkout basement includes a second kitchen and full bathroom, offering excellent in-law or multi-generational living potential.Step outside to enjoy the expansive deck overlooking the fenced backyard and parkland beyond. Families will love the proximity to walking trails, parks, shopping, and top-rated schools, including Abraham Erb Public School (JK-6), Laurelwood Public School (7-8), and Laurel Heights Secondary School.Recent updates include Roof Shingles (2021), Furnace and Air Conditioner (2017), remodelled Primary Ensuite (2026), updated Family Bathroom Vanity (2026), fresh paint on the main and upper levels (2026), new Flooring on the second floor and basement (2026), a new Refrigerator in the main floor kitchen (2026), and a new Cooktop in the basement kitchen (2026). A fantastic opportunity to own a move-in ready home in one of Waterloo's most desirable family communities. Homes backing onto greenspace in this location don't come along often. Book your private showing today and discover everything this home has to offer.
Facts & features
Ask about this home
A HOMEH agent will answer your questions about this home.
Rooms
12 rooms · 4 bathrooms
- Dining room12′6″ × 10′11″137 sq.ft.
- Living room12′9″ × 10′11″139 sq.ft.
- Kitchen11′7″ × 9′1″105 sq.ft.
- Breakfast9′11″ × 9′1″91 sq.ft.
- Laundry7′10″ × 5′4″42 sq.ft.
- Family room21′3″ × 13′1″278 sq.ft.
- Primary bedroom12′11″ × 10′11″142 sq.ft.
- Bedroom 212′10″ × 9′10″127 sq.ft.
- Bedroom 311′5″ × 9′102 sq.ft.
- Kitchen10′8″ × 8′11″95 sq.ft.
- Recreation19′9″ × 26′7″526 sq.ft.
- Utility room10′4″ × 10′2″104 sq.ft.
Around this home
Schools nearby
School rating, out of 10.
Listing details
Helpful tools
Your HOMEH agent
"I would see it this week."
Ask HOMEH about this home
Price, neighbourhood, monthly cost. Ask anything.
HOMEH Intelligent Agent is an AI, not a licensed representative. Check anything important with your agent.