

Unit 405, 223 Erb Street W
Unit 405, 223 Erb Street W
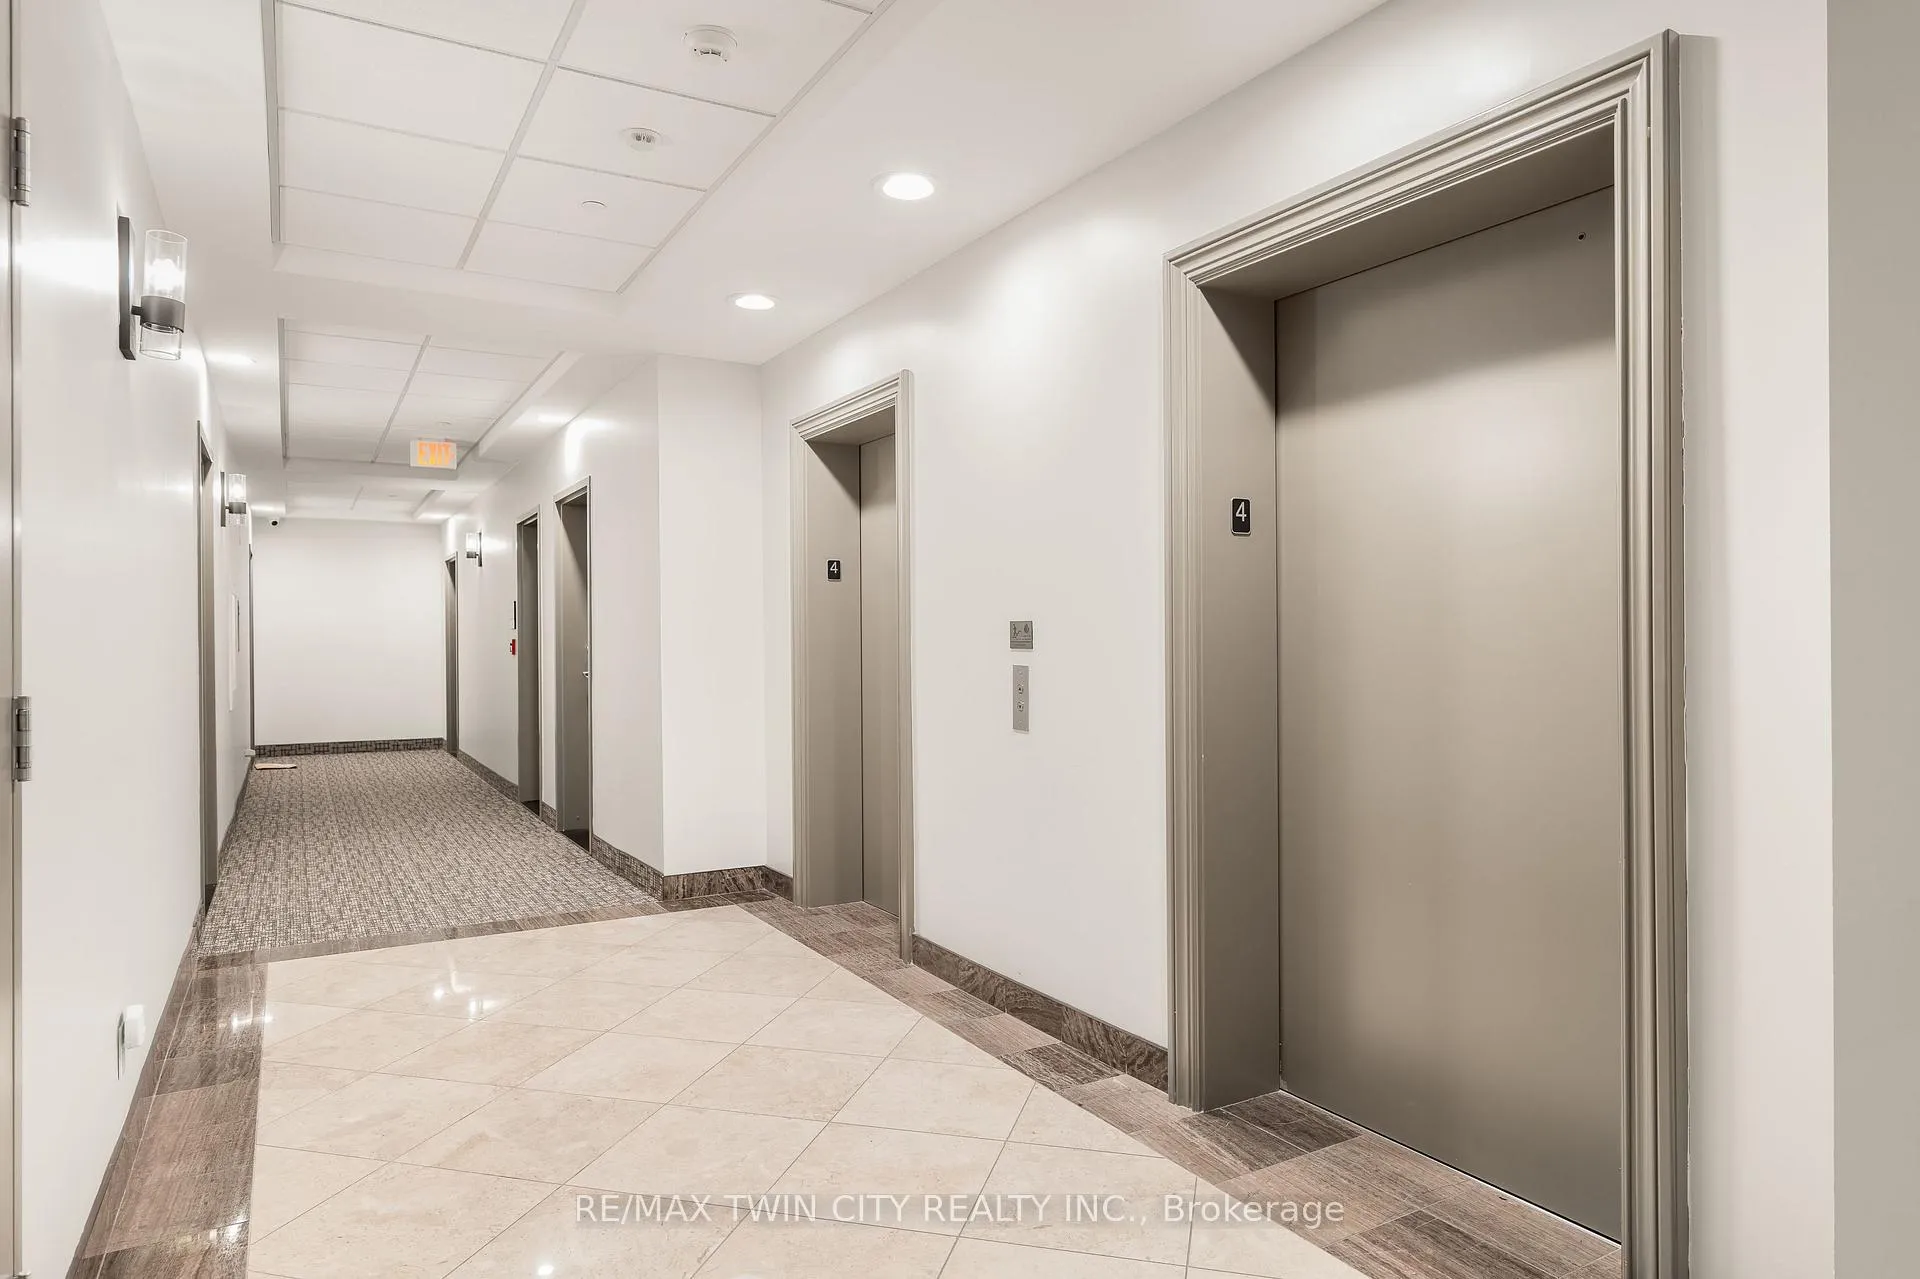 See all 49 photos
Facts and features
- ExposureEast
- LaundryIn-suite
- LockerExclusive
- BalconyOpen
- Central air
- Exercise room
- Rooftop deck/garden
- Party room/meeting room
The homeCondo Apartment, 1 storey/apt, Age 16–30 years
- TypeCondo Apartment
- Style1 storey/apt
- Age16–30 years
- Living space1,000–1,199 sq ft
- BasementNone
- ExposureEast
InsideIn-suite laundry, Auto garage door remote, primary bedroom - main floor, separate hydro meter, water meter, Smoke detector
- LaundryIn-suite laundry
- FeaturesAuto garage door remote, primary bedroom - main floor, separate hydro meter, water meter
- SecuritySmoke detector
- Rooms above ground7
- Bedrooms2
- Bathrooms2
- Kitchens1
OutsideBrick, stone, Tar and gravel, Poured concrete
- ExteriorBrick, stone
- RoofTar and gravel
- FoundationPoured concrete
- BalconyOpen
Parking and locker1 Parking, Underground, Exclusive
- Spaces1 Parking
- GarageUnderground
- Parking typeExclusive
- DrivewayUnderground
- LockerExclusive
- Locker numberB120
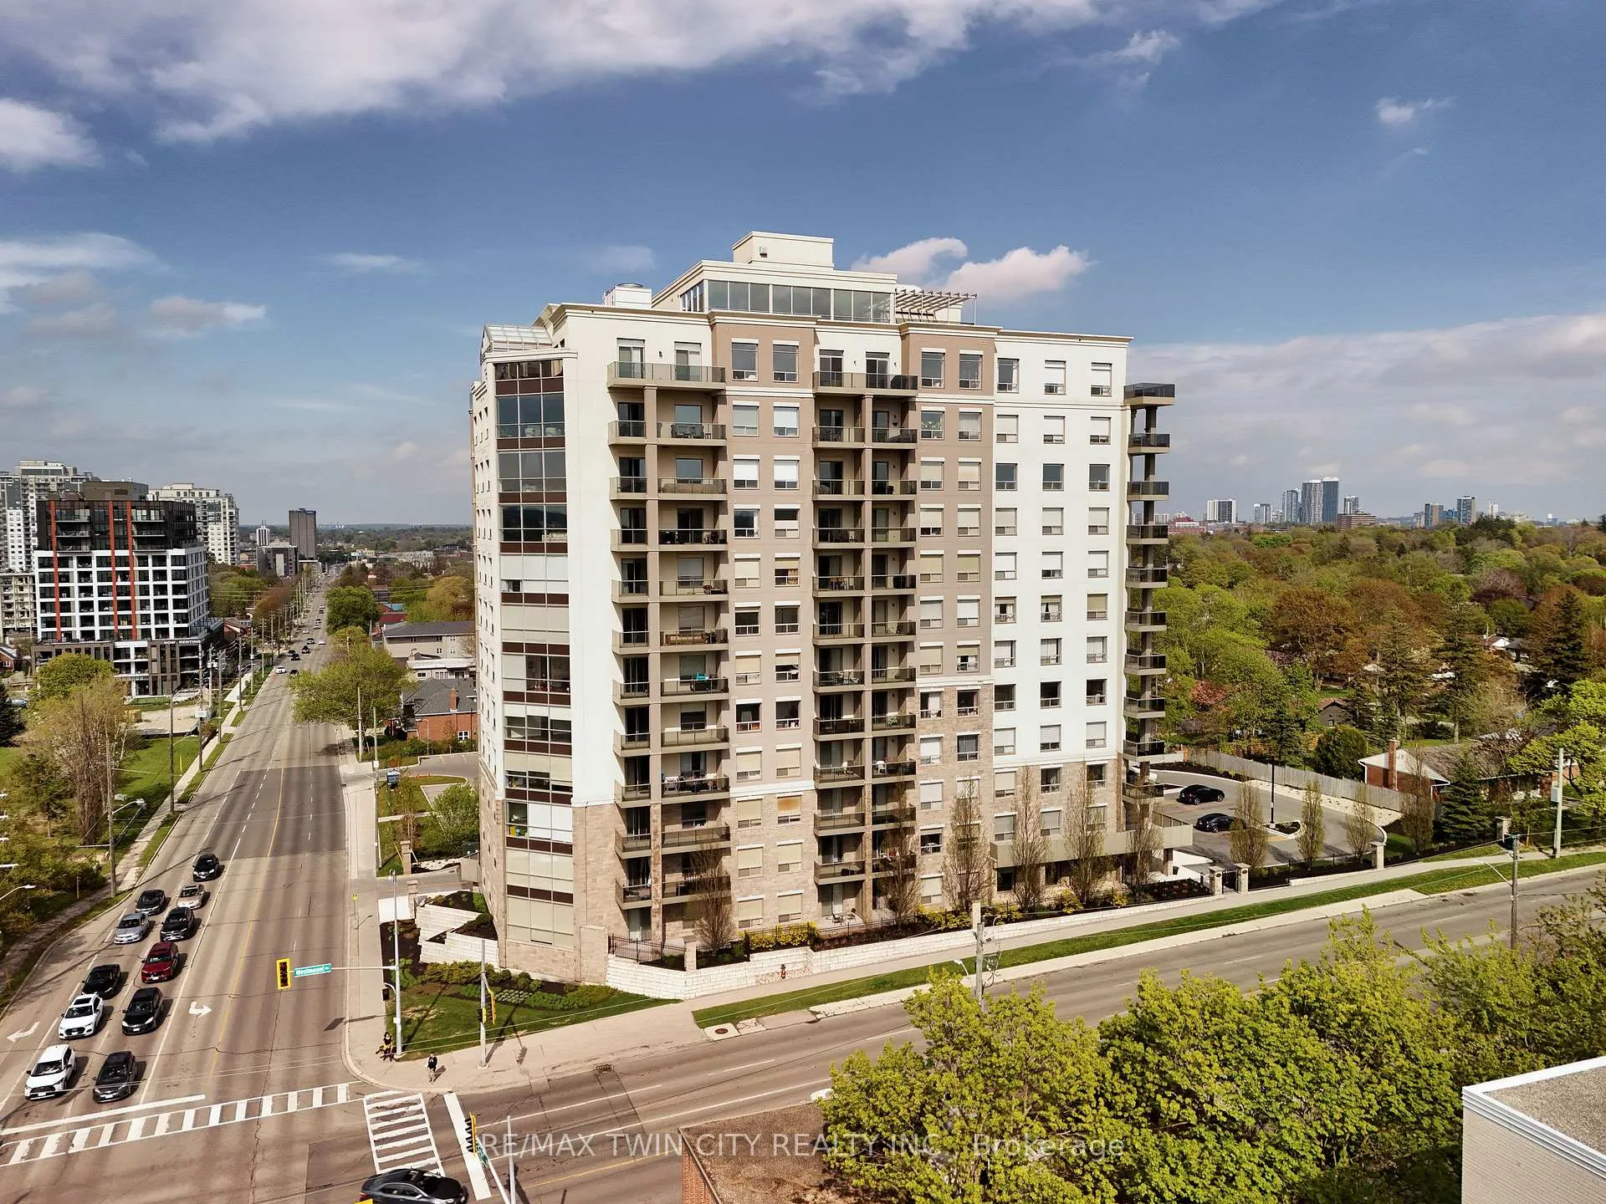
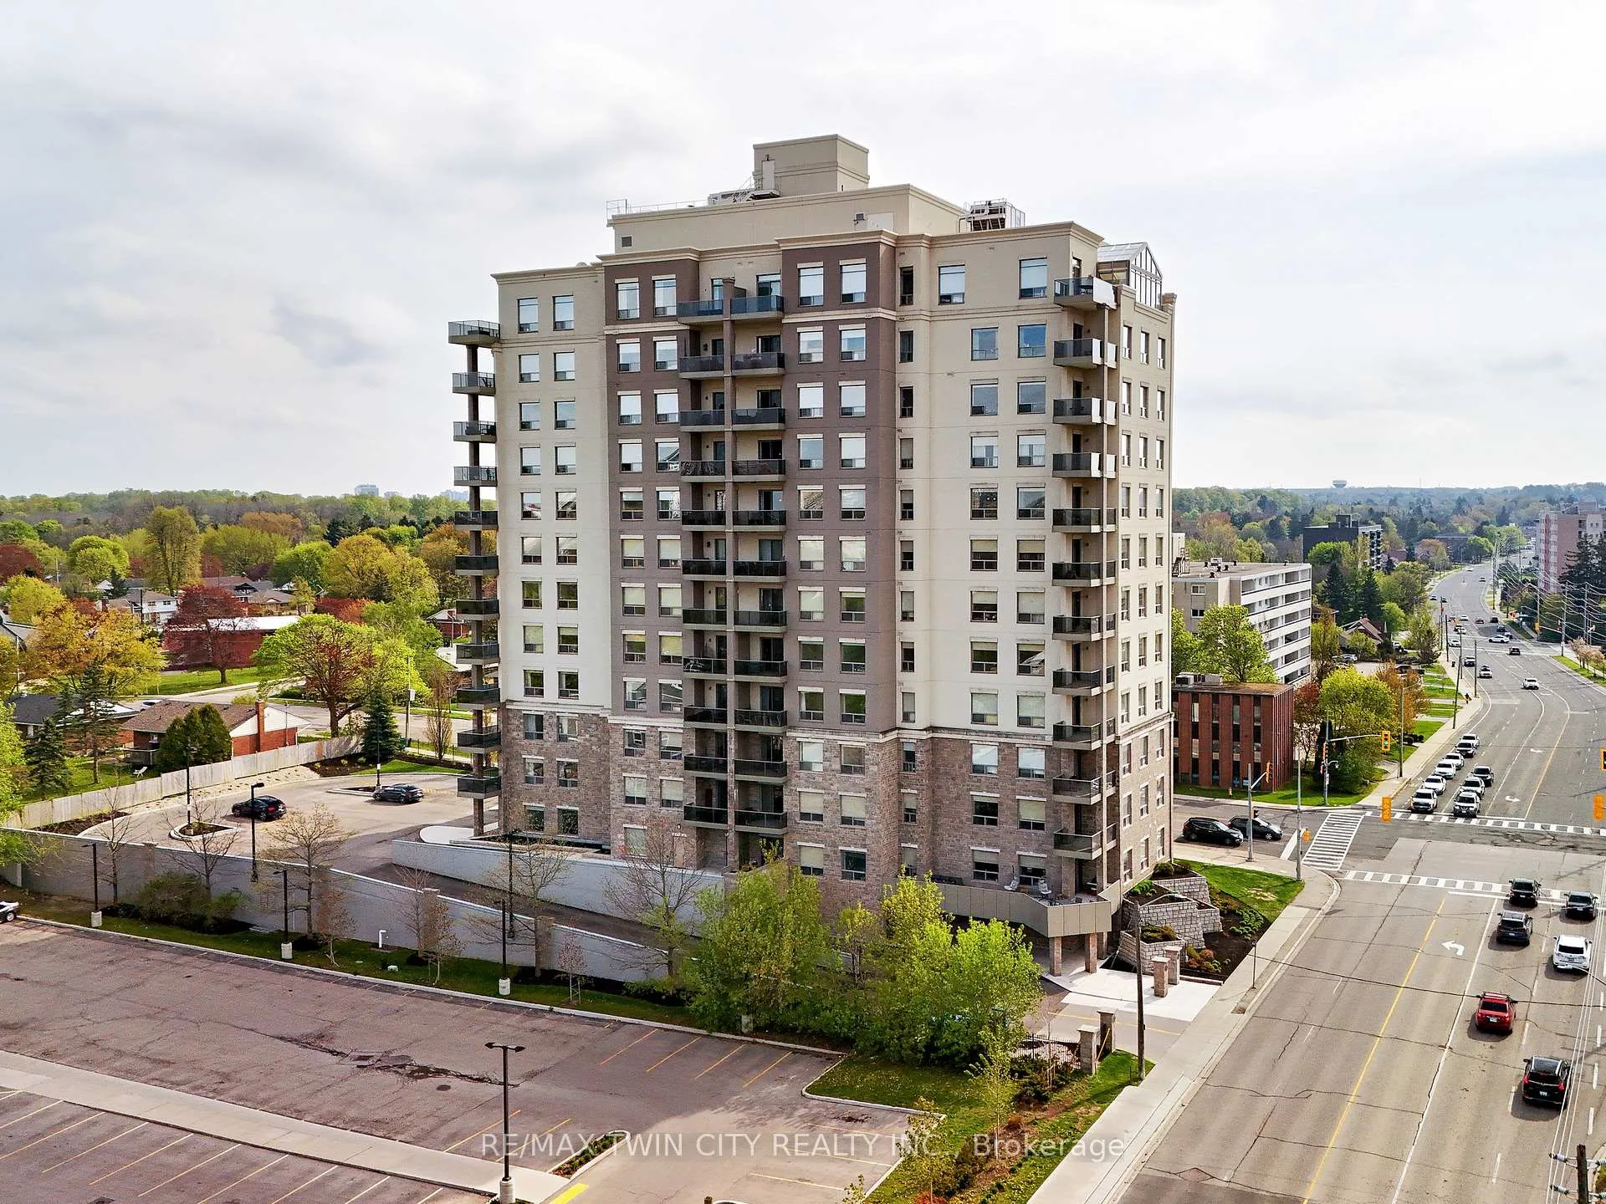
BuildingWestmount Grand Luxury Condos, Storeys 12, Units 77
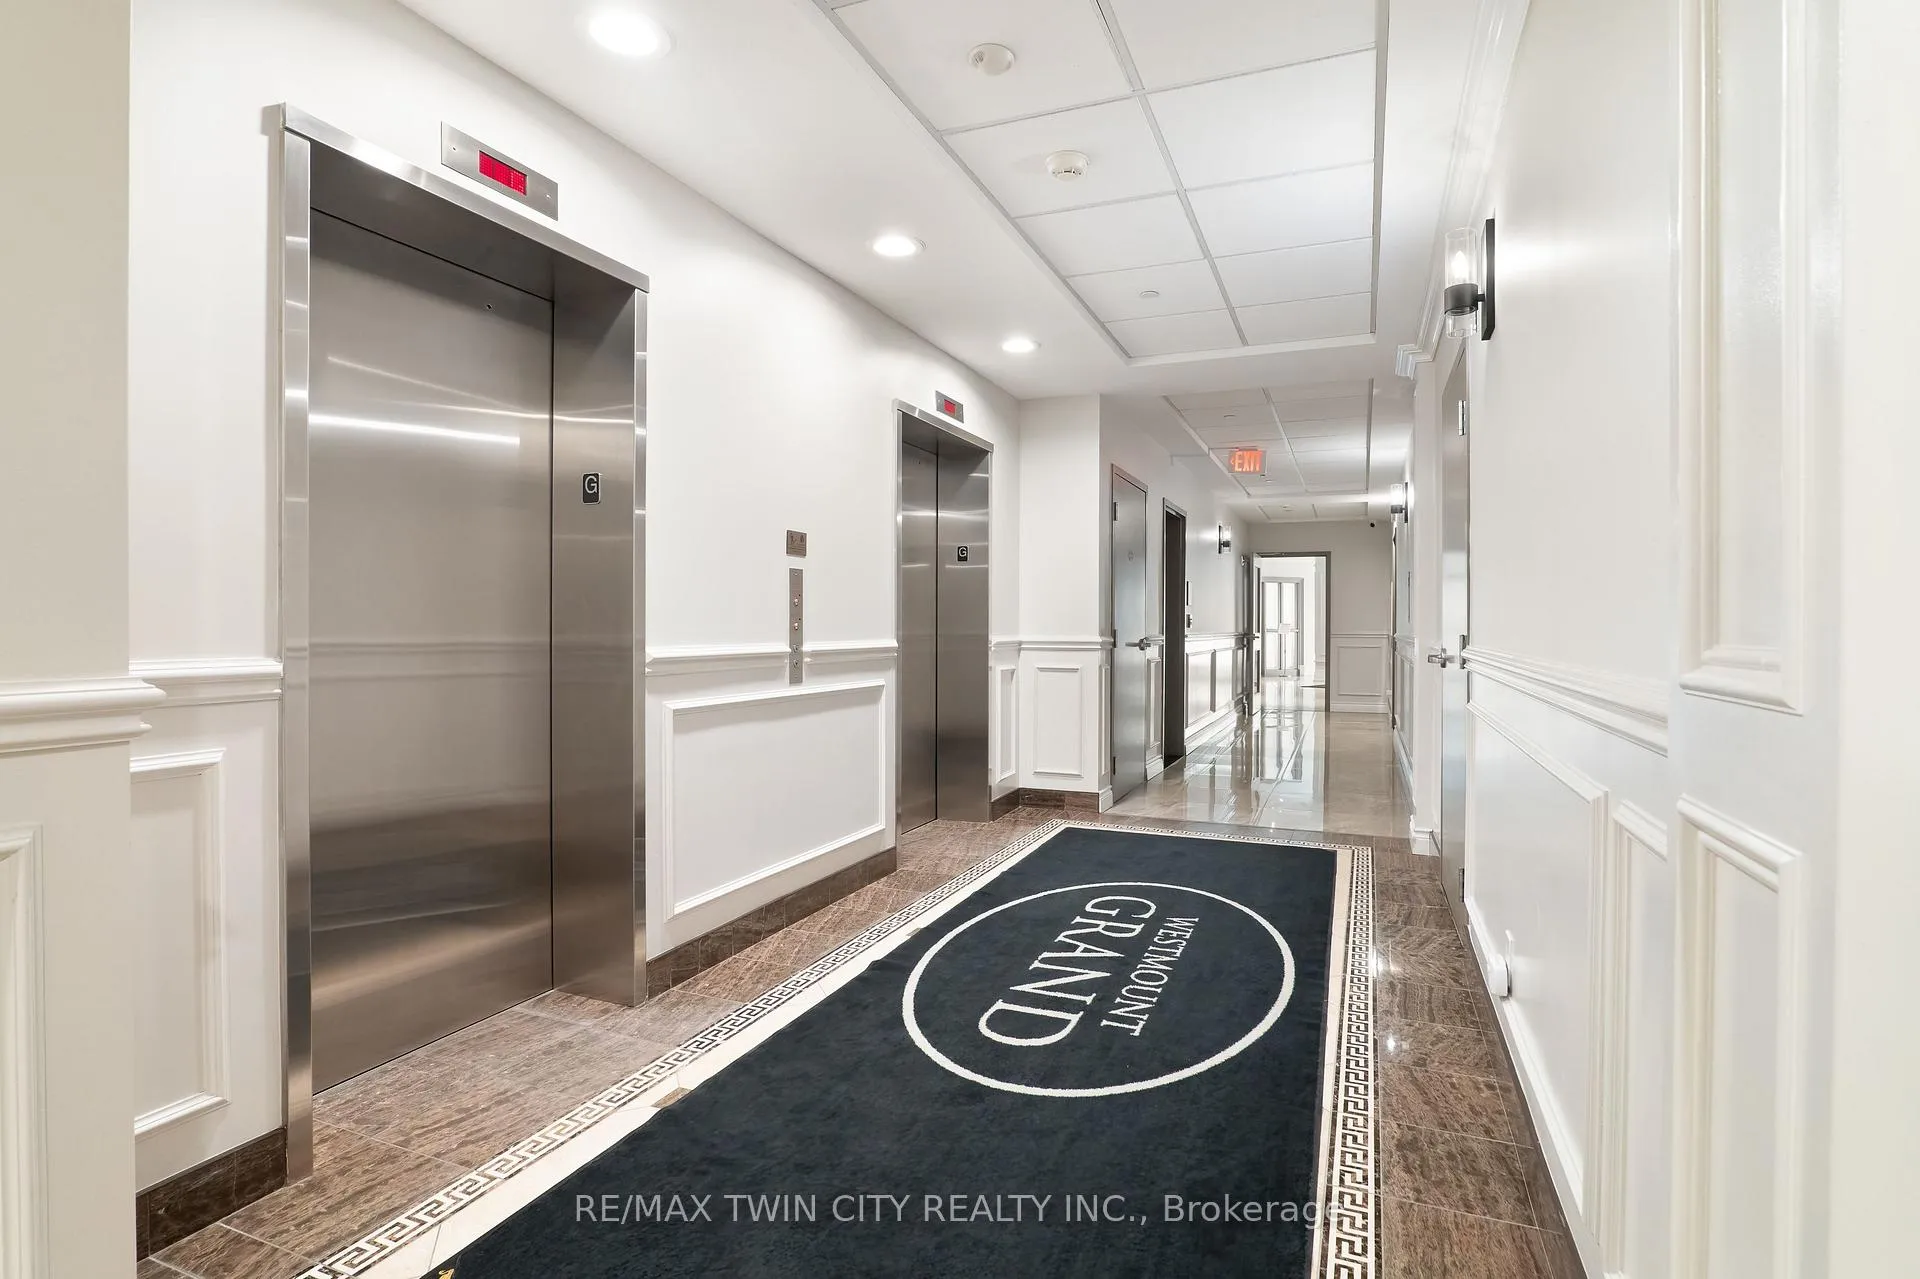
- NameWestmount Grand Luxury Condos
- Storeys12
- Units77
- Registered2012
- Condo corporation541
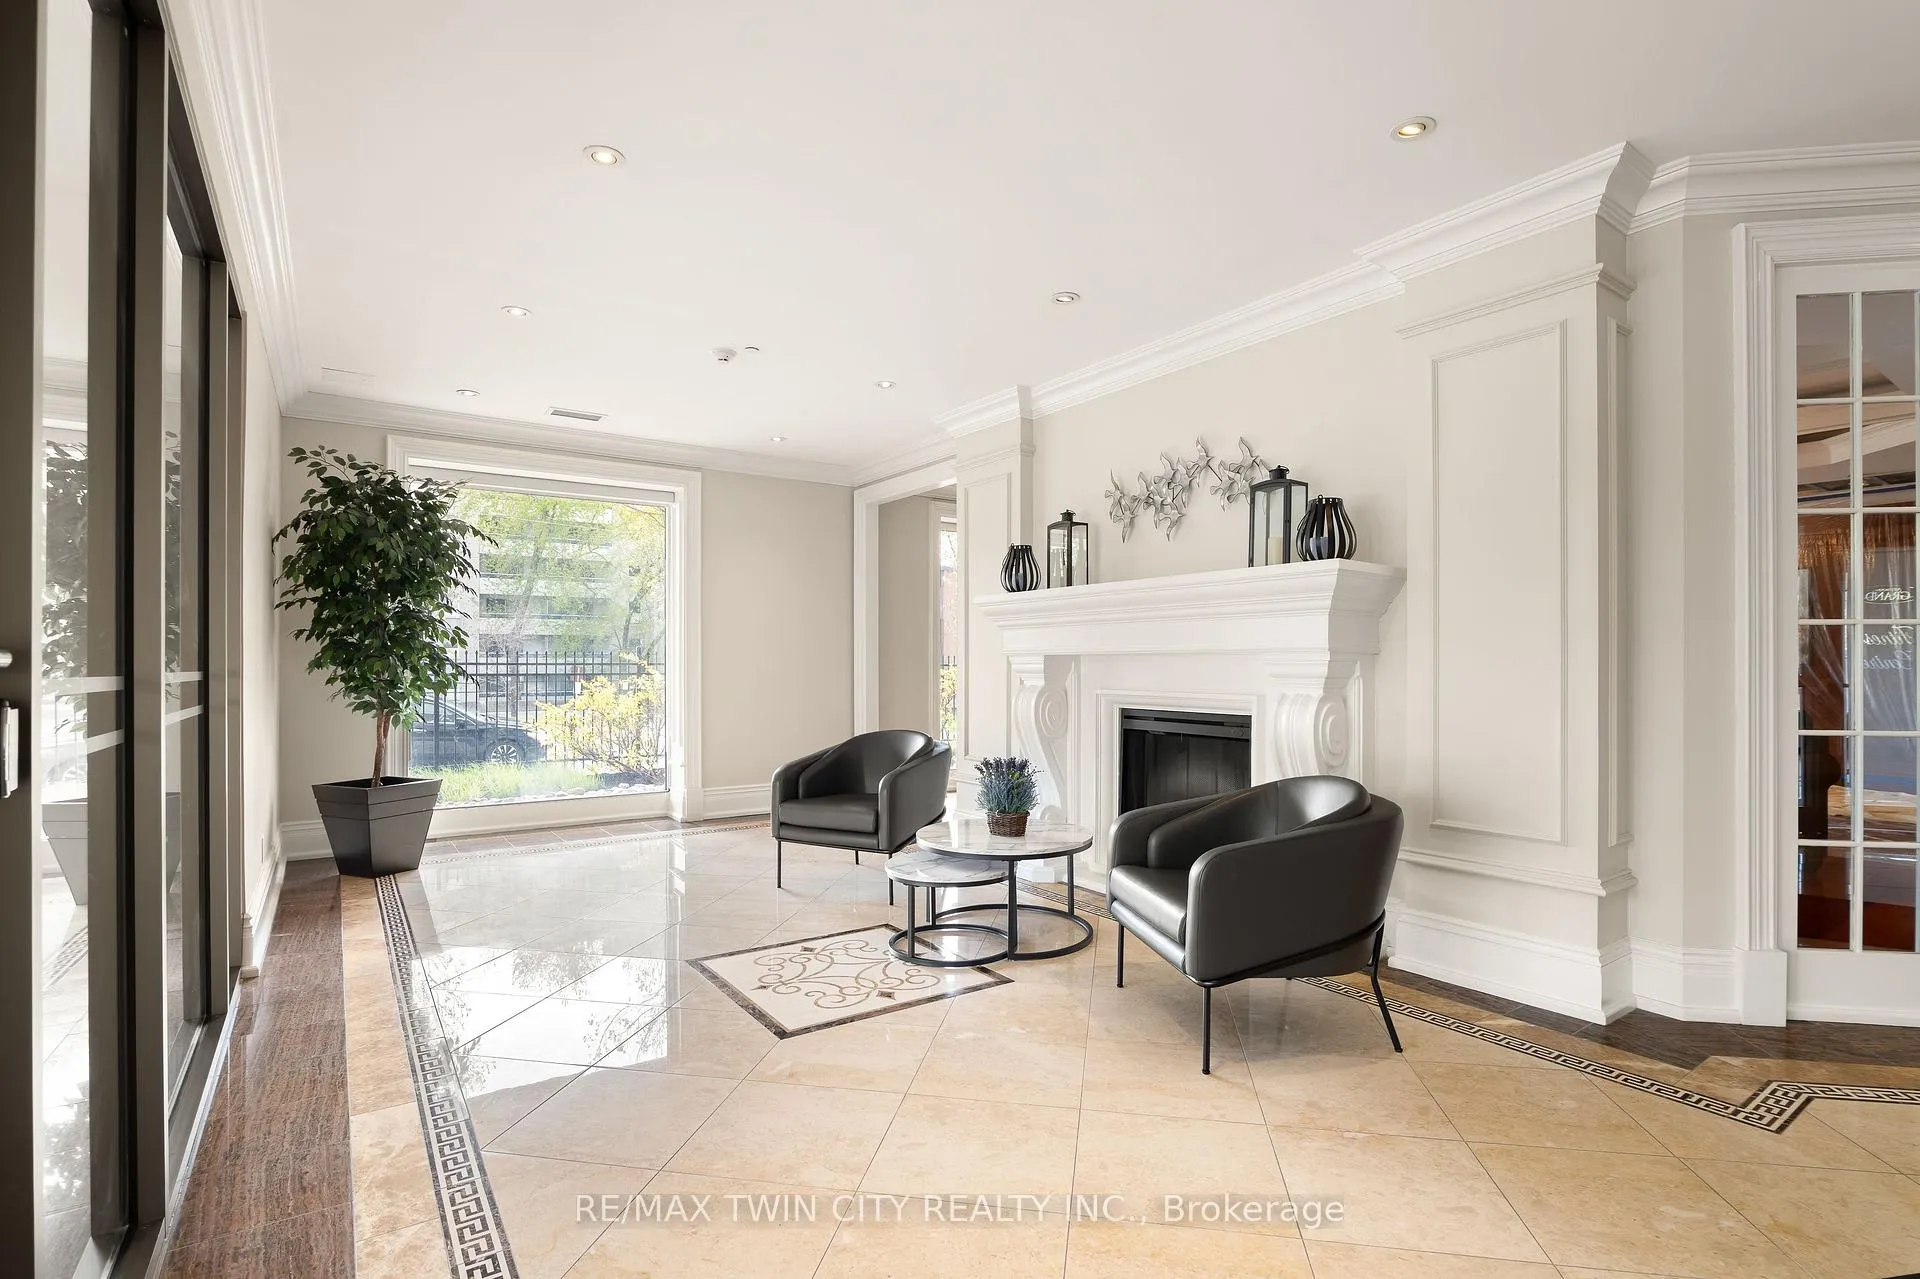
- AmenitiesElevator, exercise room, rooftop deck/garden, sauna, visitor parking, party room/meeting room
- PetsAllowed
Heating, water and powerForced air, gas, Central air
- HeatingForced air, gas
- CoolingCentral air
Costs and taxesTaxes $4,438 a year, Condo fee $1,112 a month, Building insurance included
- Taxes, 2025$4,438 a year
- Condo fee$1,112 a month
- Fee includesBuilding insurance included
- HSTHST included in the price
Included in the saleBuilt-in microwave, carbon monoxide detector, dishwasher, dryer, refrigerator, stove, washer, window coverings
- IncludedBuilt-in microwave, carbon monoxide detector, dishwasher, dryer, refrigerator, stove, washer, window coverings
NearbySchool bus route, school, public transit, hospital
- Close toSchool bus route, school, public transit, hospital
Listing detailsX13147752, Sold, May 20, 2026
- MLS® numberX13147752
- StatusSold
- Listed onMay 20, 2026
- Days on market13
- UpdatedJun 2, 2026
- PossessionFlexible
- Occupied byOwner
- Listing brokerageRE/MAX TWIN CITY REALTY INC.
About this home
Unit 405, 223 Erb Street W, Waterloo (Uptown West), ON N2L 0B3
Welcome to 223 Erb Street West, Unit #405! If you've been waiting for a condo that feels elevated-not cramped, not cookie-cutter, not an afterthought-this one stands out. Westmount Grand blends luxury finishes, real usable space, & amenities that make condo living feel like an upgrade, not a compromise. With Uptown Waterloo just outside your door, this is the kind of home that attracts buyers who want convenience & style. Check out our TOP 5 reasons why this home is the right fit for you. #5: UPTOWN WATERLOO LIFESTYLE: Live steps from everything, restaurants, cafés, boutiques, Waterloo Park, LRT, & both universities. It's walkable, connected, & effortlessly convenient. this building maintains a quiet, secure, residential feel. #4: BRIGHT, CARPET-FREE LIVING: Nearly 9-foot ceilings & engineered hardwood give the space a polished feel. The open-concept layout flows naturally, & the private balcony extends your living space-perfect for morning coffee or evening unwinding. #3: A KITCHEN THAT FEELS HIGH-END: Granite counters, S/S appliances, rich cabinetry, & a centre island with integrated seating. Whether you cook often or simply love a beautiful kitchen, this one delivers both function & style. #2: PRIVATE BEDROOMS & LUXURY ENSUITE: The split-bedroom layout offers privacy & flexibility. The primary suite features a walk-in closet & a 5 pc. ensuite with double sinks, soaker tub, & separate shower. The second bedroom works beautifully as a guest room, office, or hybrid space-plus a full 3 pc. bath right beside it. In-suite laundry adds everyday ease. #1: ROOFTOP PATIO & PREMIUM AMENITIES: This is where condo living becomes lifestyle living. Enjoy a rooftop terrace with BBQs & sweeping Uptown views, a fitness room, steam sauna, lounge areas, visitor parking, on-site management, & a secure, professionally maintained environment throughout. Rooftop views, modern finishes, & a location that puts the best of Waterloo at your doorstep-Unit #405 is condo living done right.
Ask about this home
A HOMEH agent will answer your questions about this home.
Know more about Westmount Grand Luxury Condos
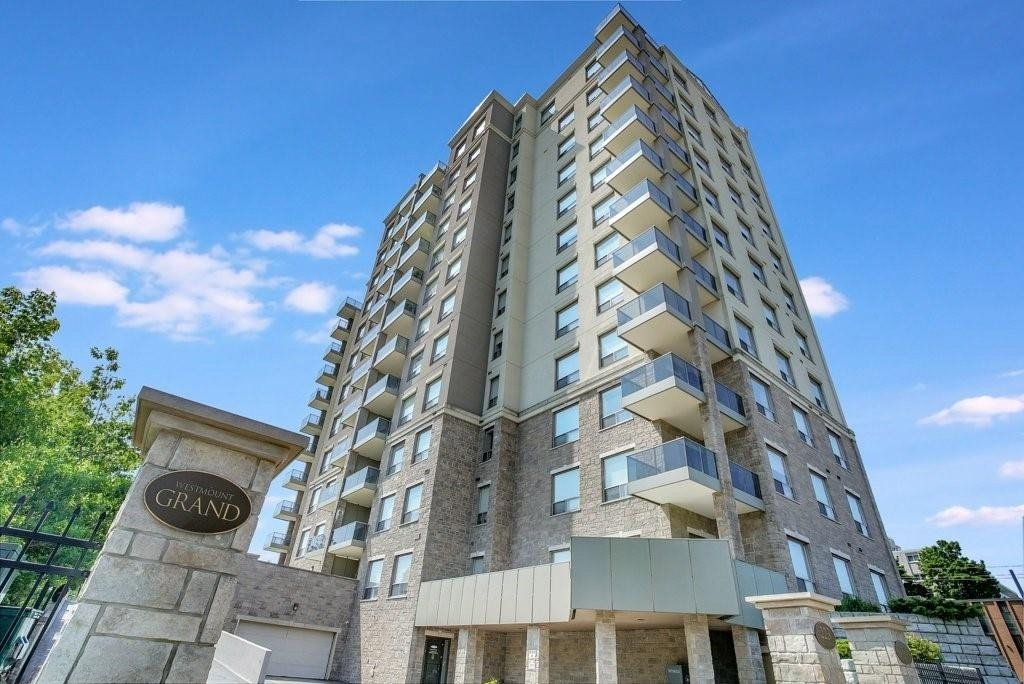
Condo building · 223 Erb Street West
Westmount Grand Luxury Condos is a 12-storey condo with 77 suites, built in 2012 by Kingsley Development. Right now 1 for sale is on the market here.
- 12storeys
- 77suites
- $382/sq ft
- 2012built
No similar units for sale in Westmount Grand Luxury Condos right now.
Around this home
Daily convenience, out of 100, from the distances below
Schools nearby
School rating, out of 10.
Helpful calculators
Your HOMEH agent

"Priced 14% under the Hestimate. I would see it this week."