

Unit 501, 223 Erb Street W
Unit 501, 223 Erb Street W
 See all 29 photos
Property history
Facts and features
- ExposureNorth east
- LaundryIn-suite
- LockerOwned
- BalconyOpen
- Central air
The homeCondo Apartment, 1 storey/apt, Age 11–15 years
- Type: Condo Apartment
- Style: 1 storey/apt
- Age: 11–15 years
- Living space: 1,200–1,399 sq ft
- Basement: None
- Exposure: North East
InsideIn-suite laundry, main level, Carpet free, water heater, Elevator Yes
- Laundry: In-suite laundry, main level
- Features: Carpet free, water heater
- Elevator: Yes
- Rooms above ground: 4
- Bedrooms: 2
- Bathrooms: 2
- Kitchens: 1
OutsideBrick, Open
- Exterior: Brick
- Balcony: Open
Parking and locker1 Parking, Underground, Parking type Owned
- Spaces: 1 Parking
- Garage: Underground
- Parking type: Owned
- Spot: #24
- Locker: Owned
- Locker unit: #95
- Locker level: B
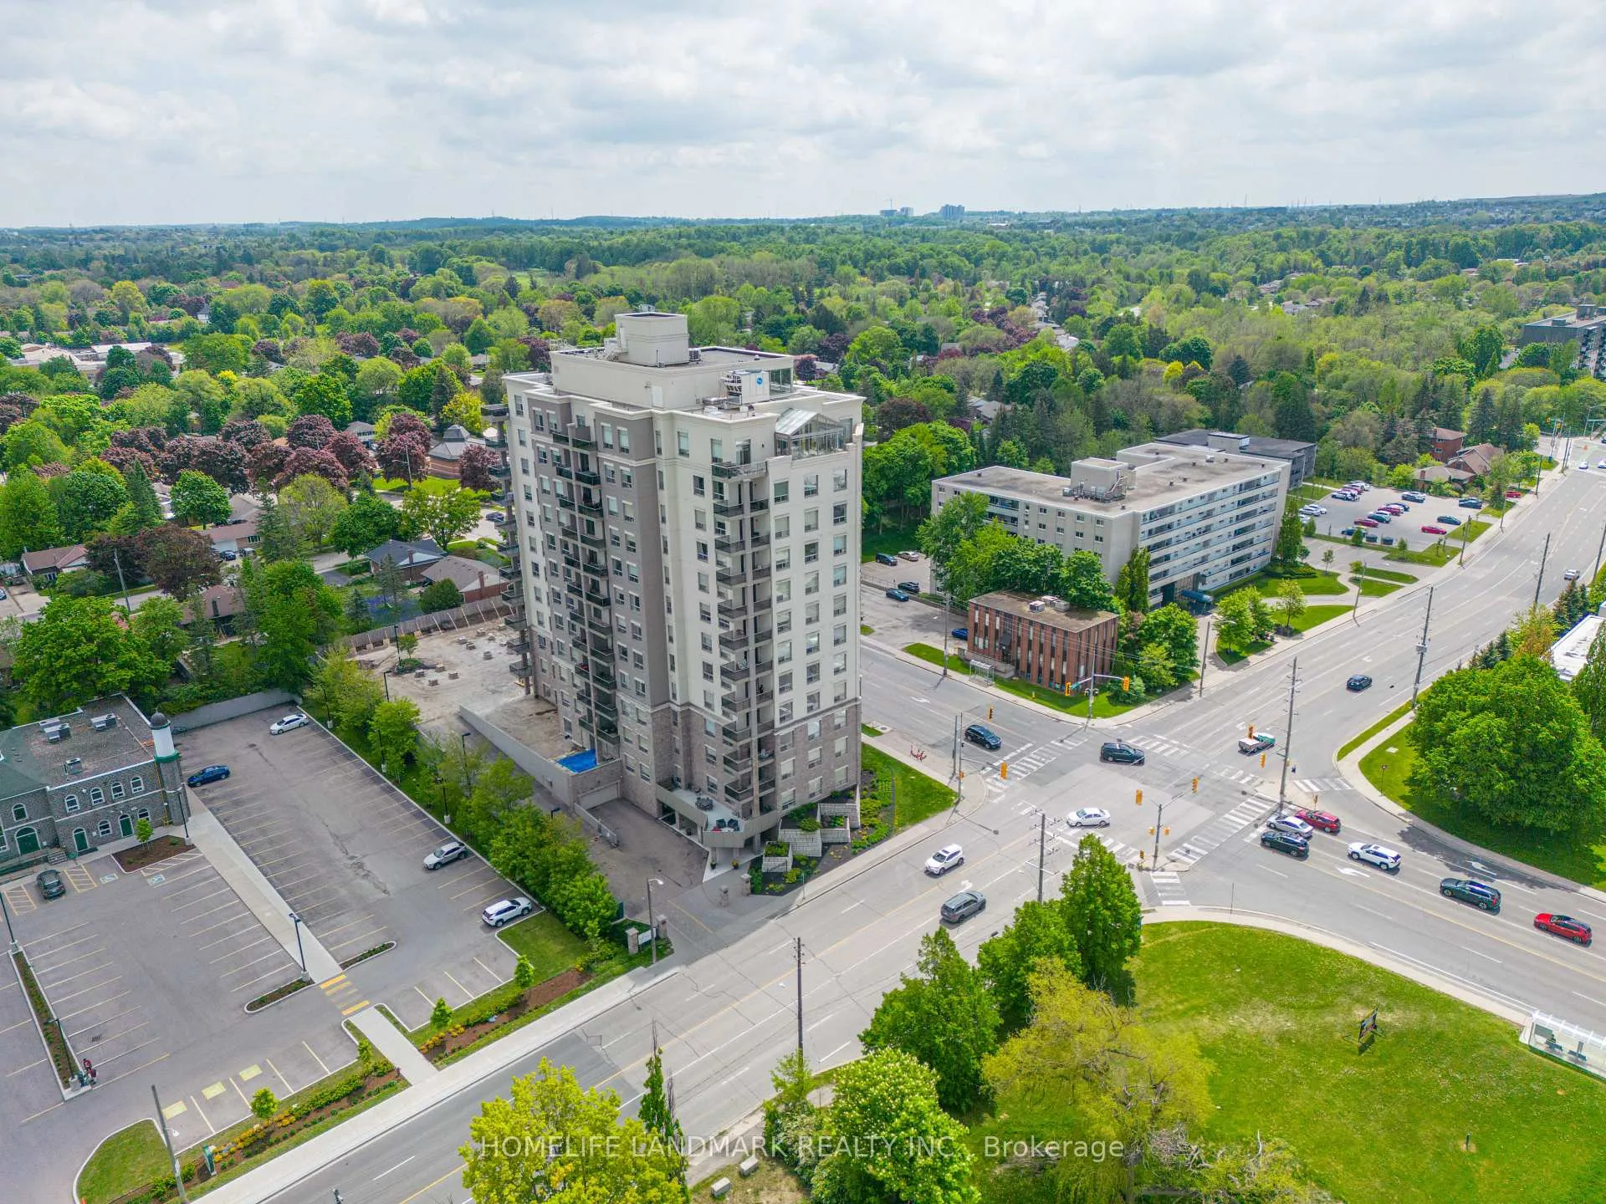
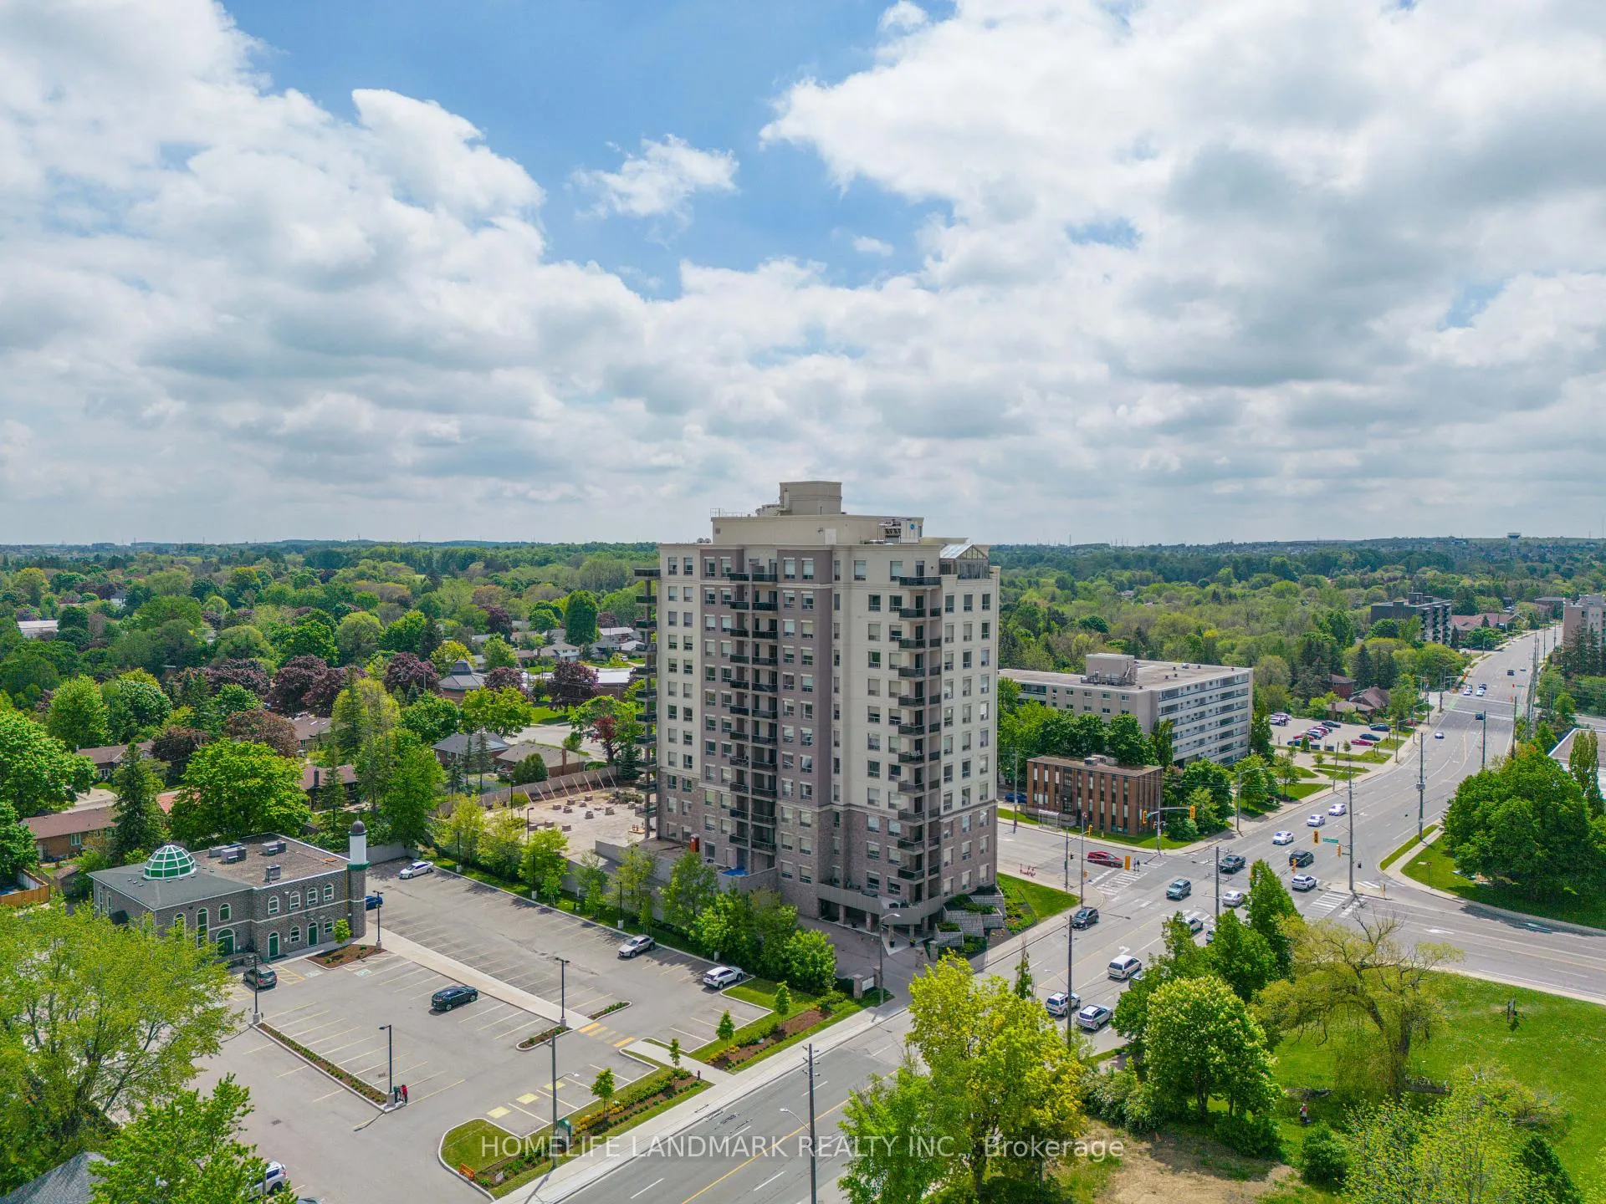
BuildingWestmount Grand Luxury Condos, Storeys 12, Units 77
- Name: Westmount Grand Luxury Condos
- Storeys: 12
- Units: 77
- Registered: 2012
- Condo corporation: 541
- Pets: Allowed
Heating, water and powerForced air, gas, Central air
- Heating: Forced air, gas
- Cooling: Central air
Rent and termsRent $3,300 a month, Entire property, Unfurnished
- Rent: $3,300 a month
- Space for rent: Entire property
- Furnished: Unfurnished
- Lease: 12 months
- Paid: Monthly
- Rent includes: Building insurance, building maintenance, parking
- Deposit: Required
- Credit check: Required
- Employment letter: Required
- Rental application: Required
- References: Required
IncludedDishwasher, dryer, range hood, refrigerator, stove
- Included: Dishwasher, dryer, range hood, refrigerator, stove
Listing detailsX13471892, Rented, Jun 21, 2026
- MLS® number: X13471892
- Status: Rented
- Listed on: Jun 21, 2026
- Days on market: 18
- Updated: Jul 9, 2026
- Possession: Immediate
- Occupied by: Vacant
- Listing brokerage: HOMELIFE LANDMARK REALTY INC.
About this home
Unit 501, 223 Erb Street W, Waterloo (Uptown West), ON N2L 0B3
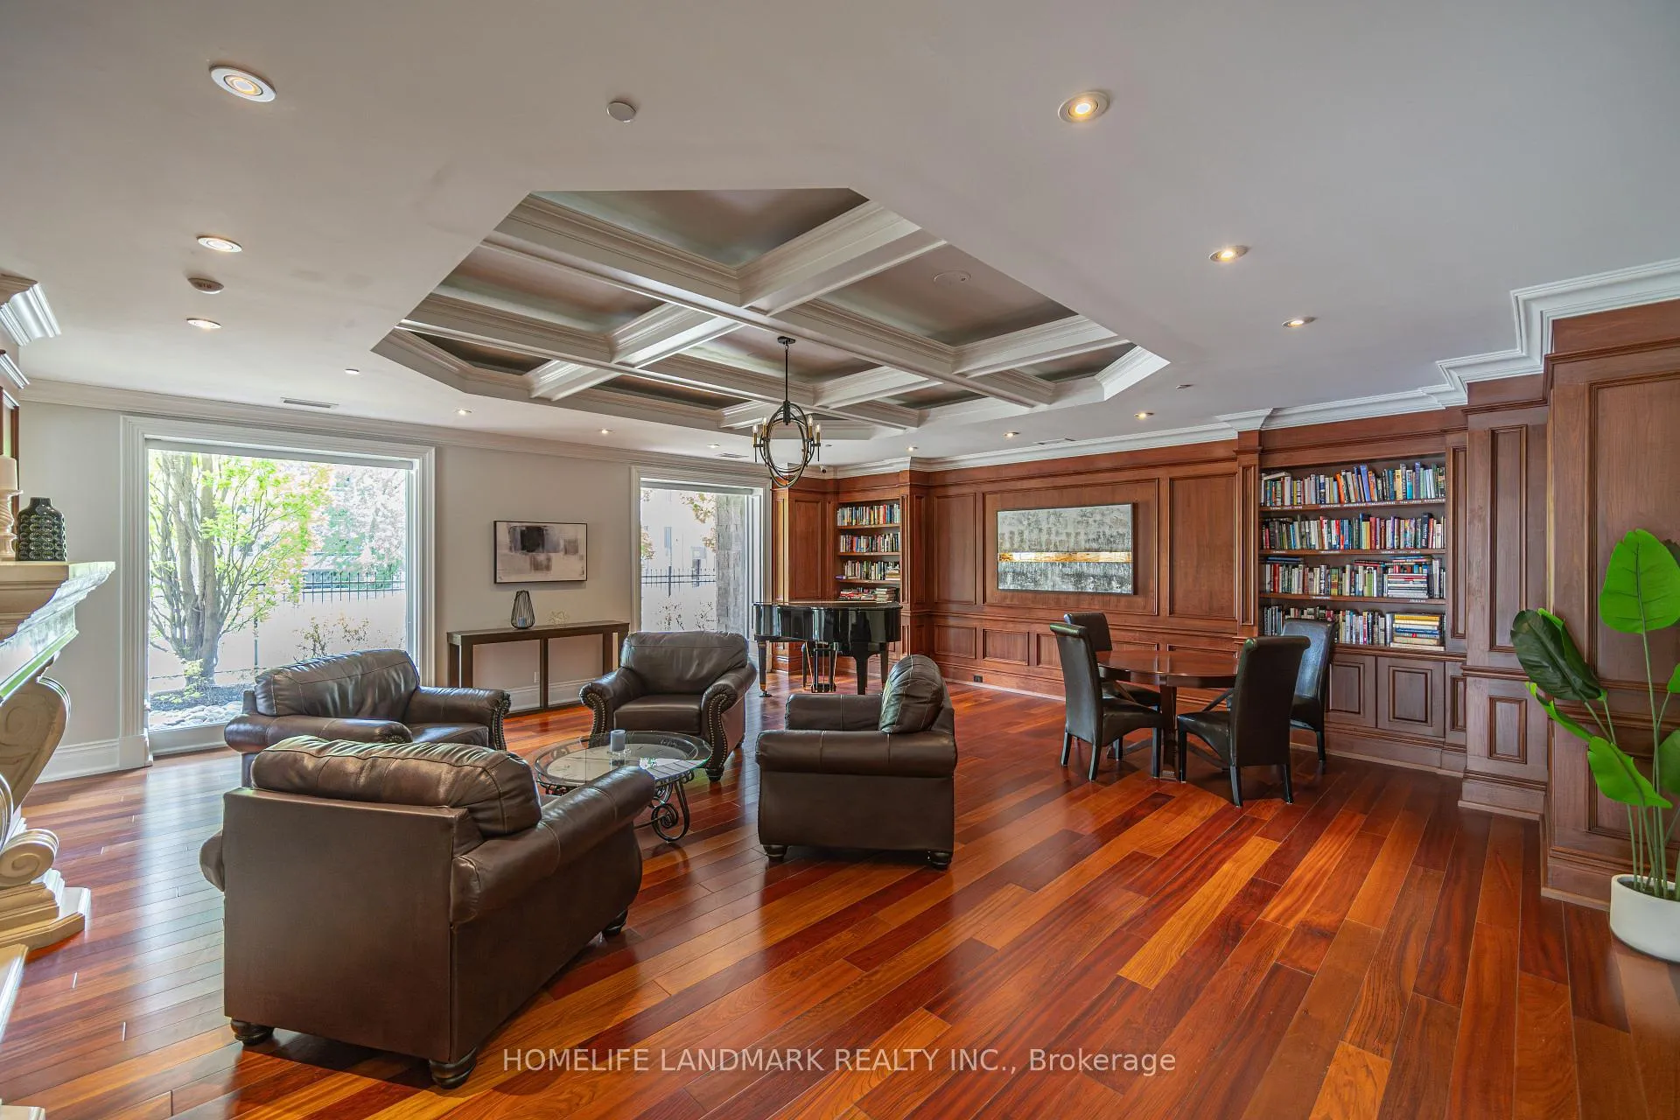
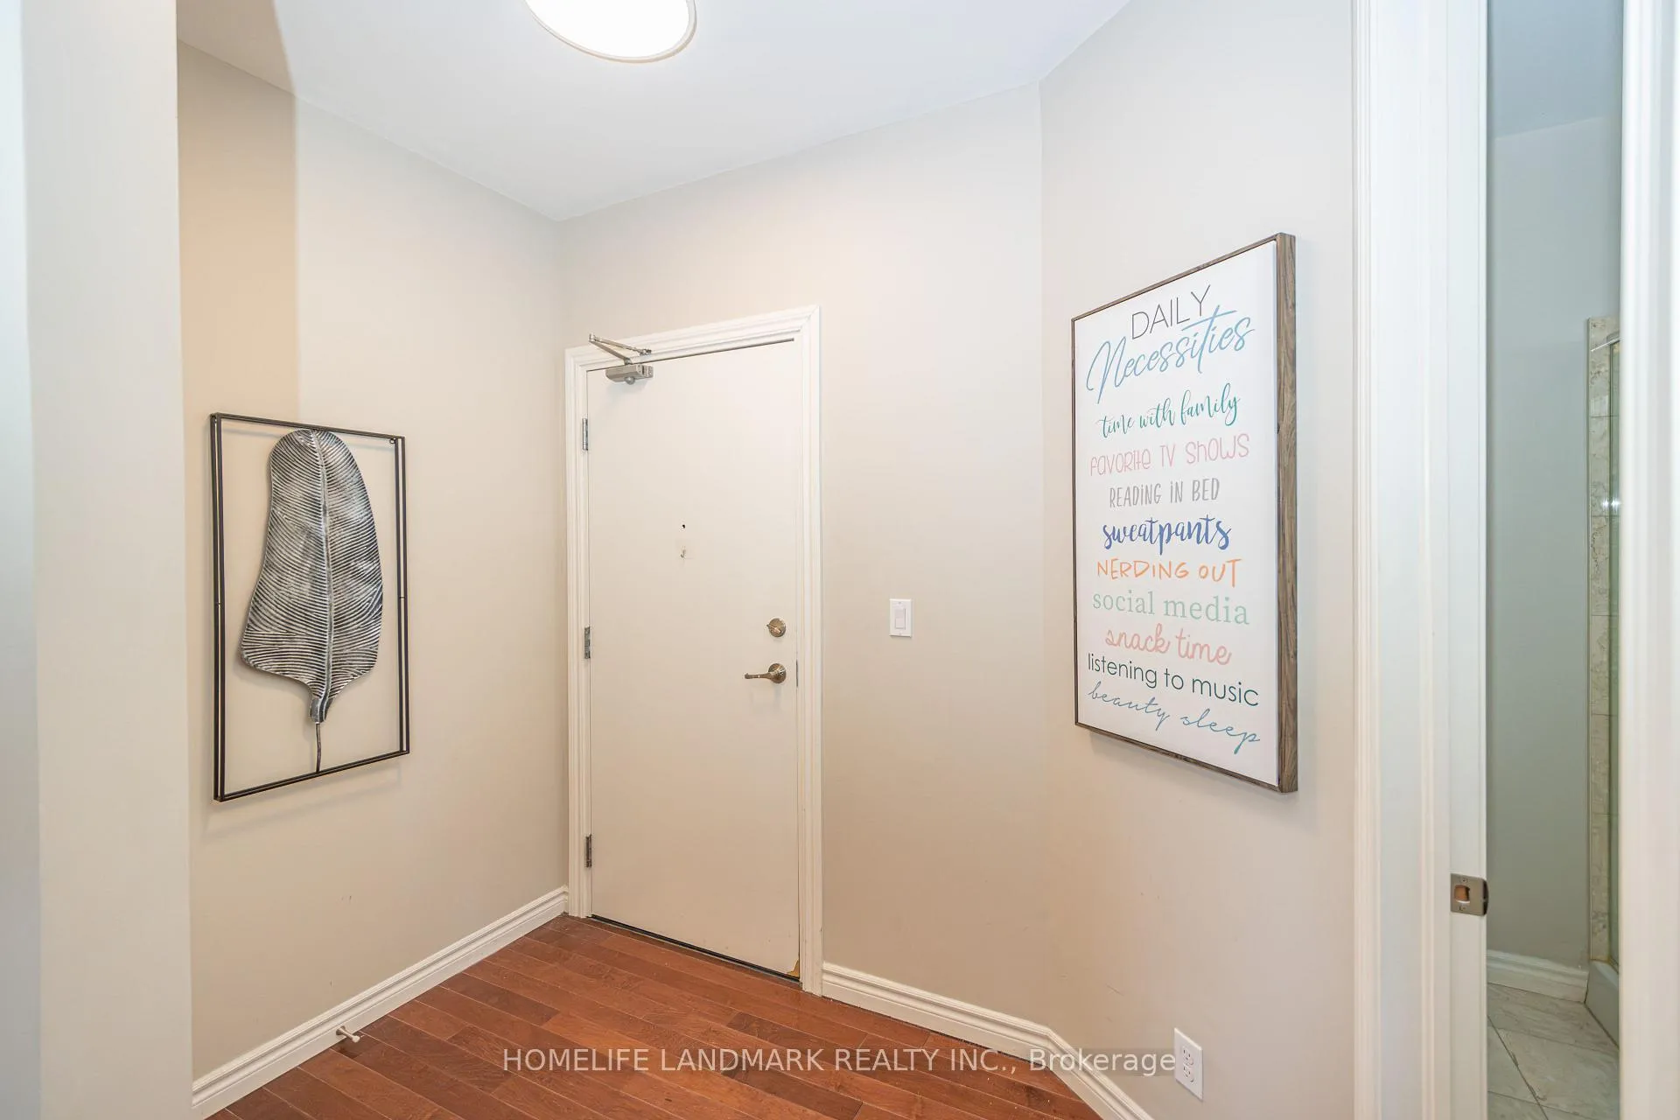
Carpet free, Carpet free, Carpet free. Welcome to this beautifully maintained 1,351 sq.ft. NE facing, two bedroom, two bath suite in the much sought after Westmount Grand. Offering the perfect blend of comfort, style and convenience, featuring a bright open concept layout, with spacious living areas, this suite is ideal for both everyday living and entertaining. Upon entering the foyer, there is access to a private three piece bathroom. The kitchen with rich wood cupboards is ample and very attractive. SS appliances and impressive Granite counter tops and large island, make this a chefs dream. Living and dining combination is spacious with windows that enhance the spectacular views of the city and surrounding areas. Warm engineered flooring throughout. Nine ft ceilings add to the openness and appeal. The primary bedroom is large and has an impressive ensuite bathroom. The 2nd bedroom or bonus room is bright, closets, and large landscape windows. To start your day with a coffee, or to end your day enjoying the NE view, the balcony is spacious and relaxing. Location is ideal. Everything is within walking distant to restaurants T & T Chinese Supermarket, Waterloo park, doggie care, Waterloo Public Library & Community Centre and close to Waterloo and Laurier Universities. Photos are from the previous listing. Top notch amenities including an opulent communal lounge/ library with a grand piano, fitness studio, sauna, an rooftop terrace equipped with BBQ and an indoor party room. 1 Parking(Underground level B #24) and 1 locker ( level B #95) included.
Ask about this home
A HOMEH agent will answer your questions about this home.
Know more about Westmount Grand Luxury Condos
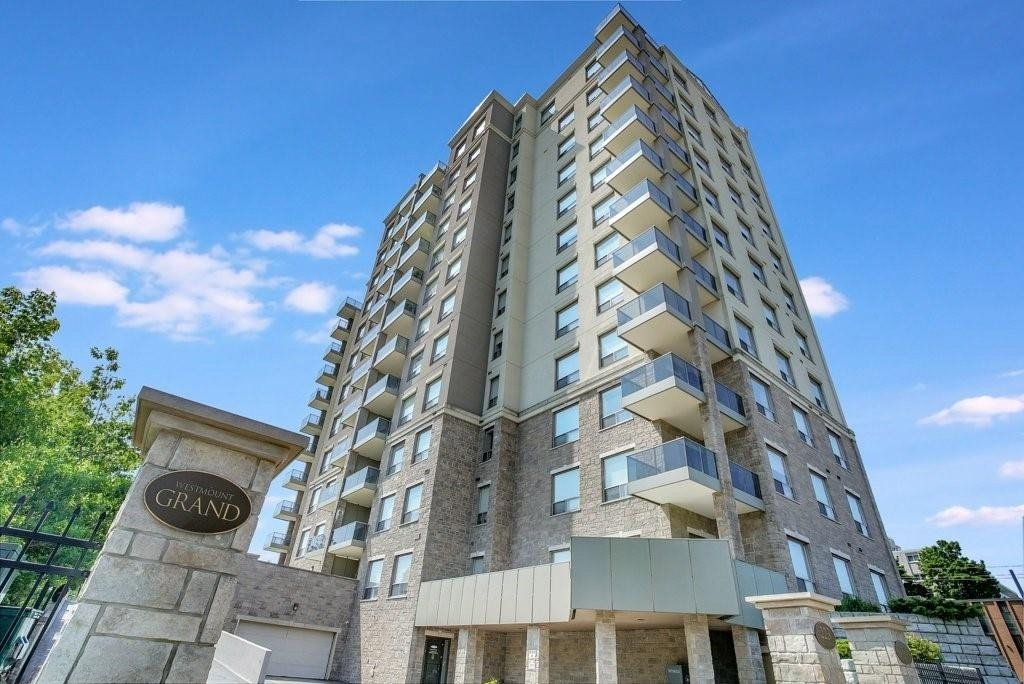
Condo building · 223 Erb Street West
Westmount Grand Luxury Condos is a 12-storey condo with 77 suites, built in 2012 by Kingsley Development. Right now 1 for sale is on the market here.
- 12storeys
- 77suites
- $382/sq ft
- 2012built
No similar units for rent in Westmount Grand Luxury Condos right now.
Around this home
Daily convenience, out of 100, from the distances below
Schools nearby
School rating, out of 10.
Helpful calculators
Your HOMEH agent

"I would see it this week."