
 See all 49 photos
Property history

This listing has ended. It is no longer available.
Property not available for sale or for rent.
Ask about this home
A HOMEH agent will answer your questions about this home.Ask HOMEH
About this home
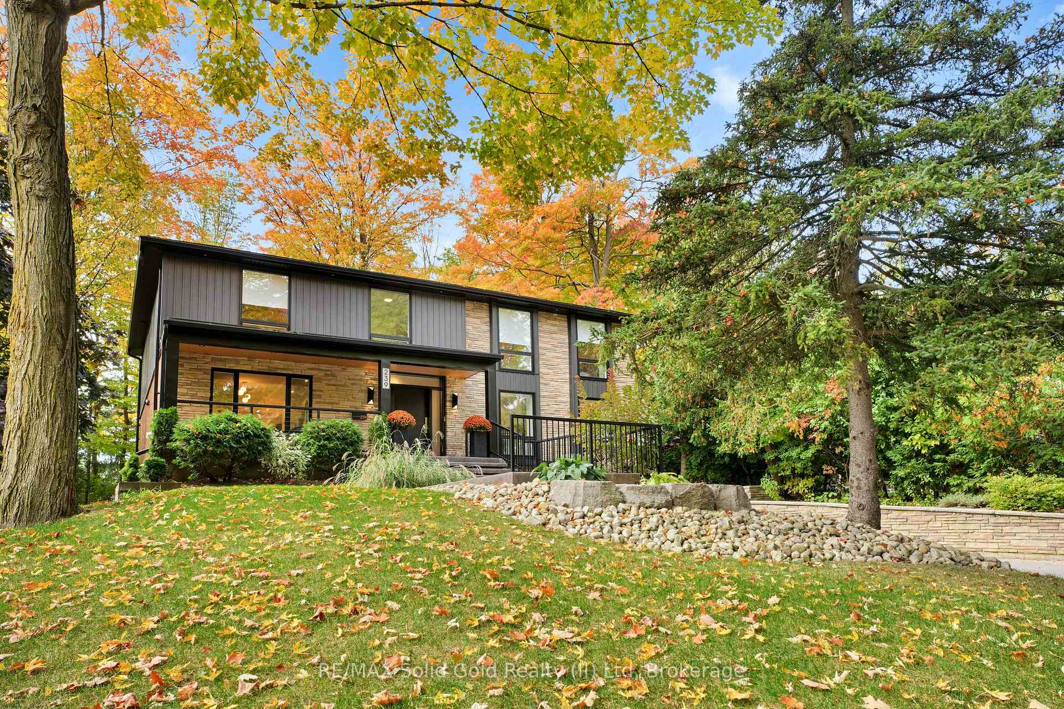
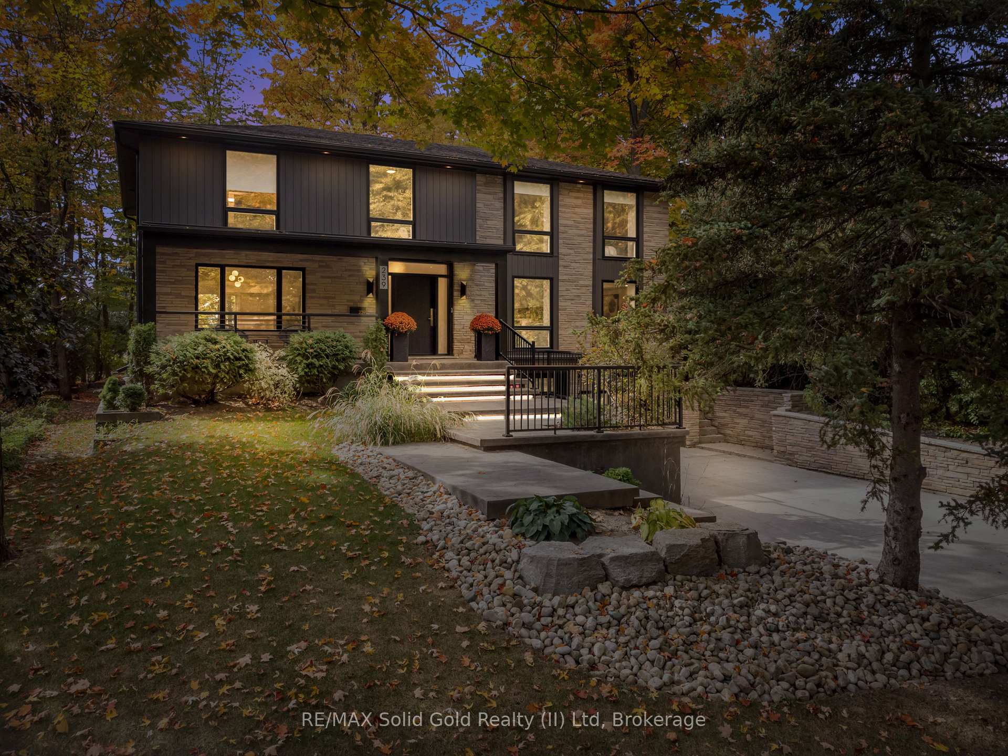
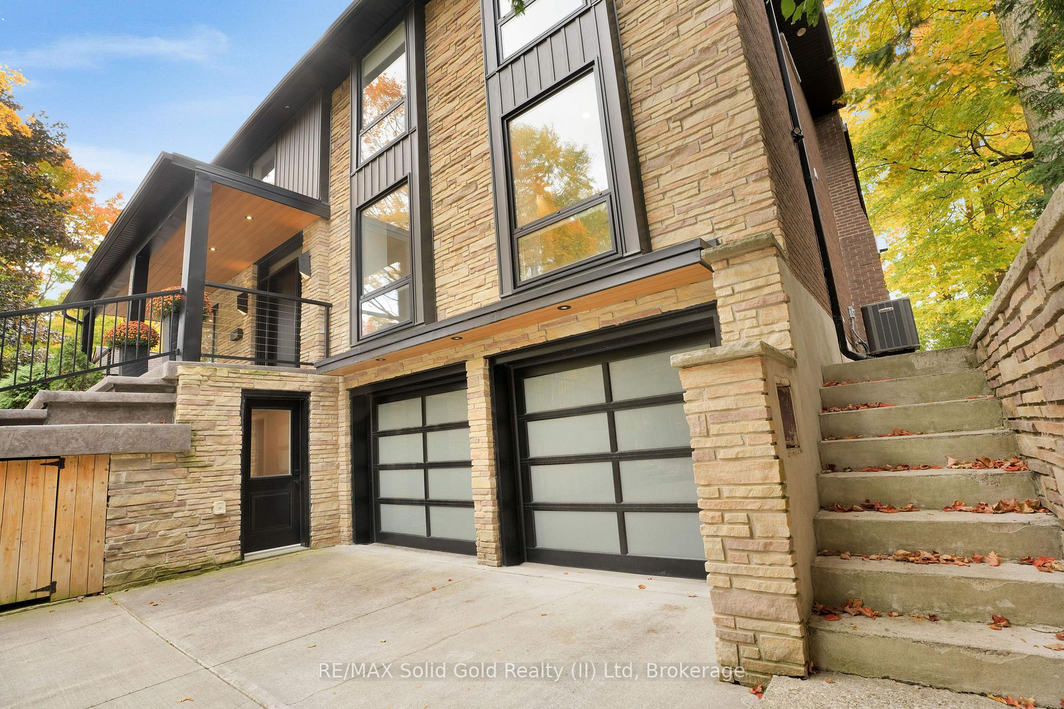
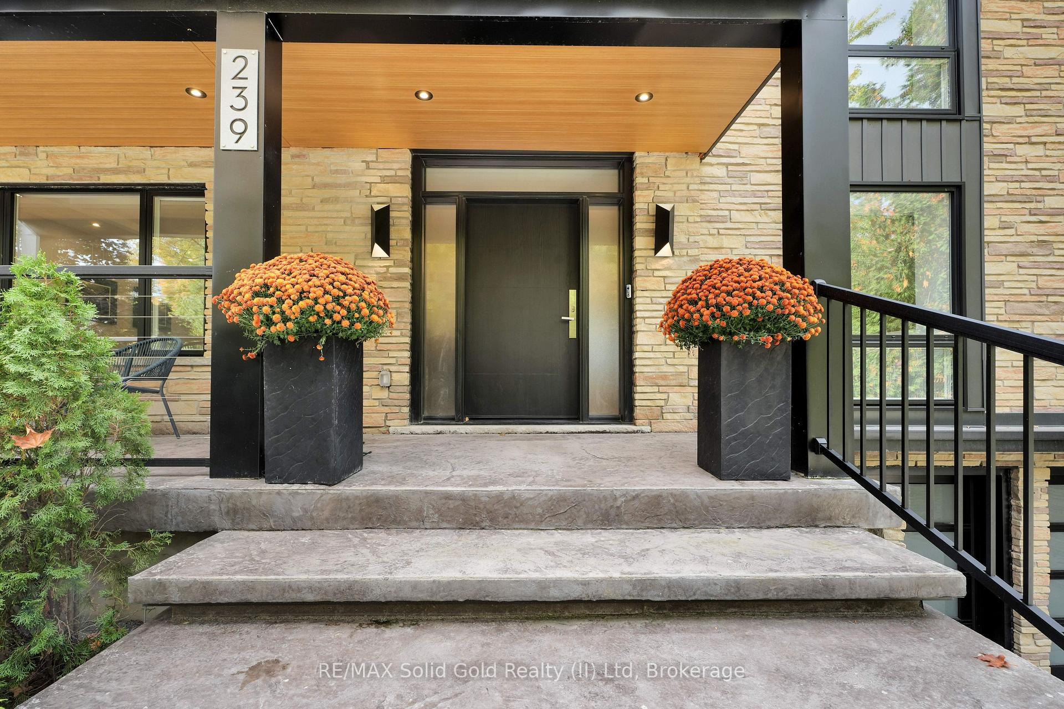
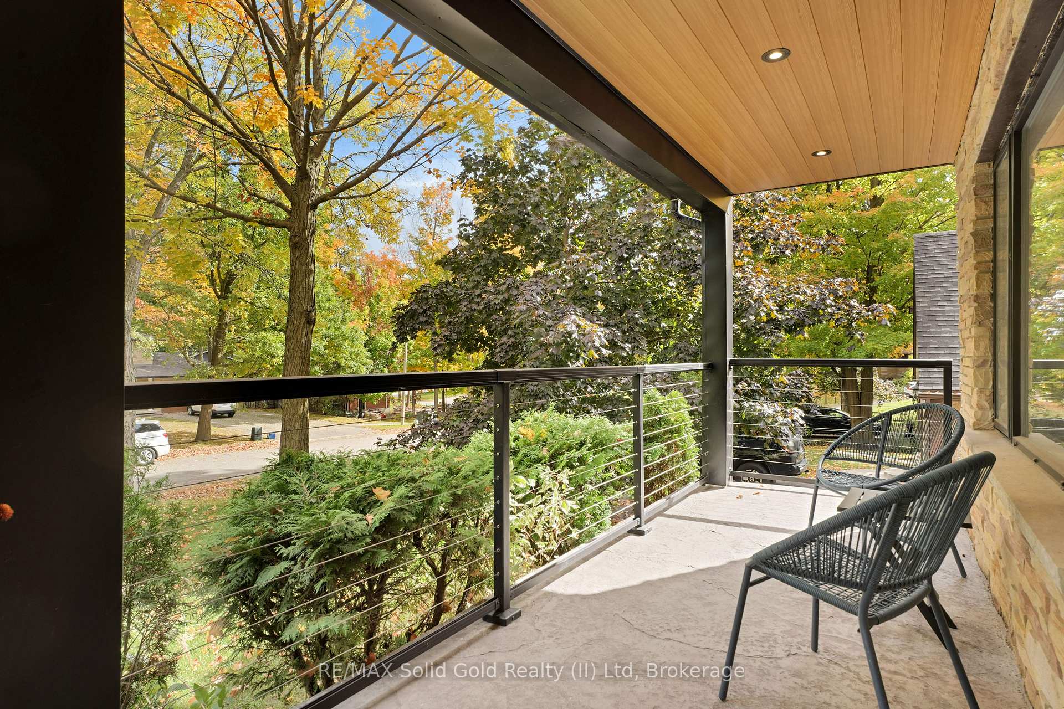
Welcome to your personal retreat in the city! Nestled in a sought-after neighborhood, this thoughtfully redesigned home blends modern luxury with nature at your doorstep. Every detail has been carefully crafted for both comfort and style. From the moment you arrive, the landscaped exterior, oversized windows, and covered porch create an inviting first impression. Inside, a grand staircase and designer lighting set the tone. The formal sitting room flows into a bright dining area, both featuring coffered ceilings and elegant fixtures. The chefs kitchen shines with custom cabinetry, Jenn Air appliances, a pot filler, and a waterfall island with breakfast seating. Large windows frame views of the private backyard, filling the space with light. A walk-in pantry ensures ample storage. The family room is perfect for relaxing, with soaring ceilings and a stunning floor-to-ceiling propane fireplace. This level also offers a functional laundry suite, mud room, powder room, and home office. Upstairs, four spacious bedrooms feature hardwood floors and large closets. The primary suite offers forest views, a custom walk-in closet, and a spa-like ensuite with a walk-in shower, heated floors, and a freestanding tub. The finished lower level includes a rec room, bar, 5th bedroom with private entry, and workshop. Outside, enjoy the expansive deck, covered patio, and mature trees backing onto David Johnston Technology Park. This exceptional home offers it allschedule your tour today!
Facts & features
Ask about this home
A HOMEH agent will answer your questions about this home.
Rooms
24 rooms · 5 bathrooms
- Dining room13′ × 16′4″212 sq.ft.
- Living room13′ × 17′9″231 sq.ft.
- Kitchen14′8″ × 24′2″355 sq.ft.
- Family room16′4″ × 17′2″280 sq.ft.
- Office9′7″ × 15′144 sq.ft.
- Laundry7′4″ × 9′2″67 sq.ft.
- Powder room3′1″ × 6′9″21 sq.ft.
- Primary bedroom16′5″ × 13′4″219 sq.ft.
- Primary bedroom7′11″ × 9′7″76 sq.ft.
- Bathroom14′6″ × 10′7″154 sq.ft.
- Bedroom10′10″ × 8′10″95 sq.ft.
- Bedroom13′4″ × 17′226 sq.ft.
- Bathroom9′8″ × 4′11″47 sq.ft.
- Bedroom16′9″ × 13′6″227 sq.ft.
- Bathroom9′8″ × 4′11″48 sq.ft.
- Recreation11′9″ × 22′4″262 sq.ft.
- Other11′9″ × 11′3″132 sq.ft.
- Bathroom5′1″ × 12′61 sq.ft.
- Utility room8′1″ × 11′9″95 sq.ft.
- Bedroom18′10″ × 12′2″229 sq.ft.
- Furnace room6′6″ × 5′32 sq.ft.
- Utility room13′4″ × 4′8″62 sq.ft.
- Foyer10′8″ × 4′7″49 sq.ft.
- Cold room/cantina16′3″ × 11′179 sq.ft.
Around this home
Listing details
Helpful tools
Your HOMEH agent
"Priced 39% over our estimate. I would see it this week."
Ask HOMEH about this home
Price, neighbourhood, monthly cost. Ask anything.
HOMEH Intelligent Agent is an AI, not a licensed representative. Check anything important with your agent.