

Unit 307, 24 Union Street E
Unit 307, 24 Union Street E
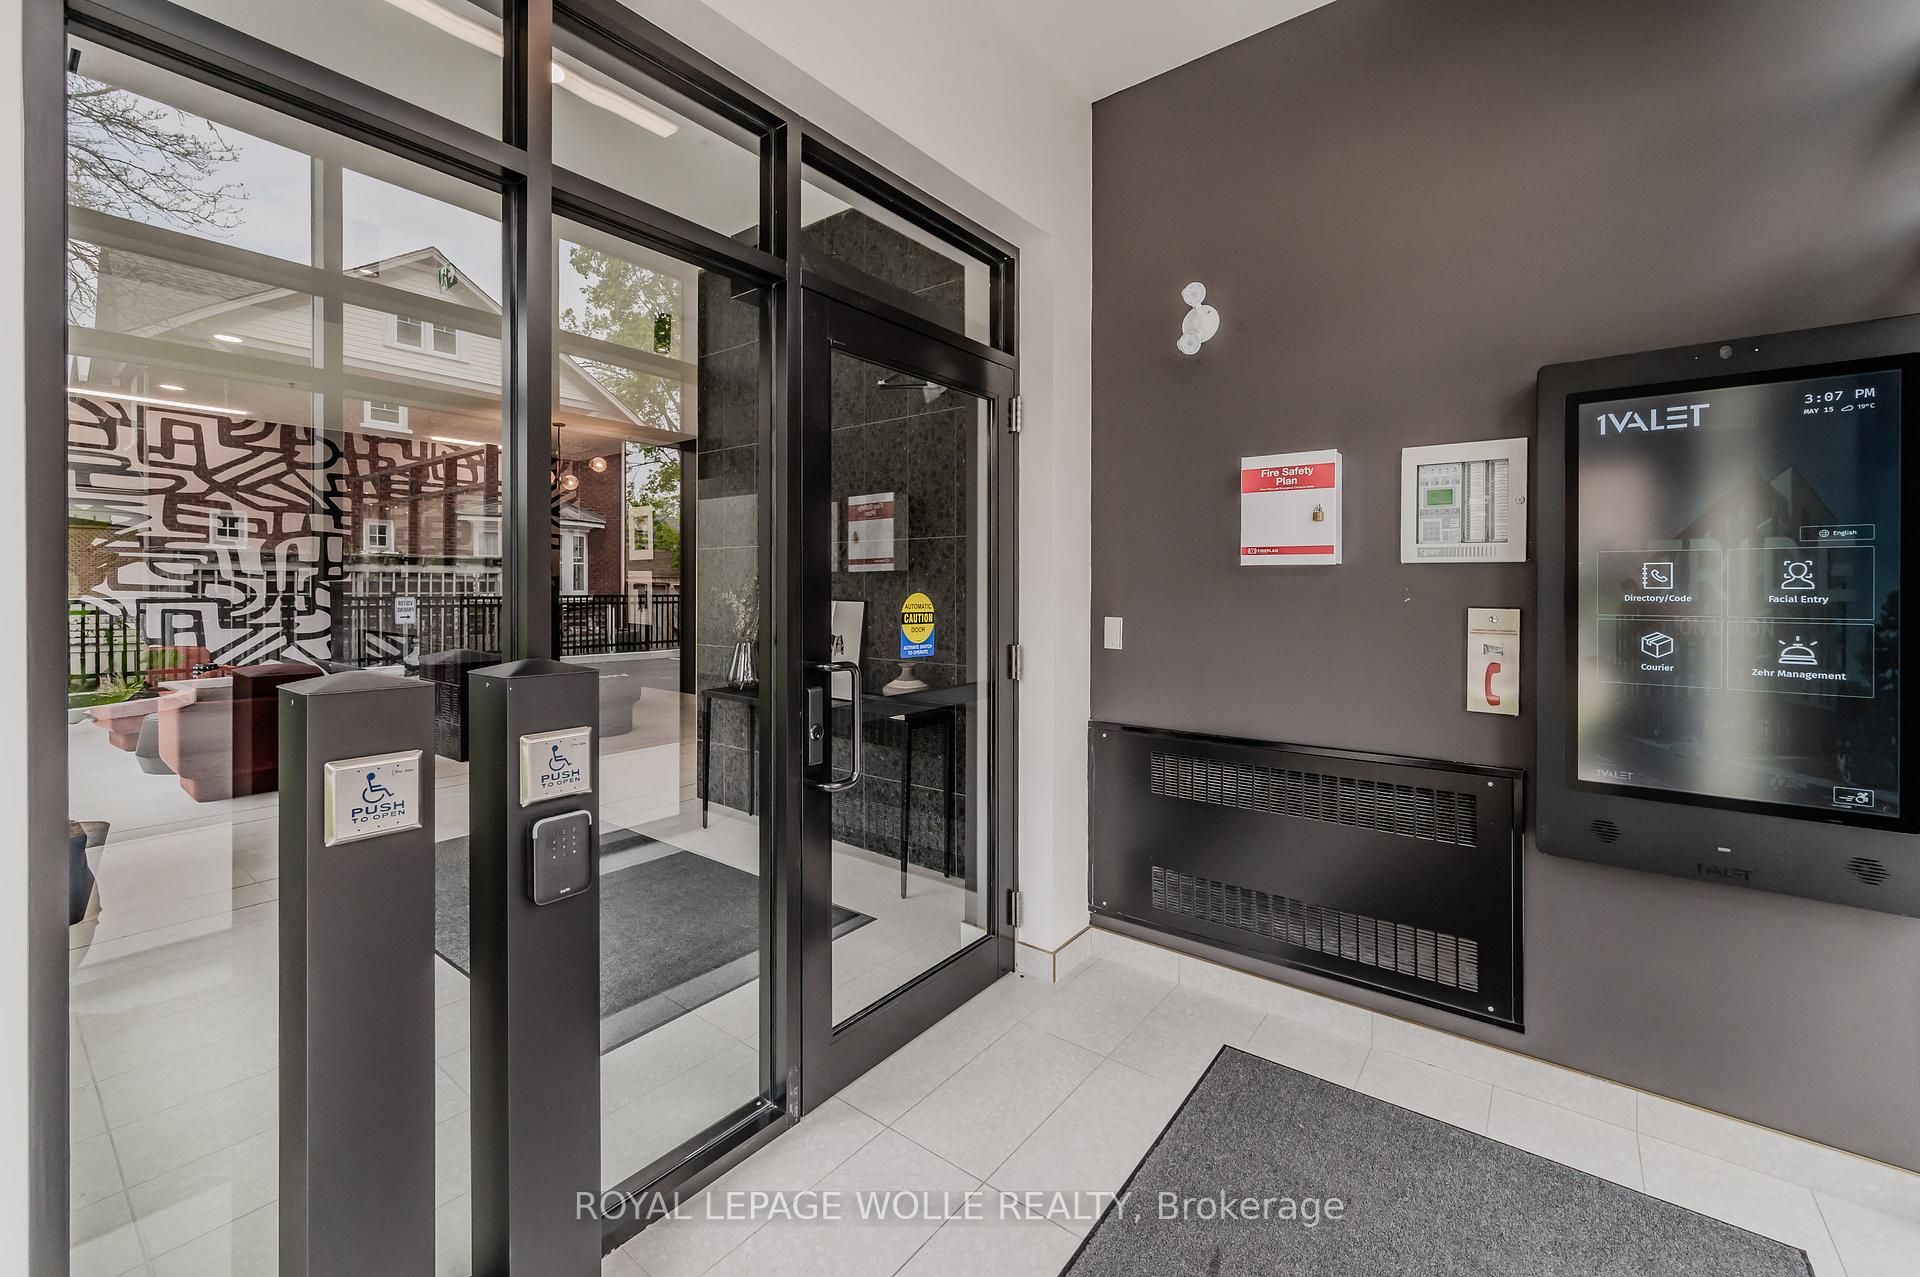 See all 49 photos
Property history
- $2,595TerminatedList: 2026-10-31|End: 2026-11-06|6 daysX14136544
Facts and features
- BasementNone
- Lease term12 months
- FurnishedUnfurnished
- LaundryIn-suite
- Central air
The homeMultiplex, 1 storey/apt, 700–1,100 sq ft
- TypeMultiplex
- Style1 storey/apt
- Living space700–1,100 sq ft
- BasementNone
InsideIn-suite laundry, Water heater, carpet free, other, separate heating controls, separate hydro meter, Rooms above ground 6
- LaundryIn-suite laundry
- FeaturesWater heater, carpet free, other, separate heating controls, separate hydro meter
- Rooms above ground6
- Bedrooms2
- Bathrooms2
- Kitchens1
Outside and lotAluminum siding, brick front, Asphalt rolled, Poured concrete
- ExteriorAluminum siding, brick front
- RoofAsphalt rolled
- FoundationPoured concrete
Parking1 Parking
- Spaces1 Parking
Heating, water and powerForced air, gas, Central air, Municipal water
- HeatingForced air, gas
- CoolingCentral air
- WaterMunicipal water
- SewerMunicipal sewer
Rent and termsRent $2,595 a month, Entire property, Unfurnished
- Rent$2,595 a month
- Space for rentEntire property
- FurnishedUnfurnished
- Lease12 months
- PaidMonthly
- Rent includesHigh speed internet, other
- DepositRequired
- Credit checkRequired
- Employment letterRequired
- Rental applicationRequired
- ReferencesRequired
Listing detailsX14136544, Terminated, Oct 31, 2026
- MLS® numberX14136544
- StatusTerminated
- Listed onOct 31, 2026
- Days on market6
- UpdatedNov 6, 2026
- Possession2027-01-01 / 60-89 days
- Occupied byTenant
- Listing brokerageROYAL LEPAGE WOLLE REALTY
About this home
Unit 307, 24 Union Street E, Waterloo (Uptown Waterloo/Westmount), ON N2J 1B7
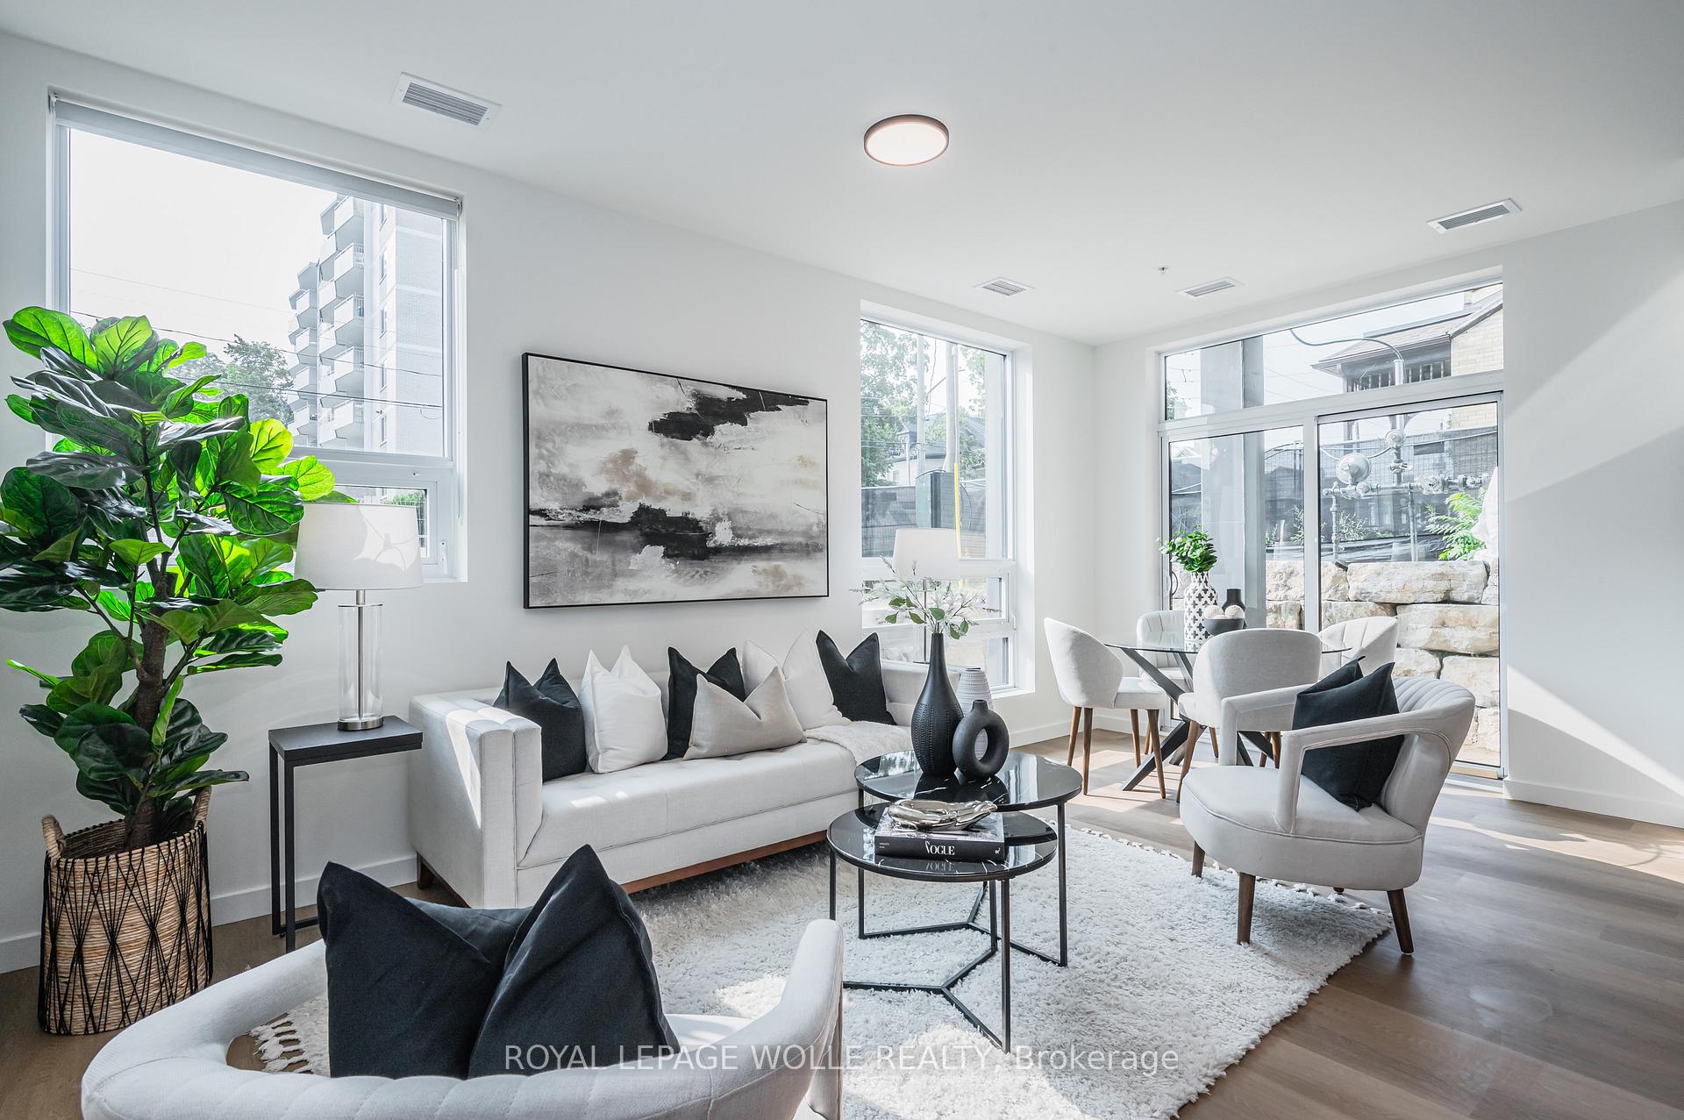
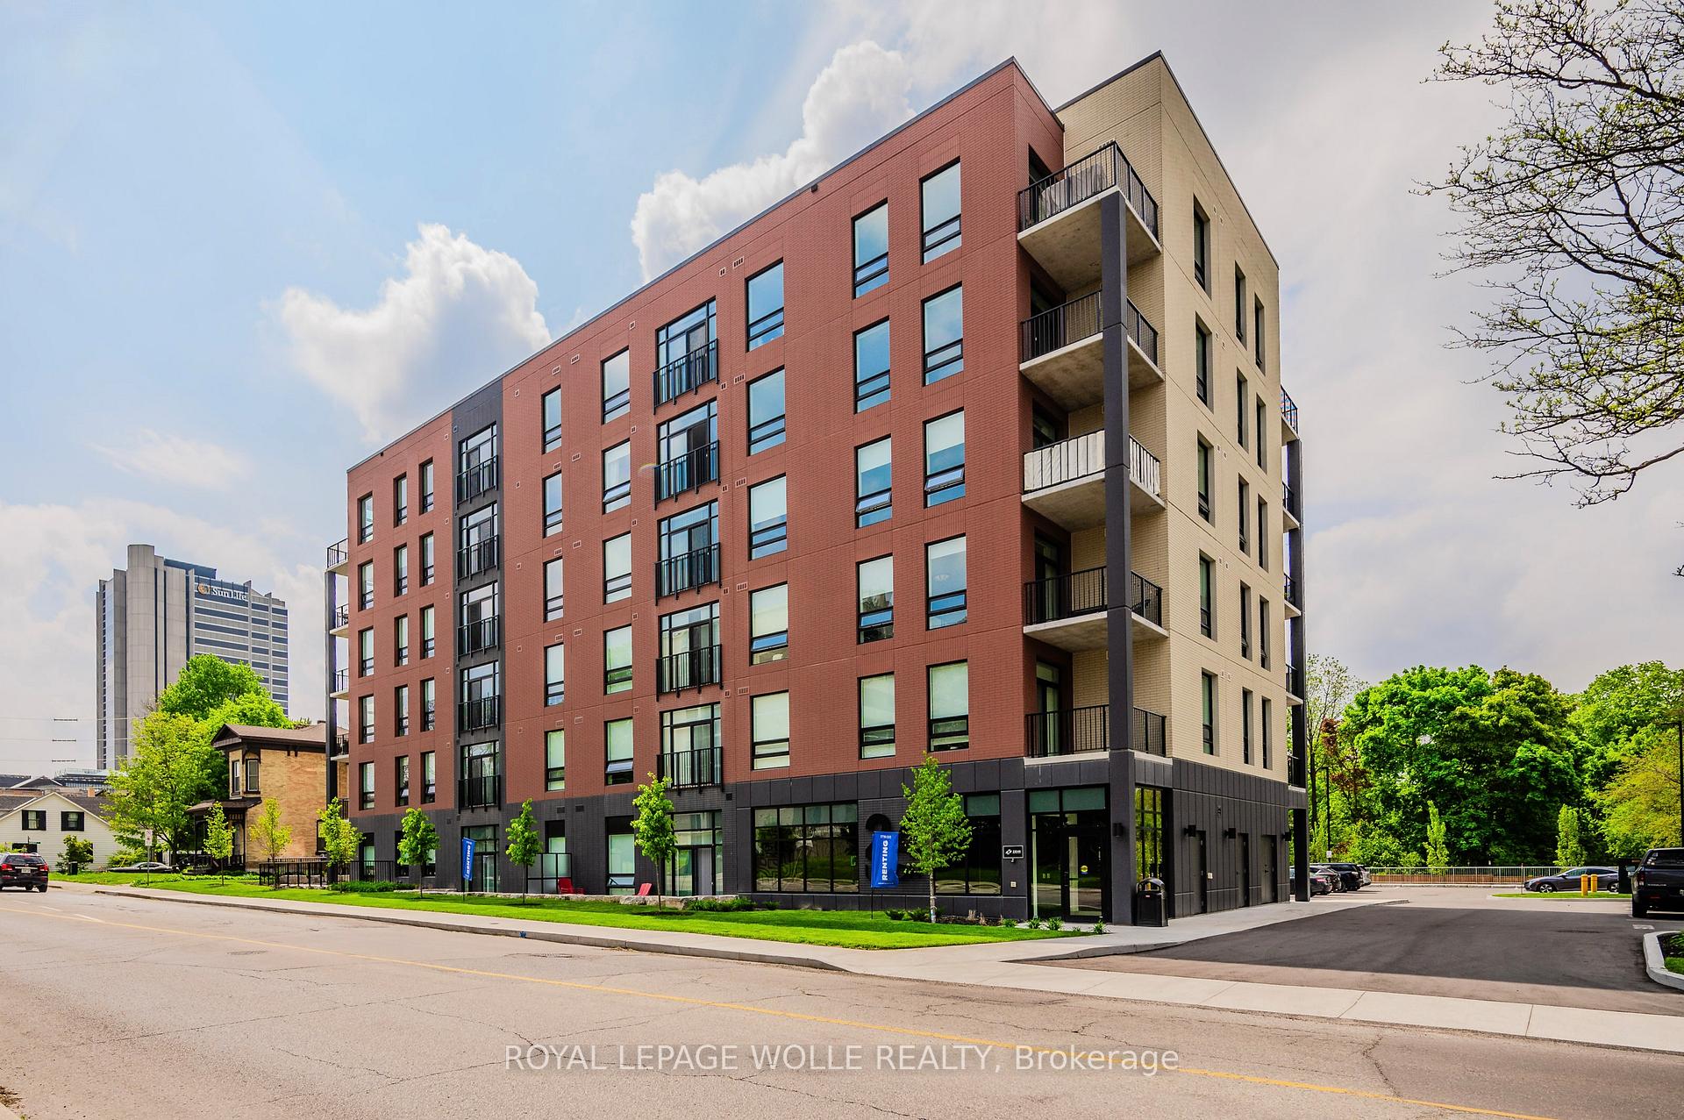
Welcome to elevated living in Mary Allen! This "Mary" floor plan features a spacious floor plan, luxury finishes, and is walkable to Uptown Waterloo and Belmont Village. This unit is outfitted with luxury vinyl plank flooring, pure white quartz countertops in the kitchen along with white lower cabinetry and wooden style upper cabinetry, anatolia davenport ash tile in the bathrooms, white subway tile and sleek black hardware throughout. Steps from Mary Allen Park, the Spur Line trail, Vincenzo's boutique grocer, the LRT, LCBO, Grand River Hospital, and all the amazing restaurants and retail you would come to expect: Arabella, Janet Lynn's Bistro, Casa Rugantino, Beertown, Red House and so much more. An amazing opportunity for spacious living in an unbeatable location. Parking is available for an additional fee. Schedule a private viewing and make STRIDE your new home! AVAILABLE JANUARY 1ST - utilities extra, high-speed internet included. Parking is available for $125 per month, and a storage locker is available for $50 per month. Photos shown are of a similar unit with the same floor plan.
Ask about this home
A HOMEH agent will answer your questions about this home.
Around this home
Daily convenience, out of 100, from the distances below
Schools nearby
School rating, out of 10.
Helpful calculators
Your HOMEH agent

"I would see it this week."