
 See all 39 photos
Property history

This listing has ended. It is no longer available.
Property not available for sale or for rent.
Ask about this home
A HOMEH agent will answer your questions about this home.Ask HOMEH
About this home
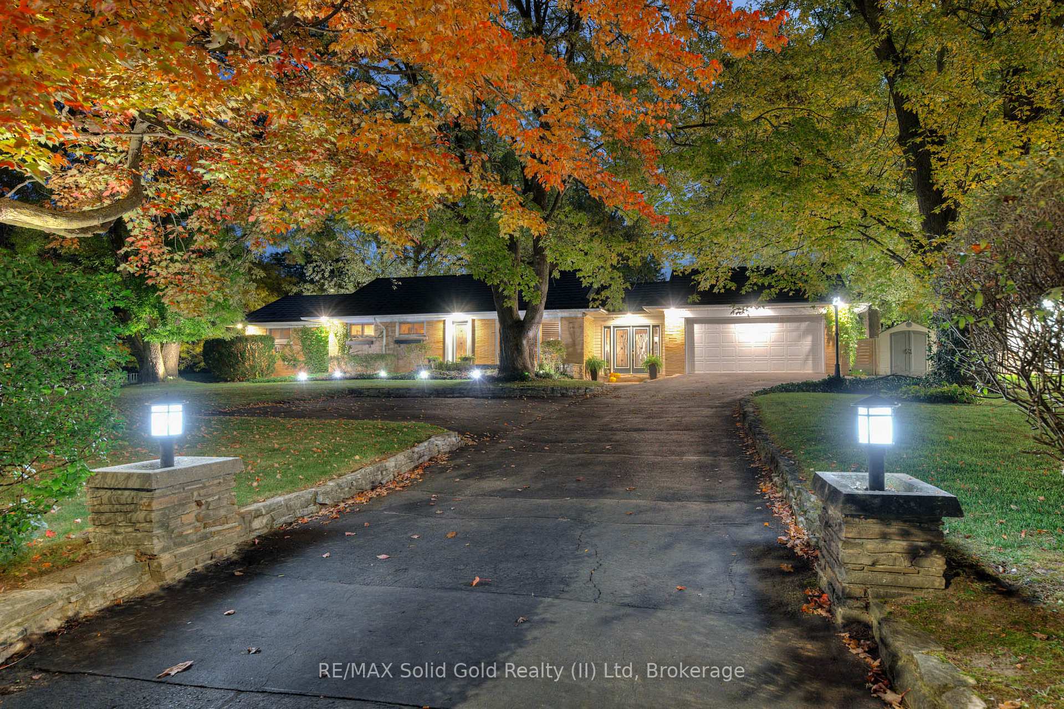
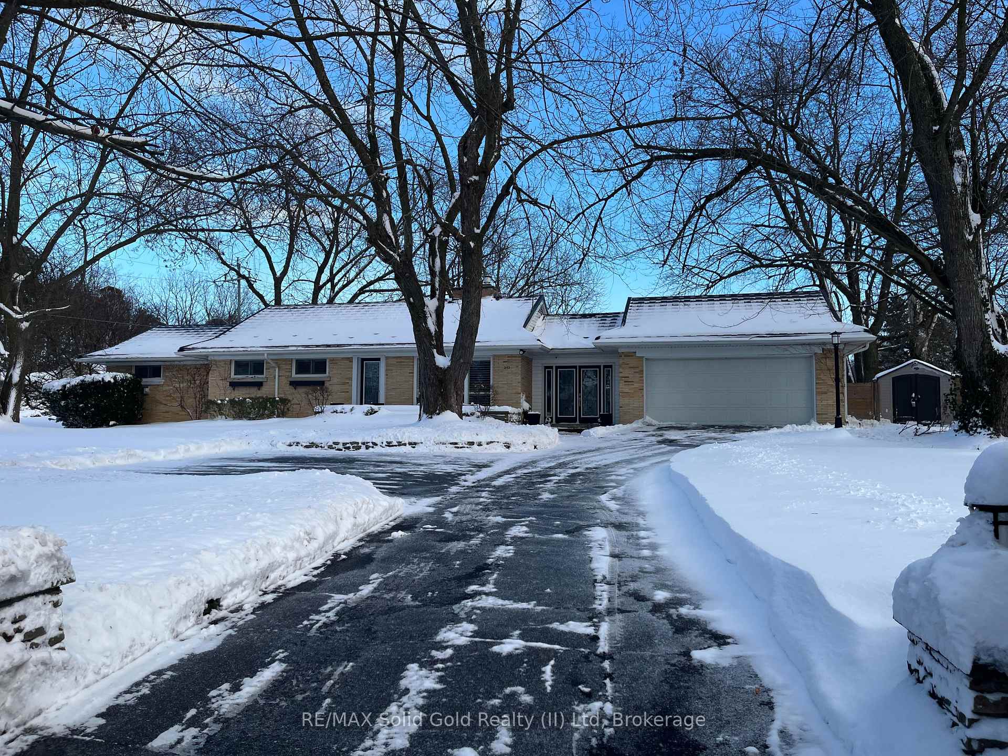
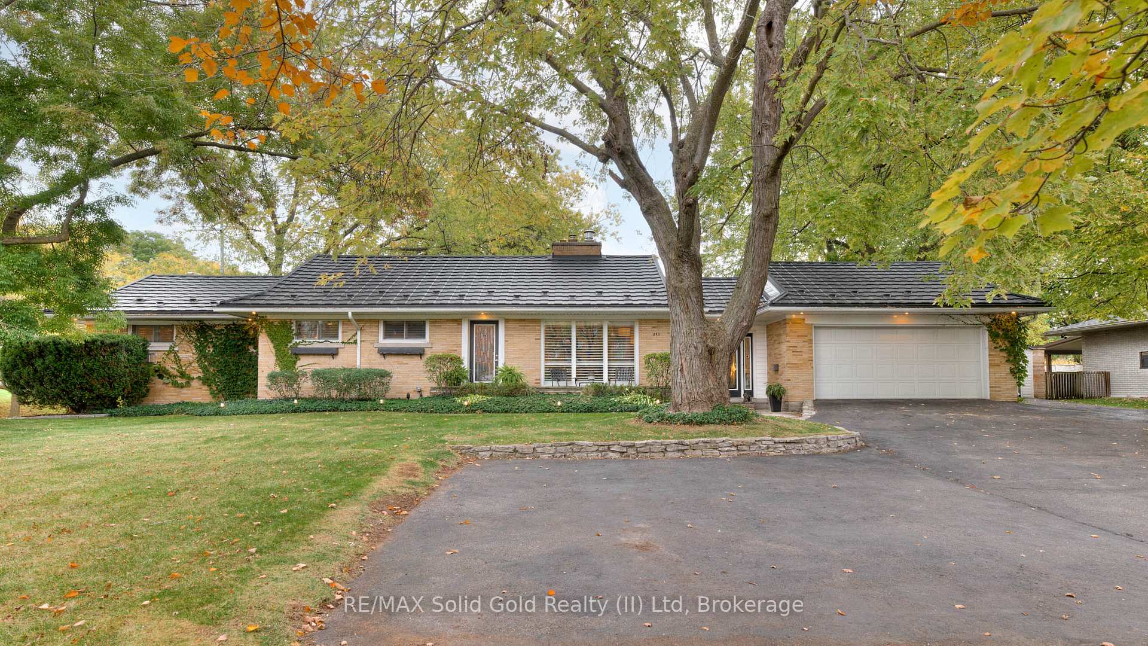
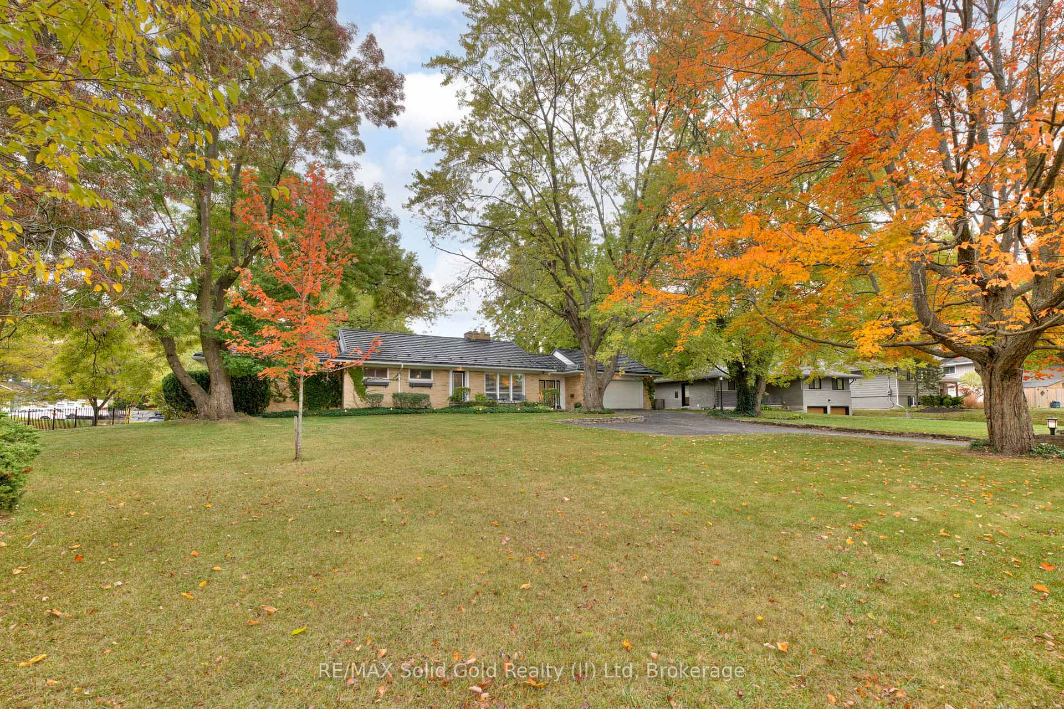
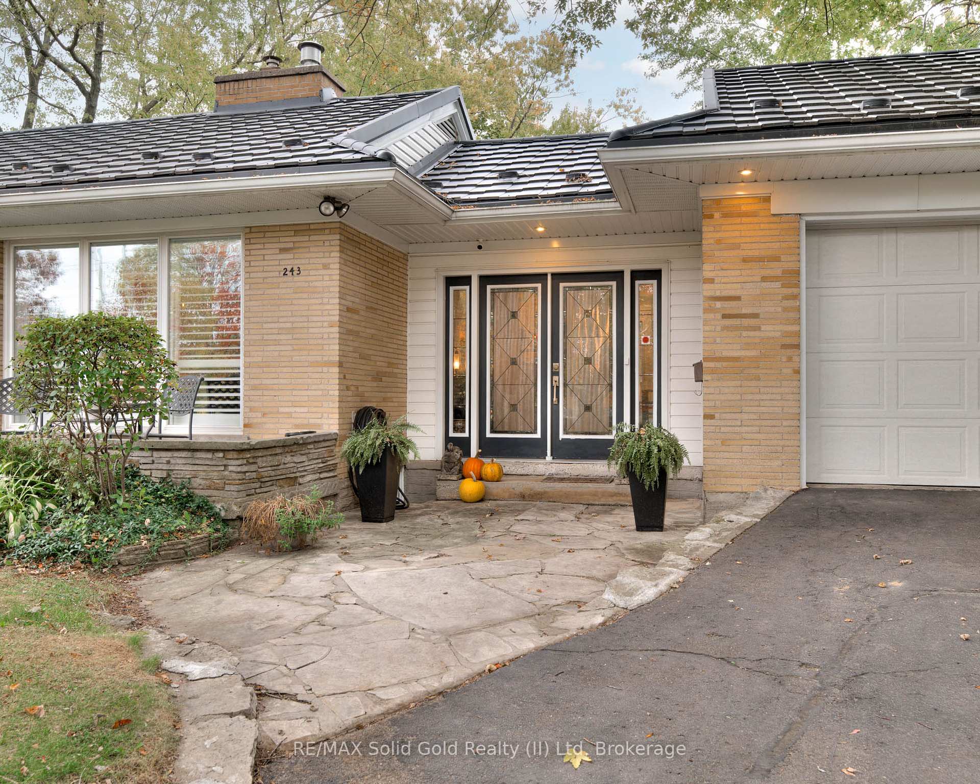
On a secluded.40-acre lot, this stylish bungalow captures modern living without compromising its mid-century charm. Professionally landscaped the property feels like a private country retreat in the heart of the city. The outdoor space is designed for entertaining, with newer fencing, a three-tier deck, and two expansive granite patios. From the landscape lighting to the gas line for the BBQ, every detail has been carefully considered. The grand foyer showcases a coffered ceiling and provides easy access to both the garage and the yard. Quality is evident throughout the bright home, with gas fireplaces, smart-lighting, stone and hardwood flooring, crown moldings, and California shutters. The upgraded kitchen boasts tumbled marble, classic white cabinetry, stainless steel appliances, and a built-in bar-height peninsula. The dining area features a dry bar with matching stone countertops and built-ins. The primary suite is complete with a gas fireplace, a walkout to the 12 x 12 composite deck, dual closets, and a spa-inspired ensuite. This 5 piece bathroom hosts the fully customized walk-in closet, a large glass shower, a standalone soaker tub, and an exposed angel stone wall. A second bedroom and a guest powder room complete the upper level. The walkout basement offers over 900 square feet of beautifully finished living space, including large windows, a gas fireplace, a full bathroom, and a contemporary kitchenette, ideal for extended family. The home is protected by a security system and a newer steel roof with a 50-year warranty. The heated and insulated oversized double garage with workshop space is a dream for hobbyists. This property lets you live as if you've already escaped the city, without ever leaving the comfort of your own home.
Facts & features
Ask about this home
A HOMEH agent will answer your questions about this home.
Rooms
14 rooms · 3 bathrooms
- Living room19′1″ × 11′8″223 sq.ft.
- Dining room8′8″ × 11′8″101 sq.ft.
- Kitchen19′1″ × 12′3″234 sq.ft.
- Primary bedroom10′5″ × 17′2″178 sq.ft.
- Bedroom8′3″ × 9′8″80 sq.ft.
- Foyer10′9″ × 14′151 sq.ft.
- Bathroom16′4″ × 8′4″136 sq.ft.
- Bathroom5′6″ × 6′3″35 sq.ft.
- Utility room19′1″ × 12′4″236 sq.ft.
- Bedroom18′11″ × 16′6″312 sq.ft.
- Recreation17′3″ × 23′3″401 sq.ft.
- Family room19′5″ × 10′6″204 sq.ft.
- Bathroom6′5″ × 6′11″45 sq.ft.
- Laundry3′8″ × 11′2″41 sq.ft.
Around this home
Schools nearby
School rating, out of 10.
Listing details
Helpful tools
Your HOMEH agent
"I would see it this week."
Ask HOMEH about this home
Price, neighbourhood, monthly cost. Ask anything.
HOMEH Intelligent Agent is an AI, not a licensed representative. Check anything important with your agent.