
 See all 3 photos
Property history

This listing has ended. It is no longer available.
Property not available for sale or for rent.
Ask about this home
A HOMEH agent will answer your questions about this home.Ask HOMEH
About this home
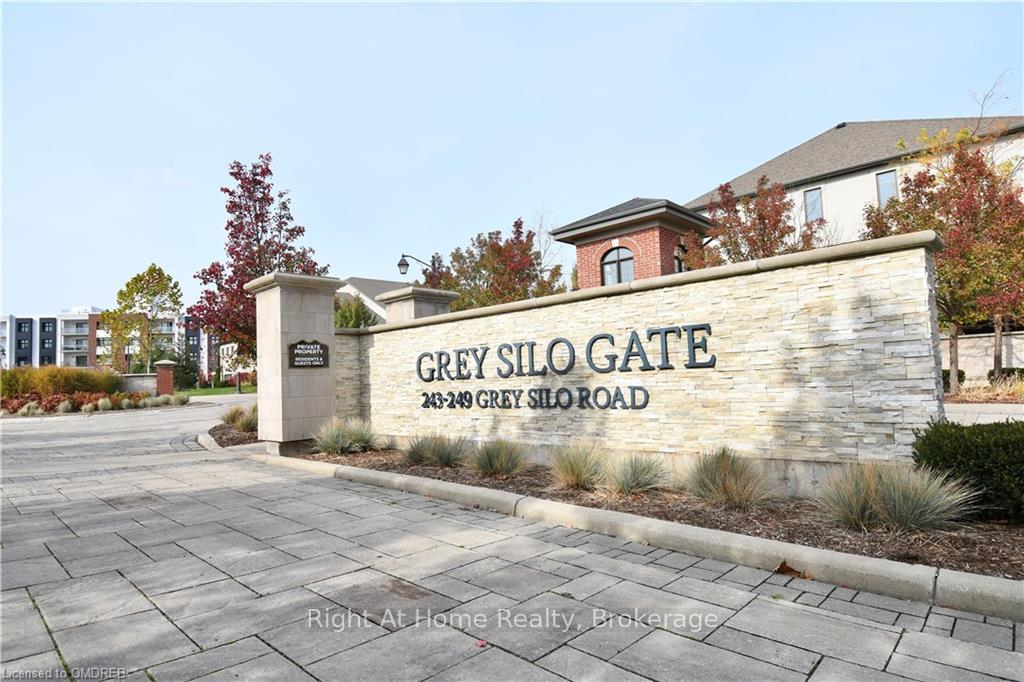
Unit 201, 249 Grey Silo Road, Waterloo
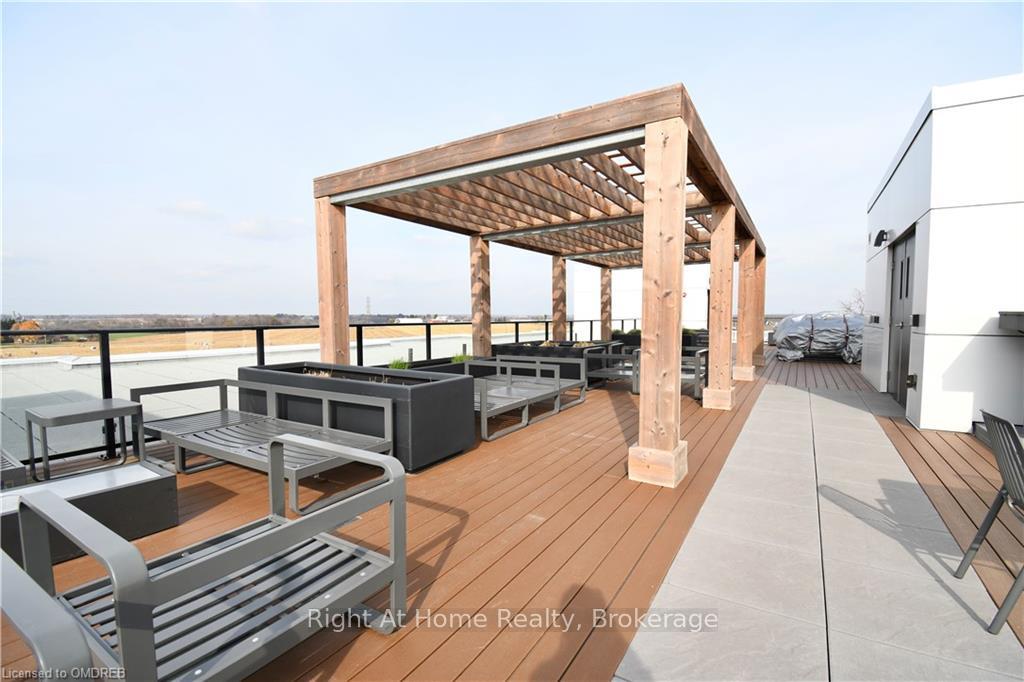
Luxurious 2-Bed 2 Full Bath with Underground Parking and an oversized locker in Carriage Crossing Waterloo! Over $20,000 in upgrades! This spacious unit is in immaculate condition. It has a coveted open-concept floor plan, and is flooded with natural light. The kitchen features an oversized island (perfect for entertaining), stainless steel appliances, and a large walk-in pantry. Large sliding doors open from the main living space onto the balcony. The primary bedroom features a walk-in closet and a modern ensuite bathroom. The second bedroom is located on the opposite side of the apartment for added privacy, adjacent to the second full bathroom. The laundry room is spacious for added storage. The owned parking spot is in P1, and the locker immediately behind it. The building itself features a beautiful rooftop patio with gorgeous views, a BBQ and comfortable seating area, visitor parking (with electric car charging), and secure FOB access. Grey Silo Golf Course is nearby for all the golf lovers - as well as RIM park, trails, and plenty of shopping. Get ready to embrace your new lifestyle in one of Waterloo's most peaceful communities.
Facts & features
Ask about this home
A HOMEH agent will answer your questions about this home.
Rooms
84 rooms · 1 bathroom
- Living room16′2″ × 16′10″272 sq.ft.
- Dining room16′2″ × 16′10″272 sq.ft.
- Kitchen19′6″ × 11′8″228 sq.ft.
- Primary bedroom14′1″ × 11′7″163 sq.ft.
- Other—
- Bedroom12′4″ × 9′7″118 sq.ft.
- Bathroom—
- Living room16′2″ × 16′10″272 sq.ft.
- Dining room16′2″ × 16′10″272 sq.ft.
- Kitchen19′6″ × 11′8″228 sq.ft.
- Primary bedroom14′1″ × 11′7″163 sq.ft.
- Bedroom12′4″ × 9′7″118 sq.ft.
- Living room16′2″ × 16′10″272 sq.ft.
- Dining room16′2″ × 16′10″272 sq.ft.
- Kitchen19′6″ × 11′8″228 sq.ft.
- Primary bedroom14′1″ × 11′7″163 sq.ft.
- Other—
- Bedroom12′4″ × 9′7″118 sq.ft.
- Bathroom—
- Living room16′2″ × 16′10″272 sq.ft.
- Dining room16′2″ × 16′10″272 sq.ft.
- Kitchen19′6″ × 11′8″228 sq.ft.
- Primary bedroom14′1″ × 11′7″163 sq.ft.
- Other—
- Bedroom12′4″ × 9′7″118 sq.ft.
- Bathroom—
- Living room16′2″ × 16′10″272 sq.ft.
- Dining room16′2″ × 16′10″272 sq.ft.
- Kitchen19′6″ × 11′8″228 sq.ft.
- Primary bedroom14′1″ × 11′7″163 sq.ft.
- Other—
- Bedroom12′4″ × 9′7″118 sq.ft.
- Bathroom—
- Living room16′2″ × 16′10″272 sq.ft.
- Dining room16′2″ × 16′10″272 sq.ft.
- Kitchen19′6″ × 11′8″228 sq.ft.
- Primary bedroom14′1″ × 11′7″163 sq.ft.
- Other—
- Bedroom12′4″ × 9′7″118 sq.ft.
- Bathroom—
- Living room16′2″ × 16′10″272 sq.ft.
- Dining room16′2″ × 16′10″272 sq.ft.
- Kitchen19′6″ × 11′8″228 sq.ft.
- Primary bedroom14′1″ × 11′7″163 sq.ft.
- Other—
- Bedroom12′4″ × 9′7″118 sq.ft.
- Bathroom—
- Living room16′2″ × 16′10″272 sq.ft.
- Dining room16′2″ × 16′10″272 sq.ft.
- Kitchen19′6″ × 11′8″228 sq.ft.
- Primary bedroom14′1″ × 11′7″163 sq.ft.
- Other—
- Bedroom12′4″ × 9′7″118 sq.ft.
- Bathroom—
- Living room16′2″ × 16′10″272 sq.ft.
- Dining room16′2″ × 16′10″272 sq.ft.
- Kitchen19′6″ × 11′8″228 sq.ft.
- Primary bedroom14′1″ × 11′7″163 sq.ft.
- Other—
- Bedroom12′4″ × 9′7″118 sq.ft.
- Bathroom—
- Living room16′2″ × 16′10″272 sq.ft.
- Dining room16′2″ × 16′10″272 sq.ft.
- Kitchen19′6″ × 11′8″228 sq.ft.
- Primary bedroom14′1″ × 11′7″163 sq.ft.
- Other—
- Bedroom12′4″ × 9′7″118 sq.ft.
- Bathroom—
- Living room16′2″ × 16′10″272 sq.ft.
- Dining room16′2″ × 16′10″272 sq.ft.
- Kitchen19′6″ × 11′8″228 sq.ft.
- Primary bedroom14′1″ × 11′7″163 sq.ft.
- Other—
- Bedroom12′4″ × 9′7″118 sq.ft.
- Bathroom—
- Living room16′2″ × 16′10″272 sq.ft.
- Dining room16′2″ × 16′10″272 sq.ft.
- Kitchen19′6″ × 11′8″228 sq.ft.
- Primary bedroom14′1″ × 11′7″163 sq.ft.
- Other—
- Bedroom12′4″ × 9′7″118 sq.ft.
- Bathroom—
- Other—
- Bathroom—
Around this home
Listing details
Helpful tools
Your HOMEH agent
"I would see it this week."
Ask HOMEH about this home
Price, neighbourhood, monthly cost. Ask anything.
HOMEH Intelligent Agent is an AI, not a licensed representative. Check anything important with your agent.