

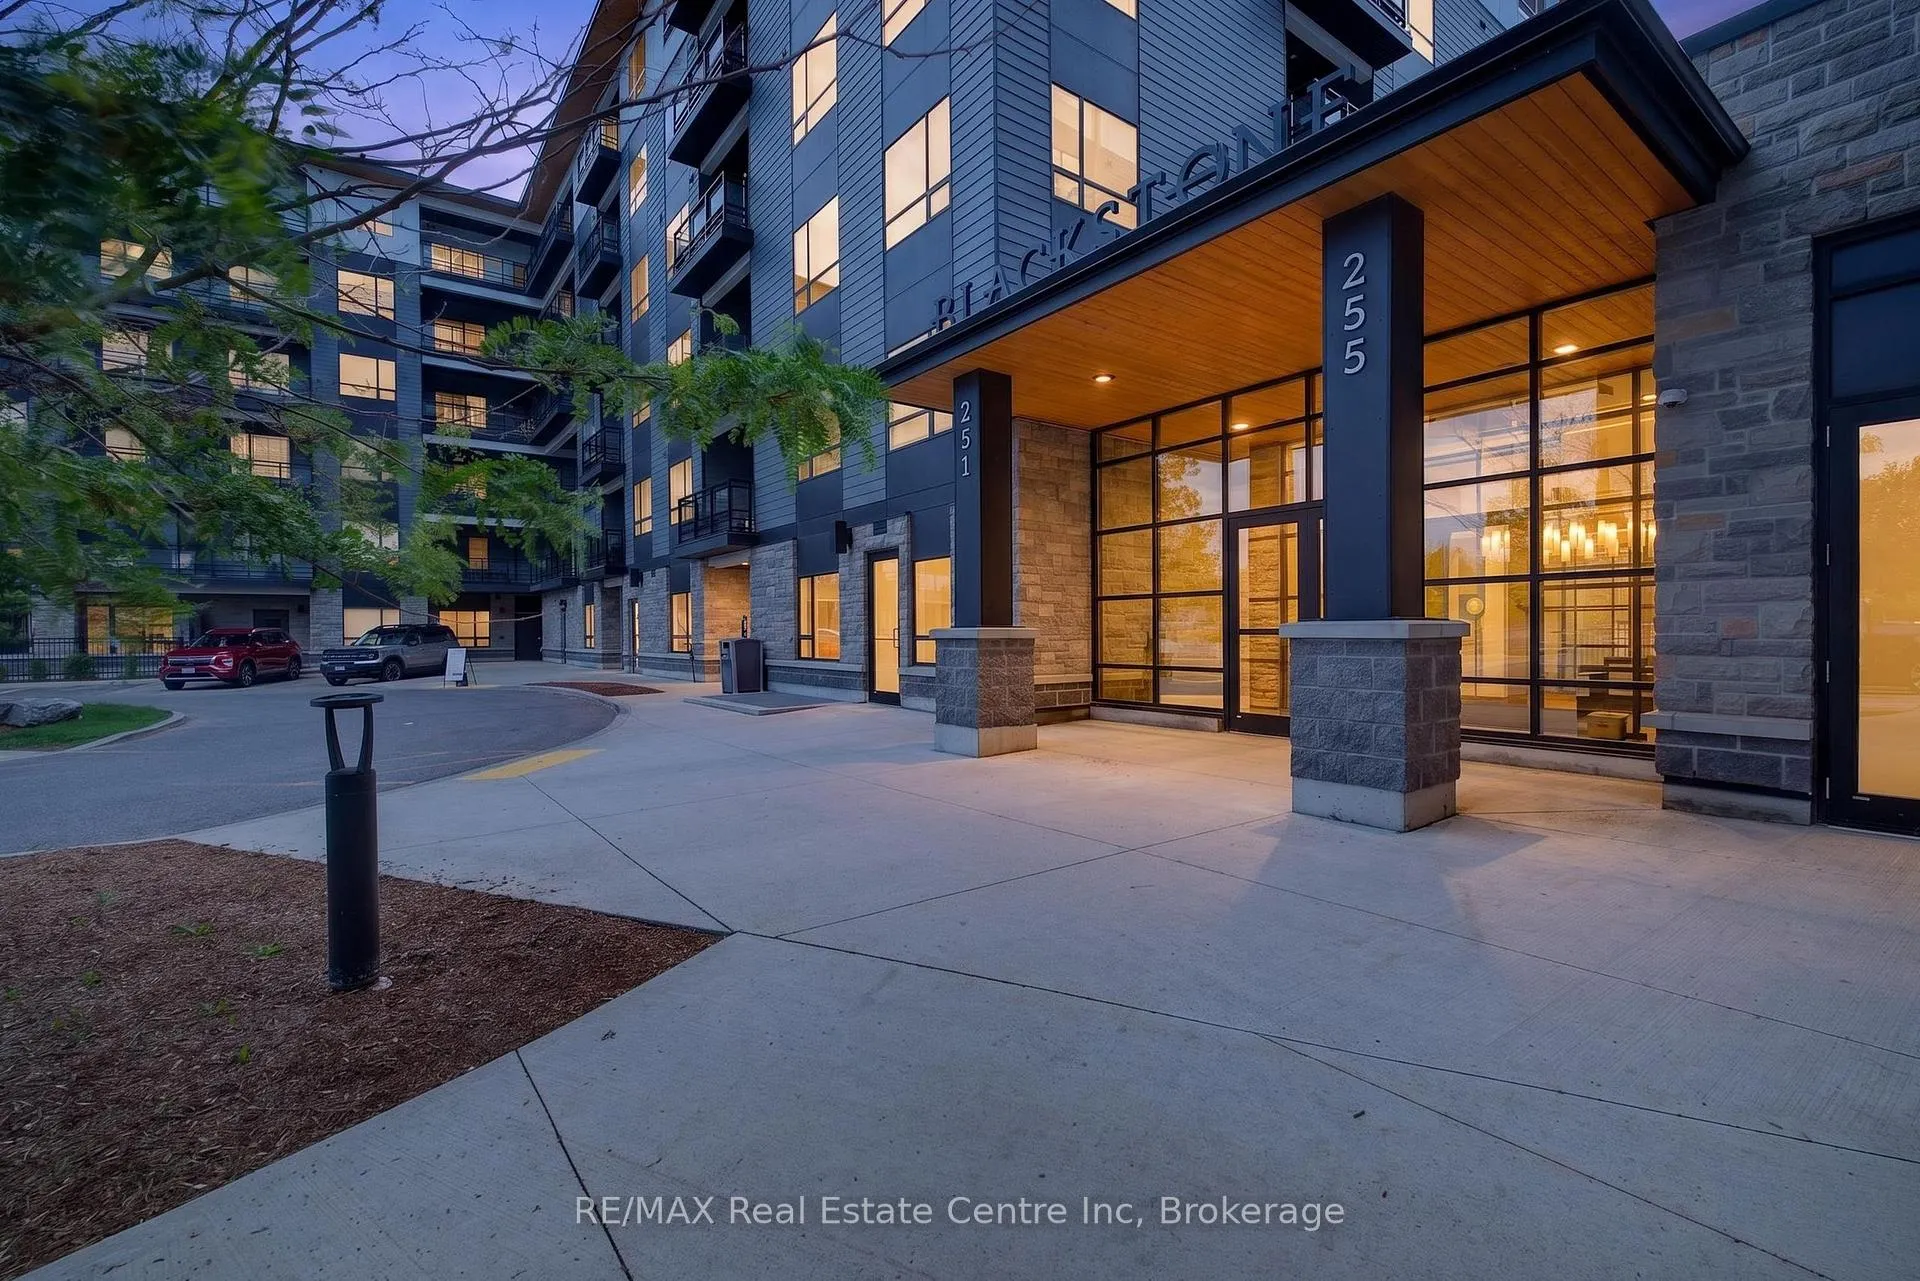
Unit 218, 251 Northfield Drive
Unit 218, 251 Northfield Drive
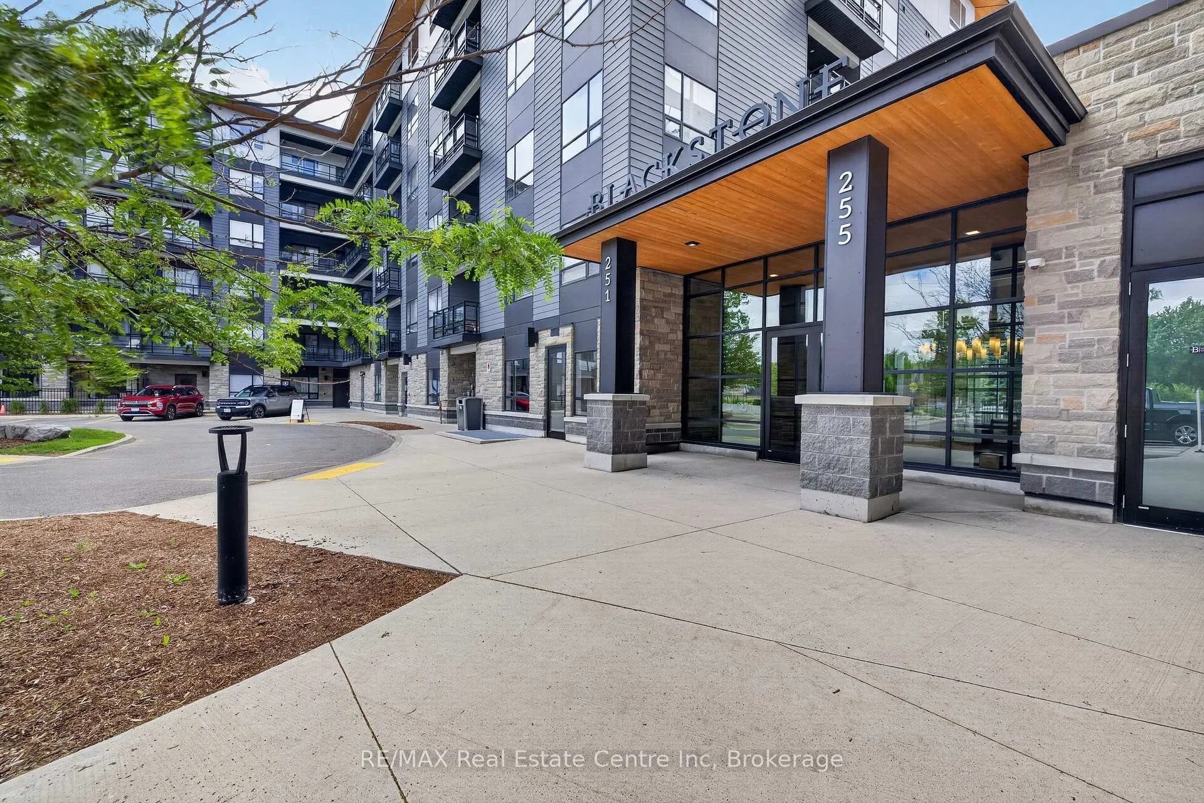
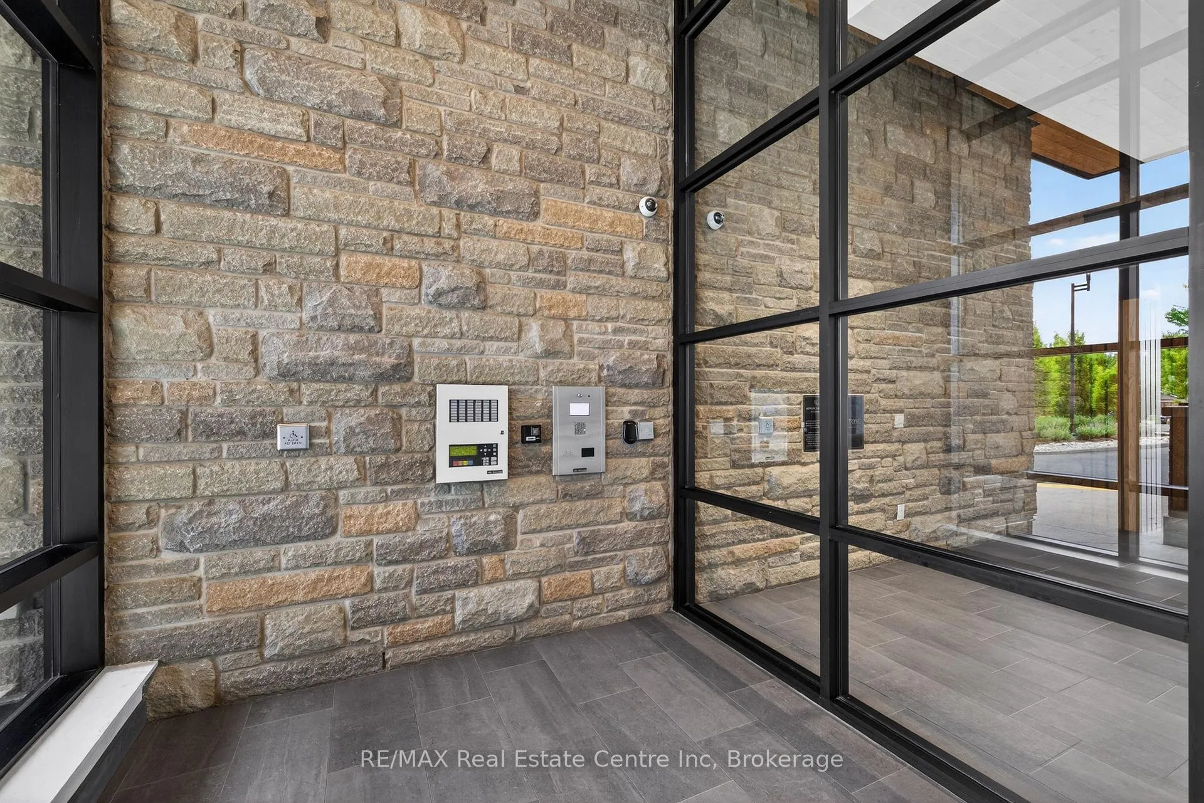
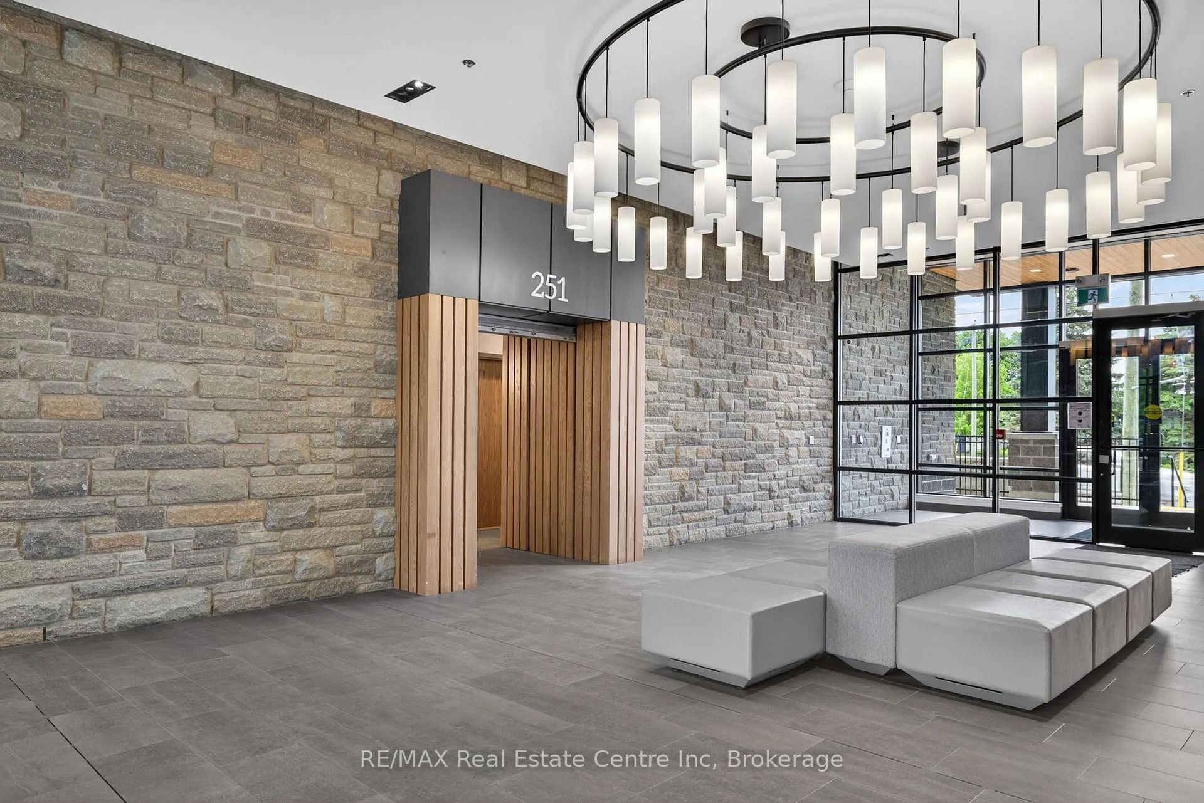
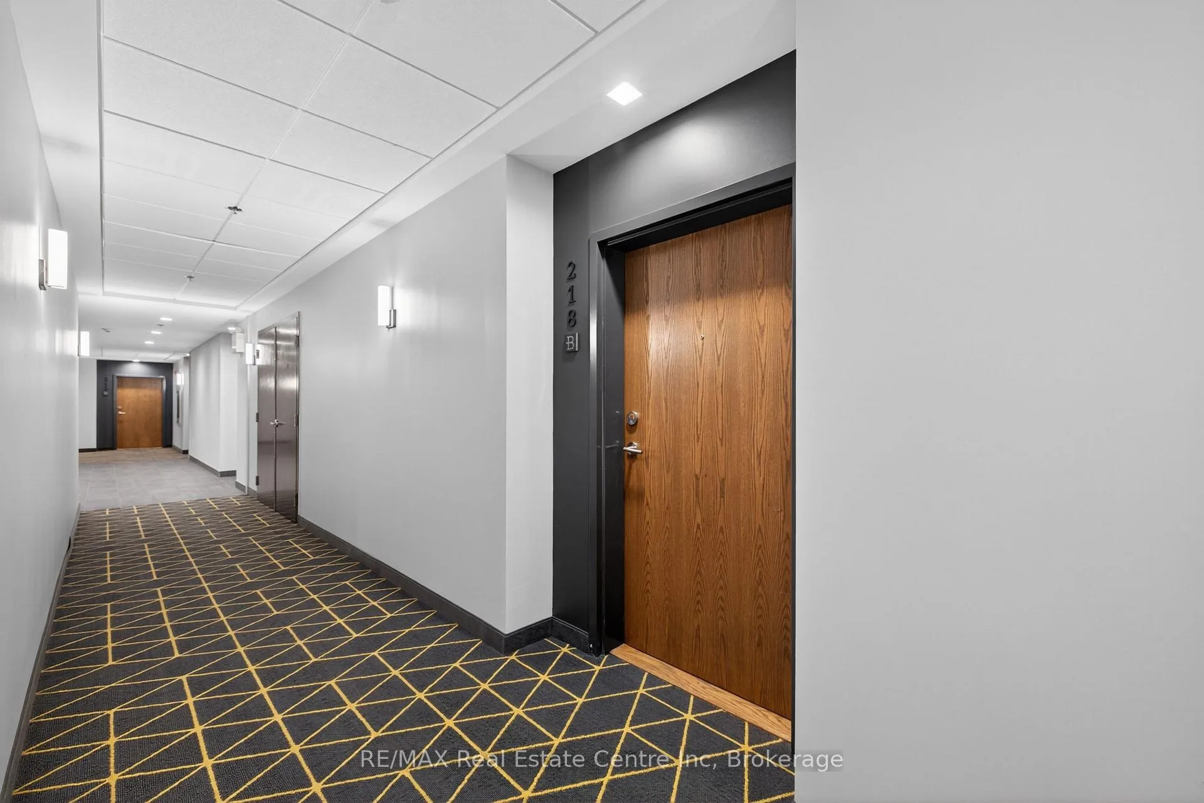 See all 48 photos
Property history
Facts and features
- ExposureNorth west
- LaundryIn-suite laundry, closet
- LockerNone
- BalconyOpen
- Central air
The homeCondo Apartment, 1 storey/apt, 500–599 sq ft
- TypeCondo Apartment
- Style1 storey/apt
- Living space500–599 sq ft
- BasementNone
- ExposureNorth West
InsideTile, In-suite laundry, laundry closet, Primary bedroom - main floor
- FlooringTile
- LaundryIn-suite laundry, laundry closet
- FeaturesPrimary bedroom - main floor
- Rooms above ground4
- Bedrooms1
- Bathrooms1
- Kitchens1
OutsideOther, Open
- ExteriorOther
- BalconyOpen
Parking and locker1 Parking, Underground, Exclusive
- Spaces1 Parking
- GarageUnderground
- Parking typeExclusive
- LockerNone
BuildingBlackstone Condominiums, Storeys 6, Units 70
- NameBlackstone Condominiums
- Storeys6
- Units70
- Registered2020
- Condo corporation710
- PetsAllowed
Heating, water and powerForced air, gas, Central air
- HeatingForced air, gas
- CoolingCentral air
Rent and termsRent $1,750 a month, Entire property, Unfurnished
- Rent$1,750 a month
- Space for rentEntire property
- FurnishedUnfurnished
- Lease12 months
- Rent includesGrounds maintenance, exterior maintenance, building maintenance, building insurance, private garbage removal, snow removal, parking
IncludedAppliances
- IncludedAppliances
Listing detailsX13435330, Rented, Jun 11, 2026
- MLS® numberX13435330
- StatusRented
- Listed onJun 11, 2026
- Days on market9
- UpdatedJun 20, 2026
- PossessionFlexible
- Occupied byVacant
- Listing brokerageRE/MAX Real Estate Centre Inc
About this home
Unit 218, 251 Northfield Drive, Waterloo, ON N2K 0G9
Welcome to BLAKSTONE'S stunning condo apartments in Waterloo North! Unit 218 at 251 Northfield Dr E is bright and designed for comfortable, modern living. The PELLE floor plan is offering 580 sqft of living space + a 62 sqft private balcony. The suite features a contemporary eat-in kitchen with ample cabinetry and workspace, seamlessly flowing into a sun-filled living area, perfect for hosting guests or just unwinding after a busy day. The Primary bedroom is a generous size and has a large walk-in closet. One underground parking spot & keyless entry for your convenience! You will enjoy living in this open-concept setup with quartz countertops, a stylish backsplash, stainless steel appliances, and a stackable washer and dryer inside the unit. It is ideal for a professional, couple, or mature student. This thoughtfully designed space offers both style and practicality in a peaceful setting. As a resident you will have access to all building amenities: bike storage, gym/exercise room, luxurious event room with bar, dining and seating areas & double-sided fireplace, Co-working space, rooftop terrace, and courtyard BBQs & fire pit. Rogers Ignite high-speed internet is included in the rent. You will also be pleased with the close proximity to shopping amenities, Conestoga Mall, restaurants, walking trails, sports fields, RIM Park, the Walter Bean trail system, and the Grand River. Popular schools nearby, UW and WLU. Hop on the LRT and explore the whole Kitchener-Waterloo Region, or take the quick highway access to the surrounding communities: St Jacob's, Guelph, Elora, and Conestogo!
Ask about this home
A HOMEH agent will answer your questions about this home.
Know more about Blackstone Condominiums
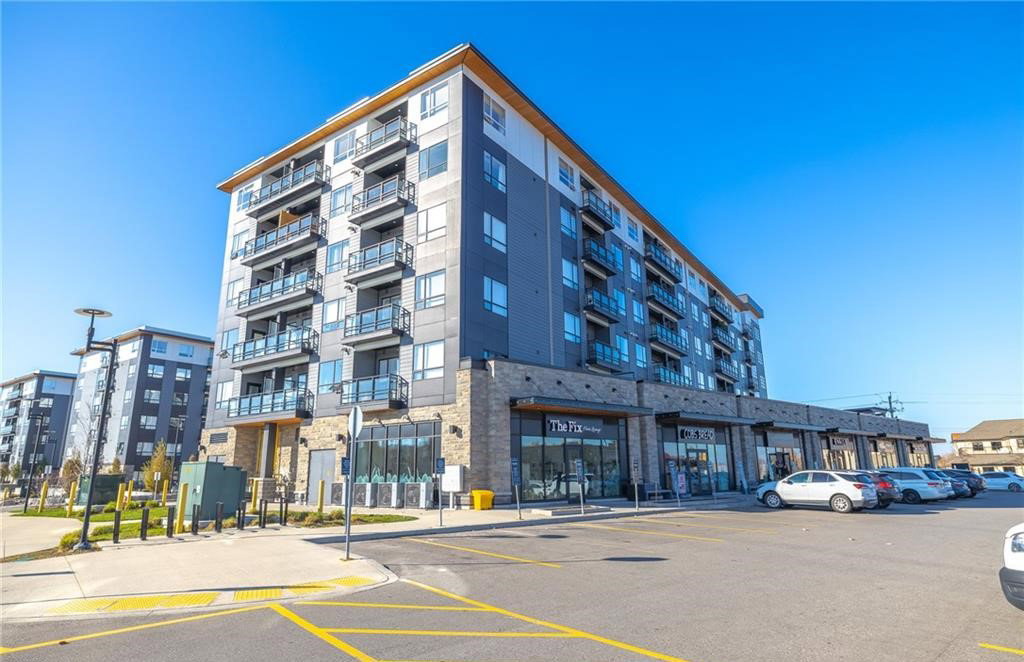
Condo building · 251-255 Northfield Drive
Blackstone Condominiums is a 6-storey condo with 70 suites, built in 2020 by Urban Legend Developments. Right now 2 for sale and 3 for rent are on the market here.
- 6storeys
- 70suites
- $525/sq ft
- 2020built
No similar units for rent in Blackstone Condominiums right now.
Around this home
Daily convenience, out of 100, from the distances below
Schools nearby
School rating, out of 10.
Helpful calculators
Your HOMEH agent

"I would see it this week."