
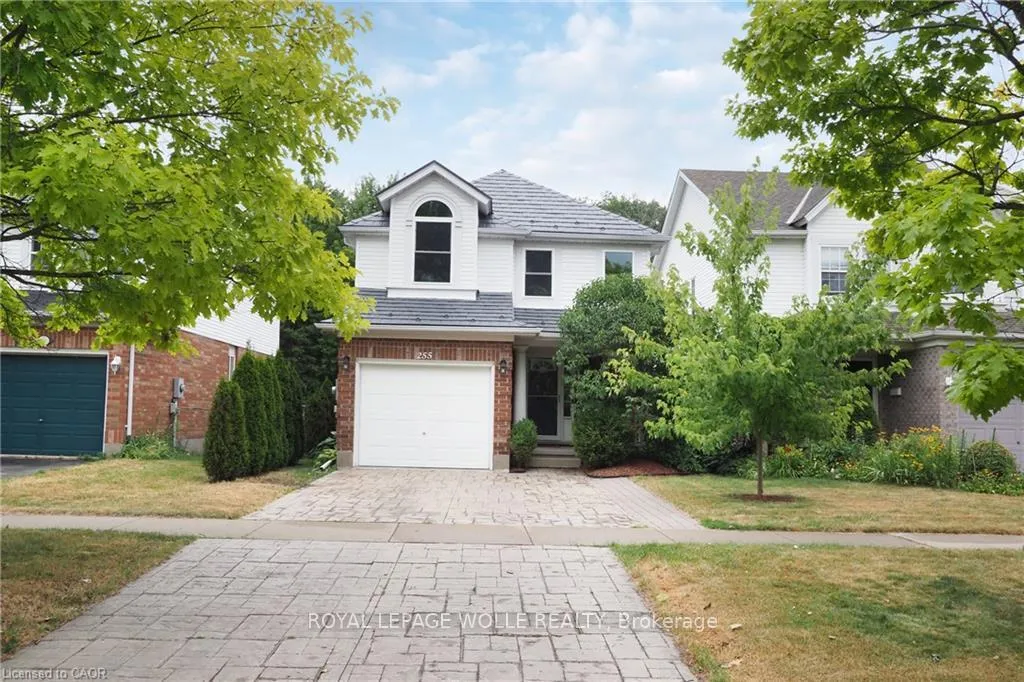
Unit Main, 255 Pineland Place
Waterloo (Columbia Forest)Unit Main, 255 Pineland Place
Waterloo (Columbia Forest)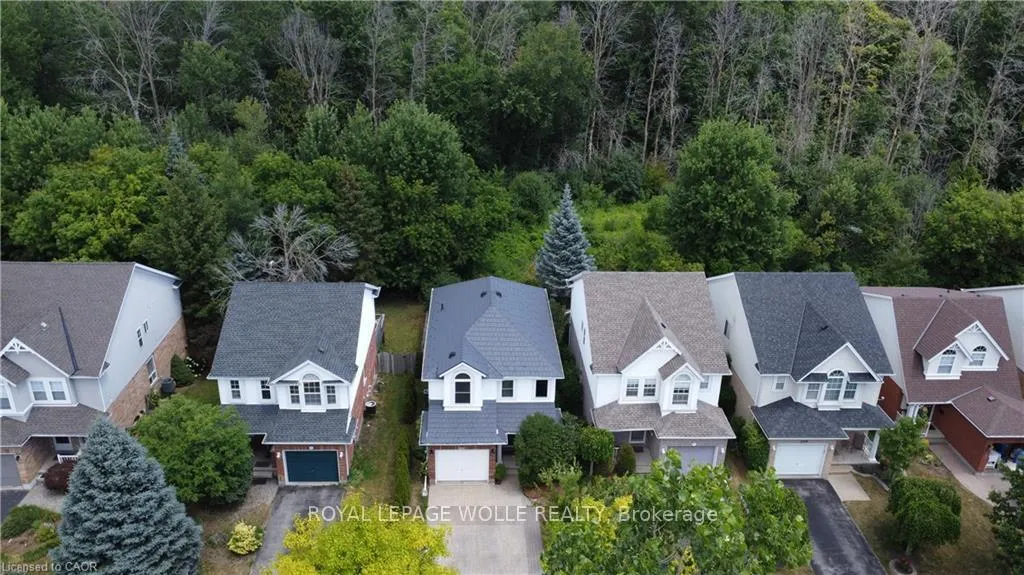
 See all 46 photos
Property history

This home has been leased. It is no longer available.
Property not available for sale or for rent.
Ask about this home
A HOMEH agent will answer your questions about this home.Ask HOMEH
About this home
Unit Main, 255 Pineland Place, Waterloo
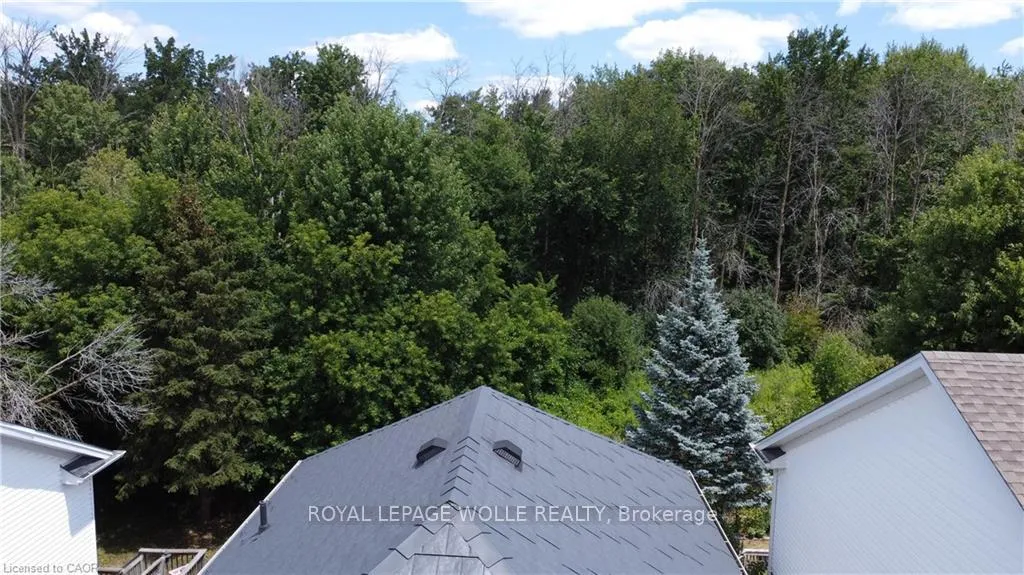
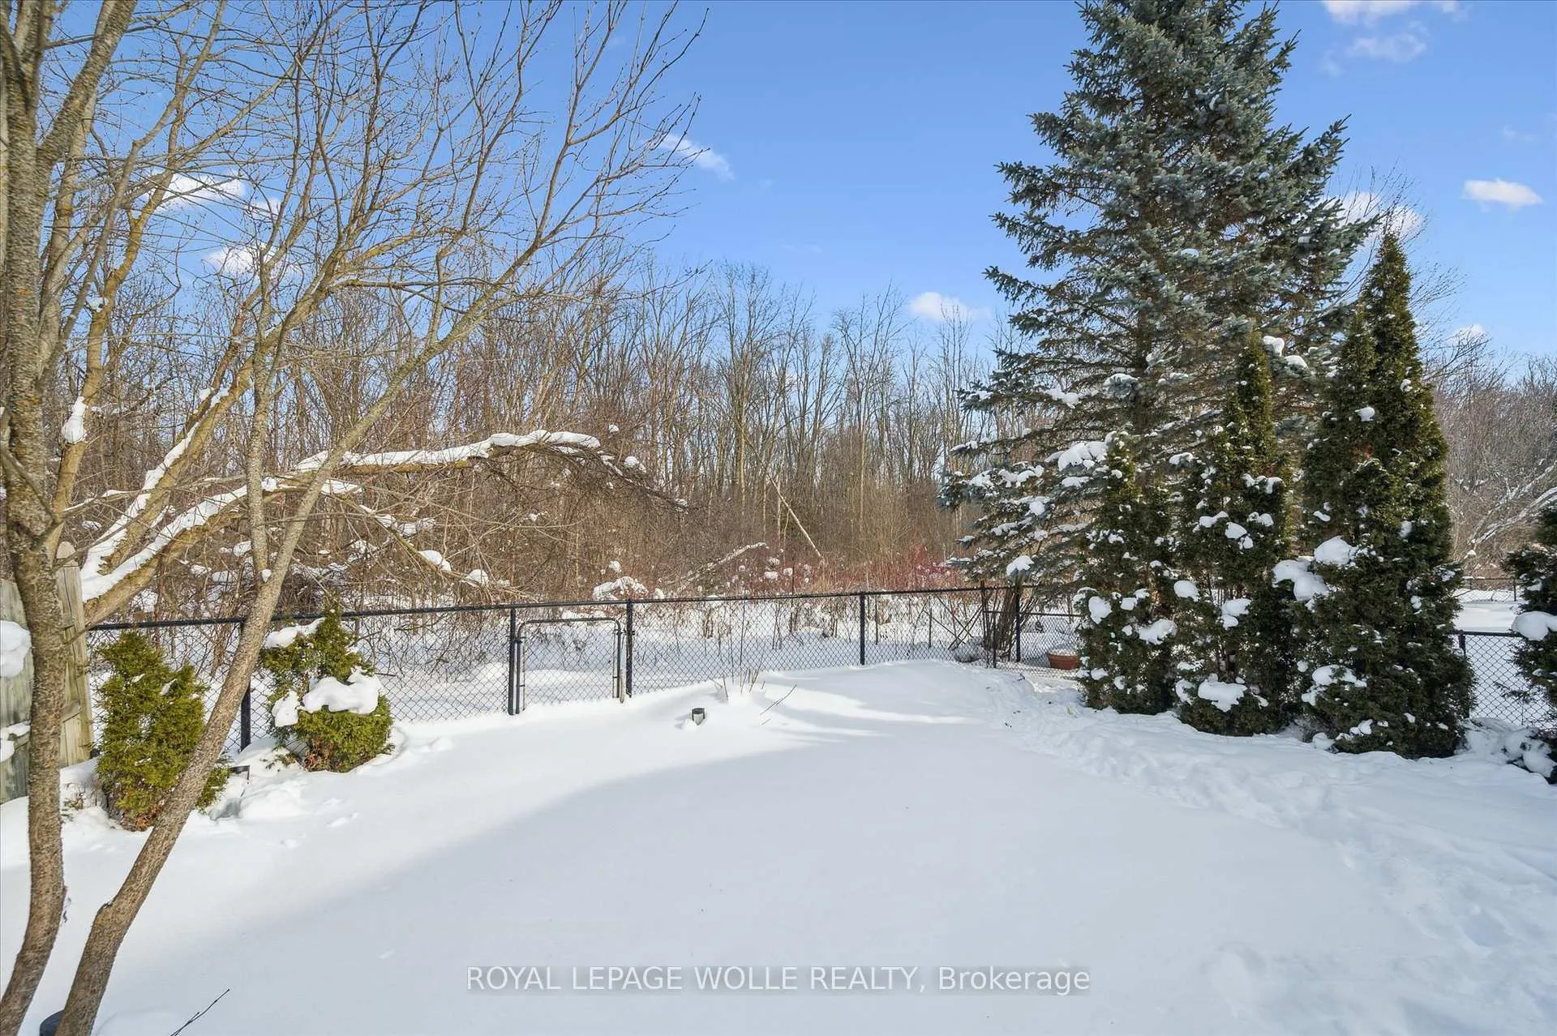
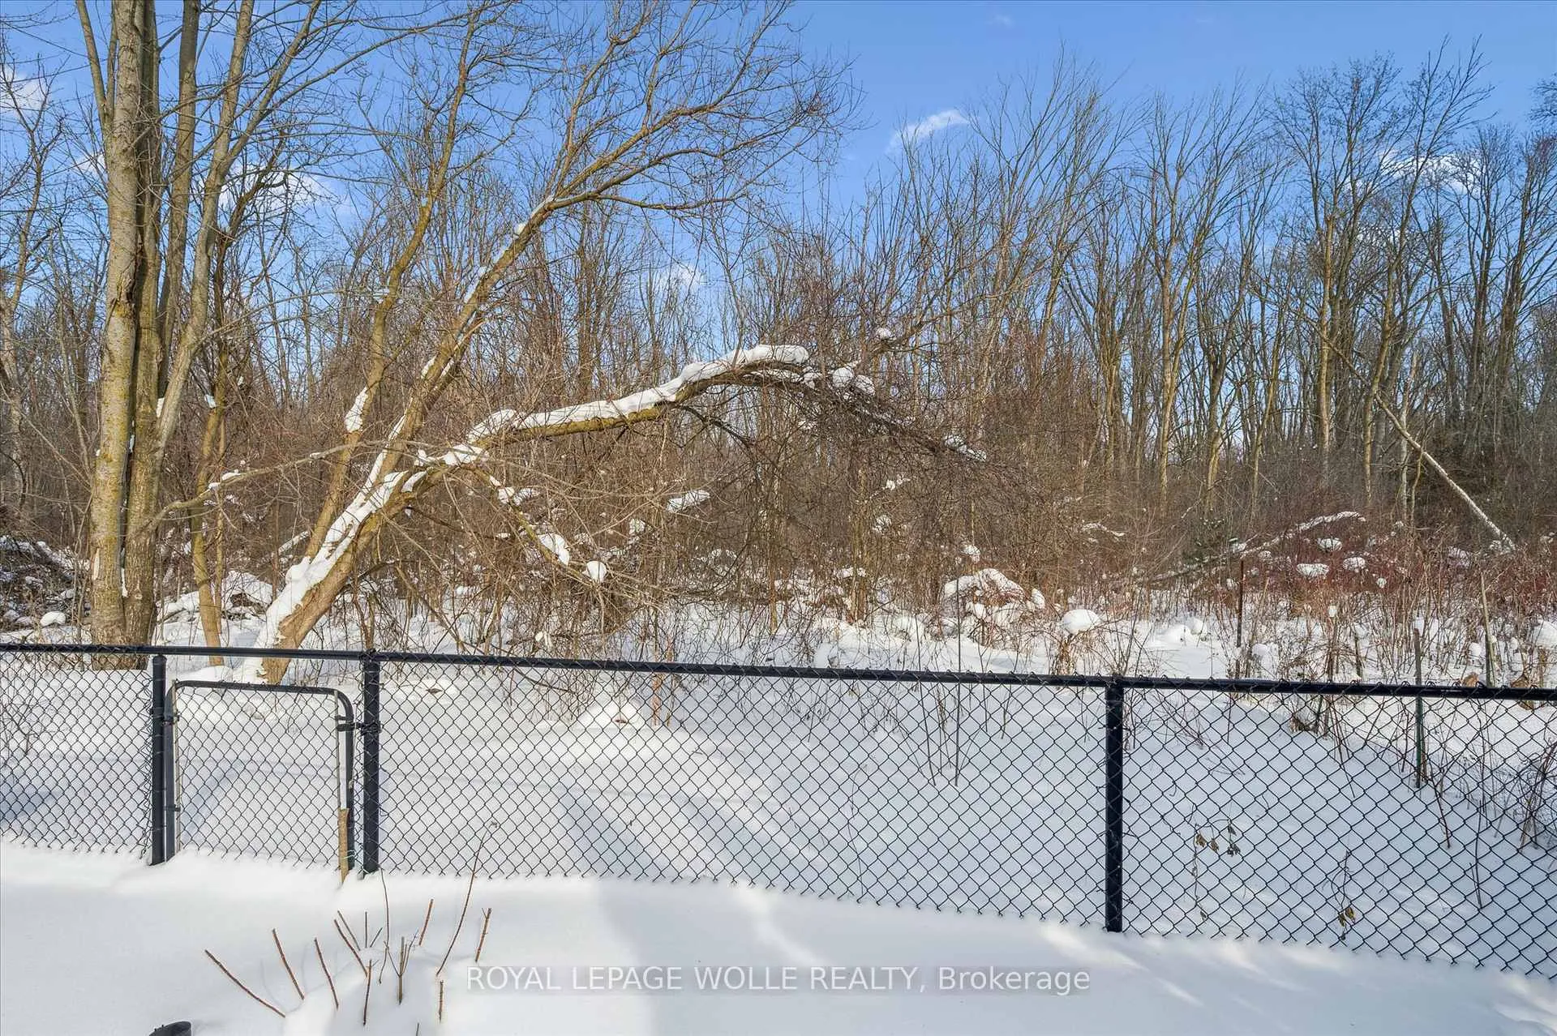
Main Level for Lease in Prestigious Laurelwood. Beautifully maintained 3 bedroom, 3 bathroom home offering an exceptional blend of comfort, technology, and location. Situated just a 3-minute walk to a top-rated primary school and within one of the region's most sought-after school districts, including highly ranked public and Catholic options. The home comes partially furnished and features extensive smart-home automation with remote control of lighting, bathroom fans, garage door, locks, and climate, along with a video doorbell and a fully custom home security system allowing remote monitoring of doors and windows. Temperature and humidity sensors in every room and a smart thermostat with room-by-room control ensure year-round comfort. Energy-efficient construction with new triple-pane windows, upgraded insulation, and automated systems delivers lower utility costs and performance exceeding 95%+ of comparable homes. Additional peace of mind provided by a whole-home water leak detection and mitigation system. Renovated bathrooms, main-floor laundry, and fast WiFi with distributed WiFi 6 access points and hard-wired LAN connections make this home ideal for families and professionals alike. Enjoy a freshly painted interior and deck finished with high-quality materials. The private backyard backs onto Laurel Creek, offering tranquil views and regular wildlife sightings. Conveniently located minutes to Costco and nearby shopping plazas with Sobeys, Food Basics, LCBO, and Shoppers Drug Mart. Book a showing today!
Facts & features
Ask about this home
A HOMEH agent will answer your questions about this home.
Rooms
8 rooms · 2 bathrooms
- Living room21′4″ × 10′2″217 sq.ft.
- Dining room10′6″ × 10′2″107 sq.ft.
- Kitchen11′10″ × 10′4″122 sq.ft.
- Primary bedroom17′1″ × 15′3″261 sq.ft.
- Bathroom—
- Bedroom 210′7″ × 9′10″104 sq.ft.
- Bedroom 310′5″ × 9′9″101 sq.ft.
- Bathroom—
Around this home
Schools nearby
School rating, out of 10.
Listing details
Helpful tools
Your HOMEH agent
"I would see it this week."
Ask HOMEH about this home
Price, neighbourhood, monthly cost. Ask anything.
HOMEH Intelligent Agent is an AI, not a licensed representative. Check anything important with your agent.