
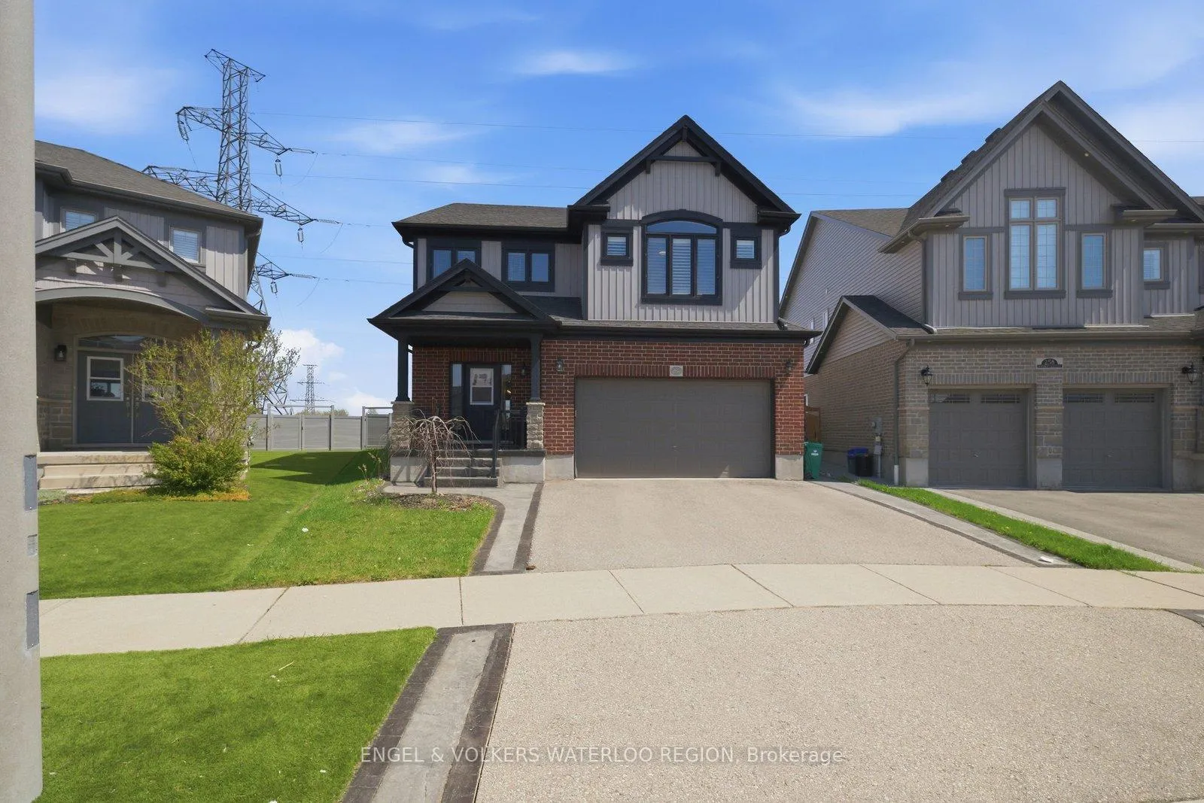
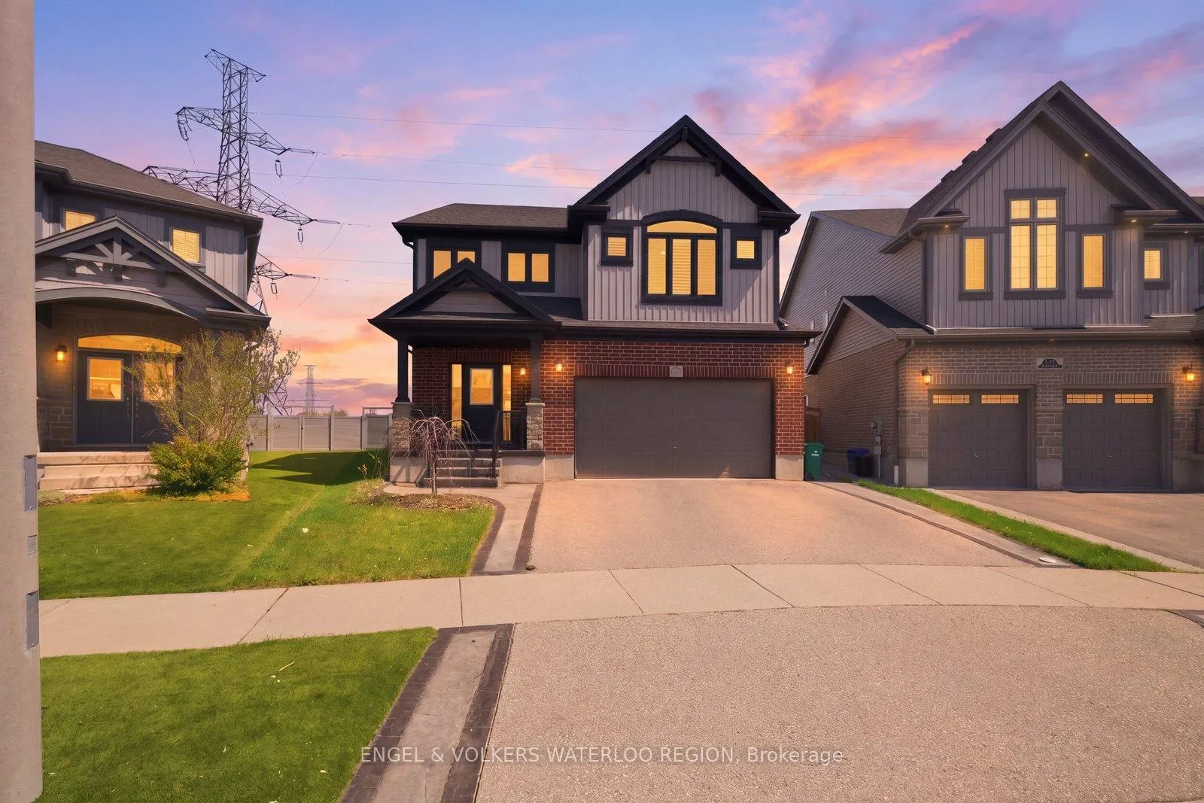
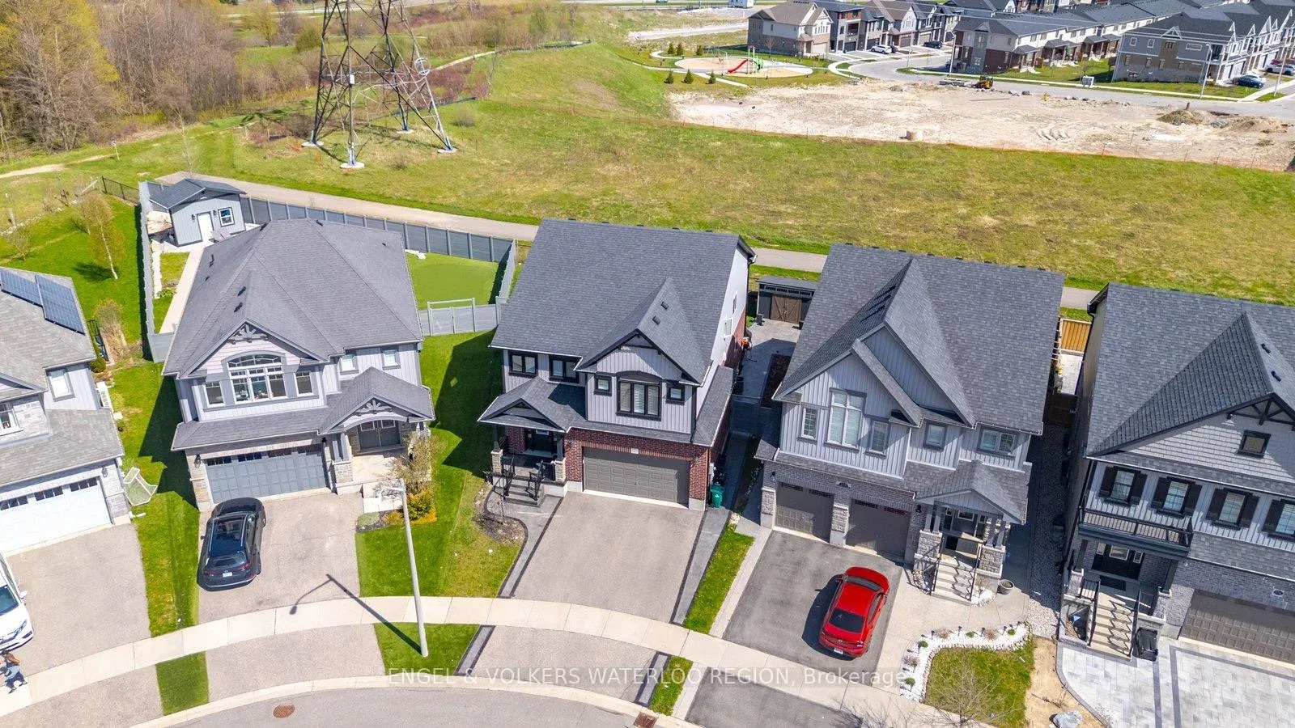
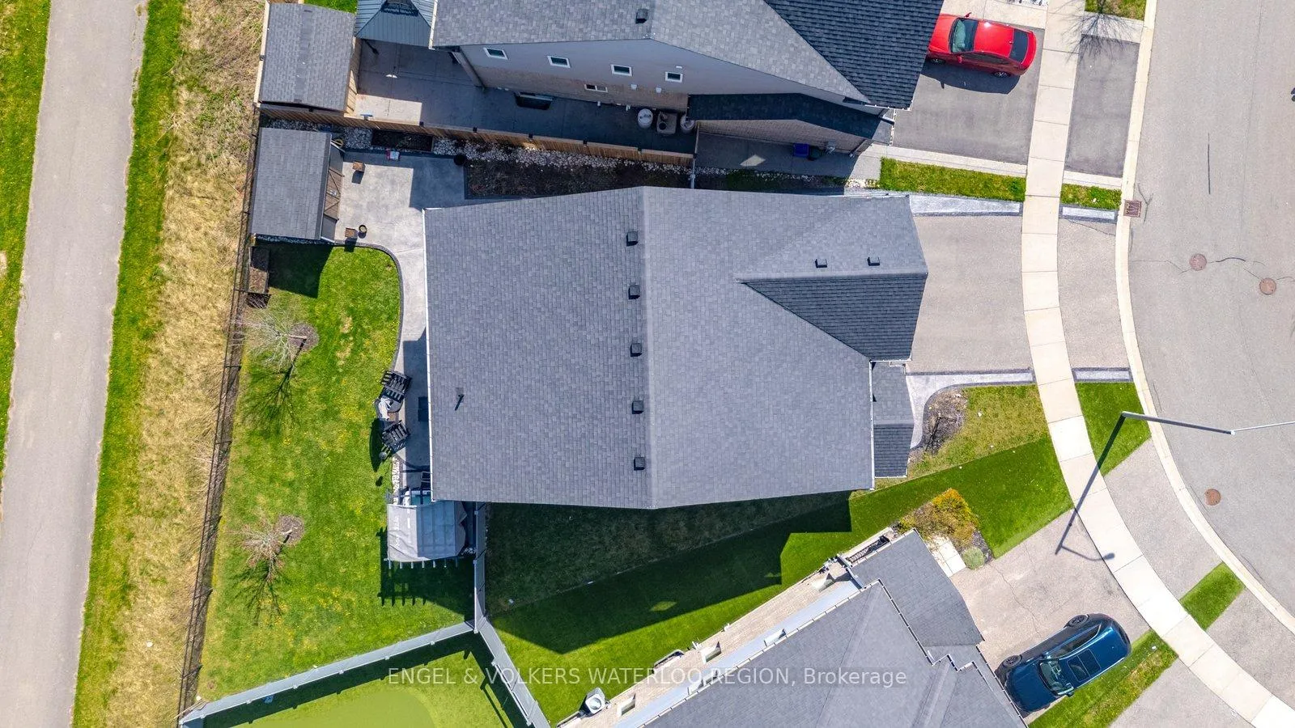
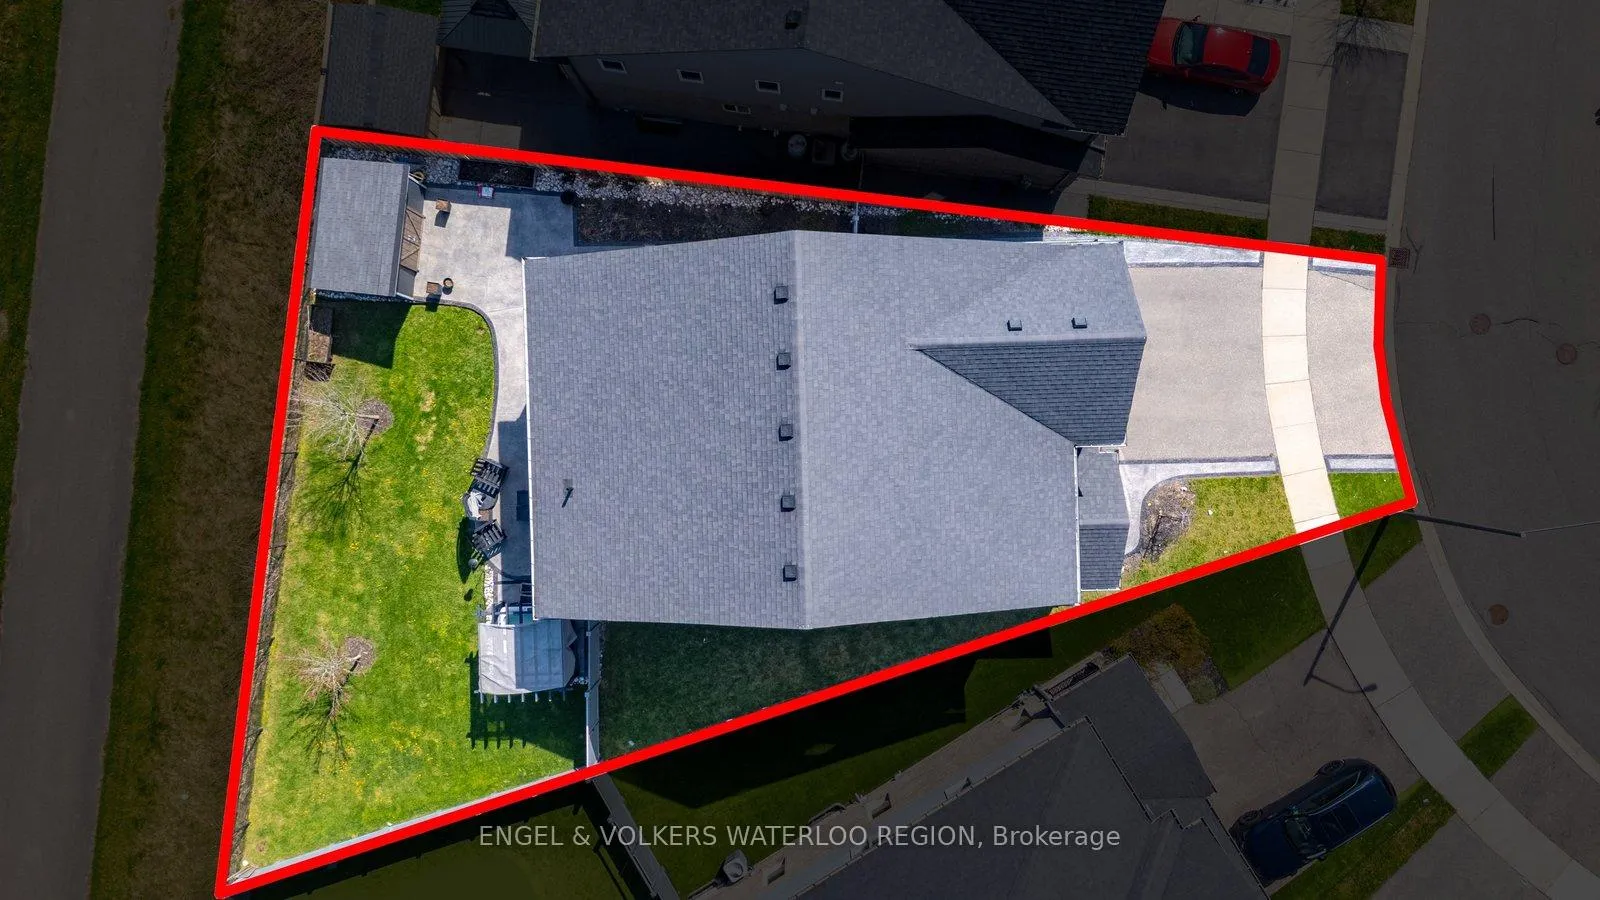
 See all 50 photos
Property history

This listing has ended. It is no longer available.
Property not available for sale or for rent.
Book a viewing
Ask HOMEH
About this home
260 Dewdrop Crescent, Waterloo
Step into elevated living with this stunning, thoughtfully designed home set on a quiet, family-friendly crescent, offering the perfect blend of luxury, comfort, and privacy. Showcasing a bright, open-concept layout with soaring 9-foot ceilings and impressive 8-foot doors, this residence makes a statement from the moment you enter. At the heart of the home, a breathtaking 10-foot custom chef's island crafted from timeless materials anchors the space-ideal for entertaining, gathering, and everyday living. With 4 spacious bedrooms and 3.5 beautifully appointed bathrooms, there is room for the whole family to live and grow. A highly sought-after second family room on the upper level provides the perfect retreat for relaxing, working from home, or creating a dedicated kids' lounge. The fully finished basement (2022) extends your living space even further-ideal for a home theatre, gym, or guest suite. Enjoy the convenience of a double car garage and the added privacy of no rear neighbours, creating a peaceful outdoor setting. This home has been meticulously maintained with valuable updates throughout, including a newly paved driveway (2023), wood fence (2022) and vinyl fence (2023), as well as a professionally completed shed and concrete work (2020). Additional upgrades include a dishwasher (2023), basement fridge (2022), and an owned water heater (2020). Unwind year-round in your private hot tub, purchased in February 2021. A rare offering that combines refined finishes, functional design, and an exceptional location-this is a home that truly stands apart.
Facts & features
Book a viewing
Rooms
20 rooms · 4 bathrooms
- Foyer10′ × 17′2″172 sq.ft.
- Bathroom5′ × 7′9″39 sq.ft.
- Dining room14′8″ × 13′8″201 sq.ft.
- Living room14′7″ × 14′9″215 sq.ft.
- Breakfast13′8″ × 8′7″118 sq.ft.
- Kitchen13′8″ × 12′2″167 sq.ft.
- Laundry13′7″ × 7′3″98 sq.ft.
- Family room14′ × 21′6″301 sq.ft.
- Bedroom12′5″ × 14′2″176 sq.ft.
- Bathroom8′11″ × 5′8″51 sq.ft.
- Bedroom13′10″ × 12′1″167 sq.ft.
- Bedroom10′2″ × 11′8″119 sq.ft.
- Primary bedroom15′6″ × 18′6″287 sq.ft.
- Bathroom12′5″ × 6′3″78 sq.ft.
- Recreation28′3″ × 29′7″836 sq.ft.
- Bathroom4′3″ × 10′43 sq.ft.
- Other8′7″ × 14′2″122 sq.ft.
- Other8′7″ × 5′8″49 sq.ft.
- Utility room8′9″ × 6′53 sq.ft.
- Other15′6″ × 13′7″210 sq.ft.
Around this home
Schools nearby
School rating, out of 10.
Listing details
Helpful tools
Your HOMEH agent
"I would see it this week."
Ask HOMEH about this home
Price, neighbourhood, monthly cost. Ask anything.
HOMEH Intelligent Agent is an AI, not a licensed representative. Check anything important with your agent.