
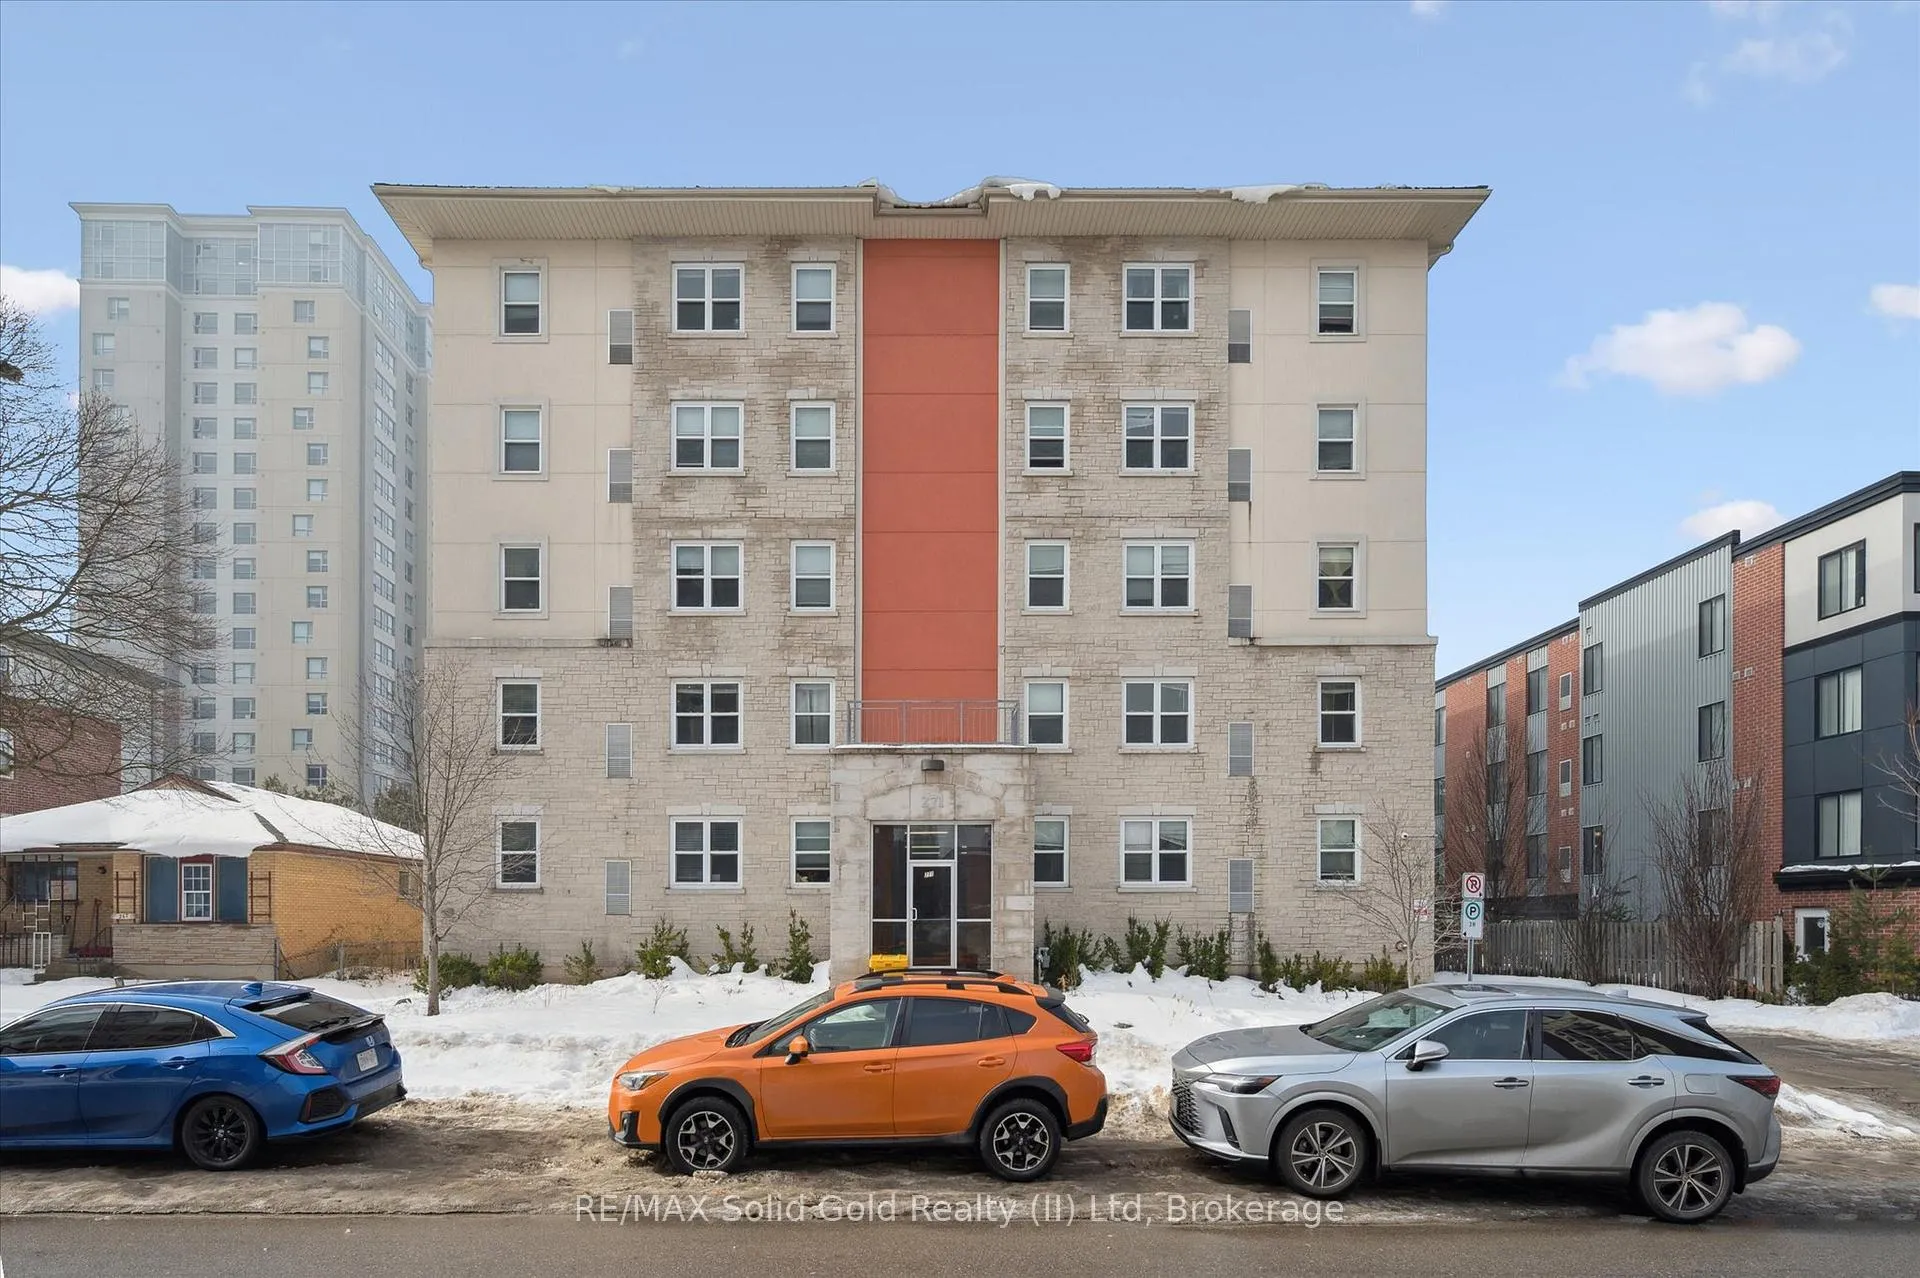
Unit 102, 271 Lester Street
Waterloo (Beechwood/University)Unit 102, 271 Lester Street
Waterloo (Beechwood/University)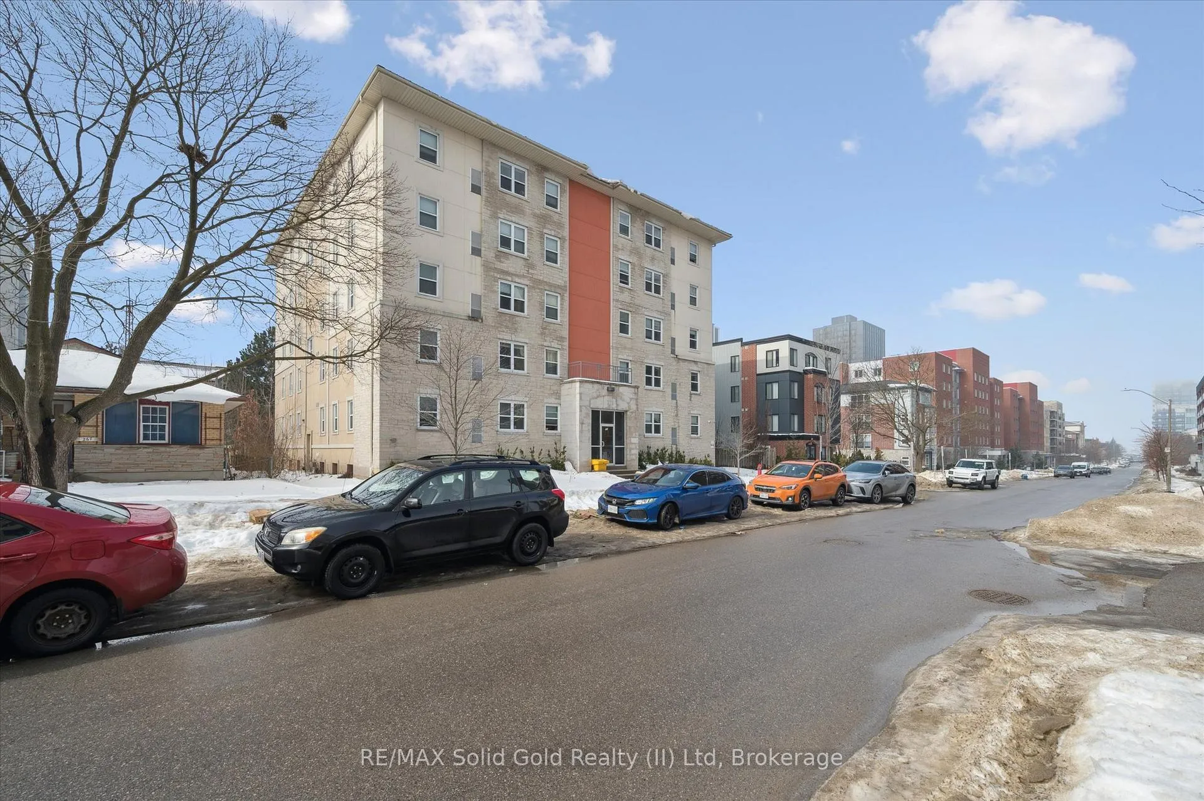
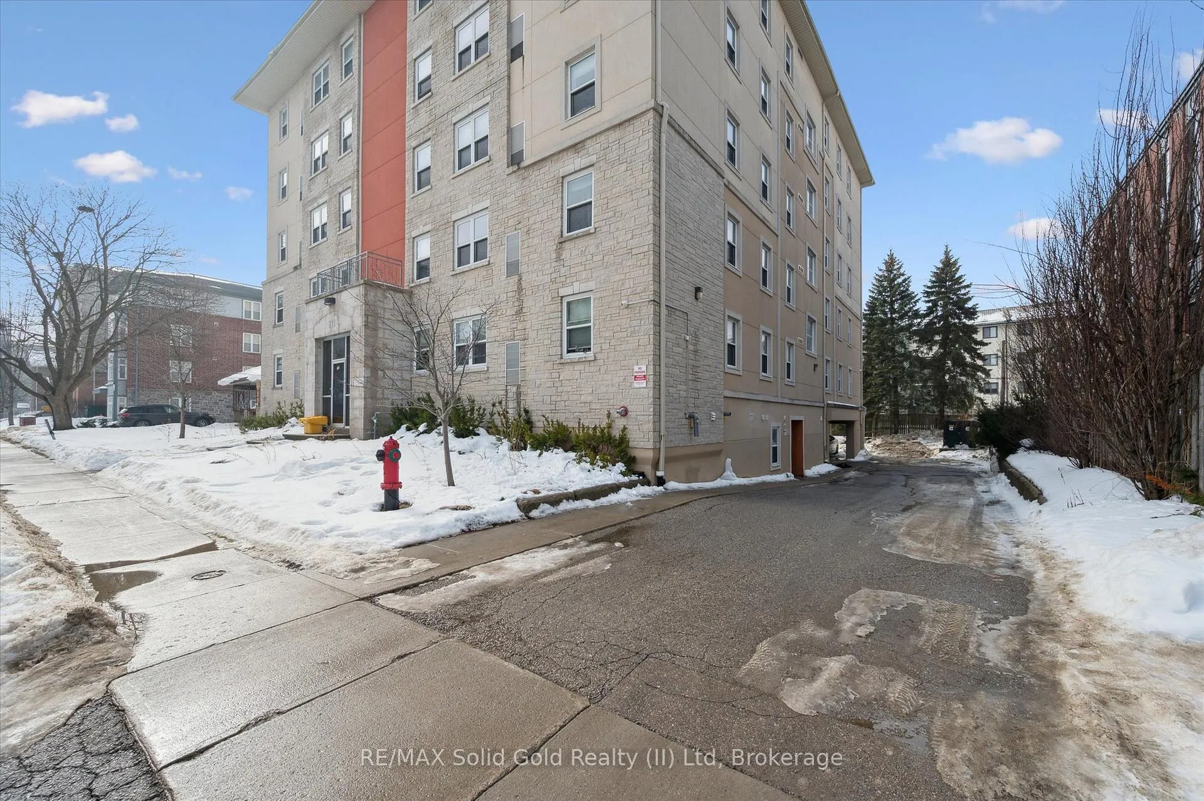
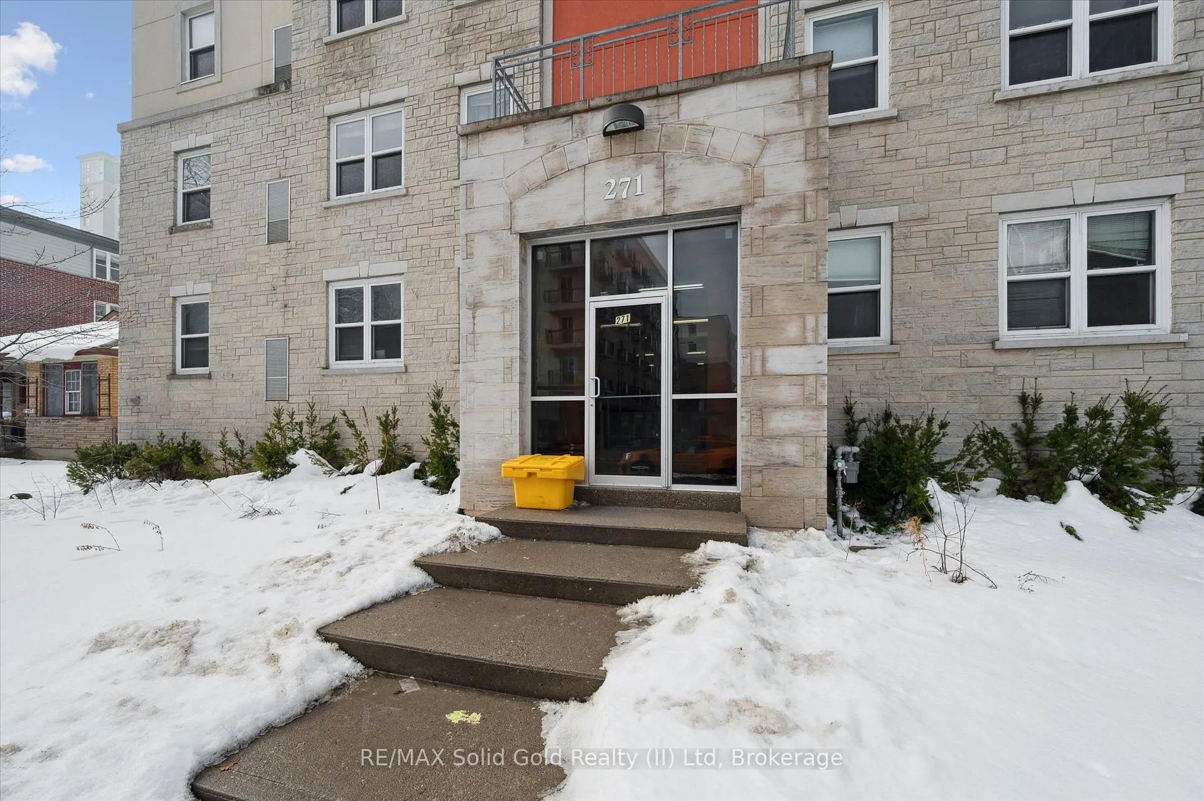
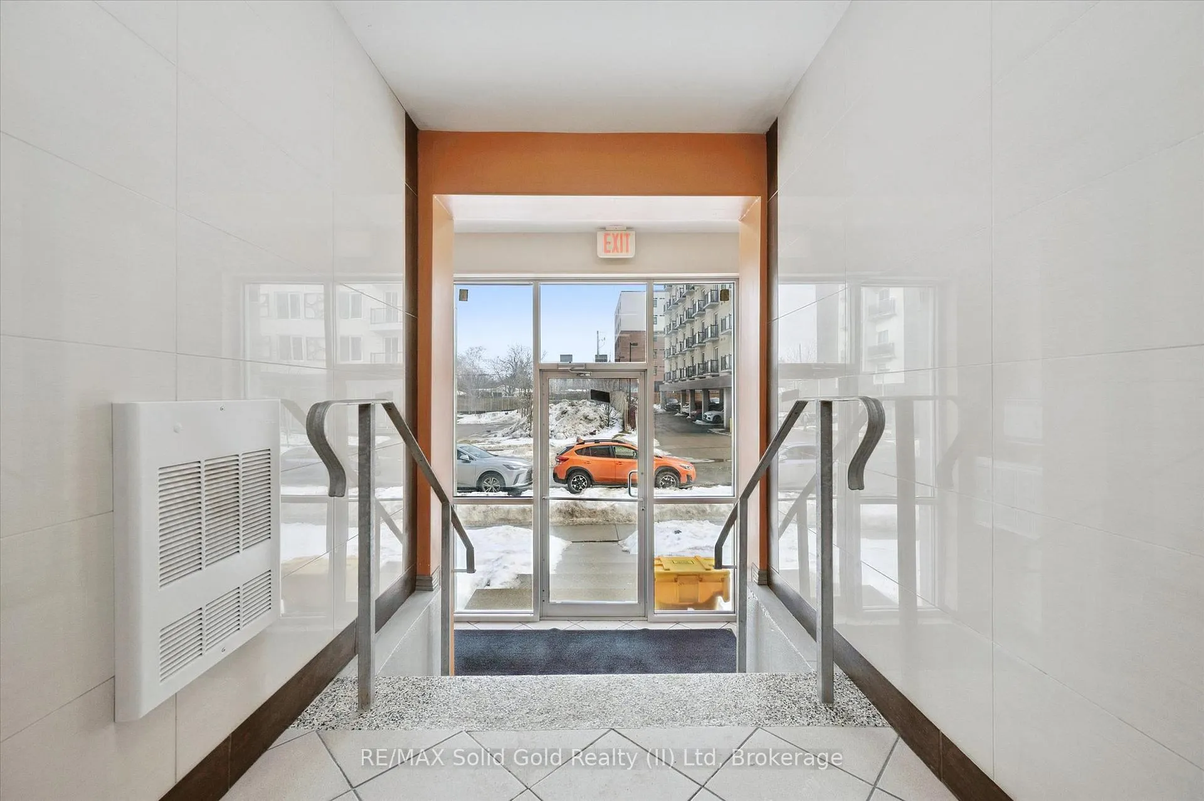 See all 43 photos
Property history

This listing has ended. It is no longer available.
Property not available for sale or for rent.
About this home
Unit 102, 271 Lester Street, Waterloo
Prime Investment Opportunity - Fully Furnished 5-Bedroom Unit Near Universities. Monthly Rental Income: $4,300 | Low Condo Fees | Covered Parking Included This turn-key 5-bedroom, 2-bathroom condo offers an exceptional investment opportunity in a highly sought-after building, steps from University of Waterloo and Wilfrid Laurier University. Designed to maximize rental income, this unit comes fully furnished with zero property management fees, ensuring hassle-free cash flow from day one.Key Features include: Spacious Living Area: Open-concept living, dining, and kitchen, fully furnished with modern finishes. Five Bedrooms: Each bedroom features large windows and under-bed storage, dresser drawers, providing functional and comfortable living spaces for tenants. Secure Building: 24-hour security and a well-managed building ensure a safe environment and high tenant retention. Prime Location: Walk to campus, shopping, restaurants, and other local amenities. Parking: Rarely available in this building, included with the unit. Included Furnishings & Appliances: Refrigerator, stove, dishwasher, microwave, hood fan, beds with mattresses, desks with chairs, under-bed storage cabinets, dining table with chairs, couch, chairs, coffee table, window coverings, and lighting fixtures. Perfect for investors seeking a reliable, high-demand rental property, this unit offers immediate occupancy and consistent income with a 6.23% Cap Rate.
Facts & features
Ask about this home
A HOMEH agent will answer your questions about this home.
Rooms
10 rooms · 2 bathrooms
- Bedroom15′4″ × 8′5″129 sq.ft.
- Bedroom 215′4″ × 8′3″126 sq.ft.
- Bedroom 315′4″ × 8′5″129 sq.ft.
- Bedroom 48′2″ × 12′4″101 sq.ft.
- Bedroom 515′4″ × 8′6″131 sq.ft.
- Bathroom8′2″ × 4′8″38 sq.ft.
- Bathroom5′6″ × 9′5″52 sq.ft.
- Kitchen10′6″ × 8′8″90 sq.ft.
- Dining room9′8″ × 12′8″122 sq.ft.
- Family room9′7″ × 17′2″165 sq.ft.
Around this home
Schools nearby
School rating, out of 10.
Listing details
Helpful tools
Your HOMEH agent
"I would see it this week."
Ask HOMEH about this home
Price, neighbourhood, monthly cost. Ask anything.
HOMEH Intelligent Agent is an AI, not a licensed representative. Check anything important with your agent.