

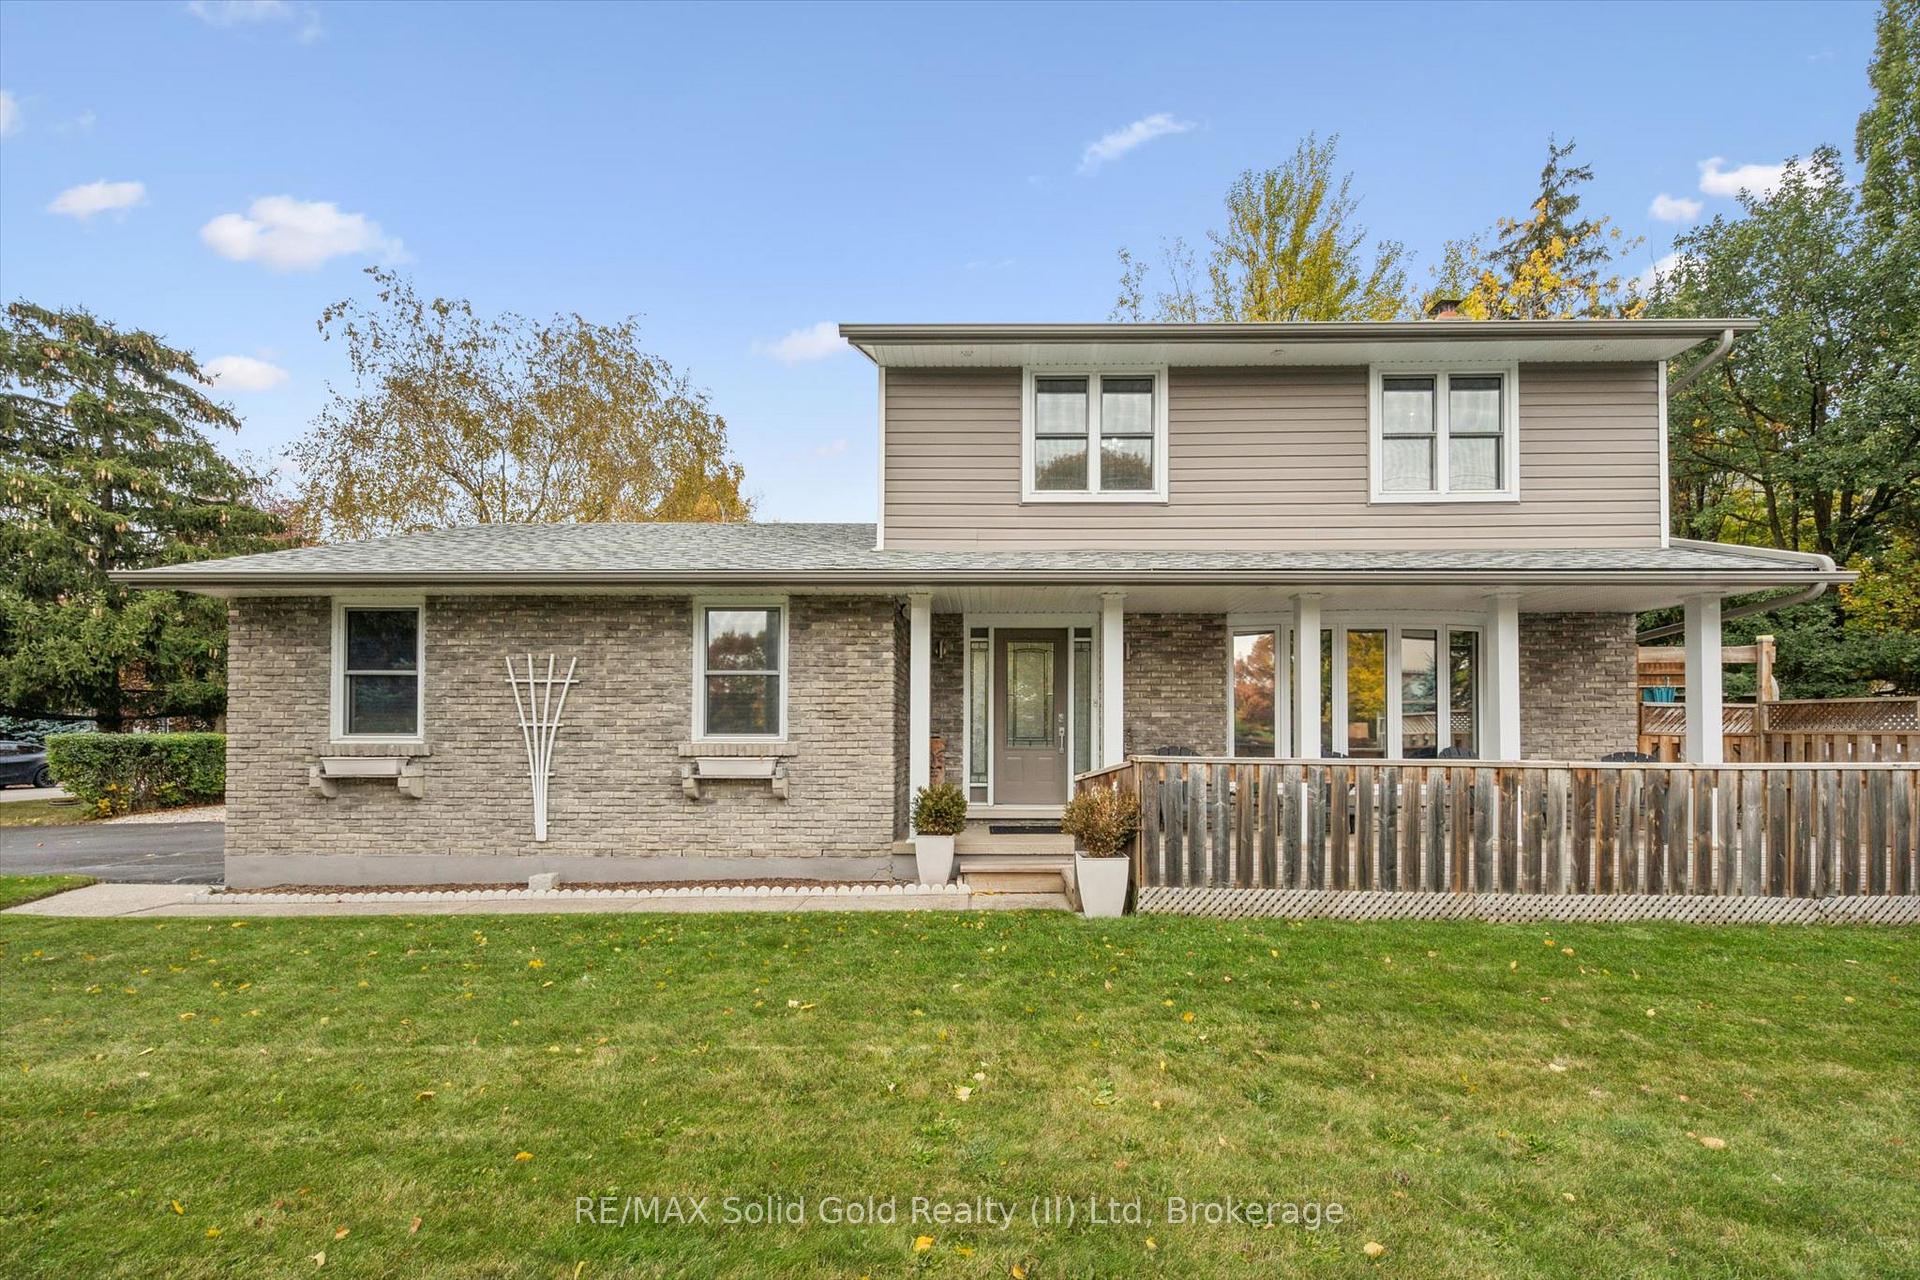
280 Braemore Avenue
280 Braemore Avenue
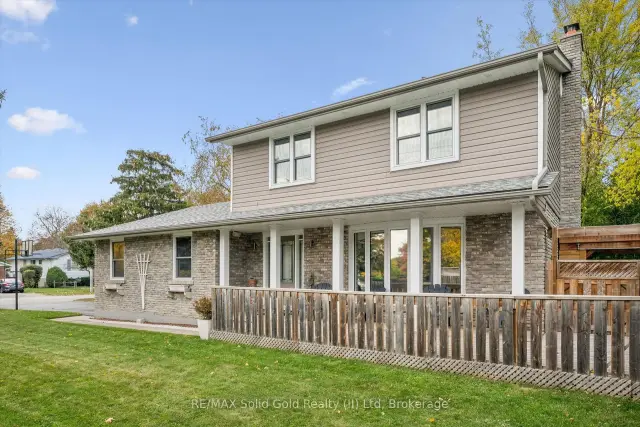
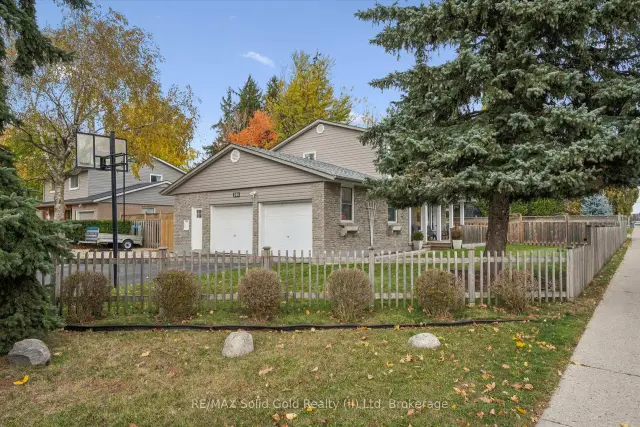
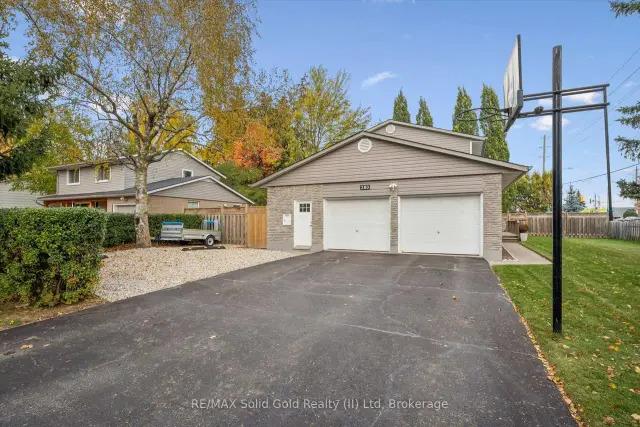
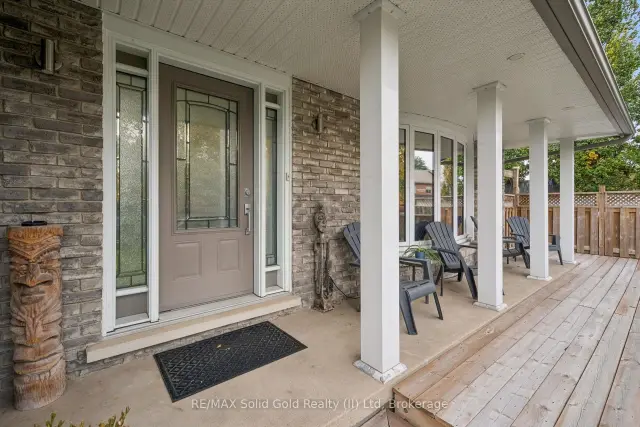 See all 46 photos
Property history
- $785,000TerminatedList: 2026-10-30|End: 2026-11-17|18 daysX14131084
Facts and features
- BasementFinished
- Price per sq ft~$449
- Water, sewerMunicipal
- Lot shapeIrregular
- Fireplace
- Central air
The homeDetached, 2-storey, 1,500–2,000 sq ft
- TypeDetached
- Style2-storey
- Living space1,500–2,000 sq ft
- BasementFull, finished
- WaterfrontNone
InsideFireplace Yes, rec room, Main level, Central vacuum, auto garage door remote, rough-in bath, storage, water softener, water meter, water treatment
- FireplaceYes, rec room
- LaundryMain level
- FeaturesCentral vacuum, auto garage door remote, rough-in bath, storage, water softener, water meter, water treatment
- SecurityCarbon monoxide detectors, smoke detector
- Rooms above ground9
- Rooms in the basement2
- Bedrooms4
- Bathrooms2
- Kitchens1
- Family roomYes
Outside and lotBrick, wood, Asphalt shingle, Concrete
- ExteriorBrick, wood
- RoofAsphalt shingle
- FoundationConcrete
- FeaturesCanopy, deck, hot tub, landscaped, porch
- Other structuresFence - full, playground
- Size70.11 × 121.03 ft
- ShapeIrregular
- ZoningSR2
Parking2 Garage, Attached
- Spaces2 Garage
- GarageAttached
Heating, water and powerForced air, gas, Central air, Municipal water
- HeatingForced air, gas
- CoolingCentral air
- WaterMunicipal water
- SewerMunicipal sewer
- Natural gasYes
- HydroYes
- CableYes
- TelephoneYes
Costs and taxesTaxes $4,941 a year, HST included in the price, Hoot water heater
- Taxes, 2026$4,941 a year
- HSTHST included in the price
- Rental itemsHoot water heater
- Under contractHot water tank-gas
NearbyFenced yard, hospital, place of worship, public transit, school
- Close toFenced yard, hospital, place of worship, public transit, school
Listing detailsX14131084, Terminated, Oct 30, 2026
- MLS® numberX14131084
- StatusTerminated
- Listed onOct 30, 2026
- Days on market18
- UpdatedNov 17, 2026
- PossessionFlexible
- Occupied byOwner
- Listing brokerageRE/MAX Solid Gold Realty (II) Ltd
About this home
280 Braemore Avenue, Waterloo (Lexington/Lincoln Village), ON N2K 1T6
Space, style, incredible outdoor living and updates galore! Welcome to this beautifully maintained and thoughtfully updated 4-bedroom home in sought-after Lincoln Village, offering an exceptional combination of comfort, functionality and room to entertain! Step inside to discover the warmth and character of original hardwood flooring, a spacious layout and a beautifully updated kitchen featuring crisp white cabinetry, stainless steel appliances, a centre island and convenient desk nook. The separate dining room offers sliding doors to the backyard, creating a seamless connection between indoor and outdoor living. Renovated bathrooms and main-floor laundry add to the home's appeal. The backyard is truly a showstopper! Your own private outdoor retreat awaits, complete with a hot tub, two decks, patio, garden shed and charming playhouse, all surrounded by a fully fenced yard. Whether hosting summer barbecues, entertaining friends or unwinding after a long day, this outdoor space has something for everyone!The fully finished lower level offers even more room to relax and entertain, featuring a spacious recreation room with a cozy wood-burning fireplace and bar-perfect for movie nights, family gatherings or entertaining guests. Car enthusiasts, hobbyists and growing families will appreciate the huge oversized double-plus garage, additional parking pad and parking for 6+ vehicles, along with a welcoming front patio. Enjoy peace of mind with numerous updates, including roofing, windows, furnace, siding, doors, soffits and fascia, plus a new water softener and reverse osmosis system in 2026. Ideally situated close to parks, schools, shopping, public transit and amenities, with quick access to the expressway for easy commuting. A fantastic opportunity to enjoy spacious family living, an entertainer's dream backyard and valuable updates in one of Waterloo's established neighbourhoods. Don't miss it!
Ask about this home
A HOMEH agent will answer your questions about this home.
Around this home
Daily convenience, out of 100, from the distances below
Schools nearby
School rating, out of 10.
Helpful calculators
Your HOMEH agent

"Priced 2% over the Hestimate. I would see it this week."