
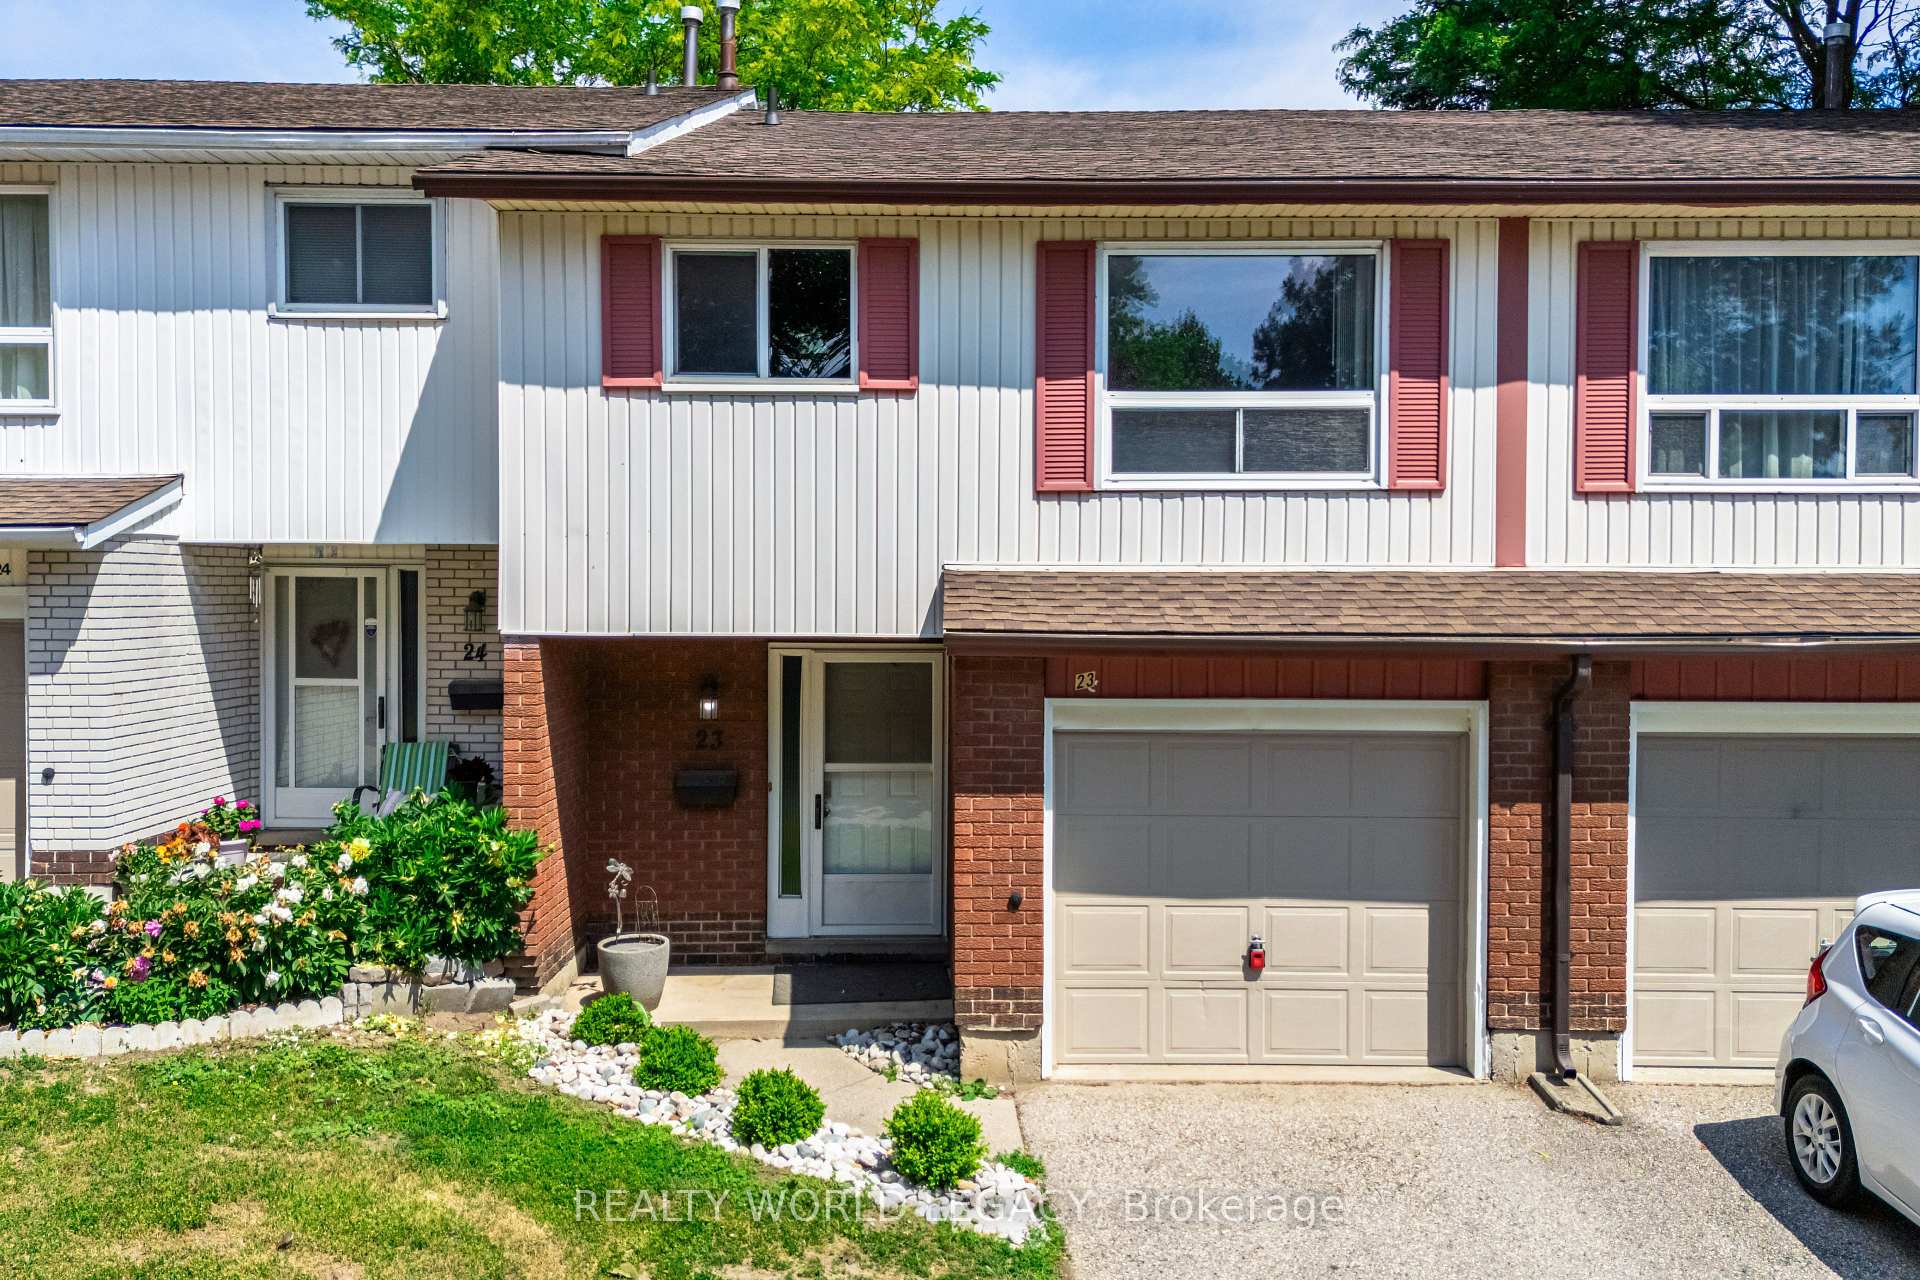
Unit 23, 281 Bluevale Street N
WaterlooUnit 23, 281 Bluevale Street N
Waterloo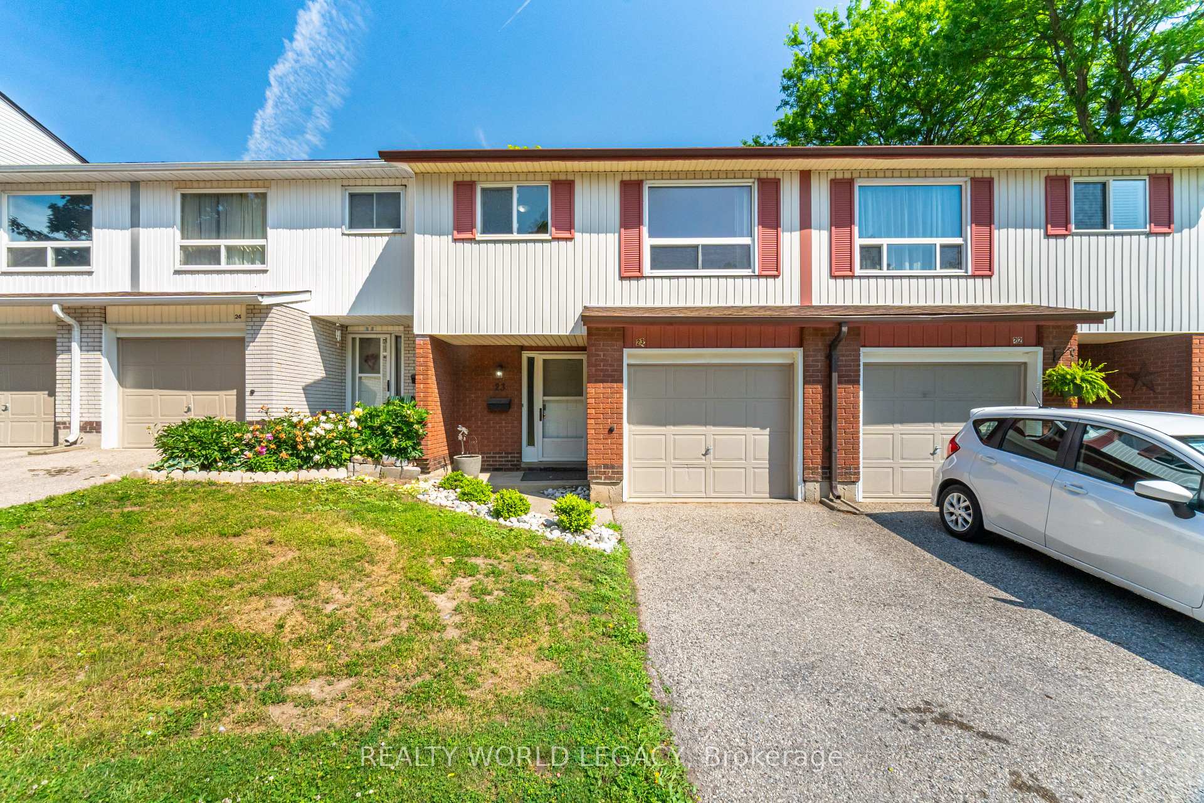
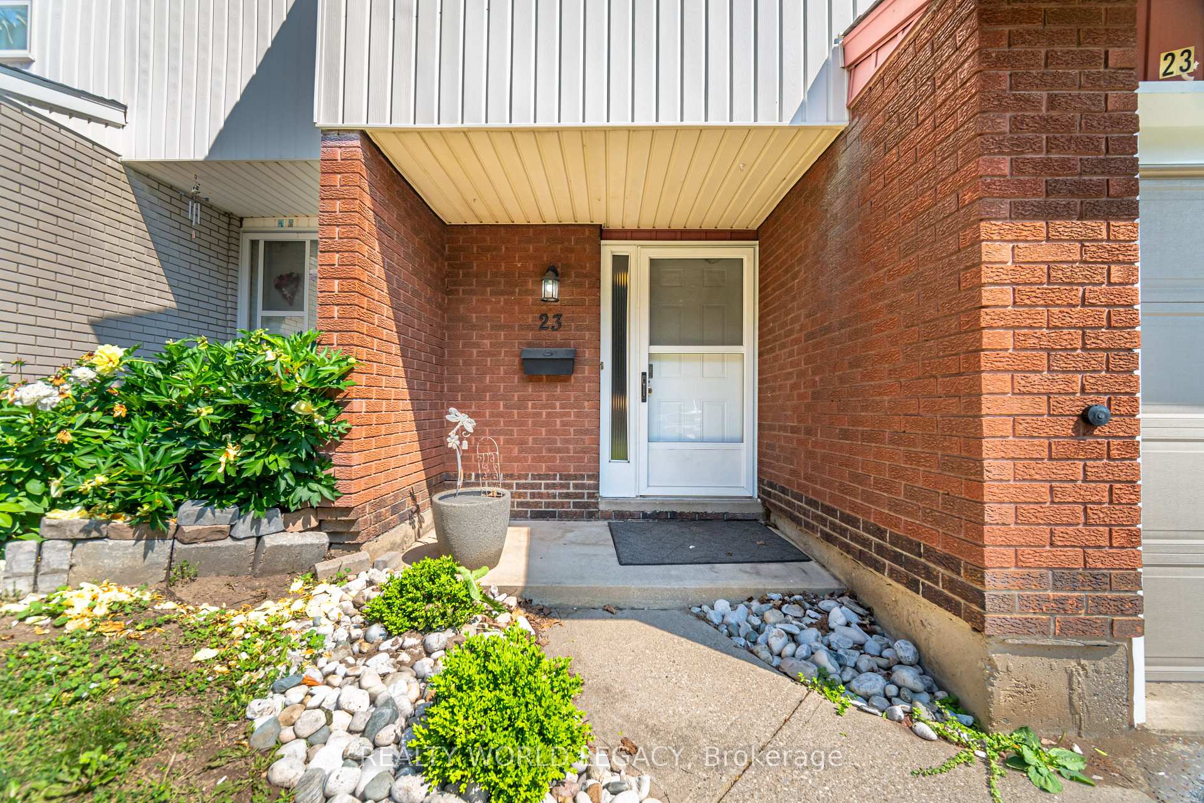
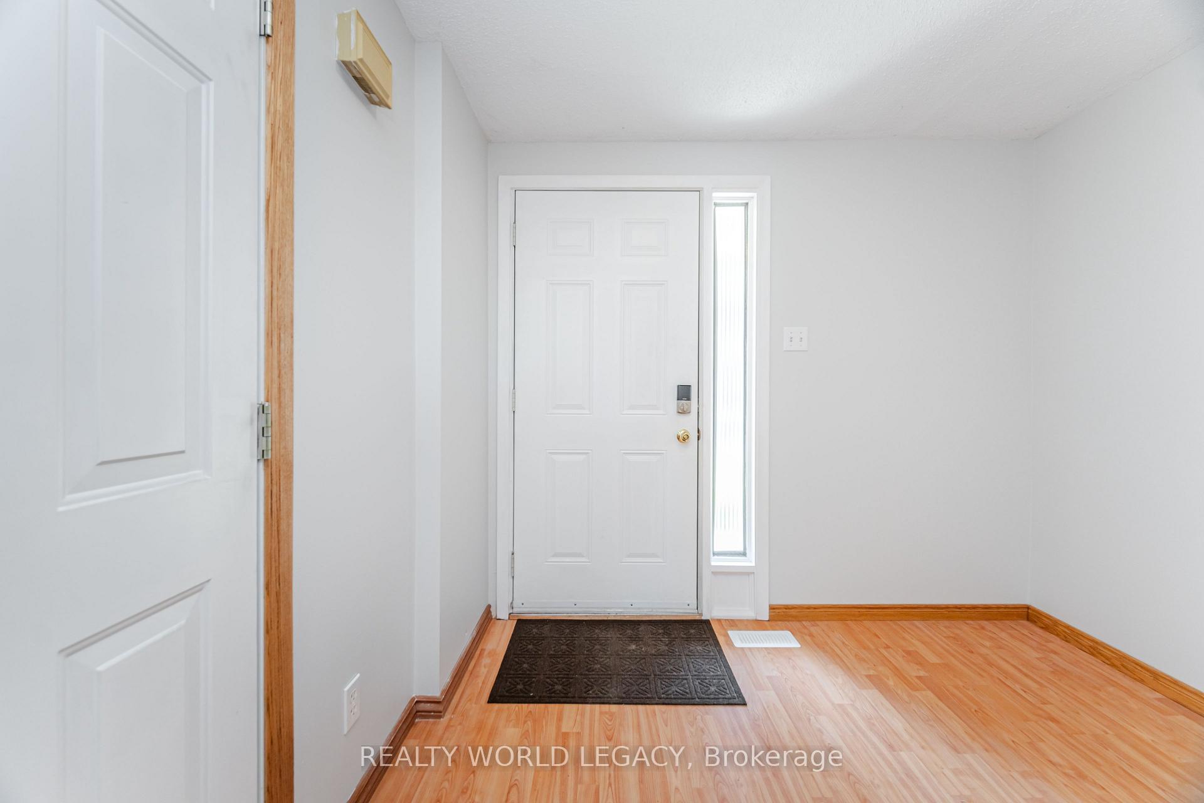
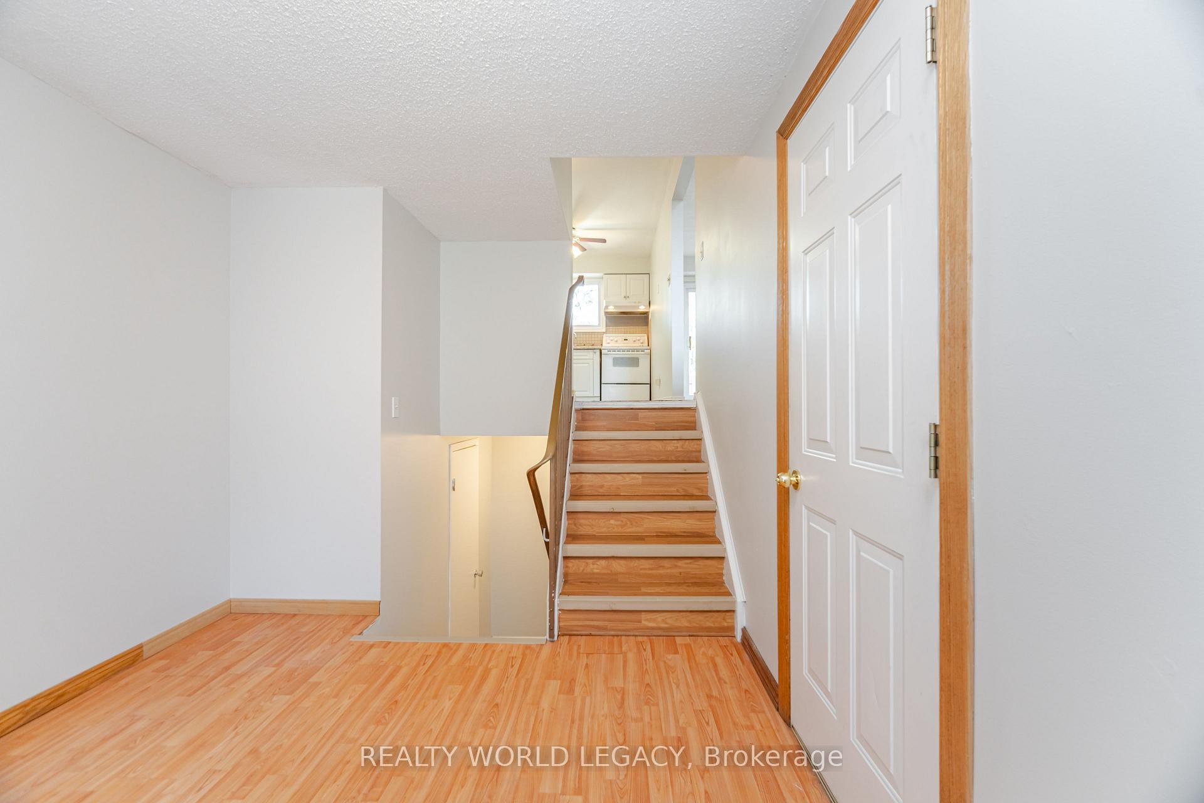 See all 46 photos
Property history

This listing has ended. It is no longer available.
Property not available for sale or for rent.
Ask about this home
A HOMEH agent will answer your questions about this home.Ask HOMEH
About this home
Unit 23, 281 Bluevale Street N, Waterloo
Welcome to Your Perfect New Home! This freshly painted, bright and cozy 3-bedroom, 1.5-bathroomhome is the perfect place to start your next chapter! Whether you're a first-time buyer or a young family, this home has something for everyone. Step inside and you'll find a warm, welcoming layout with lots of space to relax and make memories. The living room is perfect for movie nights or hanging out with friends. The kitchen has plenty of room to cook up your favorite meals, and there's even a dining area where everyone can gather for Sunday dinner. Upstairs, you'll find three comfy bedrooms and a full bathroom. There's also a handy half-bath on the main floor great for guests! Need extra storage or a place to park? You'll love the built-in garage, perfect for keeping your car safe in every season. One of the best parts? The spacious, fully fenced backyard! Its ideal for summer BBQs, gardening, or just letting the kids run around and play safely. Located in a quiet, family-friendly complex, this home is close to major highways and public transit, making it easy to get around. Plus, you're just a short drive away from the University of Waterloo and Laurier University! With low condo fees this home offers great value and a lifestyle you'll love. Don't miss your chance to see it homes like this don't stay on the market for long!
Facts & features
Ask about this home
A HOMEH agent will answer your questions about this home.
Rooms
10 rooms · 2 bathrooms
- Dining room10′2″ × 16′1″164 sq.ft.
- Living room10′2″ × 18′183 sq.ft.
- Kitchen9′4″ × 16′3″151 sq.ft.
- Bedroom9′4″ × 10′1″94 sq.ft.
- Primary bedroom10′5″ × 17′177 sq.ft.
- Bedroom9′1″ × 10′8″97 sq.ft.
- Bathroom5′2″ × 7′11″41 sq.ft.
- Bathroom2′11″ × 7′2″21 sq.ft.
- Utility room9′7″ × 11′9″113 sq.ft.
- Recreation10′ × 16′3″163 sq.ft.
Around this home
Listing details
Helpful tools
Your HOMEH agent
"I would see it this week."
Ask HOMEH about this home
Price, neighbourhood, monthly cost. Ask anything.
HOMEH Intelligent Agent is an AI, not a licensed representative. Check anything important with your agent.