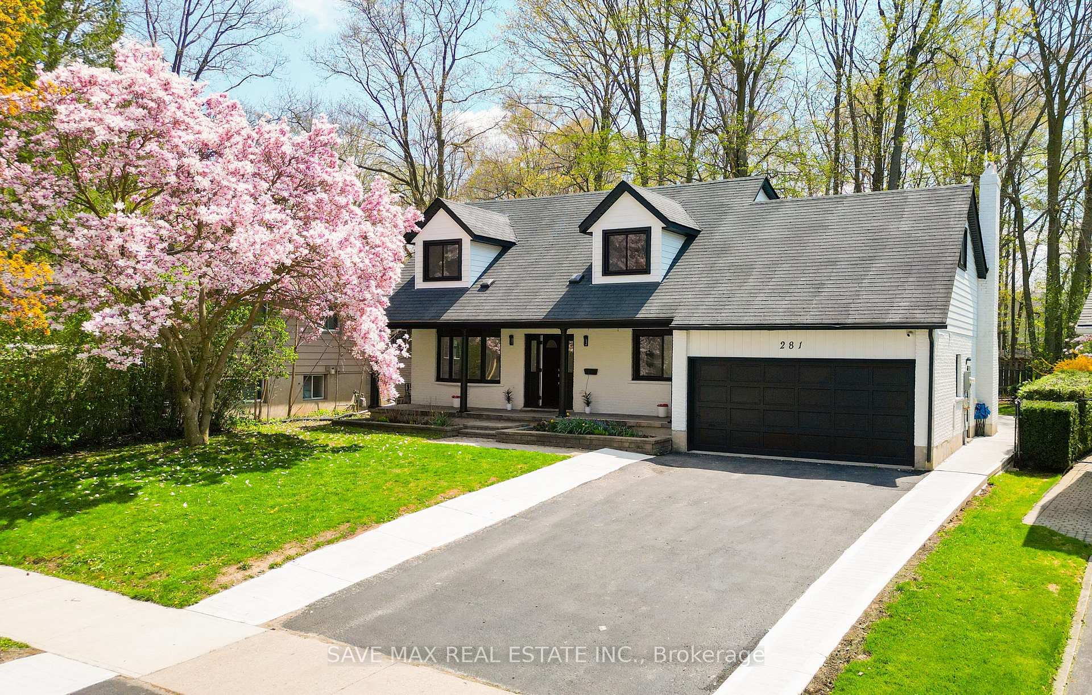
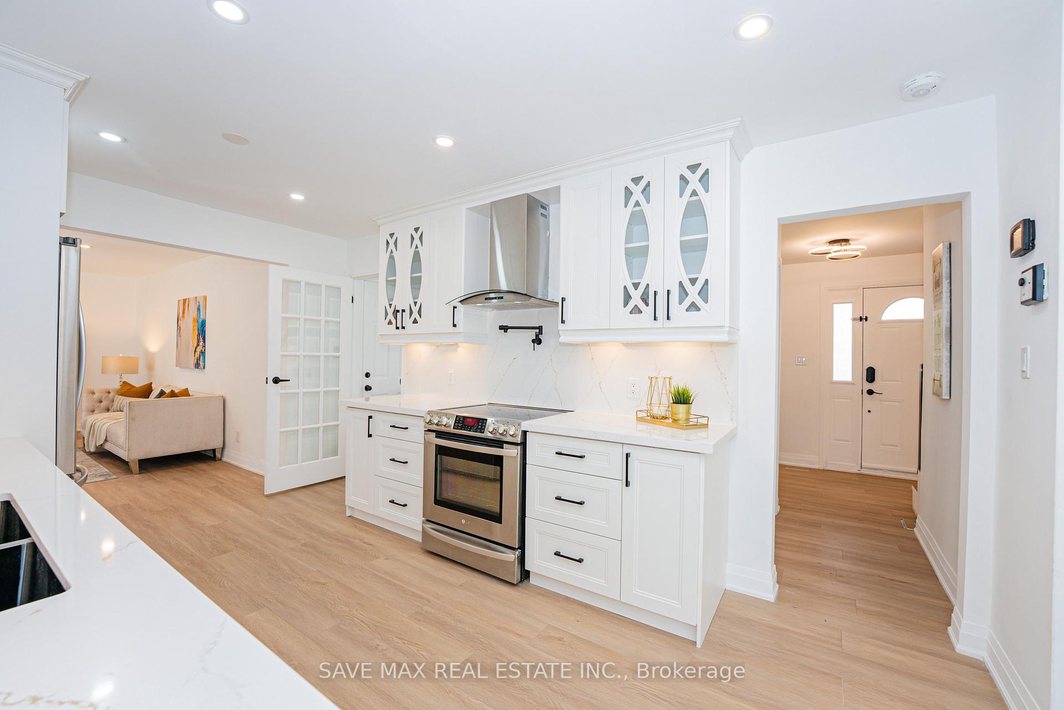
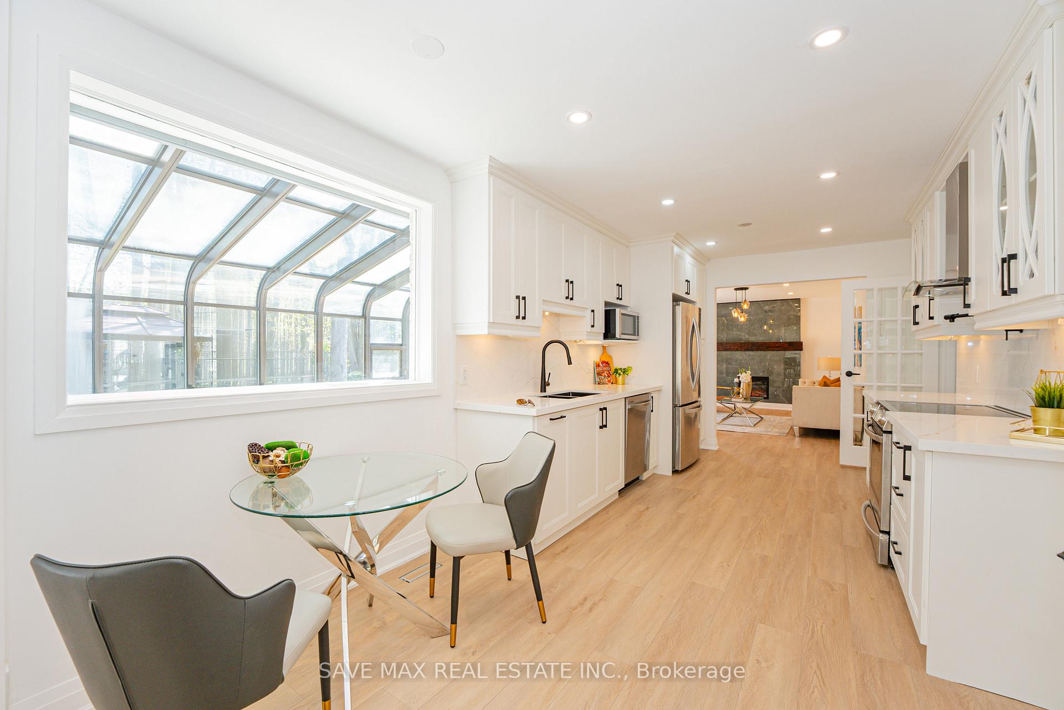
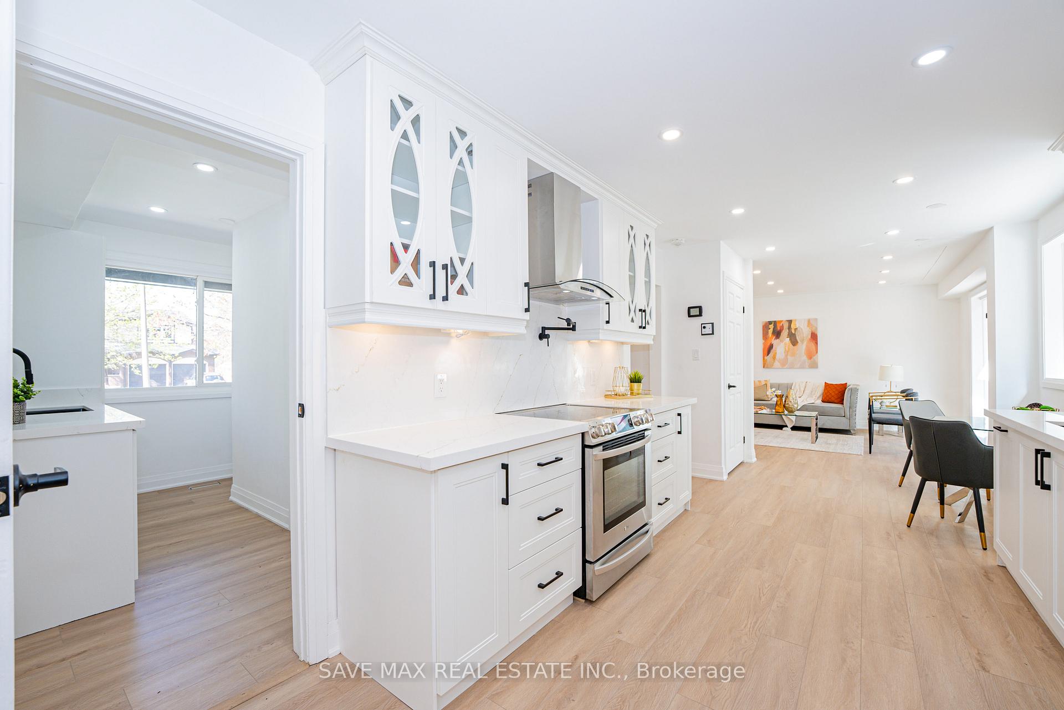
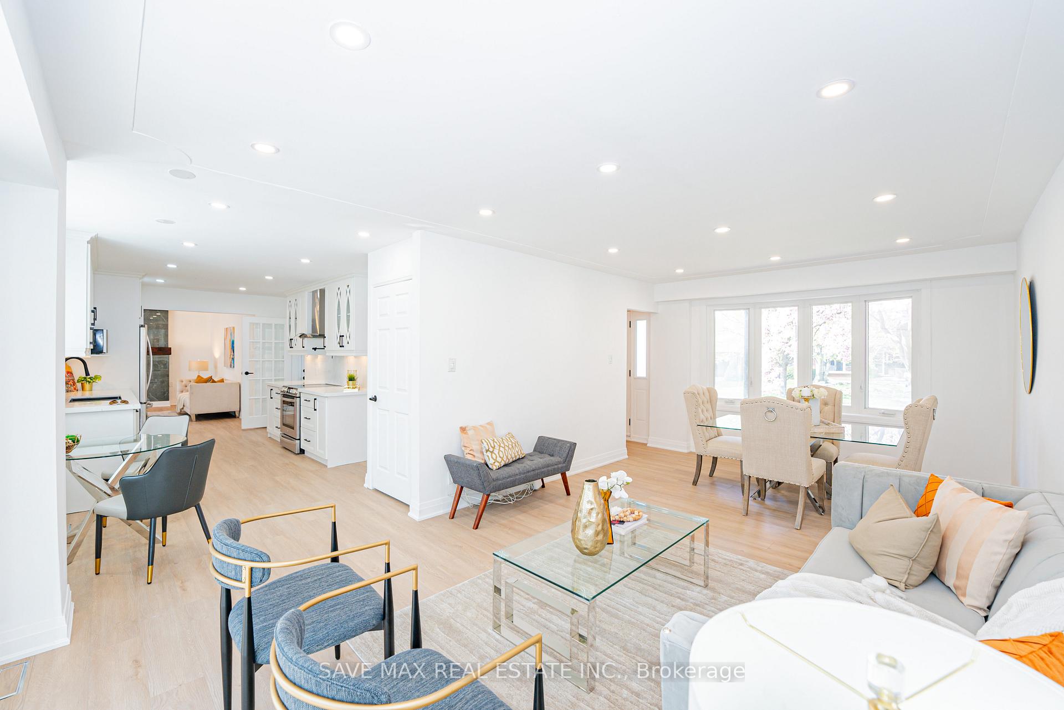
Nestled on a generous 57.55' x 134.34' lot Discover the pinnacle of luxury and modern living at 281 Parkmount Drive, a fully renovated 6 Bedroom- 4 Full Bathroom gem in the prestigious Lakeshore neighborhood of Waterloo where this home offers exceptional outdoor space, a double-car garage, and a driveway accommodating up to four vehicles. Boasting approx 2500 sq ft of above-grade living space & 3500 sq ft total including a legal basement, this masterpiece has been meticulously upgraded with $250K+ in renovations. With 4 + 2 spacious bedrooms and 4 full bathrooms, including a rare main-floor bath, this home caters to families of all sizes. The grand double-door entry opens to a light-filled interior adorned with brand-new flooring, pot lights, and a cozy fireplace in the family room, creating a warm and inviting ambiance. The main level also features a versatile mudroom and a stunning huge sunroom for year-round relaxation and host perfect Family parties. Upstairs, the primary suite with a private ensuite and three additional bedrooms with a shared updated bathroom provide the perfect retreat. The fully finished legal basement with a separate entrance includes two bedrooms, a huge living room, a full kitchen, a luxurious bathroom with a jacuzzi tub, and its own laundry, making it ideal for rental income or multigenerational living. Additional highlights include an upgraded 200-amp electrical panel and a freshly modern painted exterior that enhances curb appeal. Located near top-rated schools, parks, and amenities, this home seamlessly combines style, comfort, and functionality. Make 281 Parkmount Drive your dream home today where timeless elegance meets contemporary design! RSA
Read more
Water HeaterIn-Law SuiteSchoolSchool Bus RouteParkPlace Of Worship
Facts & features
TypeDetached
Style2-storey
Built31-50
Size2K~2.5K Sq.Ft.
Lot57.59 x 134.34 ft
Tax$6,184 (2024)
HeatingForced air, gas
CoolingCentral air
BasementFinished, full
Parking5 drive
WaterMunicipal
FireplaceYes
Book a viewing
Wed28Oct
Thu29Oct
Fri30Oct
Sat31Oct
Sun1Nov
Pick a time
Rooms
12 rooms · 4 bathrooms
Main floor5 rooms
Living room21′2″ × 12′254 sq.ft.
Kitchen19′ × 9′8″184 sq.ft.
Family room17′ × 11′7″197 sq.ft.
Laundry11′4″ × 9′7″108 sq.ft.
Sunroom30′7″ × 11′10″362 sq.ft.
Second floor5 rooms
Primary bedroom16′ × 13′208 sq.ft.
Bedroom 210′2″ × 9′7″97 sq.ft.
Bedroom 313′3″ × 8′9″116 sq.ft.
Bedroom 412′11″ × 12′3″158 sq.ft.
Other16′ × 12′192 sq.ft.
Basement2 rooms
Bedroom11′ × 11′8″128 sq.ft.
Bedroom 29′1″ × 8′5″76 sq.ft.
Bathrooms4
5-pcSecond4-pcBasement3-pcMain3-pcSecond
Thinking of selling your home?See what your home is worth today.

 See all 50 photos
