
 See all 47 photos
Property history

This listing has ended. It is no longer available.
Property not available for sale or for rent.
Ask about this home
A HOMEH agent will answer your questions about this home.Ask HOMEH
About this home
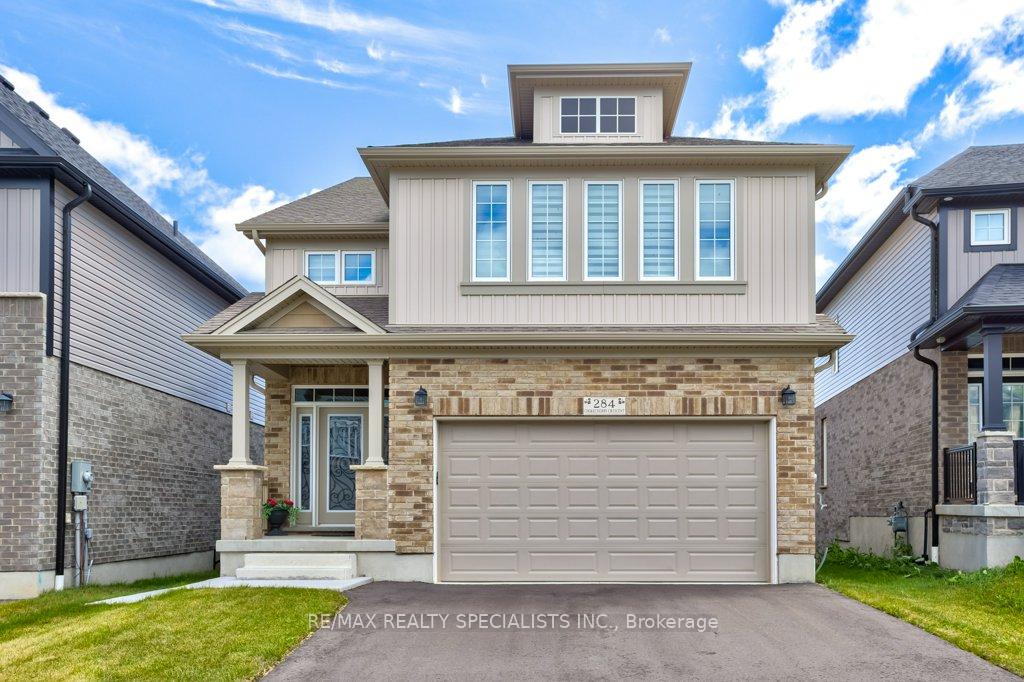
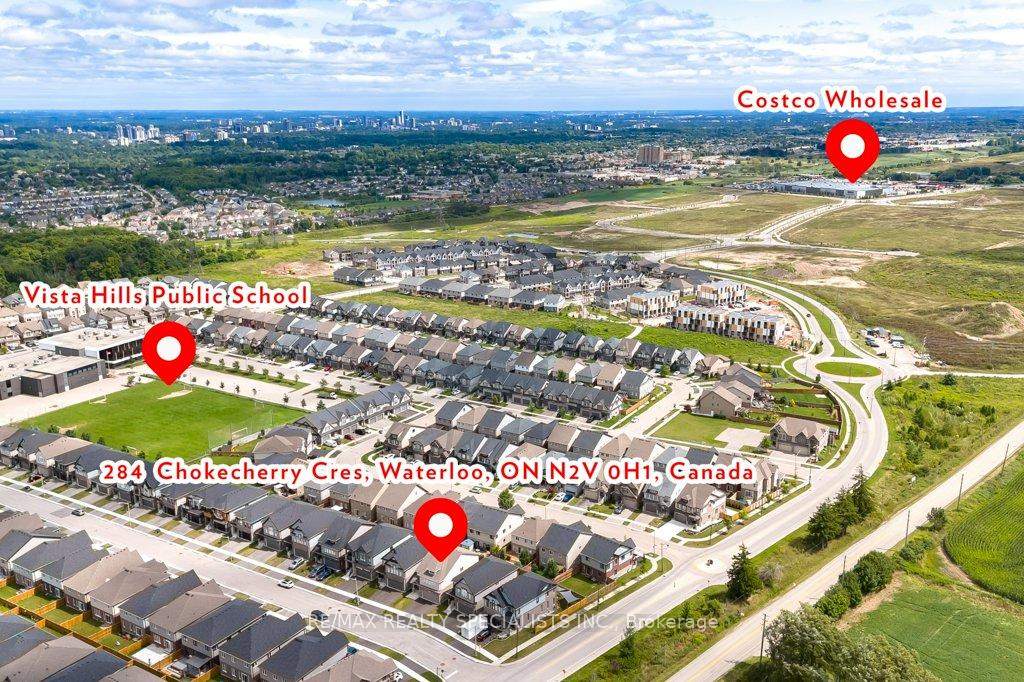
284 Chokecherry Crescent, Waterloo
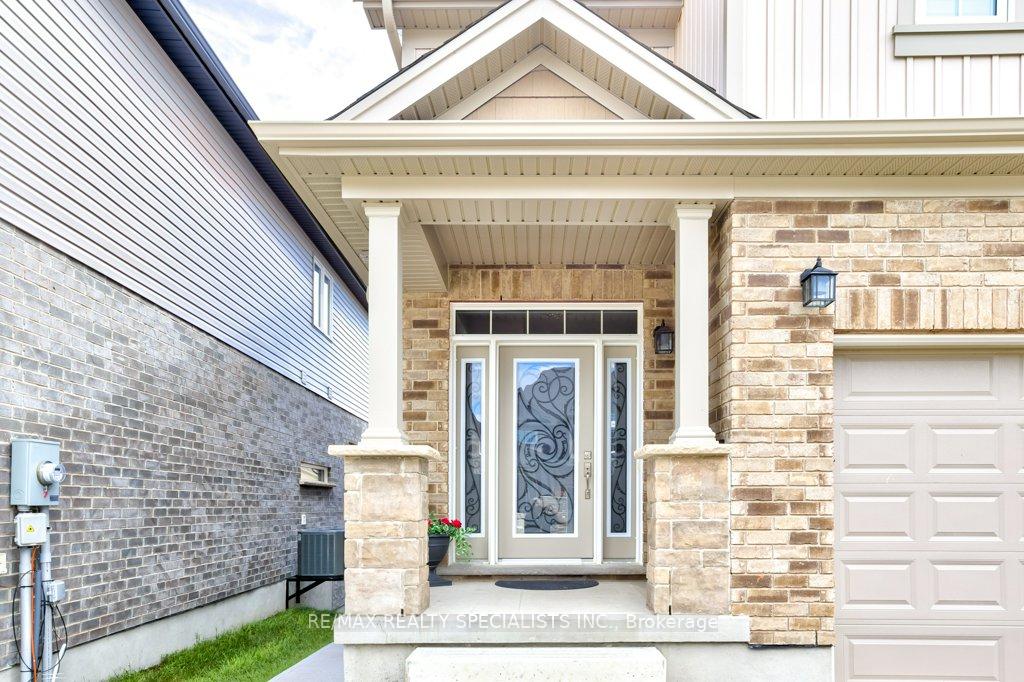
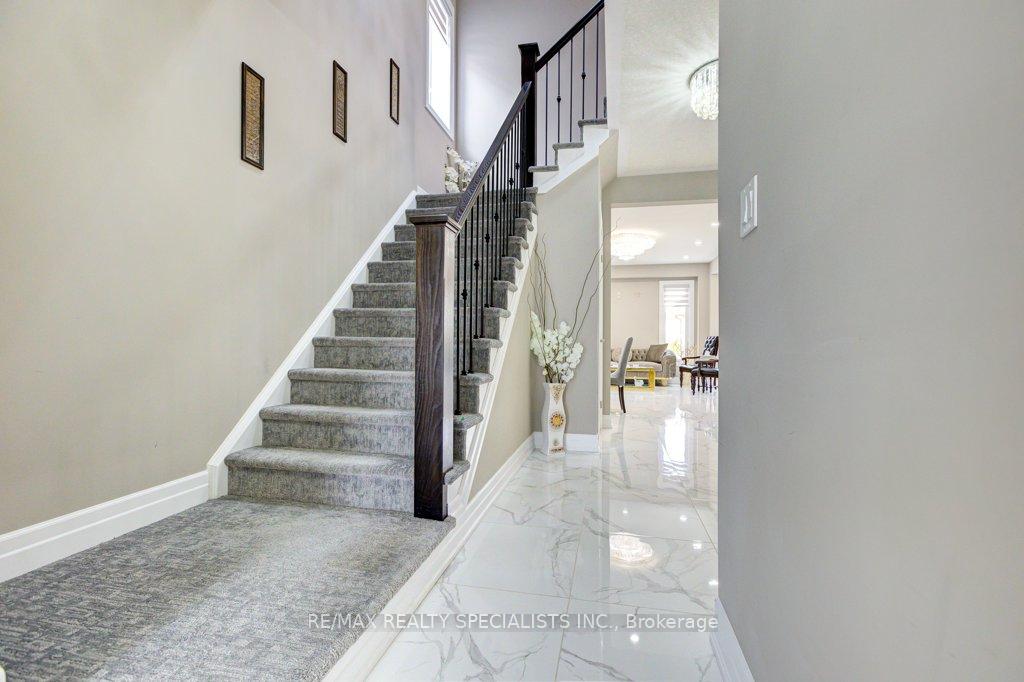
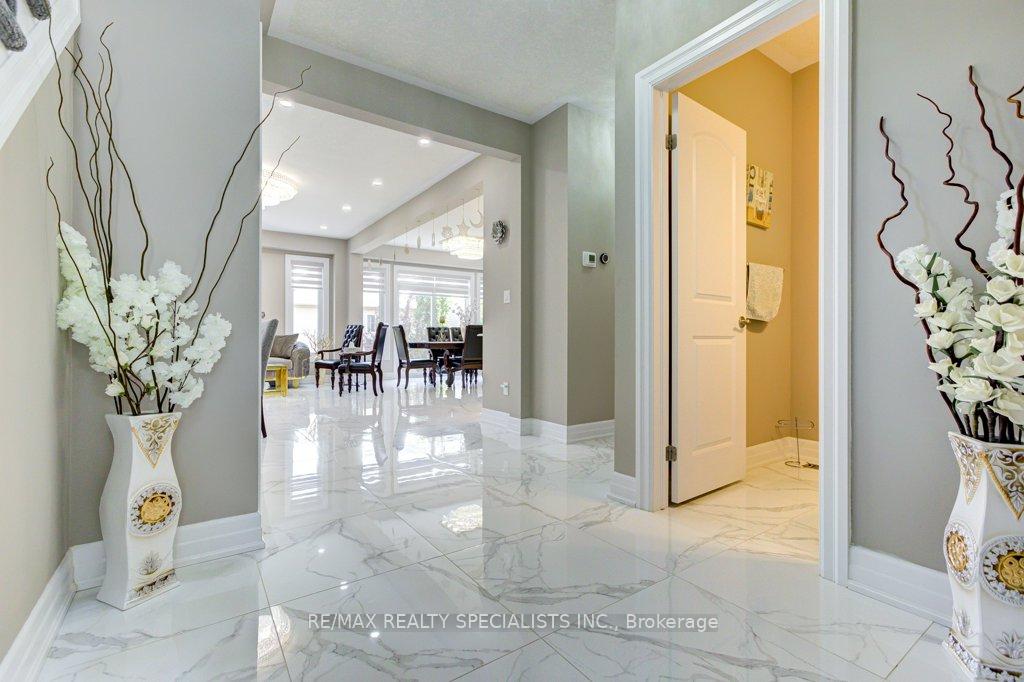
Luxury 3+1 Bedroom Home With Legal Walkout Basement Turnkey Investment Or Ideal Family Home. Welcome To This Beautifully Crafted, 2022-Built Luxury Residence Located In The Highly Desirable Vista Hills Community In Waterloo. Featuring A Fully Legal Walkout Basement And Over $150,000 In Premium Upgrades, This Energy Star-Certified Home Offers A Rare Blend Of Elegance, Comfort, And Income Potential. Designed With Both Families And Investors In Mind, This Turnkey Property Includes 3+1 Bedrooms, 3.5 Bathrooms, And A Spacious, Open-Concept Main Floor Adorned With High-End Finishes, A Modern Kitchen With Premium Appliances, And A Bright Living And Dining Area Ideal For Entertaining. Upstairs, You'll Find A Generous Primary Suite With A Luxurious Ensuite Bath, Two Additional Well-Appointed Bedrooms, A Full Bathroom, And A Large Family Room Offering Additional Flexible Living Space (Can Be Easily Turned Into 4th Bedroom).The Fully Finished Legal Walkout Basement Is Currently Generating Rental Income And Comes Fully Furnished Perfect As A Mortgage Helper, In-Law Suite, Or Income-Generating Unit. Rent Roll Available Upon Request. Additional Features Include: Attached Two-Car Garage With Extended Driveway And Ample Street Parking. Located In A Quiet, Family-Friendly Neighbourhood With Access To Trails, Parks, And Top-Rated Schools. 2-Minute Walk To Vista Hills Public School, 2-Minute Drive To Costco, Grocery Stores, Restaurants, And Shopping. This Home Is Ideal For Buyers Seeking Multi-Generational Living, A High-End Family Home, Or A Profitable Investment Property In One Of Waterloo's Most Sought-After Communities. Quick Closing Available. Move In Or Start Earning Rental Income Right Away. Don't Miss This Exceptional Opportunity Book Your Private Showing Today!
Facts & features
Ask about this home
A HOMEH agent will answer your questions about this home.
Rooms
12 rooms · 4 bathrooms
- Living room12′10″ × 13′1″169 sq.ft.
- Breakfast12′10″ × 6′3″80 sq.ft.
- Dining room12′6″ × 9′6″119 sq.ft.
- Kitchen12′6″ × 11′7″144 sq.ft.
- Laundry8′ × 7′4″59 sq.ft.
- Family room20′10″ × 17′8″368 sq.ft.
- Primary bedroom26′11″ × 19′7″528 sq.ft.
- Bedroom 213′5″ × 13′8″184 sq.ft.
- Bedroom 313′1″ × 13′8″179 sq.ft.
- Bedroom12′1″ × 19′3″233 sq.ft.
- Kitchen13′ × 8′2″107 sq.ft.
- Recreation13′7″ × 11′7″157 sq.ft.
Around this home
Schools nearby
School rating, out of 10.
Listing details
Helpful tools
Your HOMEH agent
"Priced 15% over our estimate. I would see it this week."
Ask HOMEH about this home
Price, neighbourhood, monthly cost. Ask anything.
HOMEH Intelligent Agent is an AI, not a licensed representative. Check anything important with your agent.