
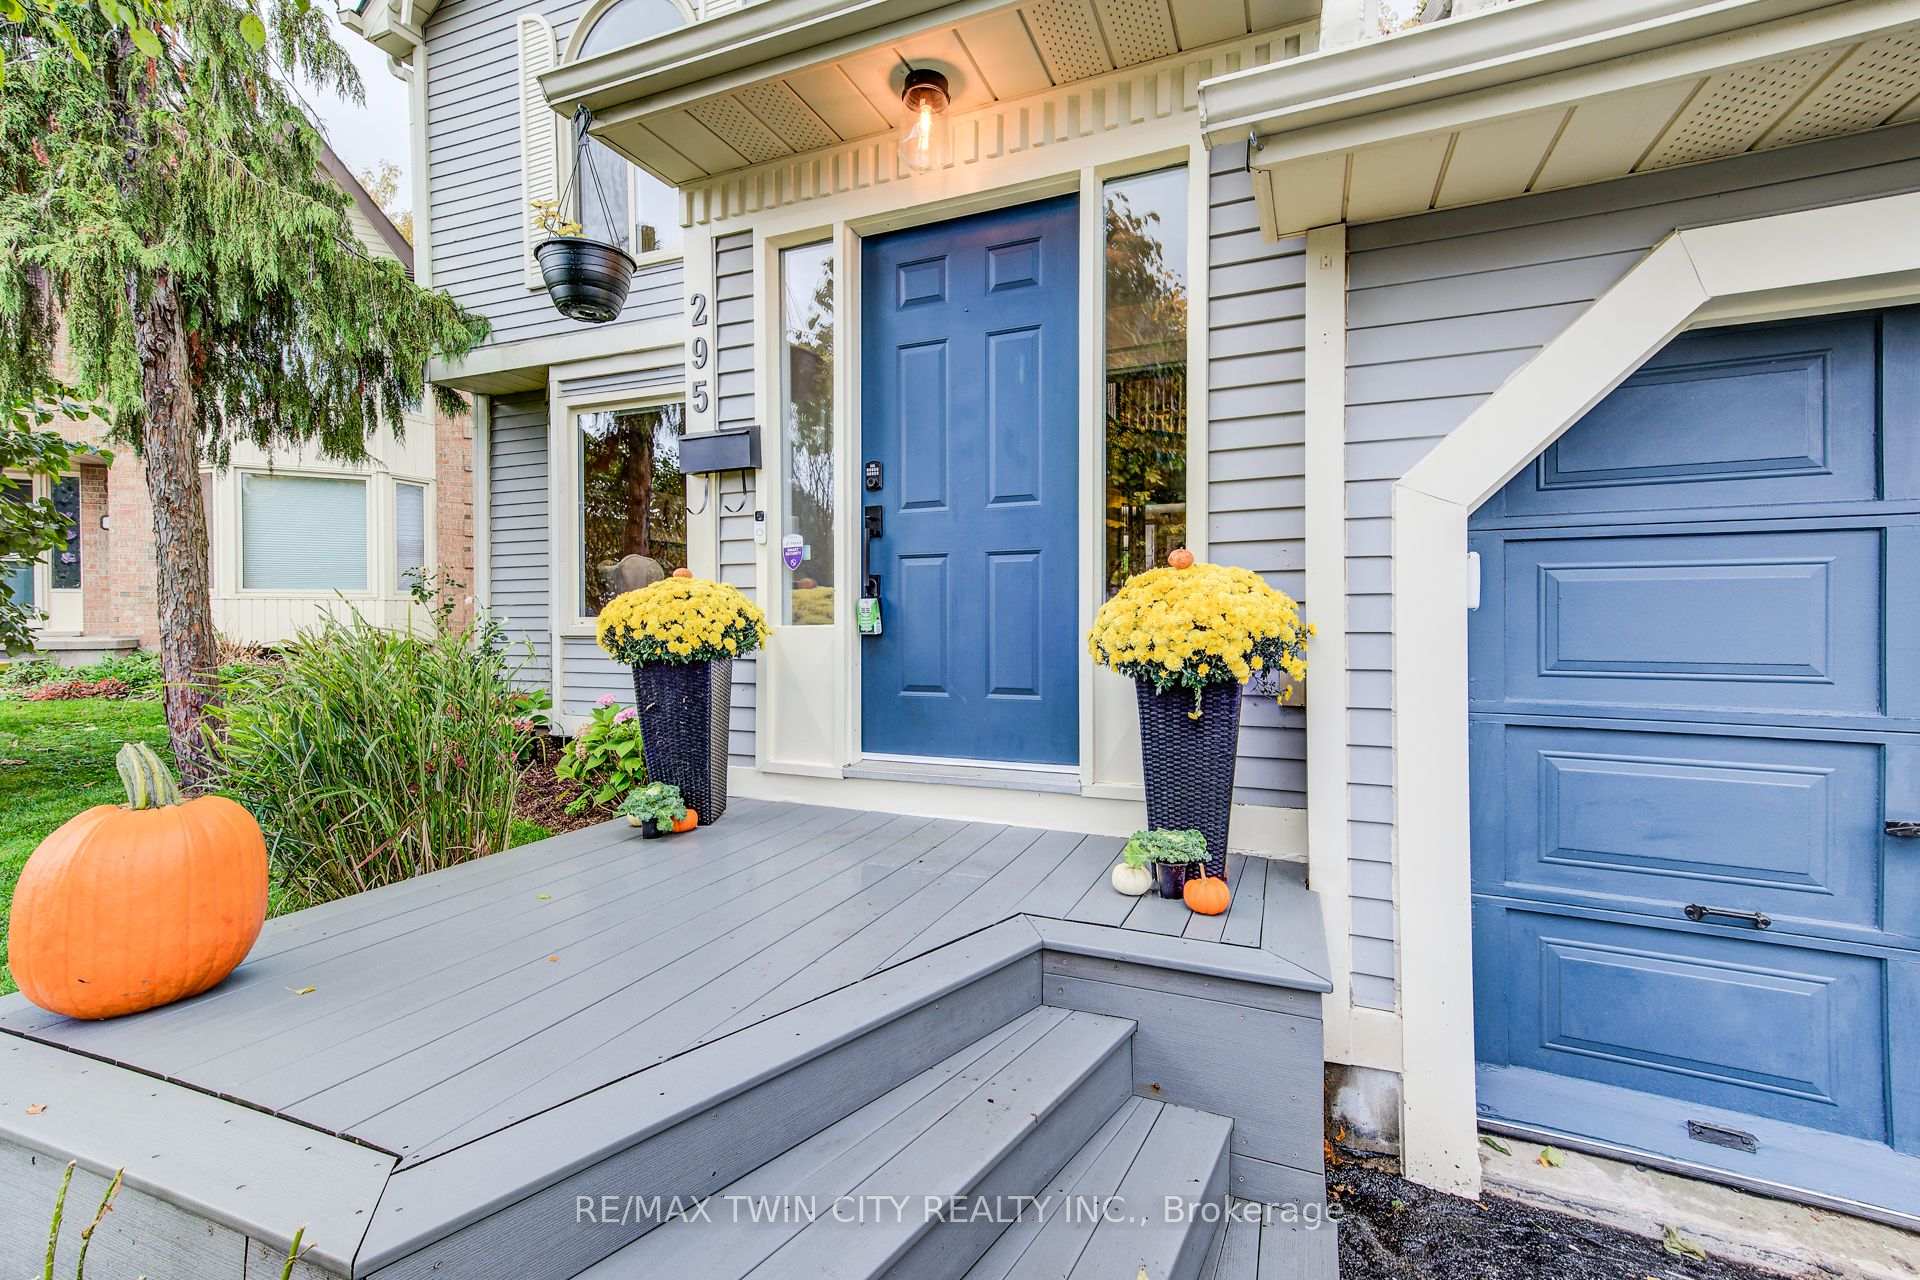
 See all 46 photos
Property history

This listing has ended. It is no longer available.
Property not available for sale or for rent.
Ask about this home
A HOMEH agent will answer your questions about this home.Ask HOMEH
About this home
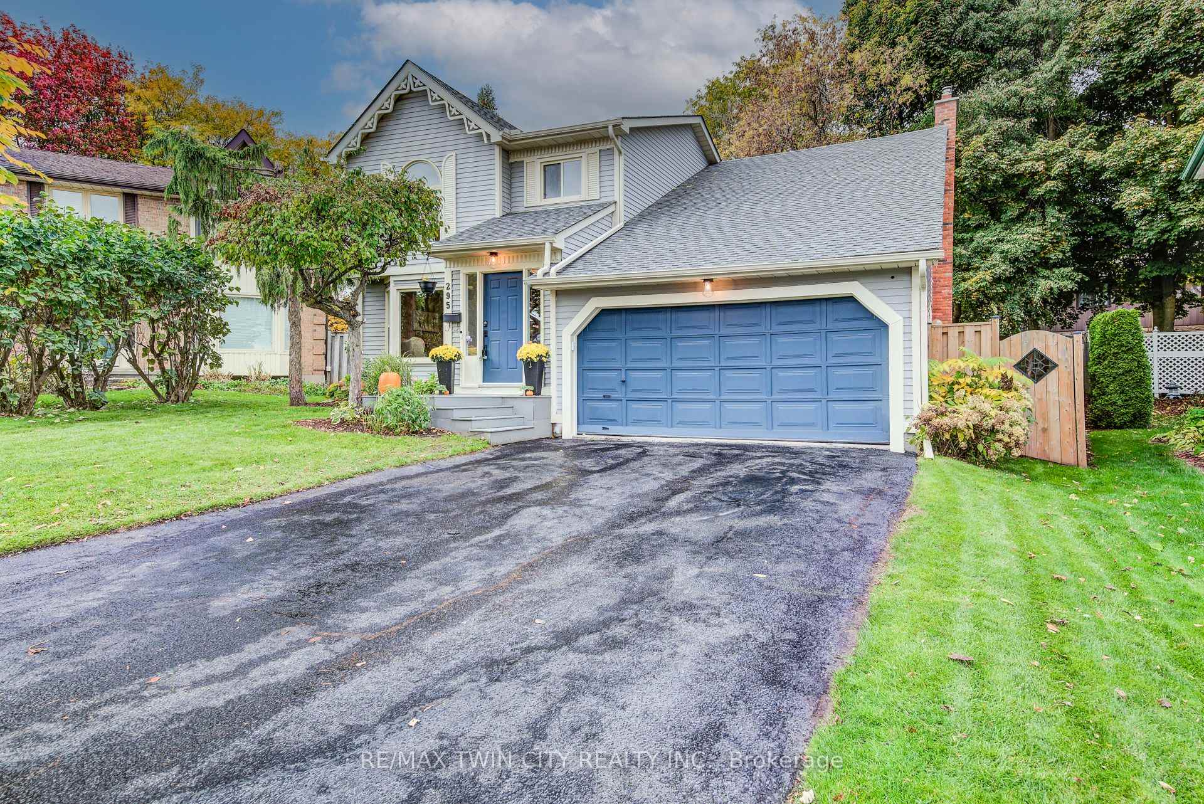
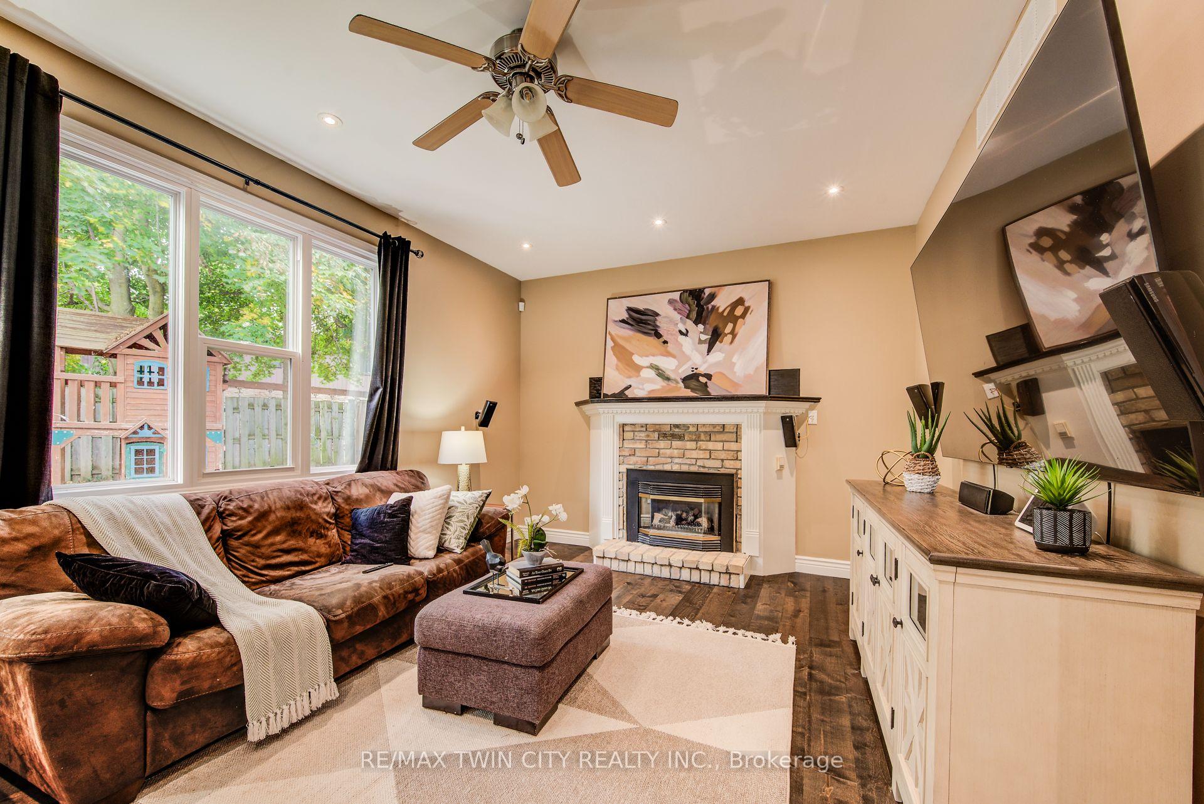
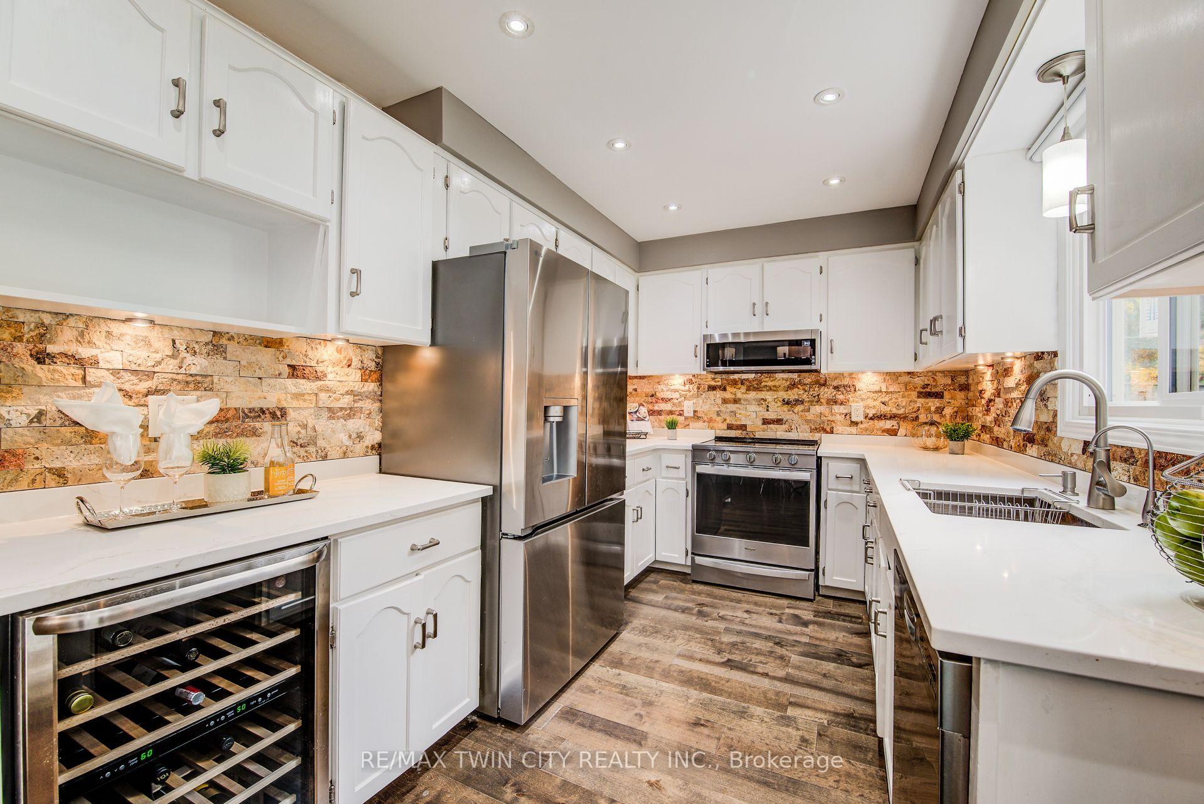
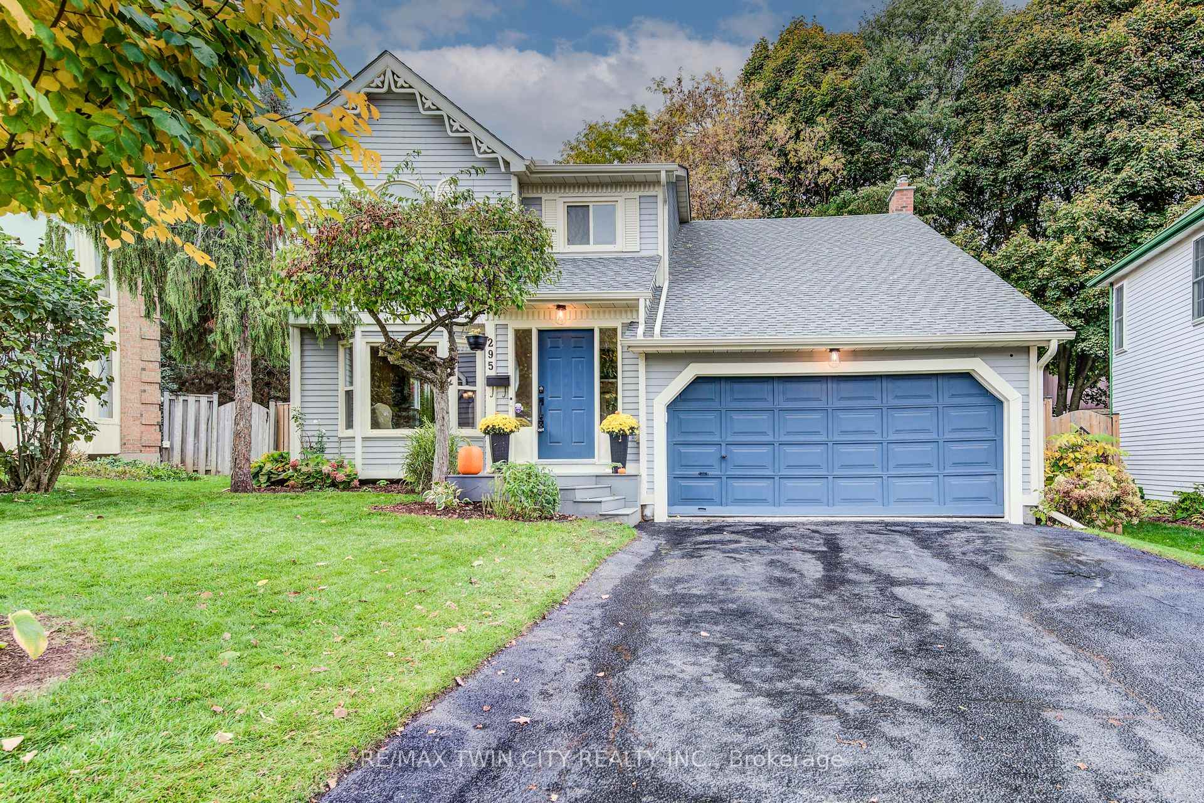
Welcome to this beautifully updated home in prestigious Upper Beechwood! As you arrive at this charming 4 bedroom, 2-storey home with a double garage, you'll immediately appreciate its perfect location on a pie-shaped cul-de-sac lot in one of Waterloo's most desirable neighbourhoods. Walk through the front door and you're greeted by a bright, welcoming space where the living and dining areas flow effortlessly together-perfect for hosting family gatherings or cozy evenings with friends. Step down to the sunken family room as you unwind by the gas fireplace, surrounded by the warmth of gleaming wide plank hardwood flooring. The heart of the home is the updated kitchen, featuring new quartz countertops and modern stainless steel appliances-a stove, fridge, built-in microwave, and wine fridge, all replaced in 2024. From the dinette, sliding doors lead you out to a spacious deck overlooking a lush, treed backyard-a serene outdoor retreat ideal for summer barbecues or morning coffee. Back inside, you'll find a beautifully renovated main-floor powder room, a convenient laundry area and thoughtful updates that make everyday living effortless-including a new washer, dryer and water softener (2024). Upstairs, the three generous bedrooms feature brand-new carpeting, while the primary suite offers a peaceful escape with a large walk-in closet and a private 4-piece ensuite. The fully finished basement adds even more living space with new flooring, a spacious recreation room, a den, an additional bedroom and a 3-piece bathroom-perfect for guests, hobbies, or movie nights. Every detail of this home blends comfort, style and function, all within the prestigious Upper Beechwood community-renowned for its mature trees, excellent schools, Home associations with pools and Tennis courts, wonderful welcoming neighbourhood vibes.
Facts & features
Ask about this home
A HOMEH agent will answer your questions about this home.
Rooms
17 rooms · 4 bathrooms
- Bathroom6′5″ × 2′11″19 sq.ft.
- Breakfast8′6″ × 8′4″71 sq.ft.
- Dining room11′2″ × 10′2″114 sq.ft.
- Great room17′7″ × 16′2″284 sq.ft.
- Kitchen12′ × 8′4″100 sq.ft.
- Living room20′5″ × 14′2″289 sq.ft.
- Laundry10′8″ × 7′2″76 sq.ft.
- Primary bedroom17′6″ × 17′3″302 sq.ft.
- Bedroom10′1″ × 13′5″136 sq.ft.
- Bedroom13′6″ × 11′3″151 sq.ft.
- Bathroom10′1″ × 7′9″78 sq.ft.
- Bathroom9′10″ × 9′7″94 sq.ft.
- Bathroom6′ × 6′4″38 sq.ft.
- Bedroom11′10″ × 12′10″152 sq.ft.
- Den16′4″ × 9′9″160 sq.ft.
- Recreation15′10″ × 17′1″271 sq.ft.
- Utility room20′11″ × 18′6″388 sq.ft.
Around this home
Listing details
Helpful tools
Your HOMEH agent
"I would see it this week."
Ask HOMEH about this home
Price, neighbourhood, monthly cost. Ask anything.
HOMEH Intelligent Agent is an AI, not a licensed representative. Check anything important with your agent.