
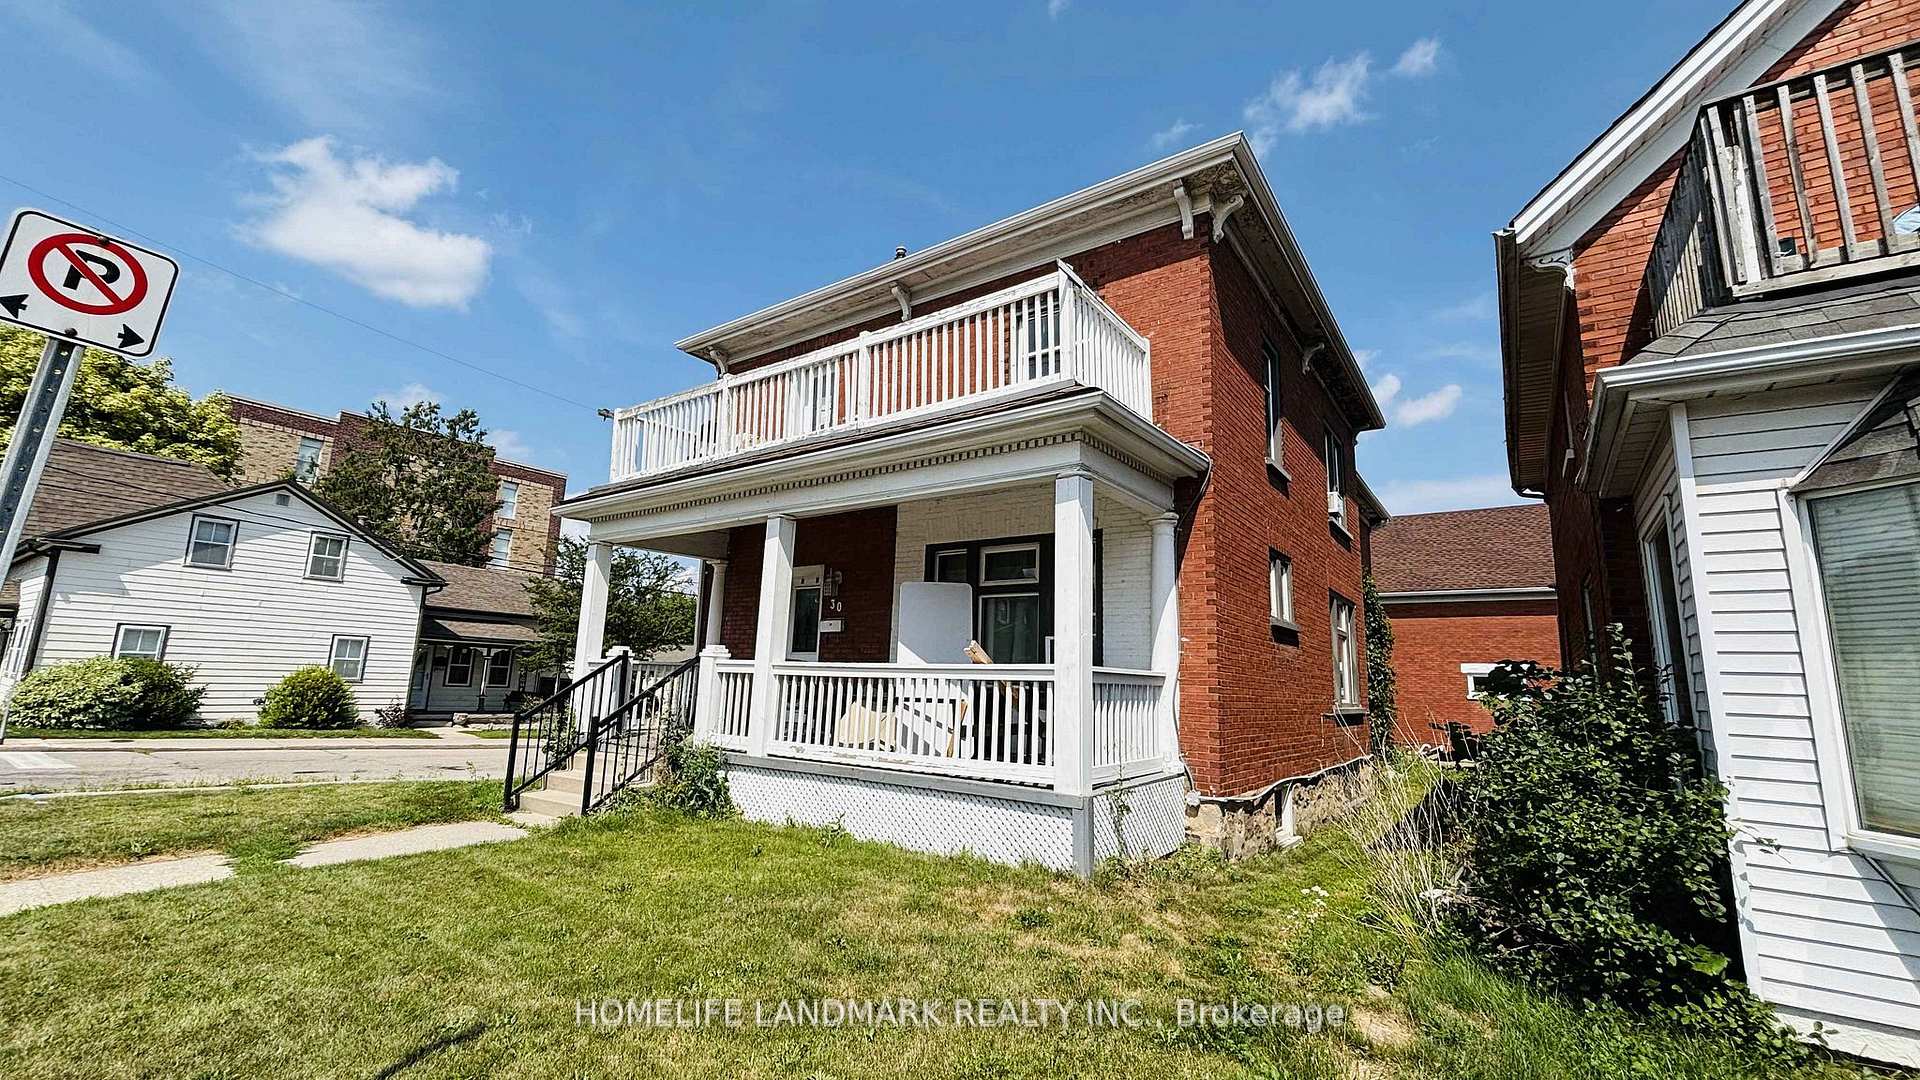
30 Regina Street N
Waterloo, ON N2J 3A1Terminated
1/20Ontario Real Estate › Waterloo
30 Regina Street N
Waterloo, ON N2J 3A1Terminated
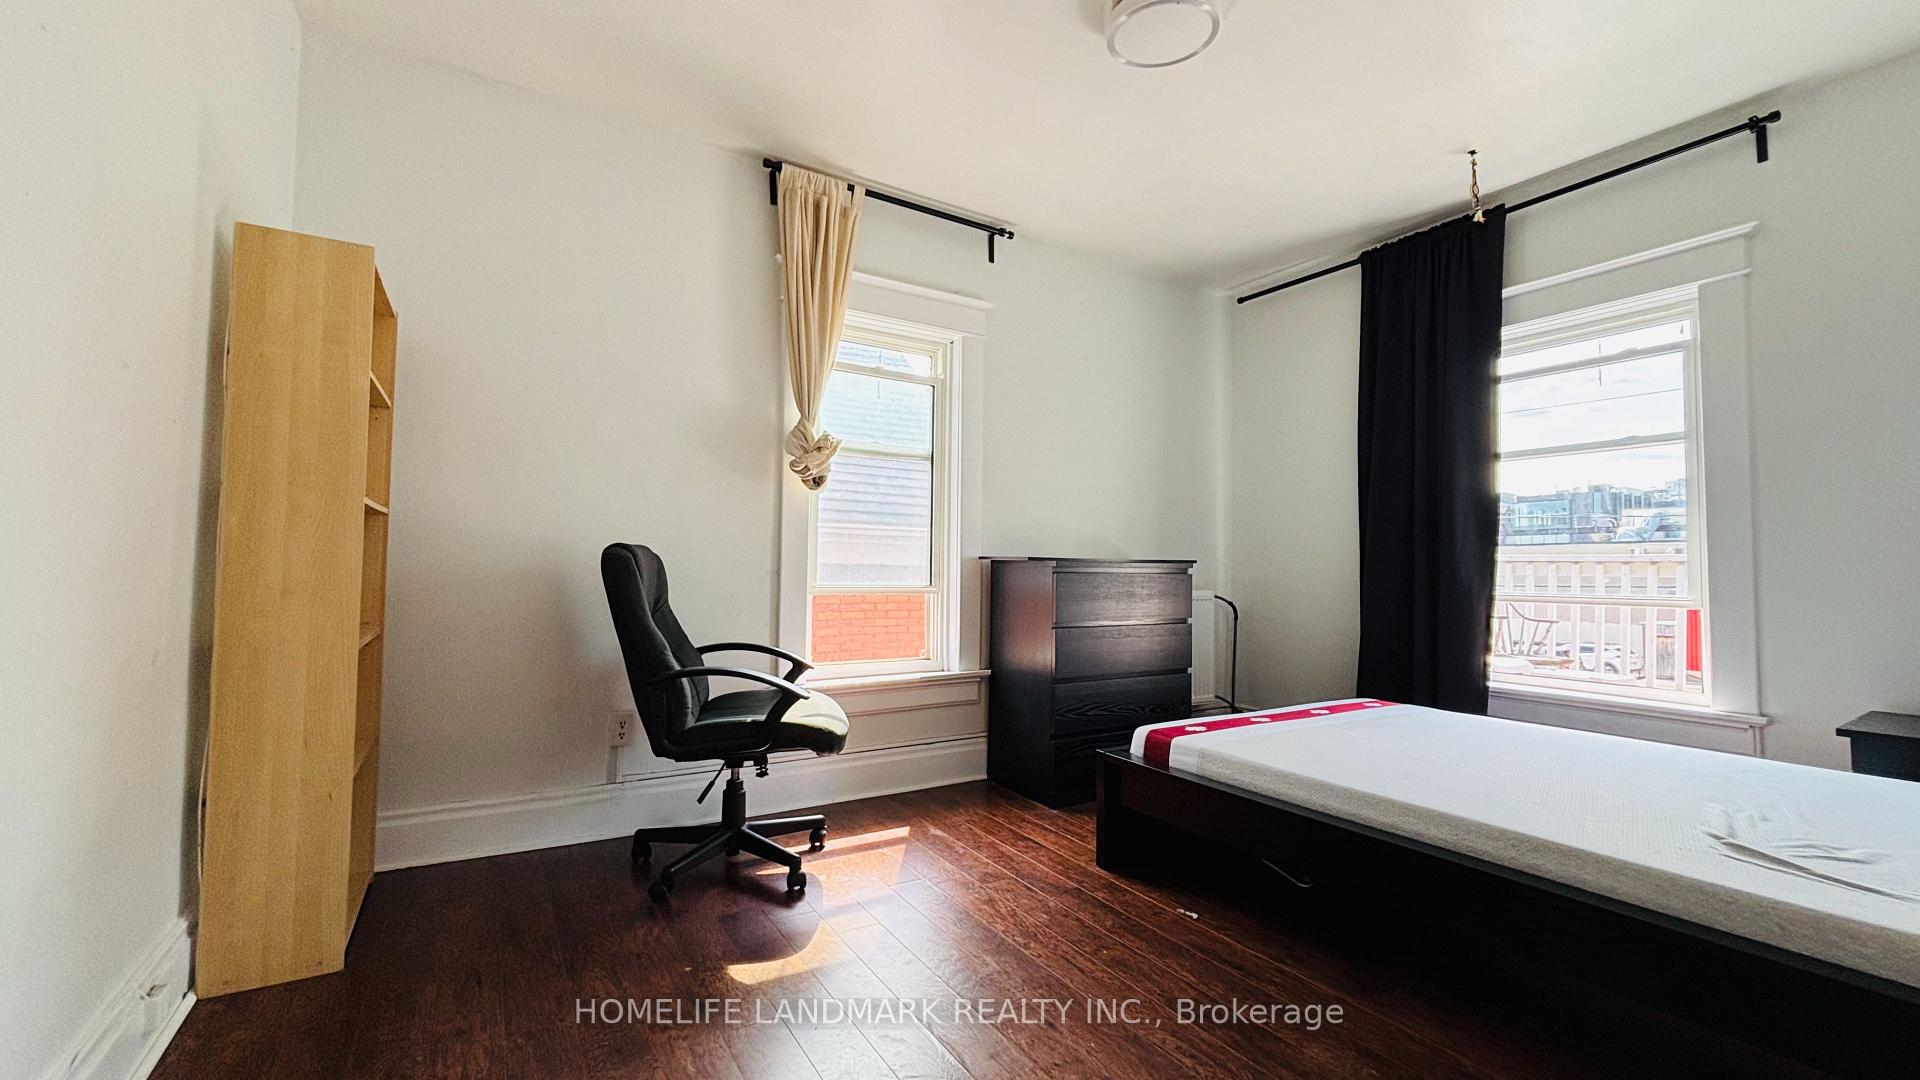 See all 20 photos
6+3 Bedrooms
3 Bathrooms
1 Garage
2K–2.5K sq.ft
37.5×75 ft
$5,858 Tax/yr
Property history
$995,000first asked
$5,250last asked
▼ 99%since July
JulNovFebJun
TerminatedJun 9, 2026
$5,250MLS® X12912006
TerminatedJun 9, 2026
$850,000MLS® X12911972
Listed for leaseMar 23, 2026
$5,250MLS® X12912006
Listed for saleMar 23, 2026
$850,000MLS® X12911972
TerminatedMar 6, 2026
$850,000MLS® X12489494
Listed for saleOct 30, 2025
$850,000MLS® X12489494
TerminatedOct 29, 2025
$870,000MLS® X12430250
Listed for saleSep 27, 2025
$870,000MLS® X12430250
TerminatedSep 25, 2025
$878,000MLS® X12389362
Listed for saleSep 8, 2025
$878,000MLS® X12389362
TerminatedSep 8, 2025
$995,000MLS® X12321783
Listed for saleJul 31, 2025
$995,000MLS® X12321783
Ask about this homeA HOMEH agent will answer your questions about this home.
Ask a question
Ask HOMEH
Ask about this home
About this home
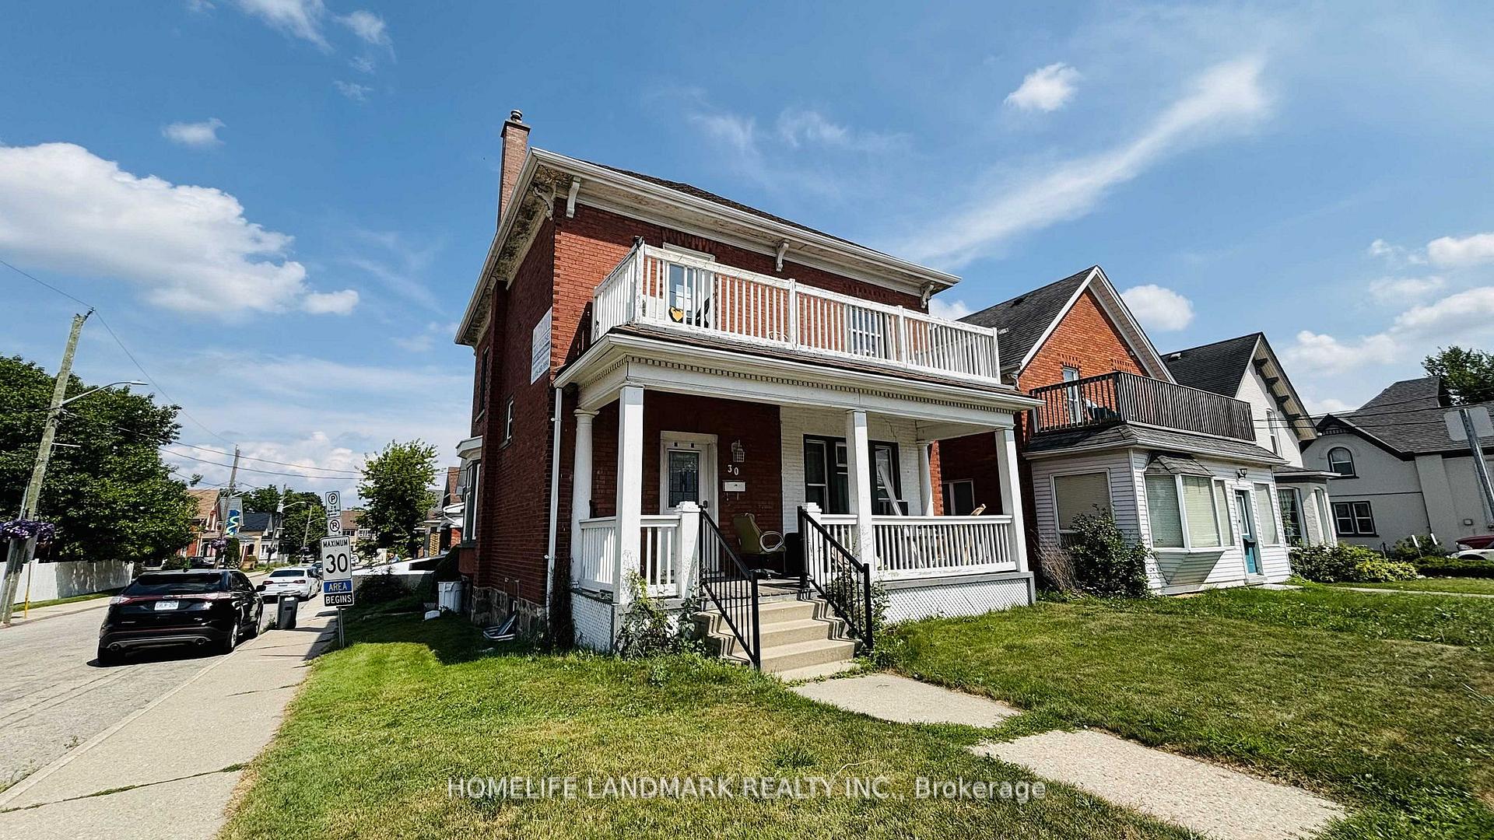
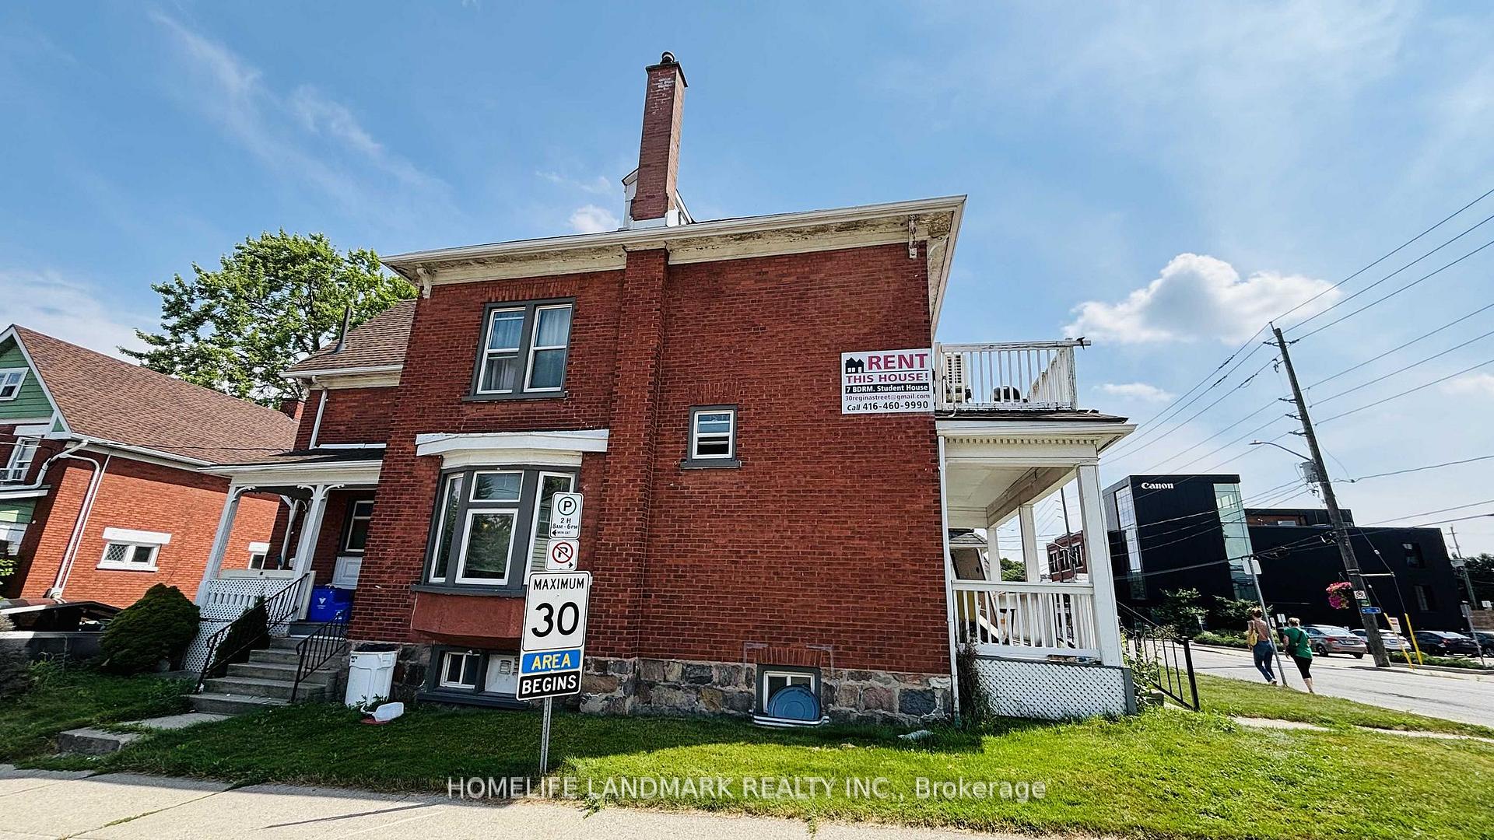
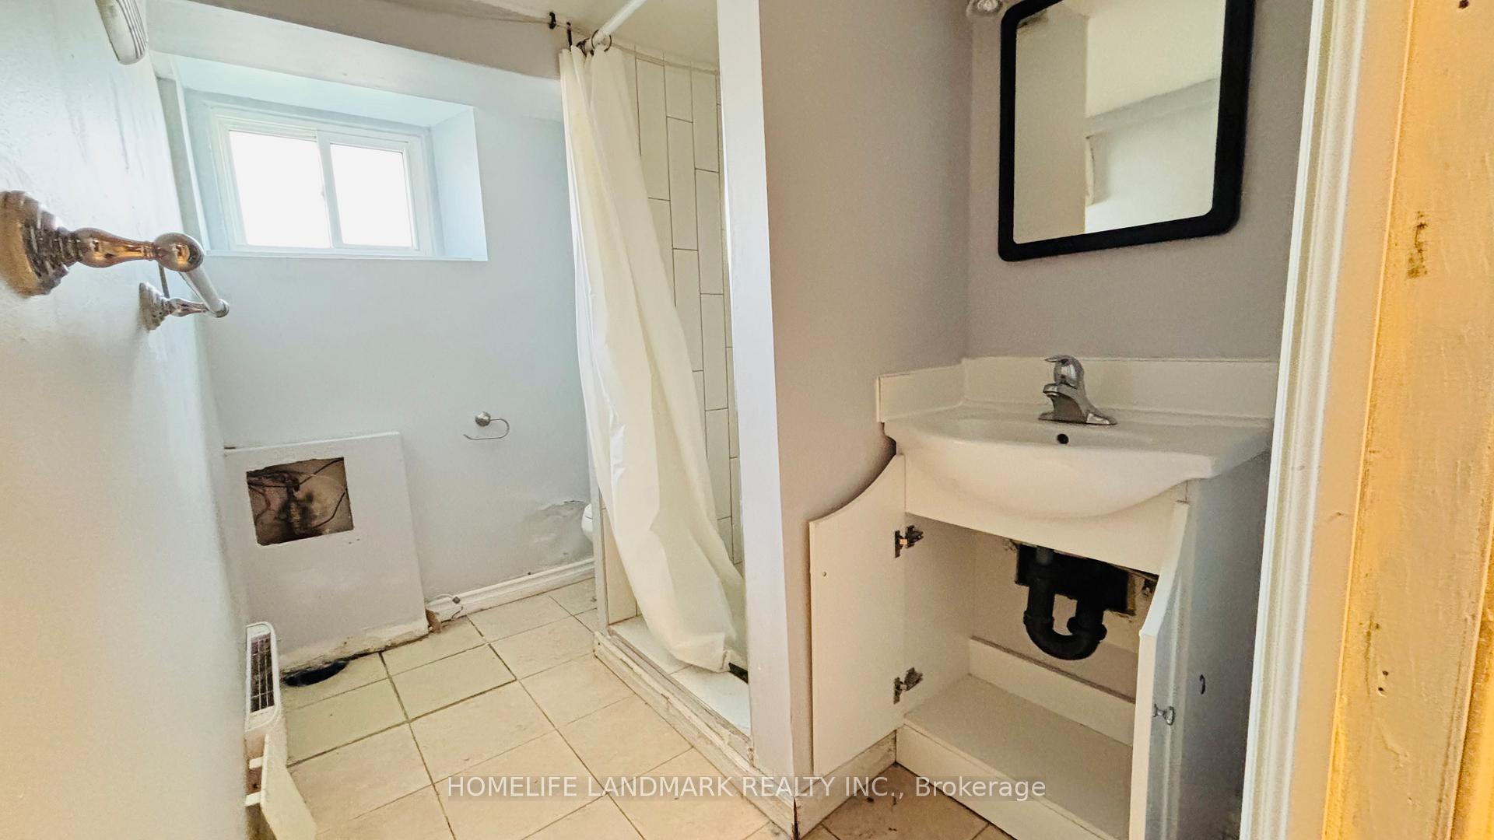
Turn Key Investment - Vacant - Motivated To Sell. Student housing located in prime area of Waterloo. Just 350 meter from LRT station, Bars, Restaurants and Shops. Currently This House Use As 7 Bedrooms Student Housing (Class D Status). Reno Include Basement Floor (2021), Tile (2021), Roof (2019) Plumbing (2018). *Commercial U1-20 Zoning* That Has Huge Potentials And Allow For (6 Storeys) Restaurant, Cafe, Hotel, Financial Services, Pet Store, Retail Stores And So Much More.
Read more
Facts & features
TypeDetached
Style2-storey
Built100+
Size2K–2.5K sq.ft
Lot37.5 x 75 ft
Tax$5,858 (2025)
HeatingRadiant, gas
BasementFinished with walk-out
Parking1 Garage
WaterMunicipal
Ask about this home
A HOMEH agent will answer your questions about this home.
Ask a question
Rooms
12 rooms · 3 bathrooms
Main floor3 rooms
- Bedroom11′6″ × 11′6″132 sq.ft.
- Bedroom 211′6″ × 10′6″121 sq.ft.
- Living room13′1″ × 11′6″151 sq.ft.
Second floor4 rooms
- Bedroom13′1″ × 10′6″138 sq.ft.
- Bedroom 212′6″ × 9′10″123 sq.ft.
- Bedroom 311′2″ × 9′10″110 sq.ft.
- Bedroom 413′5″ × 9′10″132 sq.ft.
Third floor1 room
- Common room14′5″ × 6′3″90 sq.ft.
Basement3 rooms
- Bedroom11′2″ × 9′10″110 sq.ft.
- Bedroom 217′5″ × 9′10″171 sq.ft.
- Workshop8′6″ × 9′10″84 sq.ft.
Other rooms1 room
- Room—
Bathrooms3
3-pc3-pc3-pc
Thinking of selling your home?See what your home is worth today.
Around this home
King St N/Erb St E
5Walking
Schools nearby
School rating, out of 10.
Elizabeth Zieglerelementary · Public · 0.8 km
6.0/10
L'Harmonieelementary · Public · 1.1 km
6.2/10
Our Lady of Lourdeselementary · Private · 1.2 km
6.5/10
Listing details
MLS® numberX12430250
Listed onSep 27, 2025
Days on market32
UpdatedOct 29, 2025
Listing brokerageHOMELIFE LANDMARK REALTY INC.
PossessionFlexible
Helpful tools
Mortgage calculator
Closing costs
Land transfer tax
Buyer guide
Your HOMEH agent

KimHOMEH agent · Waterloo
"I would see it this week."
Ask Kim
Ask HOMEH about this home
Price, neighbourhood, monthly cost. Ask anything.
HOMEH Intelligent Agent is an AI, not a licensed representative. Check anything important with your agent.