
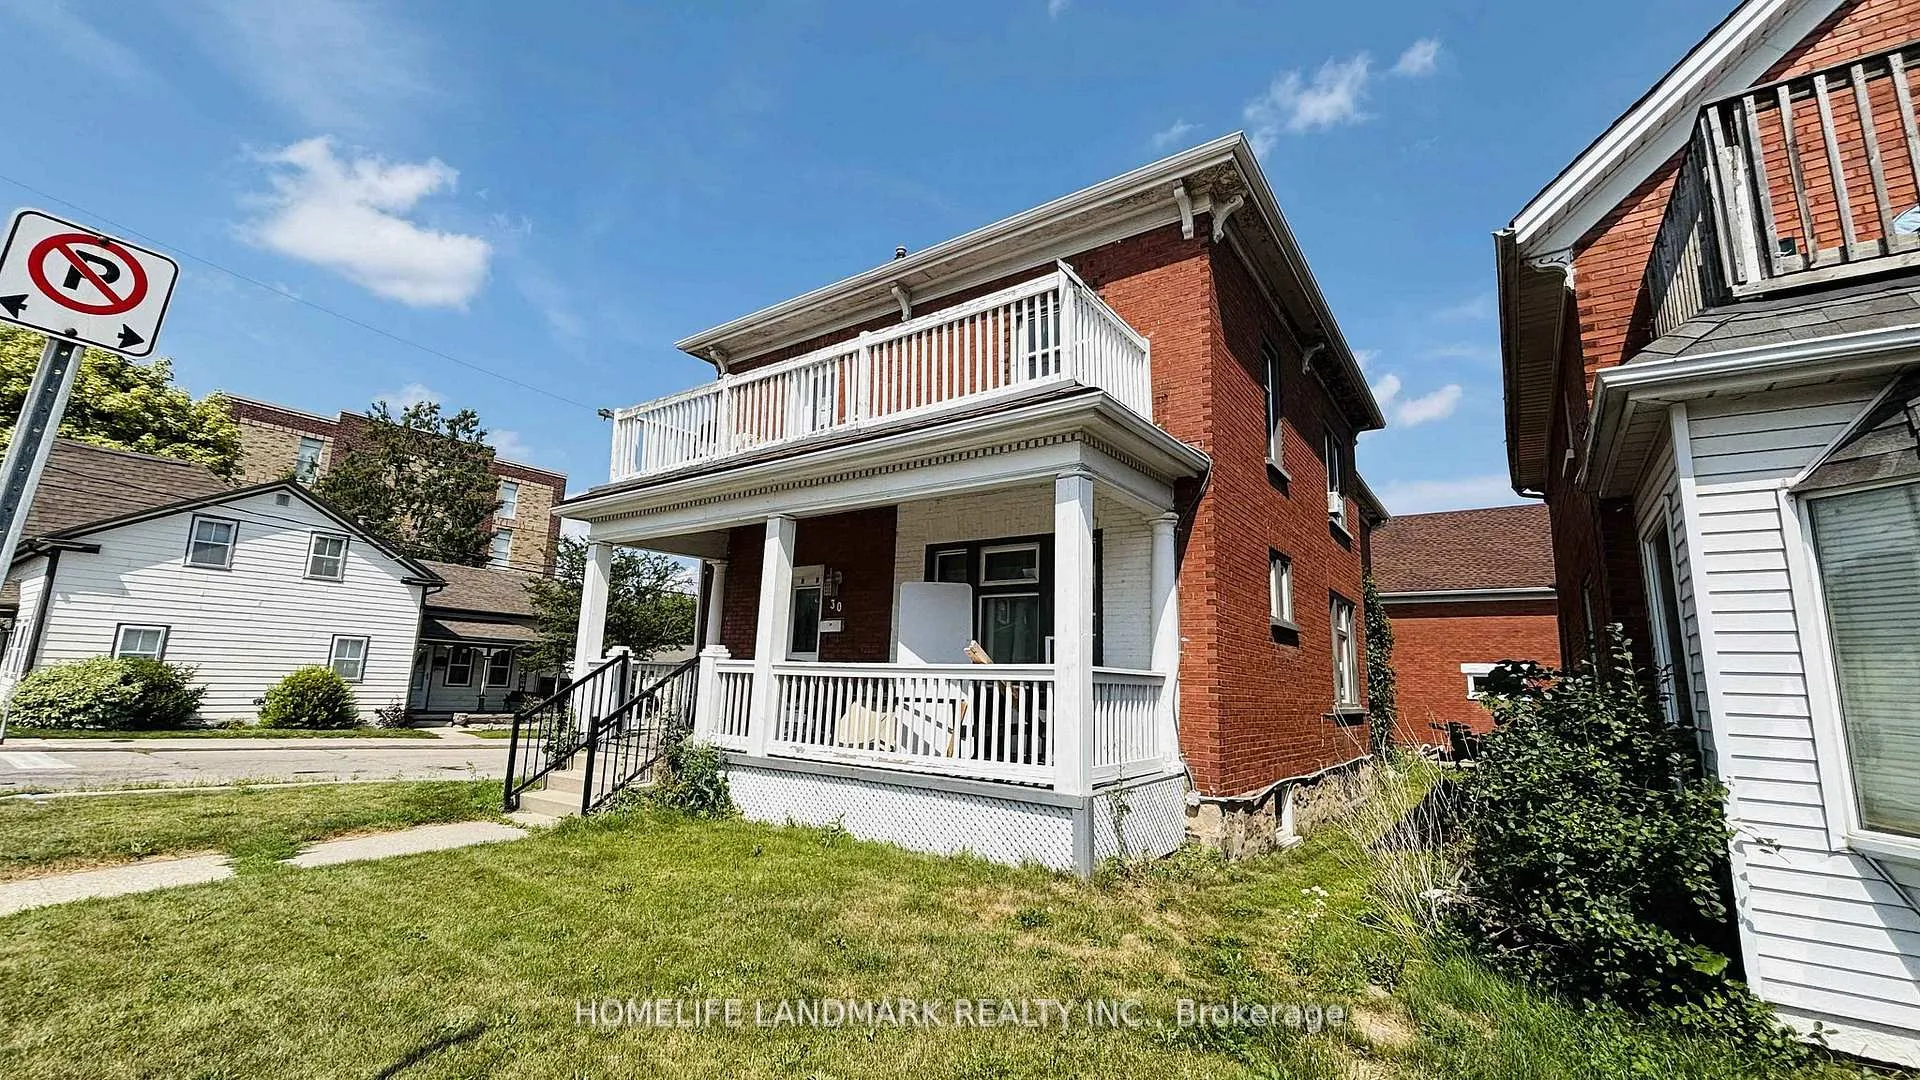
30 Regina Street N
Waterloo, ON N2J 3A1Terminated
1/24Ontario Real Estate › Waterloo
30 Regina Street N
Waterloo, ON N2J 3A1Terminated
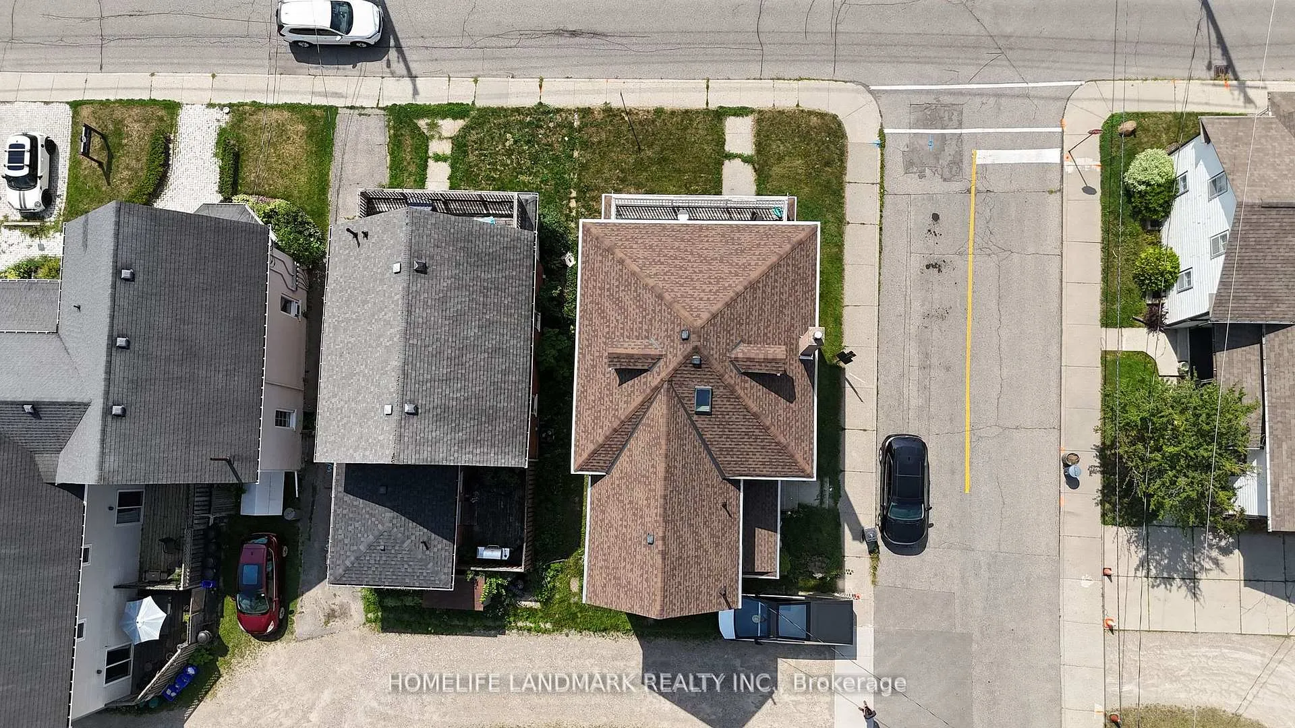
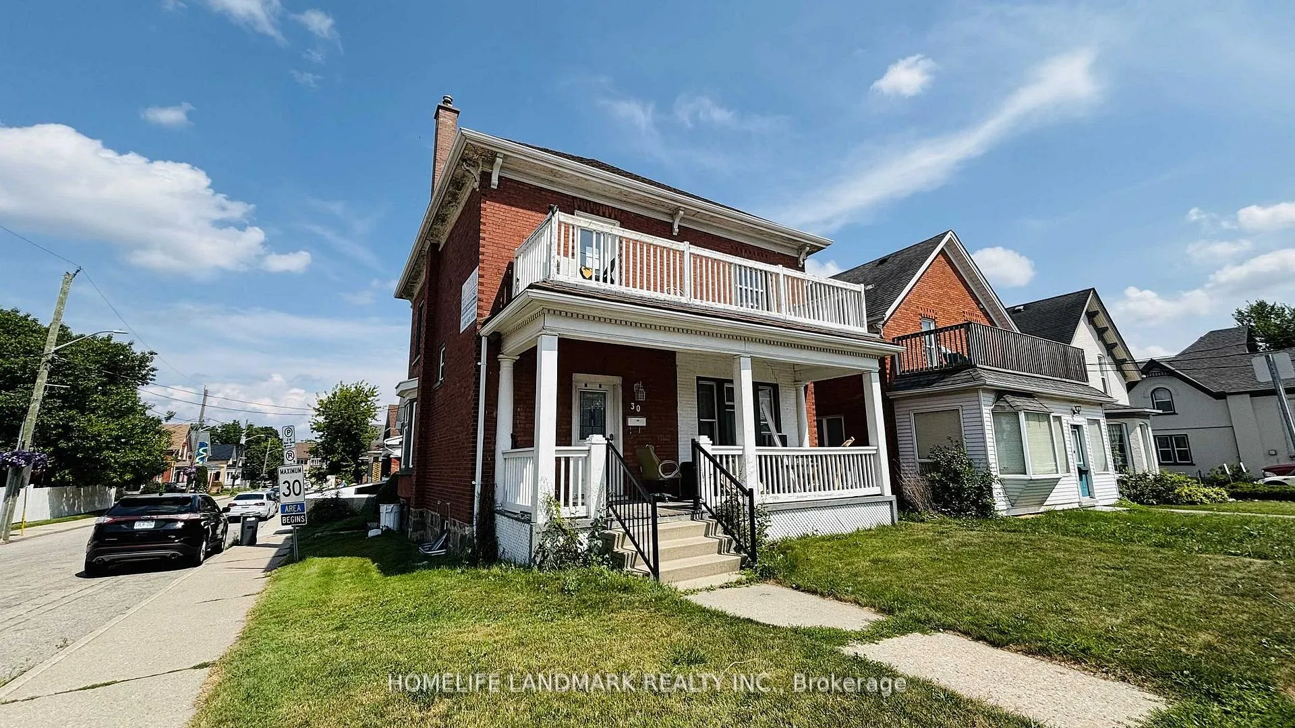
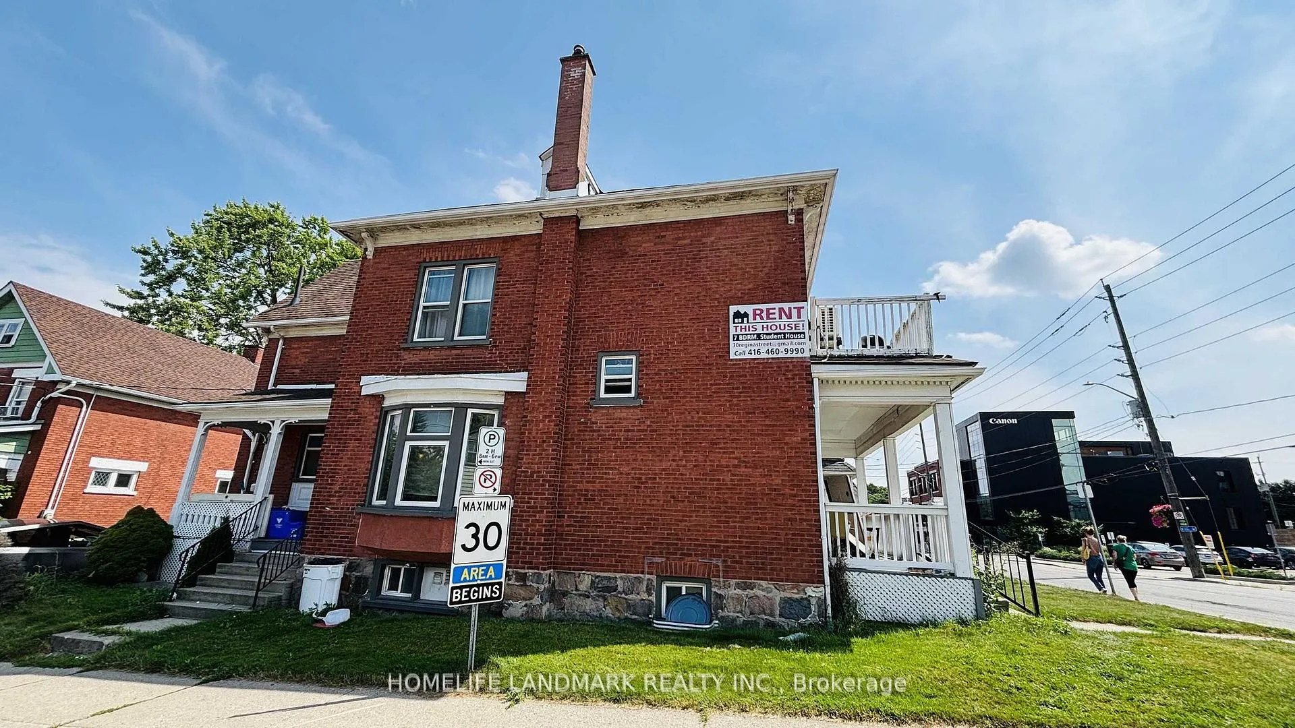
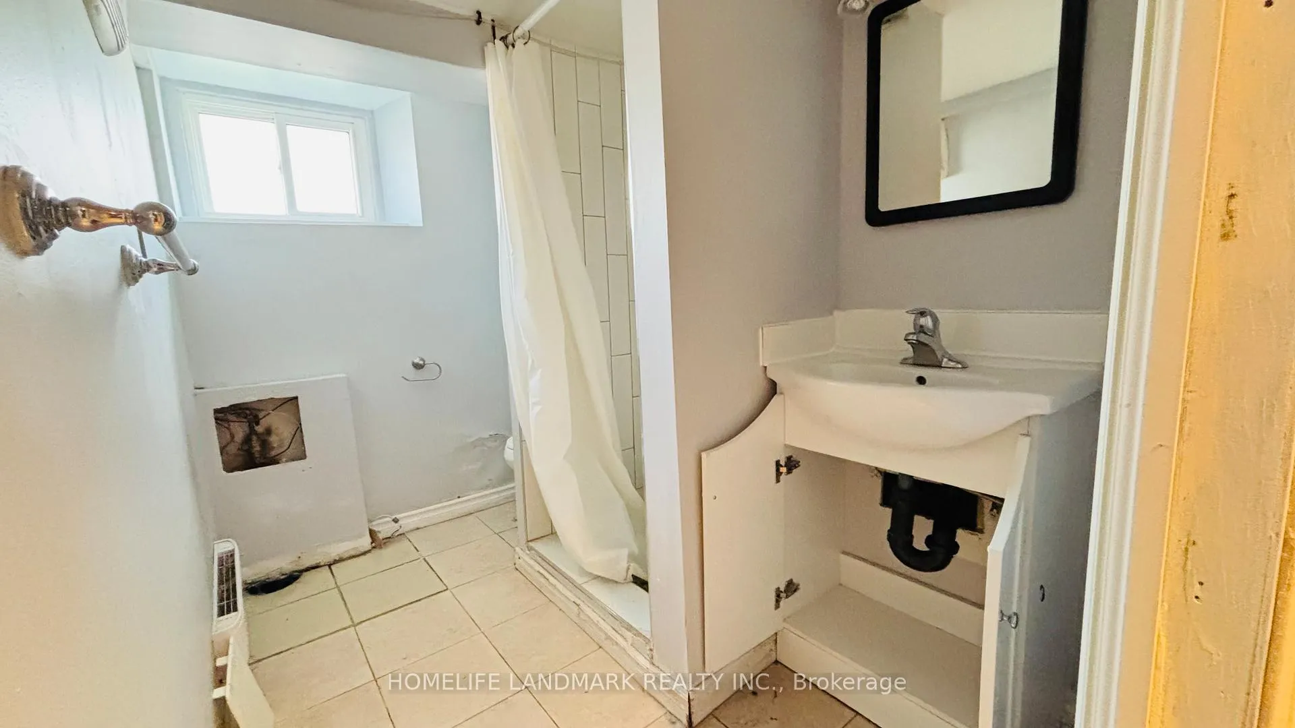 See all 24 photos
6+2 Bedrooms
3 Bathrooms
1 Garage
2K–2.5K sq.ft
37.5×75 ft
$5,877 Tax/yr
Property history
$995,000first asked
$5,250last asked
▼ 99%since July
JulNovFebJun
TerminatedJun 9, 2026
$5,250MLS® X12912006
TerminatedJun 9, 2026
$850,000MLS® X12911972
Listed for leaseMar 23, 2026
$5,250MLS® X12912006
Listed for saleMar 23, 2026
$850,000MLS® X12911972
TerminatedMar 6, 2026
$850,000MLS® X12489494
Listed for saleOct 30, 2025
$850,000MLS® X12489494
TerminatedOct 29, 2025
$870,000MLS® X12430250
Listed for saleSep 27, 2025
$870,000MLS® X12430250
TerminatedSep 25, 2025
$878,000MLS® X12389362
Listed for saleSep 8, 2025
$878,000MLS® X12389362
TerminatedSep 8, 2025
$995,000MLS® X12321783
Listed for saleJul 31, 2025
$995,000MLS® X12321783
Ask about this homeA HOMEH agent will answer your questions about this home.
Ask a question
Ask HOMEH
Ask about this home
About this home
Turn Key Investment - Vacant - Motivated To Sell. Student housing located in prime area of Waterloo. Just 350 meter from LRT station, Bars, Restaurants and Shops. Currently This House Use As 7 Bedrooms Student Housing (Class D Status). Reno Include Basement Floor (2021), Tile (2021), Roof (2019) Plumbing (2018). *Commercial U1-20 Zoning* That Has Huge Potentials And Allow For (6 Storeys) Restaurant, Cafe, Hotel, Financial Services, Pet Store, Retail Stores And So Much More.
Read more
Facts & features
TypeOther
Style2-storey
Size2K–2.5K sq.ft
Lot37.5 x 75 ft
Tax$5,877 (2025)
HeatingOther, gas
CoolingCentral air
BasementFinished with walk-out
Parking1 Garage
Ask about this home
A HOMEH agent will answer your questions about this home.
Ask a question
Rooms
10 rooms · 3 bathrooms
Main floor2 rooms
- Bedroom11′6″ × 11′6″132 sq.ft.
- Bedroom 211′6″ × 10′6″121 sq.ft.
Second floor4 rooms
- Bedroom13′1″ × 10′6″138 sq.ft.
- Bedroom 212′6″ × 9′10″123 sq.ft.
- Bedroom 311′2″ × 9′10″110 sq.ft.
- Bedroom 413′5″ × 9′10″132 sq.ft.
Third floor1 room
- Loft14′9″ × 39′4″581 sq.ft.
Basement3 rooms
- Bedroom11′2″ × 9′10″110 sq.ft.
- Bedroom 217′5″ × 9′10″171 sq.ft.
- Workshop8′6″ × 9′10″84 sq.ft.
Bathrooms3
3-pc3-pc3-pc
Thinking of selling your home?See what your home is worth today.
Around this home
King St N/Erb St E
5Walking
Schools nearby
School rating, out of 10.
Elizabeth Zieglerelementary · Public · 0.8 km
6.0/10
L'Harmonieelementary · Public · 1.1 km
6.2/10
Our Lady of Lourdeselementary · Private · 1.2 km
6.5/10
Listing details
MLS® numberX12489494
Listed onOct 30, 2025
Days on market127
UpdatedMar 6, 2026
Listing brokerageHOMELIFE LANDMARK REALTY INC.
Possession2025-12-01 / Flexible
Helpful tools
Mortgage calculator
Closing costs
Land transfer tax
Buyer guide
Your HOMEH agent

KimHOMEH agent · Waterloo
"I would see it this week."
Ask Kim
Ask HOMEH about this home
Price, neighbourhood, monthly cost. Ask anything.
HOMEH Intelligent Agent is an AI, not a licensed representative. Check anything important with your agent.