

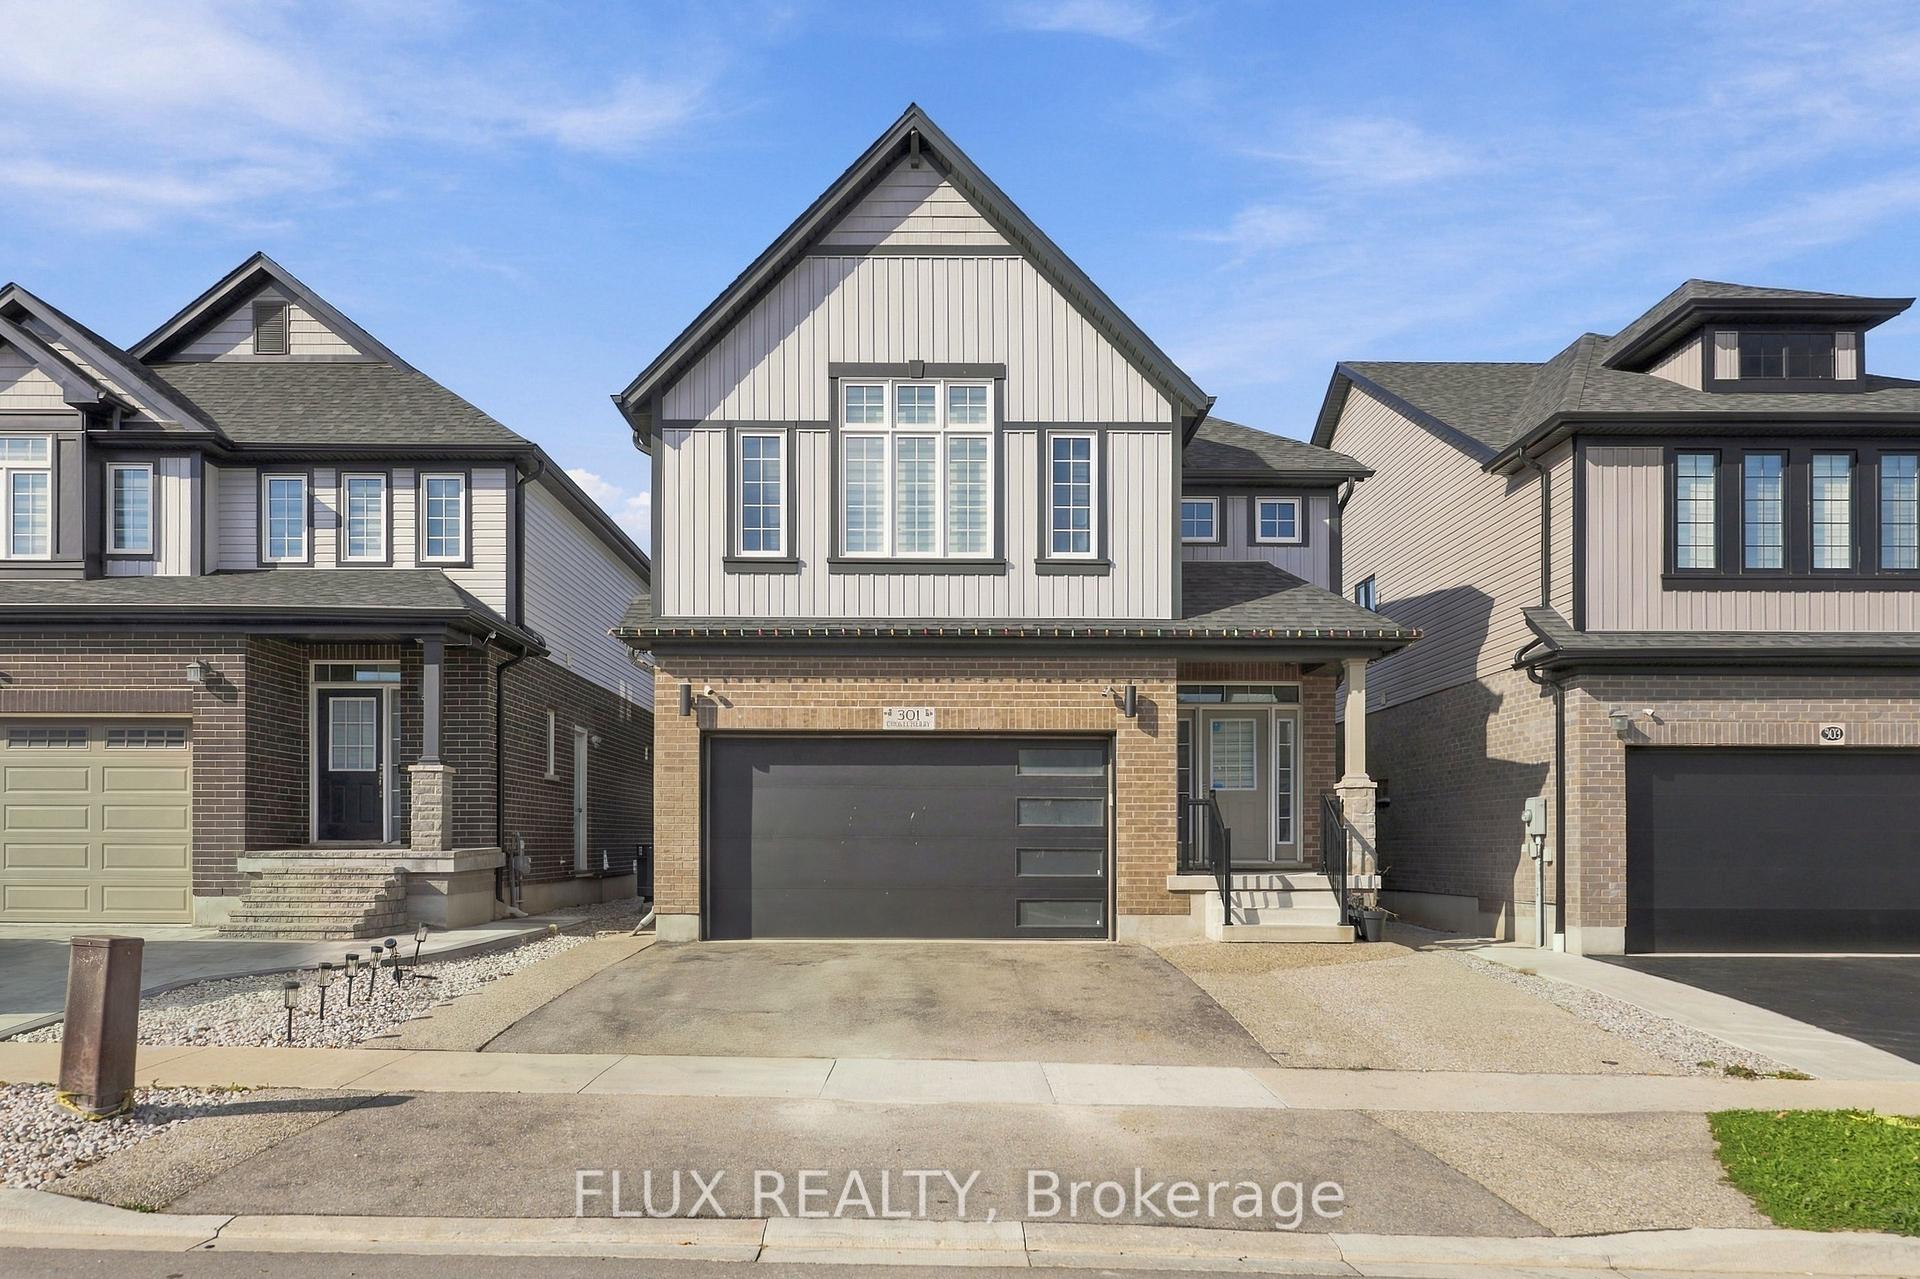
301 Chokecherry Crescent
301 Chokecherry Crescent
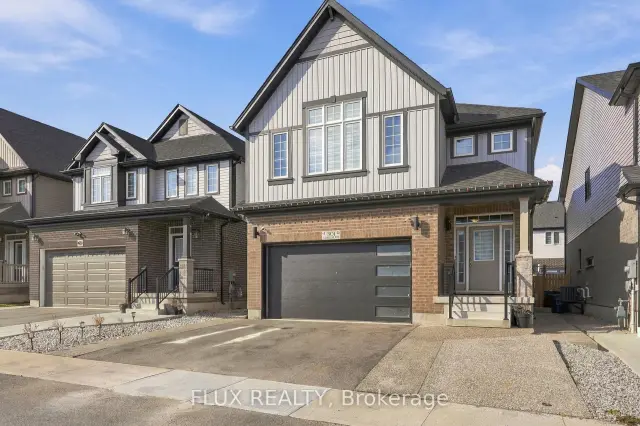
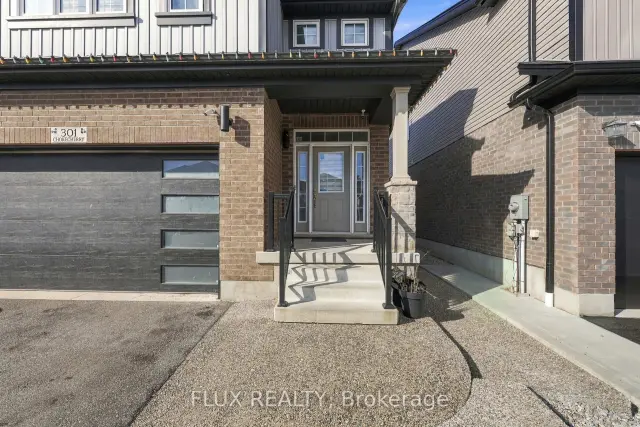
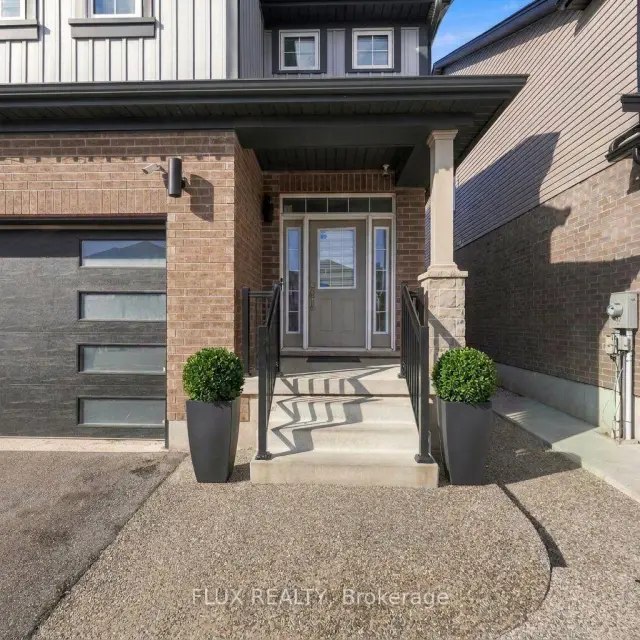
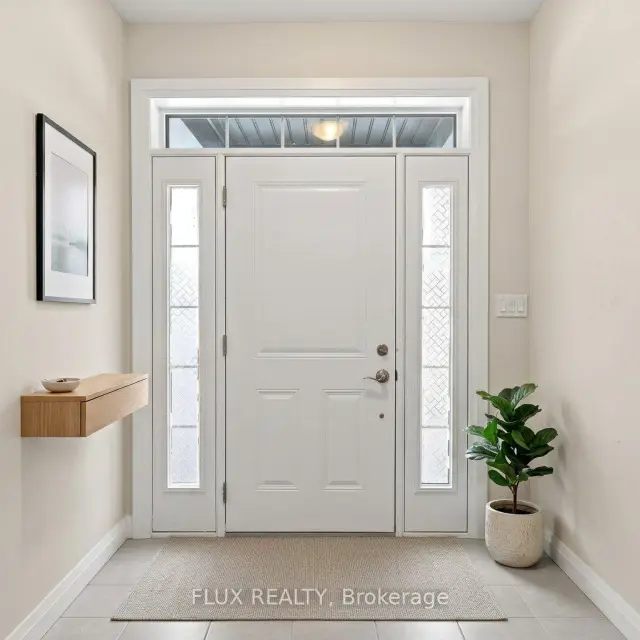 See all 42 photos
Facts and features
- BasementWalk-up
- Price per sq ft~$488
- Water, sewerMunicipal
- HeatingForced air
- Second kitchen
- Central air
The homeDetached, 2-storey, 2,000–2,500 sq ft
- TypeDetached
- Style2-storey
- Living space2,000–2,500 sq ft
- BasementFull, finished, walk-up
InsideWater heater, in-law suite, Rooms above ground 7, Rooms in the basement 5
- FeaturesWater heater, in-law suite
- Rooms above ground7
- Rooms in the basement5
- Bedrooms4 + 2 in the basement
- Bathrooms5
- Kitchens2
- Family roomYes
Outside and lotBrick, vinyl siding, Asphalt shingle, Poured concrete
- ExteriorBrick, vinyl siding
- RoofAsphalt shingle
- FoundationPoured concrete
- Size36.15 × 98.59 ft
- ZoningR6
Parking2 Garage, Attached
- Spaces2 Garage
- GarageAttached
Heating, water and powerForced air, gas, Central air, Municipal water
- HeatingForced air, gas
- CoolingCentral air
- WaterMunicipal water
- SewerMunicipal sewer
Costs and taxesTaxes $7,754 a year, HST included in the price, Water heater/softener
- Taxes, 2025$7,754 a year
- HSTHST included in the price
- Rental itemsWater heater/softener
- Under contractHot water heater, water softener
Included in the saleDishwasher, dryer, garage door opener, stove, washer, window coverings, refrigerator, N/a
- IncludedDishwasher, dryer, garage door opener, stove, washer, window coverings, refrigerator
- Not includedN/a
Listing detailsX14177940, For Sale, Nov 8, 2026
- MLS® numberX14177940
- StatusFor Sale
- Listed onNov 8, 2026
- Days on market12
- UpdatedNov 13, 2026
- PossessionFlexible
- Occupied byTenant
- Listing brokerageFLUX REALTY
About this home
301 Chokecherry Crescent, Waterloo (Columbia Forest/Clair Hills), ON N2V 0H1
LEGAL DUPLEX | INCOME-GENERATING OPPORTUNITY! Exceptional Vista Hills home offering the perfect blend of spacious family living and rental income. Open-concept layout with a huge, sun-filled living space, 9-ft ceilings, 4 bedrooms and 3 full bathrooms upstairs, including 2 ensuites and a Jack & Jill bath, plus a main-floor powder room. Stylish kitchen with quartz countertops and an oversized pantry, generous storage throughout, and a huge primary bedroom. Fully finished LEGAL 2-bedroom basement with separate side entrance, oversized bedrooms, full-size washer/dryer and additional storage - an excellent income-generating opportunity and easily rentable year-round. Enjoy the large fully fenced backyard and 5-car parking with a 2-car garage, garage door opener + 3-car driveway. Ideally located close to universities, Costco, shopping, dining and everyday amenities. A rare opportunity for homeowners and investors alike!
Book a viewing
Around this home
Daily convenience, out of 100, from the distances below
Schools nearby
School rating, out of 10.
Helpful calculators
Your HOMEH agent

"Priced 1% over the Hestimate. I would see it this week."