
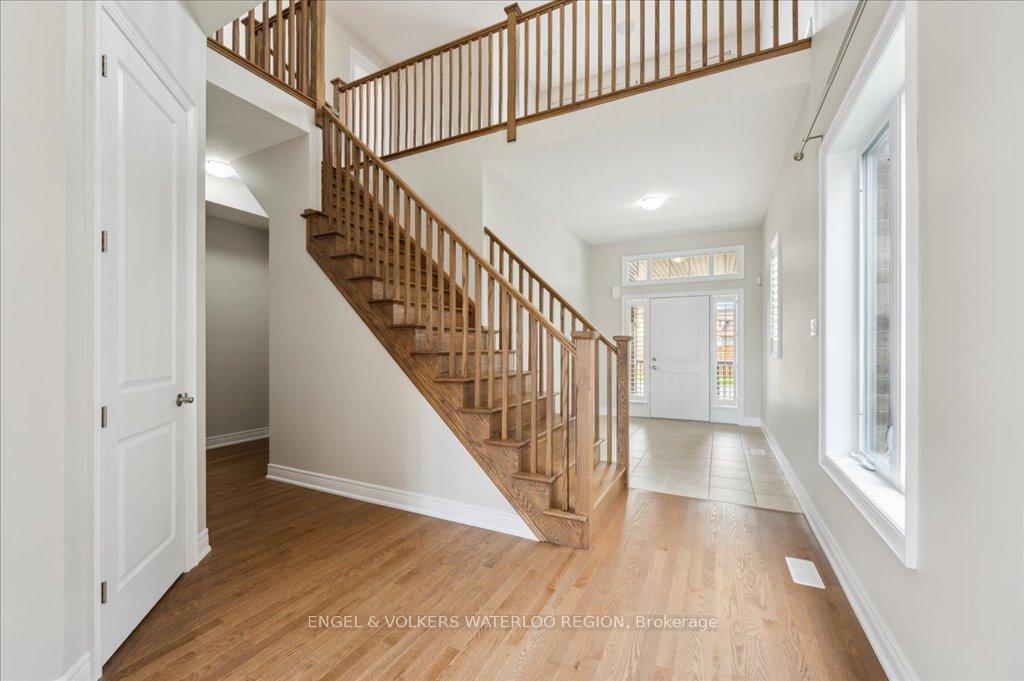
 See all 50 photos
Property history

This listing has ended. It is no longer available.
Property not available for sale or for rent.
Ask about this home
A HOMEH agent will answer your questions about this home.Ask HOMEH
About this home
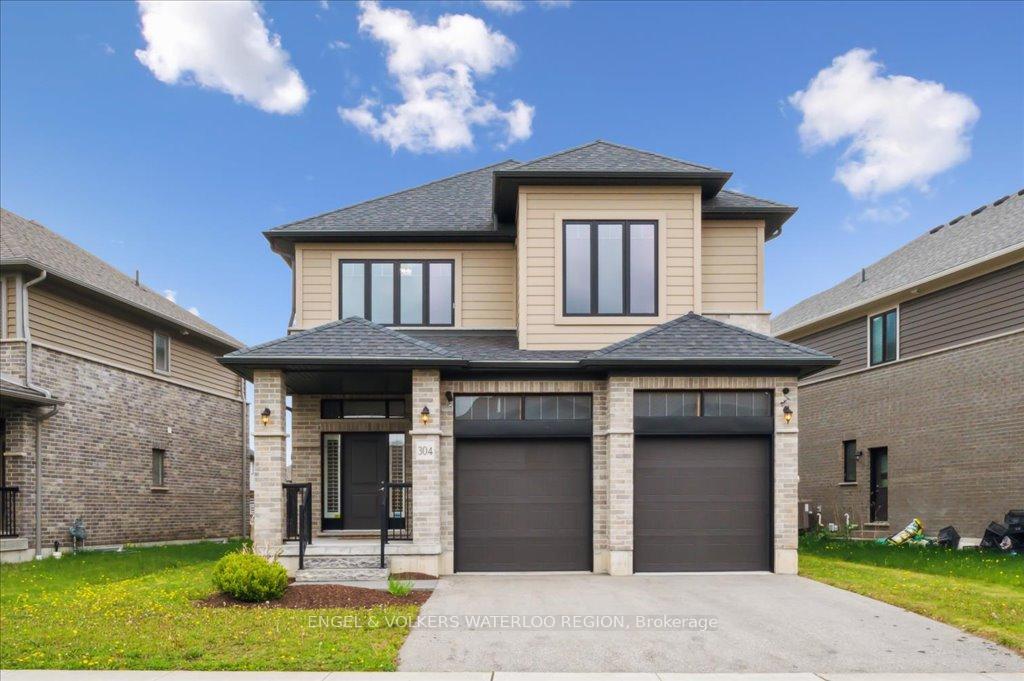
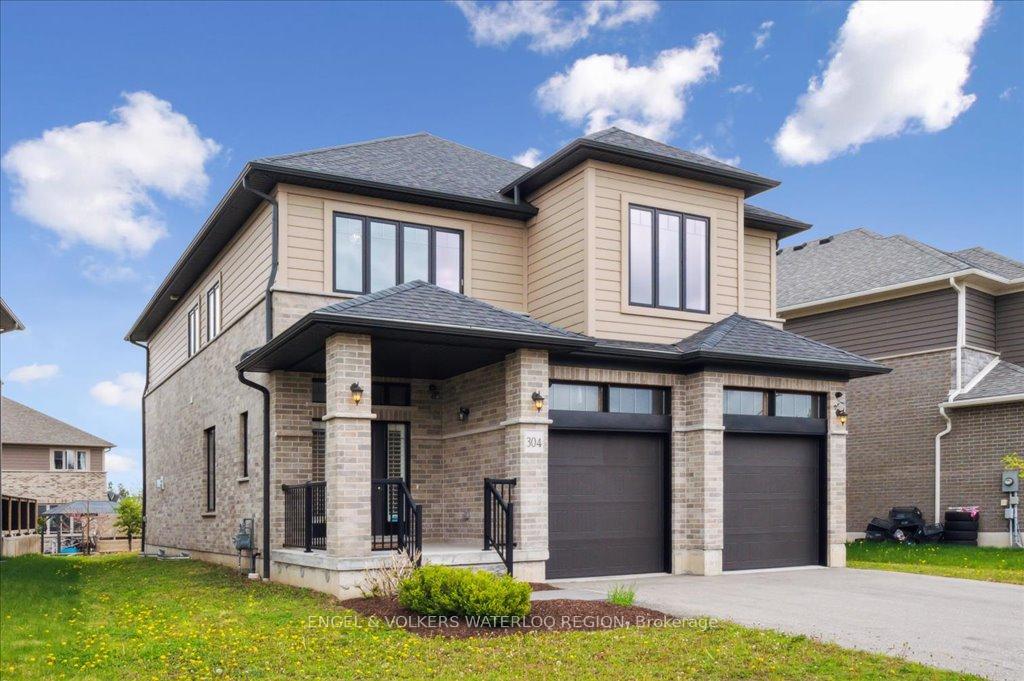
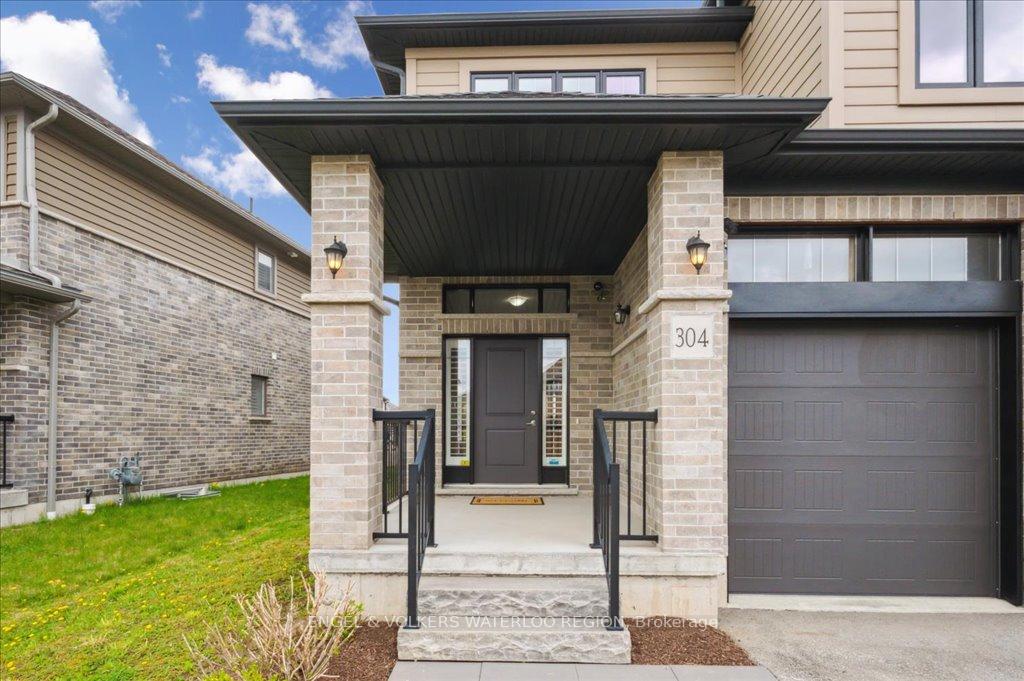
***Welcome to 304 Carriage Way***One of a Kind Power Outage-Proof Smart Home with Premium Upgrades near Kiwanis Park. Impeccably maintained by the original owner, this fully upgraded and highly customized 4-bed, 3.5 bath ENERGY STAR certified home blends modern luxury with advanced technology. Features include ground floor 10-ft ceilings, second floor and basement 9-ft ceilings, oversized windows, and a 200-amp panel. The spacious second floor offers two ensuite bedrooms and three full baths in total. Enjoy high-end upgrades such as a smart LG gas range, new range hood, quiet Wi-Fi garage openers, and all-new toilets and lighting. The Carrier zoned HVAC system with ERV, smart thermostats, and Cat 6A Ethernet wiring (10GBASE-T) throughout make this a rare tech-lovers dream. A basement data center room with a 25U server rack which is ideal for home lab setup, Russound multi-zone audio system, surround sound wiring for home theatres, H & B alarm system and a LOREX 4K camera system add even more value. Other highlights include a Level 2 EV charger outlet, generator-ready setup featuring 30-amp outdoor receptacle and auxiliary panel, pet bath, gas line for backyard BBQ, and extensive documentation. All smart systems, security, and premium equipment are included or preconfigured for seamless transfer. Steps from key amenities and shopping. Move-in ready and built to impress!
Facts & features
Ask about this home
A HOMEH agent will answer your questions about this home.
Rooms
17 rooms · 4 bathrooms
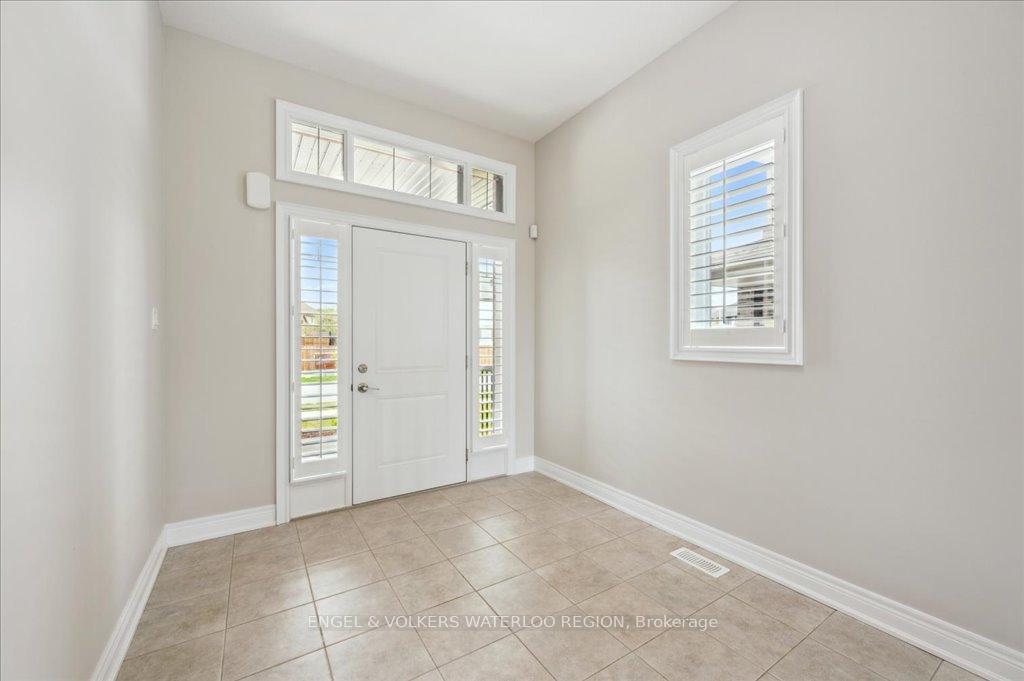
- Foyer8′9″ × 12′105 sq.ft.
- Living room14′4″ × 20′7″296 sq.ft.
- Kitchen14′8″ × 8′11″131 sq.ft.
- Dining room14′8″ × 14′1″205 sq.ft.
- Laundry9′1″ × 7′2″65 sq.ft.
- Powder room5′5″ × 4′11″27 sq.ft.
- Primary bedroom13′11″ × 19′2″267 sq.ft.
- Bathroom13′10″ × 6′2″85 sq.ft.
- Bedroom 214′5″ × 12′11″186 sq.ft.
- Bathroom10′ × 5′3″52 sq.ft.
- Bedroom 310′ × 14′4″143 sq.ft.
- Bedroom 414′1″ × 15′9″222 sq.ft.
- Bathroom9′11″ × 11′2″110 sq.ft.
- Family room18′7″ × 12′2″227 sq.ft.
- Recreation28′5″ × 29′9″845 sq.ft.
- Other7′6″ × 11′9″88 sq.ft.
- Cold room/cantina8′6″ × 9′11″84 sq.ft.
Around this home
Schools nearby
School rating, out of 10.
Listing details
Helpful tools
Your HOMEH agent
"I would see it this week."
Ask HOMEH about this home
Price, neighbourhood, monthly cost. Ask anything.
HOMEH Intelligent Agent is an AI, not a licensed representative. Check anything important with your agent.