

Unit E, 308 Bluevale Street N
Unit E, 308 Bluevale Street N
 See all 38 photos
Property history
Facts and features
- BasementFinished
- ExposureNorth
- LaundryIn basement
- LockerNone
- Fireplace
- Central air
The homeCondo Townhouse, 2-storey, 1,200–1,399 sq ft
- Type: Condo Townhouse
- Style: 2-storey
- Living space: 1,200–1,399 sq ft
- Basement: Finished, full
- Exposure: North
- View: Forest
InsideFireplace Yes, electric, In basement, lower level, Storage, water softener
- Fireplace: Yes, electric
- Laundry: In basement, lower level
- Features: Storage, water softener
- Rooms above ground: 13
- Bedrooms: 3
- Bathrooms: 3
- Kitchens: 1
- Family room: Yes
OutsideAluminum siding, brick veneer, Asphalt shingle, Balcony None
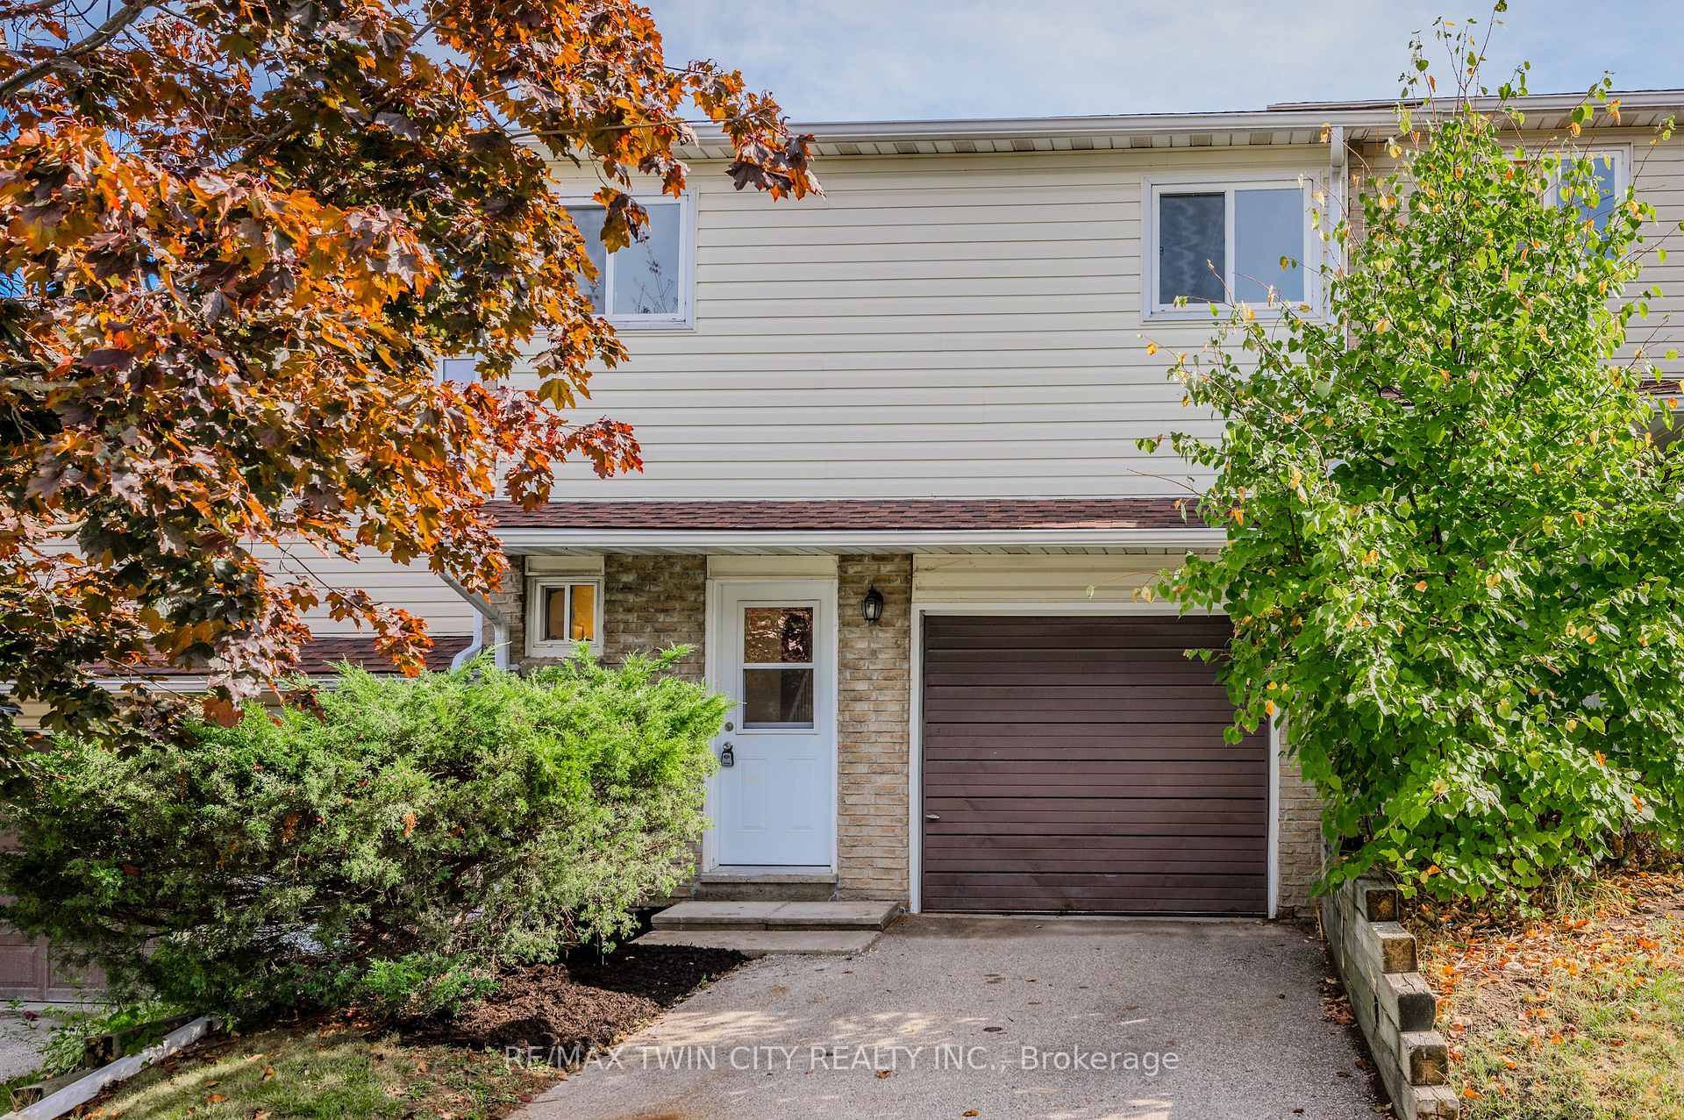
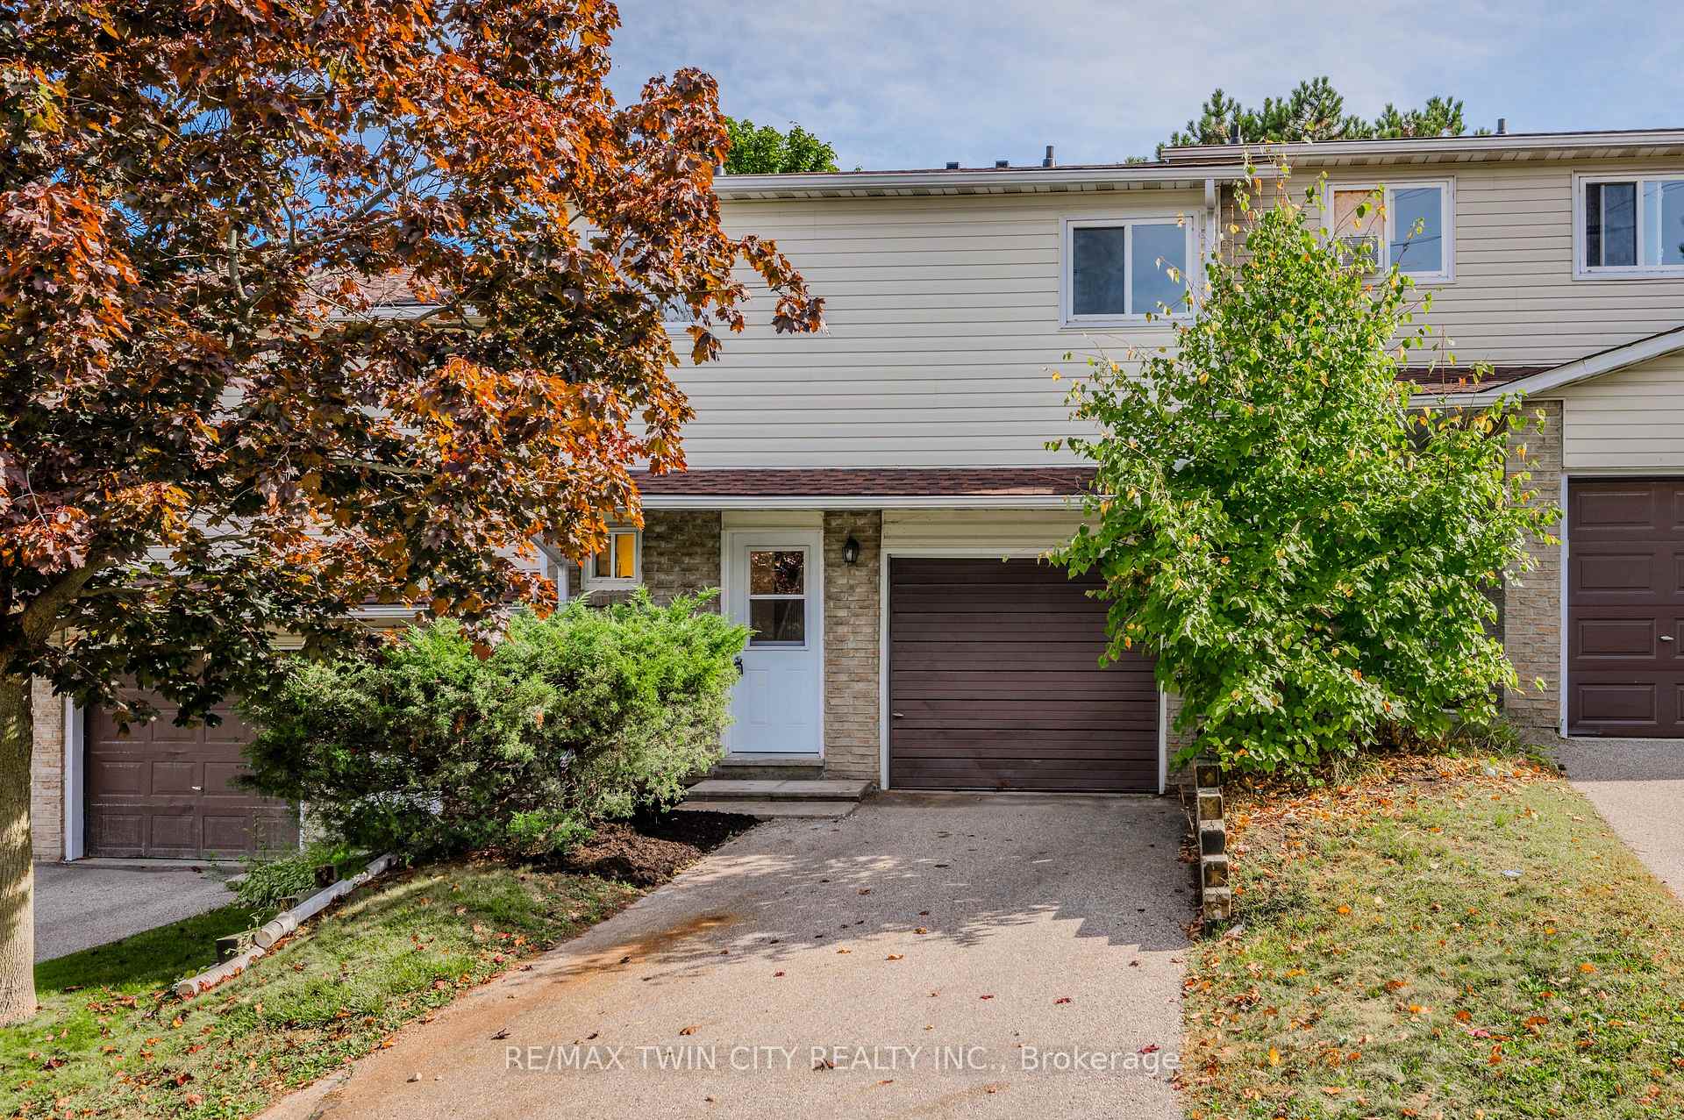
- Exterior: Aluminum siding, brick veneer
- Roof: Asphalt shingle
- Balcony: None
- Features: Backs on green belt, patio, privacy
Parking and locker2 Parking (1 garage + 1 drive), Attached, Parking type Owned
- Spaces: 2 Parking (1 garage + 1 drive)
- Garage: Attached
- Parking type: Owned
- Driveway: Private
- Locker: None
BuildingHillside Terrace, Units 62, Registered 1975
- Name: Hillside Terrace
- Units: 62
- Registered: 1975
- Condo corporation: 26
- Amenities: Bbqs allowed
- Pets: Allowed
Heating, water and powerForced air, gas, Central air
- Heating: Forced air, gas
- Cooling: Central air
Costs and taxesTaxes $2,567 a year, Condo fee $538 a month, Water included
- Taxes, 2025: $2,567 a year
- Condo fee: $538 a month
- Fee includes: Water included
- HST: HST included in the price
- Rental items: Hot water heater (reliance), water softener (culligan)
- Under contract: Hot water heater, water softener
Included in the saleCarbon monoxide detector, dishwasher, dryer, range hood, refrigerator, stove, washer, window coverings
- Included: Carbon monoxide detector, dishwasher, dryer, range hood, refrigerator, stove, washer, window coverings
NearbyLibrary, park, place of worship, rec./commun.centre, school, public transit
- Close to: Library, park, place of worship, rec./commun.centre, school, public transit
Listing detailsX12378666, Sold, Sep 3, 2025
- MLS® number: X12378666
- Status: Sold
- Listed on: Sep 3, 2025
- Days on market: 28
- Updated: Oct 1, 2025
- Possession: Flexible
- Occupied by: Vacant
- Listing brokerage: RE/MAX TWIN CITY REALTY INC.
About this home
Unit E, 308 Bluevale Street N, Waterloo, ON N2J 4G3
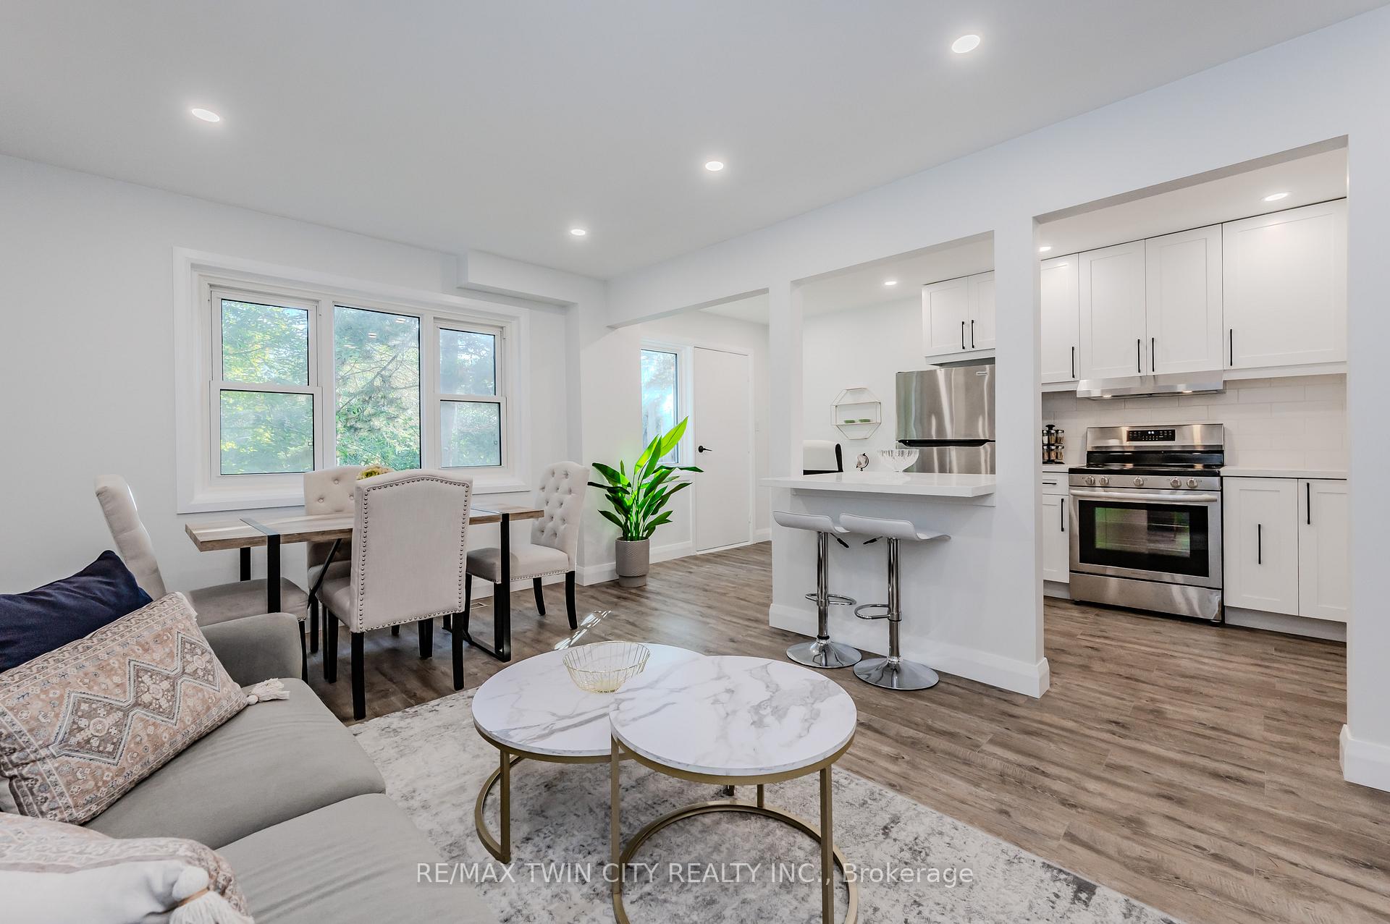
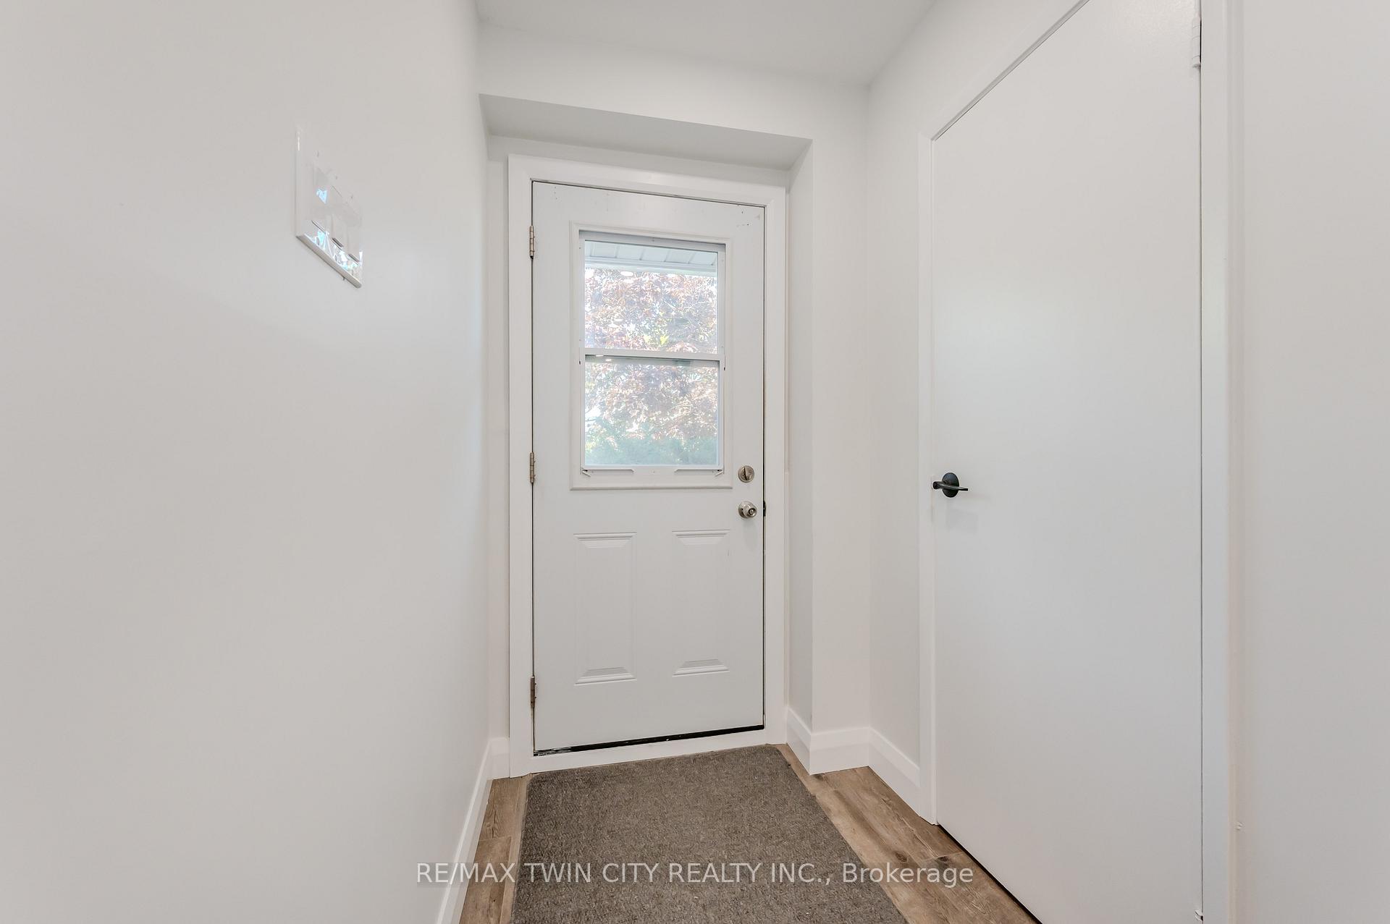
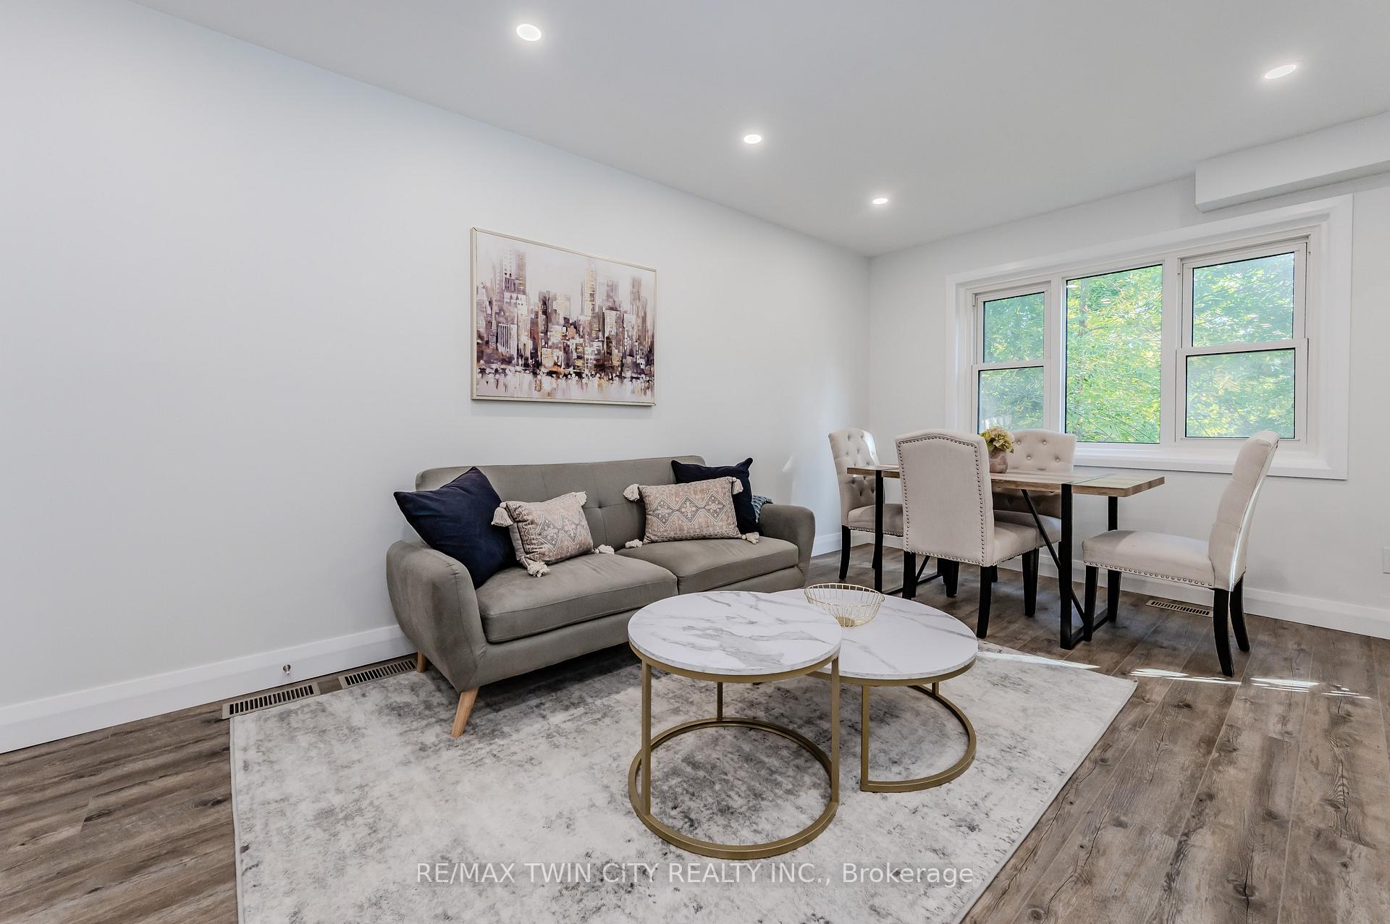
Nestled in the heart of desirable Lincoln Heights comes a rare and truly special find ready to welcome its new owners. This spectacular home wows from the very first impression. Upon entering it's not hard to see what sets this beauty apart - this 1888 sq ft home has been completely renovated with high-end finishes and thoughtful details throughout. An open concept living space welcomes you through the bright and spacious living room into an impressive chef's kitchen overlooking the rear yard. Your kitchen showcases a quartz-top breakfast island, brand new SS appliances, undercounter lighting and ample cabinetry. Step out onto your private backyard patio surrounded by mature trees and serenity. Before making your way to the second level be sure to check out the stylishly decorated powder room and direct access to the garage. Upstairs you will find 3 generous bedrooms and 2 full baths. Your primary suite is an expansive oasis full of natural light, boasting an XL closet, a luxury 3 piece ensuite bathroom and a built in nook for an office or make-up station making this space extra functional. The living space extends to the lower level with a large rec room with a cozy fireplace, a large storage room and access to laundry. This home has been completely renovated top to bottom with new kitchen and baths, closets, electrical, flooring, and lighting throughout. There is also a brand new garage door, new AC (2025) and newer windows on main floor. Not only does this neighbourhood offer a sense of community, tree-lined streets, and top schools, it also offers direct access to highways, shopping, community centres and ample parks. Come and see why this move-in ready unit is the best home for your family!
Ask about this home
A HOMEH agent will answer your questions about this home.
Know more about Hillside Terrace
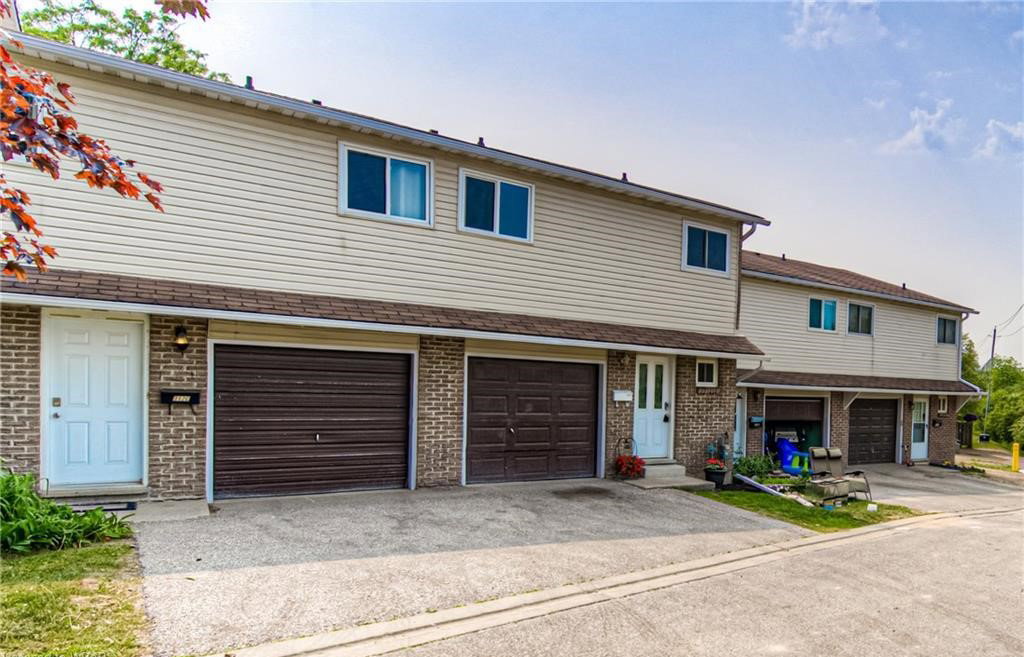
Condo building · 294-312 Bluevale St N
Hillside Terrace is a condo with 62 suites, built in 1975. Right now 1 for sale is on the market here.
- 1storey
- 62suites
- 1975built
No similar units for sale in Hillside Terrace right now.
Around this home
Daily convenience, out of 100, from the distances below
Schools nearby
School rating, out of 10.
Helpful calculators
Your HOMEH agent

"I would see it this week."