
 See all 45 photos
Property history

This listing has ended. It is no longer available.
Property not available for sale or for rent.
Ask about this home
A HOMEH agent will answer your questions about this home.Ask HOMEH
About this home
312 Craigleith Drive, Waterloo
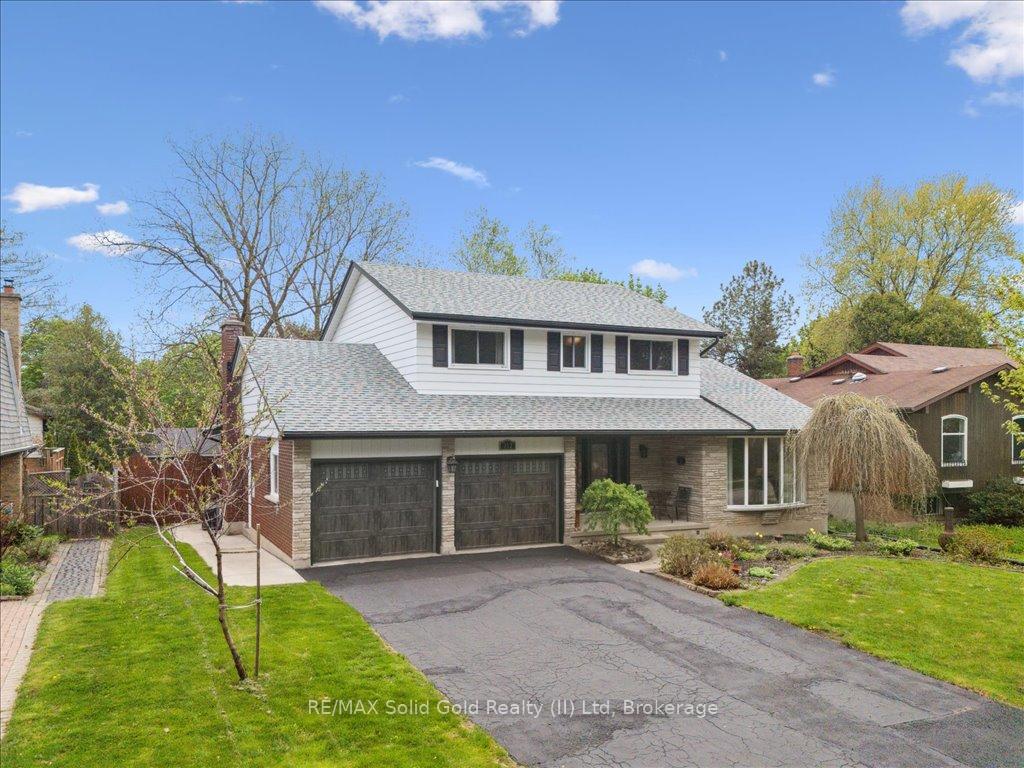
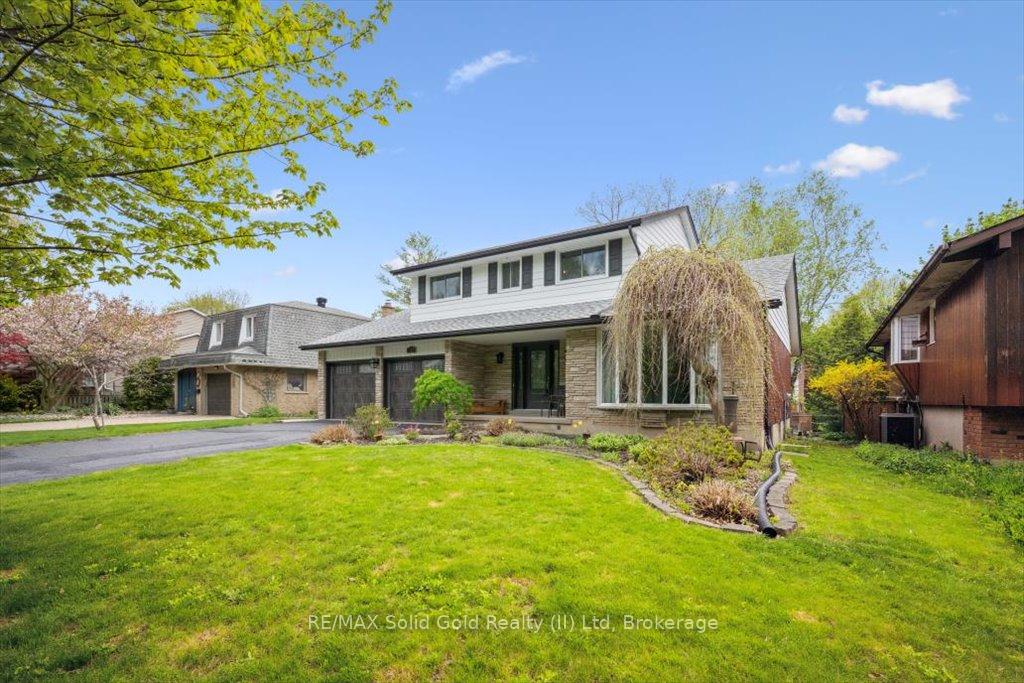
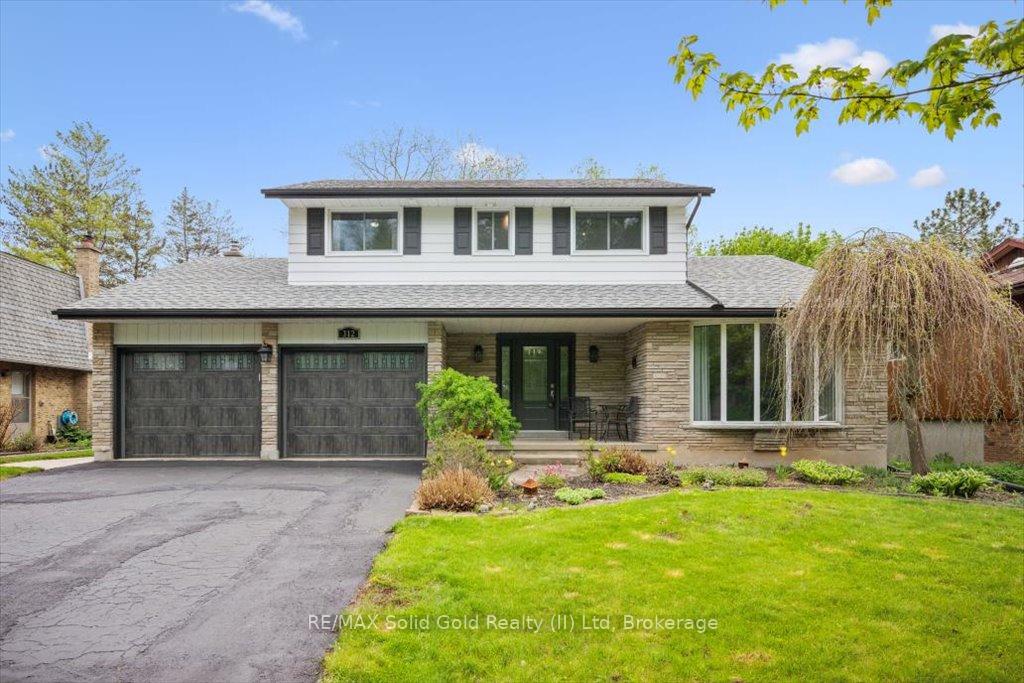
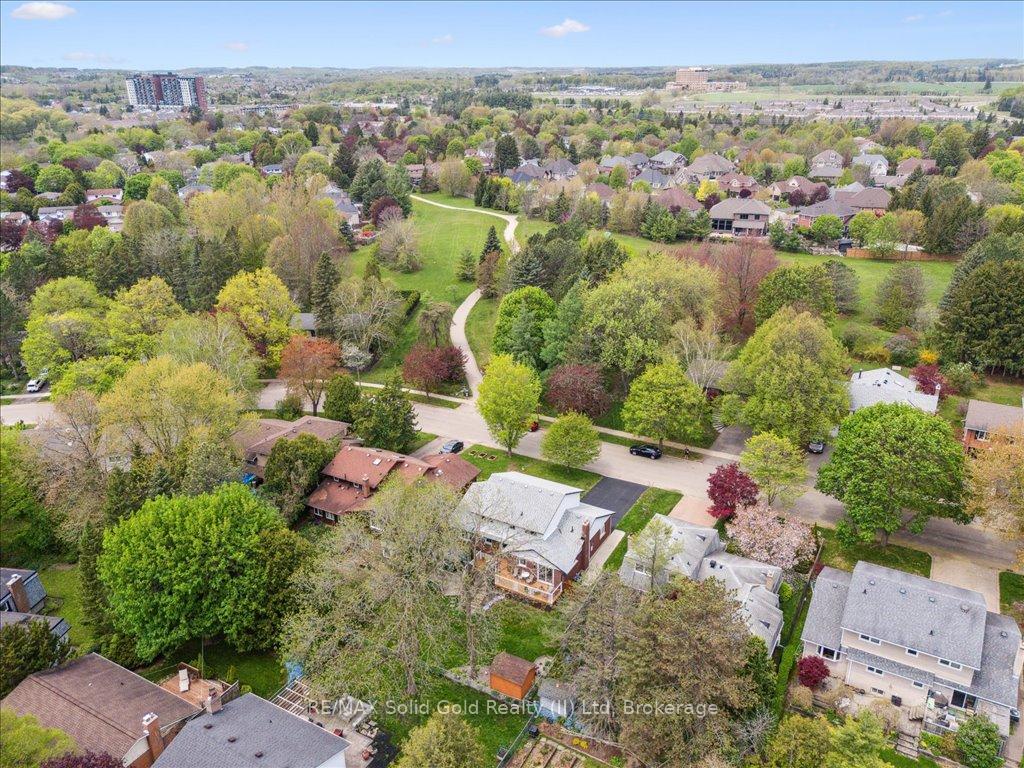
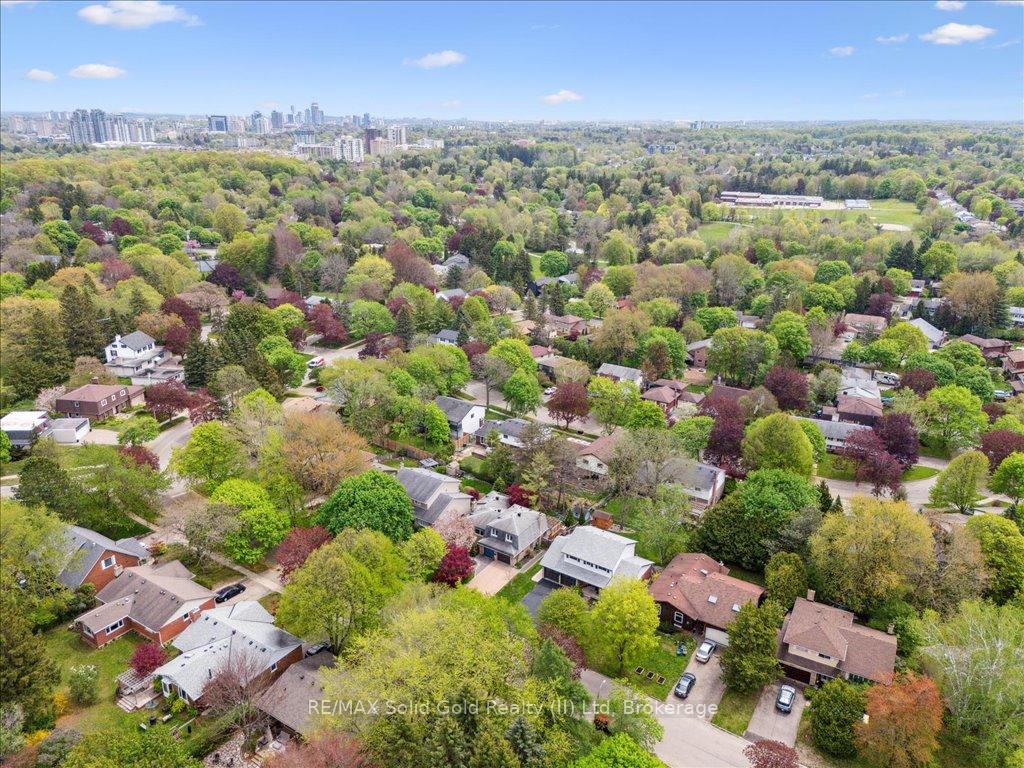
Welcome to this Incredible Beechwood Home with In-law Suite & spacious Centre Hall Executive Home, ideally located in the highly sought-after Beechwood community renowned for its community pool, tennis courts, scenic walking trails, and top-rated schools. Offering over 3,000 sq ft of finished living space, this home is perfect for growing families and multi-generational living.Step inside to discover generously sized principal rooms including formal living and dining areas ideal for entertaining. The bright, functional kitchen offers plenty of space for preparing family meals, while the cozy family room is perfect for unwinding after a busy day. Step out into your private backyard retreat, a wonderful space for barbecues, gatherings, and play.Upstairs, you'll find four spacious bedrooms, including a private primary suite with a hidden walk-in closet. The fully finished lower level is designed for flexibility and comfort, featuring a 2-bedroom in-law suite with its own kitchen, bathroom, separate laundry, and an incredible walkout from the inlaw suite perfect for large families and multi-generational living. Additional basement features include a large rec room, sauna, cold room, and ample storage space. Thoughtful updates throughout include a new roof, windows, exterior and garage doors, furnace, deck, insulation, water heater, and more.Enjoy everything the Executive Beechwood lifestyle has to offer just steps to exclusive community amenities - POOL & TENNIS COURTS, the University of Waterloo, parks, and the thriving Tech Centre. This is more than a home it's a lifestyle.
Facts & features
Ask about this home
A HOMEH agent will answer your questions about this home.
Rooms
23 rooms · 4 bathrooms
- Living room20′4″ × 13′1″266 sq.ft.
- Kitchen19′8″ × 11′6″226 sq.ft.
- Dining room11′10″ × 10′2″120 sq.ft.
- Family room17′1″ × 12′2″208 sq.ft.
- Laundry7′10″ × 3′7″28 sq.ft.
- Bathroom5′ × 4′20 sq.ft.
- Foyer13′6″ × 11′9″158 sq.ft.
- Primary bedroom11′10″ × 11′2″132 sq.ft.
- Bedroom 211′10″ × 9′6″113 sq.ft.
- Bedroom 310′10″ × 9′10″107 sq.ft.
- Bedroom 410′6″ × 9′2″96 sq.ft.
- Bathroom7′3″ × 5′9″41 sq.ft.
- Bathroom8′8″ × 7′3″62 sq.ft.
- Other12′ × 9′108 sq.ft.
- Recreation20′4″ × 12′10″261 sq.ft.
- Kitchen19′ × 11′2″212 sq.ft.
- Bedroom 214′9″ × 12′10″189 sq.ft.
- Bathroom7′ × 5′4″37 sq.ft.
- Bedroom14′3″ × 12′6″178 sq.ft.
- Kitchen14′11″ × 14′1″210 sq.ft.
- Laundry16′8″ × 12′201 sq.ft.
- Other6′1″ × 5′6″34 sq.ft.
- Cold room/cantina12′1″ × 3′4″41 sq.ft.
Around this home
Schools nearby
School rating, out of 10.
Listing details
Helpful tools
Your HOMEH agent
"I would see it this week."
Ask HOMEH about this home
Price, neighbourhood, monthly cost. Ask anything.
HOMEH Intelligent Agent is an AI, not a licensed representative. Check anything important with your agent.